$2,400/month
4207 S Dale Mabry Highway #11108 Tampa, FL 33611
For Rent MLS# TB8524885
2 beds 2 baths 1,214 sq ft Condo
Details for 4207 S Dale Mabry Highway #11108
MLS# TB8524885
Description for 4207 S Dale Mabry Highway #11108, Tampa, FL, 33611
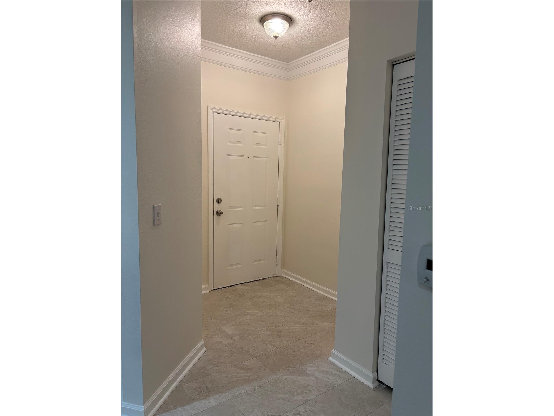
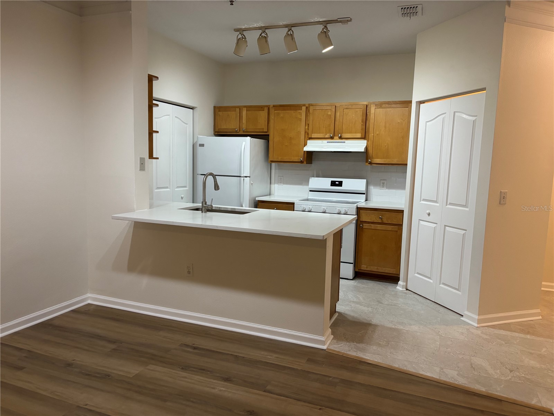
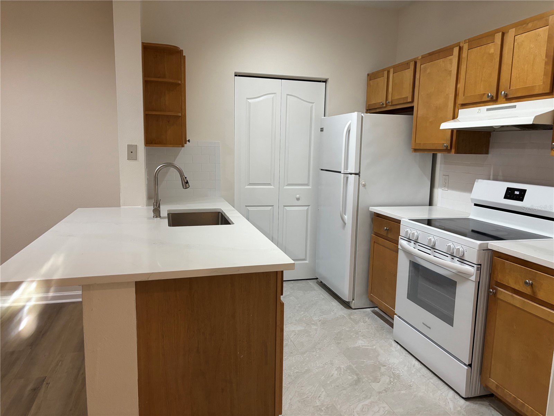
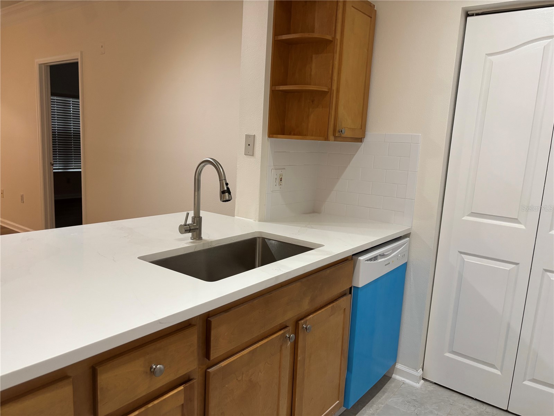
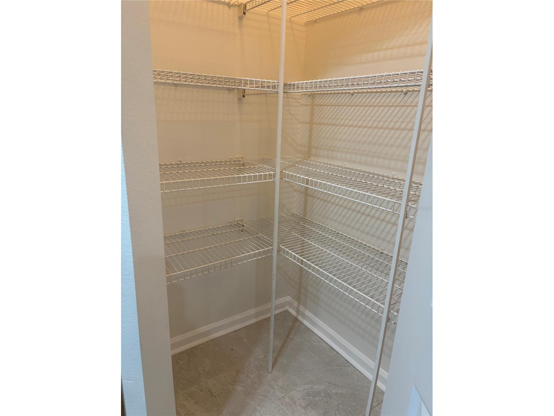
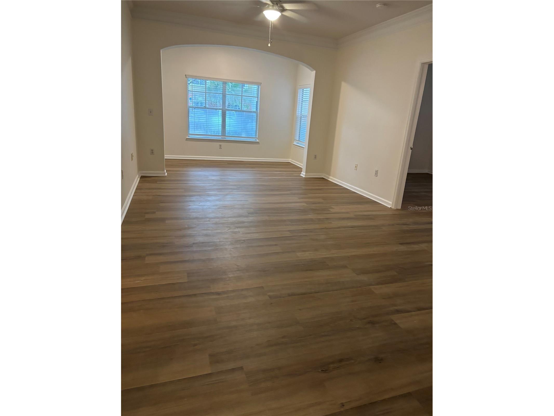
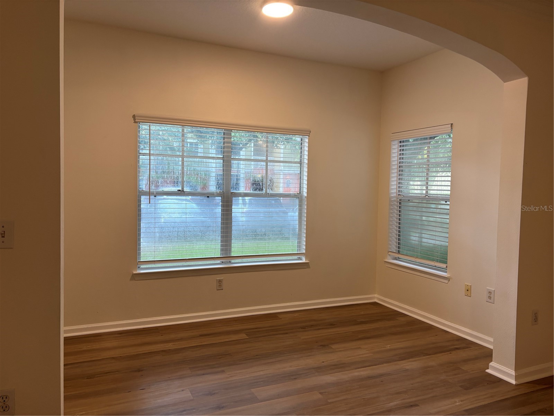
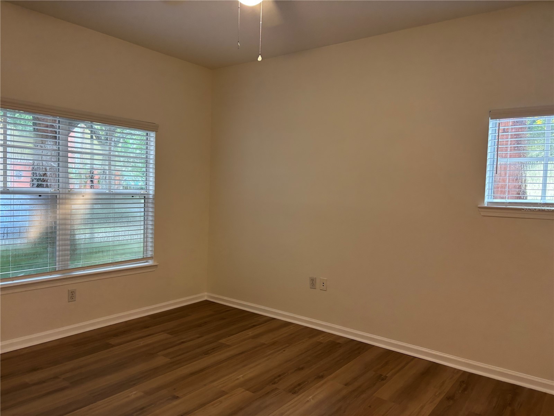
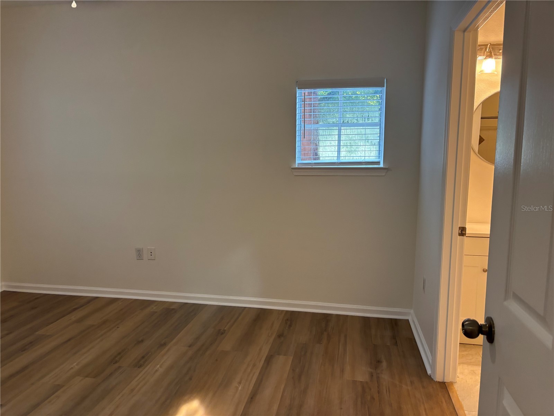
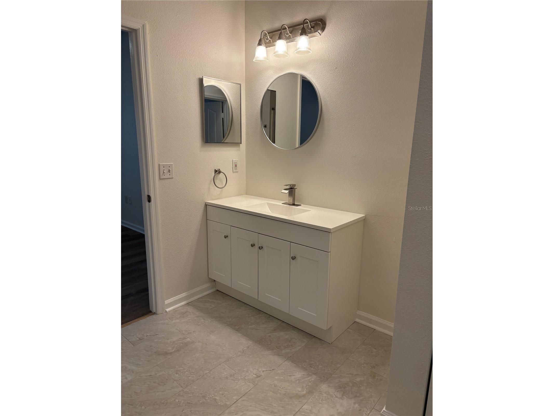
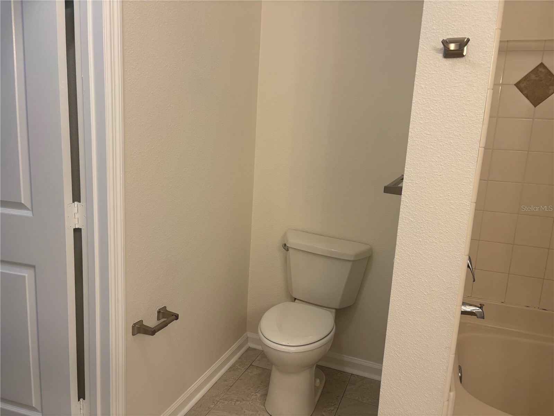
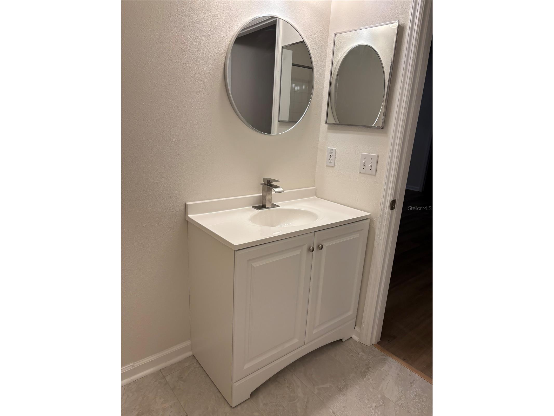
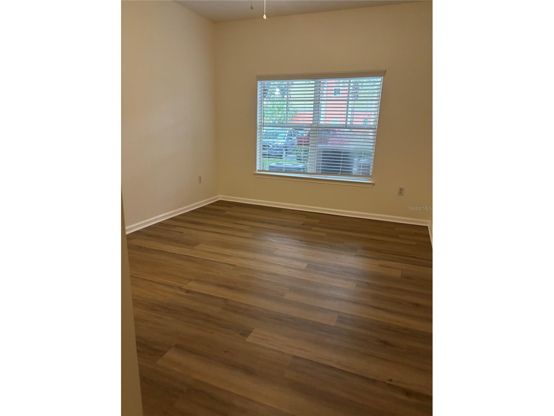
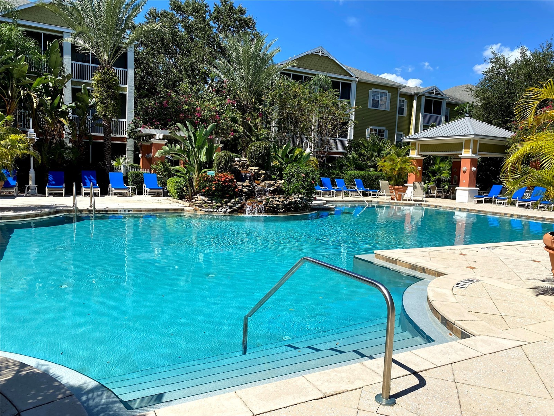
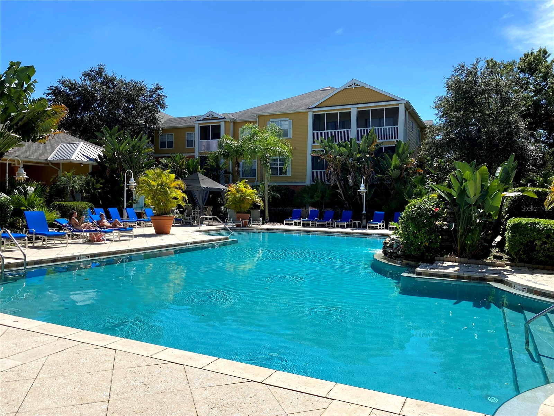
This remodeled condominium is located in the Key West style Grand Key which offers amenities including a resort style pool with cabanas and plenty of lounge chairs; a business center; state-of-the-art fitness center; indoor basketball court; media room, and a covered automobile car wash area. This condominium was just remodeled with porcelain tile floors in the entryway, kitchen, and bathrooms and luxury vinyl plank flooring throughout the rest of the condominium. The kitchen has gorgeous quartz countertops including an island/bar space in the kitchen, a large single bowl farm sink, and a large pantry. The bathrooms have new vanities with solid stone countertops. Just painted and new blinds throughout the condominium. Great shopping in the area and easy access to downtown and the Westshore District. Walking distance to newly opened Publix, Crunch Gym, Lowe’s, Britton Plaza Shopping Center. Minutes from MacDill AFB Base, Bayshore Boardwalk, Downtown Tampa and the Gandy Bridge to the the Gulf Coast Beaches. Just off from Crosstown and minutes access to I-275, your commute will be a breeze whether you are headed to downtown Tampa, the Beaches, or Tampa International Airport.
Listing Information
Property Type: Rental, Condominium
Status: Active
Bedrooms: 2
Bathrooms: 2
Square Feet: 1,214 sq ft
Year Built: 2001
Stories: 1 Story
Date Available: 7/7/2026
Construction Display: New Construction
Subdivision: Grand Key A Condo
County: Hillsborough
Construction Status: New Construction
School Information
High: Robinson-Hb
Room Information
Main Floor
Living Room: 15x20
Kitchen: 8x10
Bedroom 2: 14x146
Primary Bedroom: 15x15
Bathrooms
Full Baths: 2
Additonal Room Information
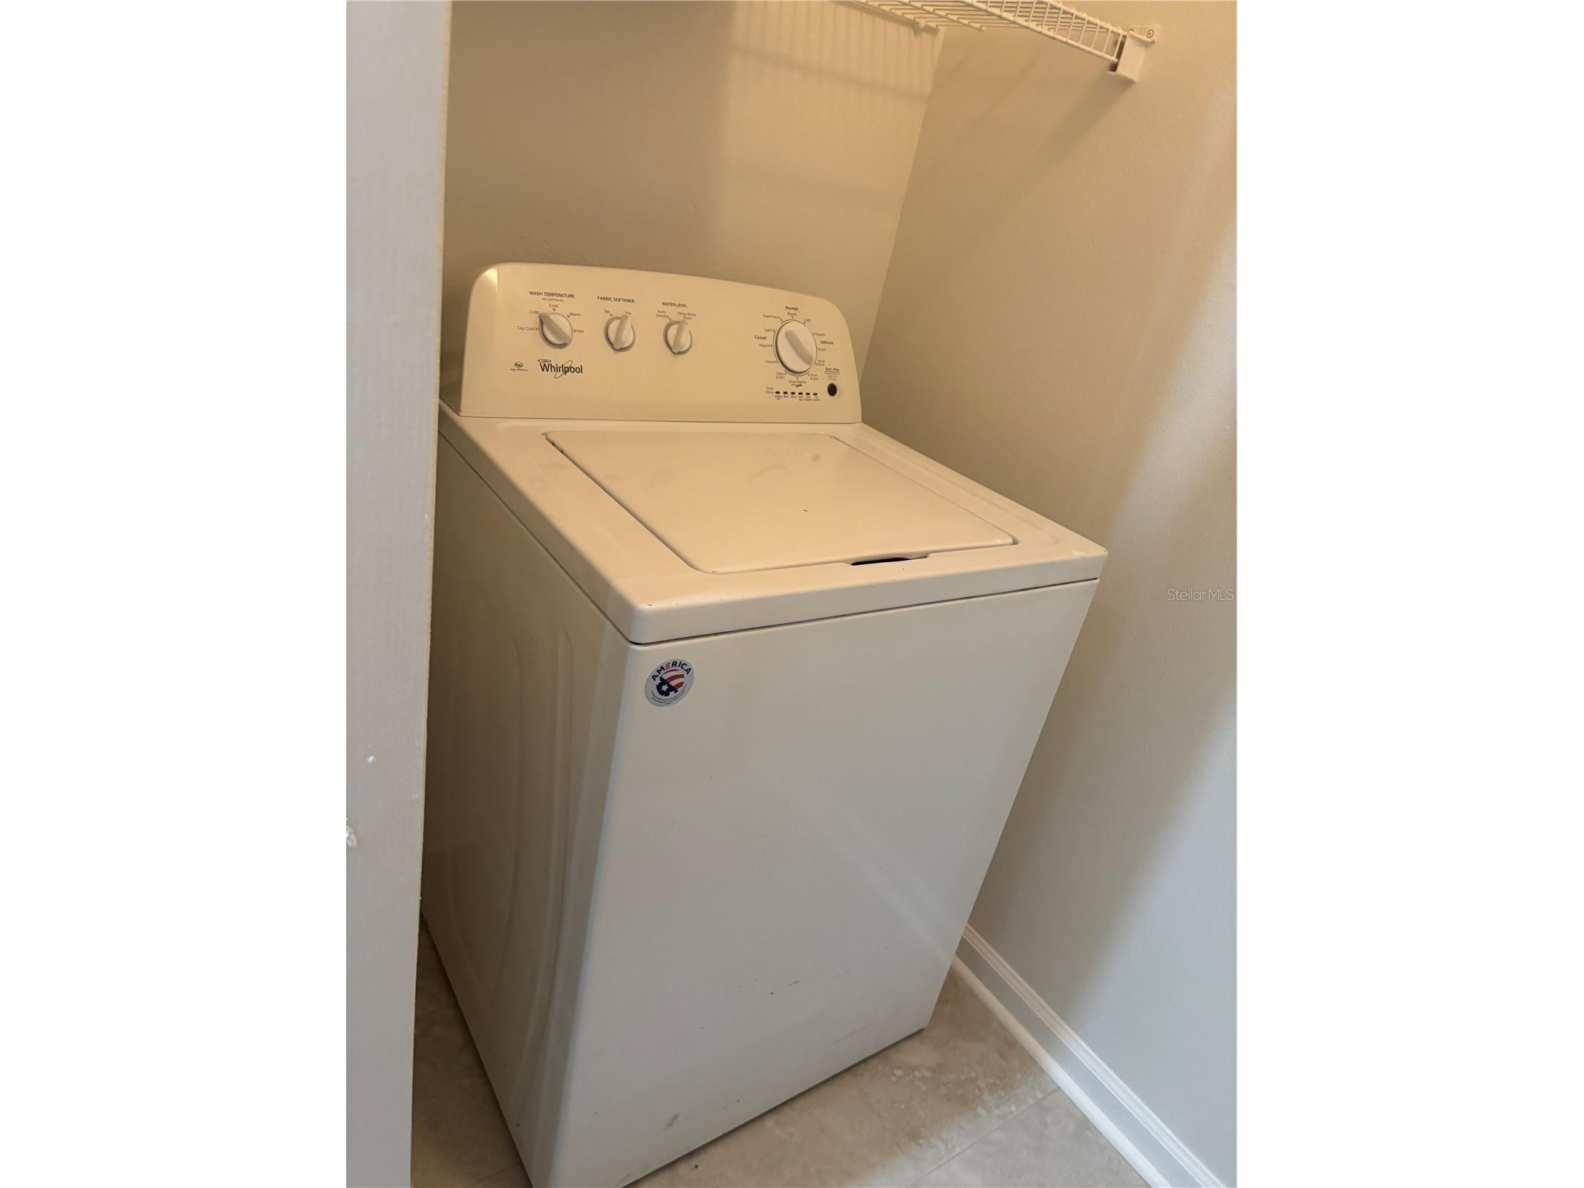
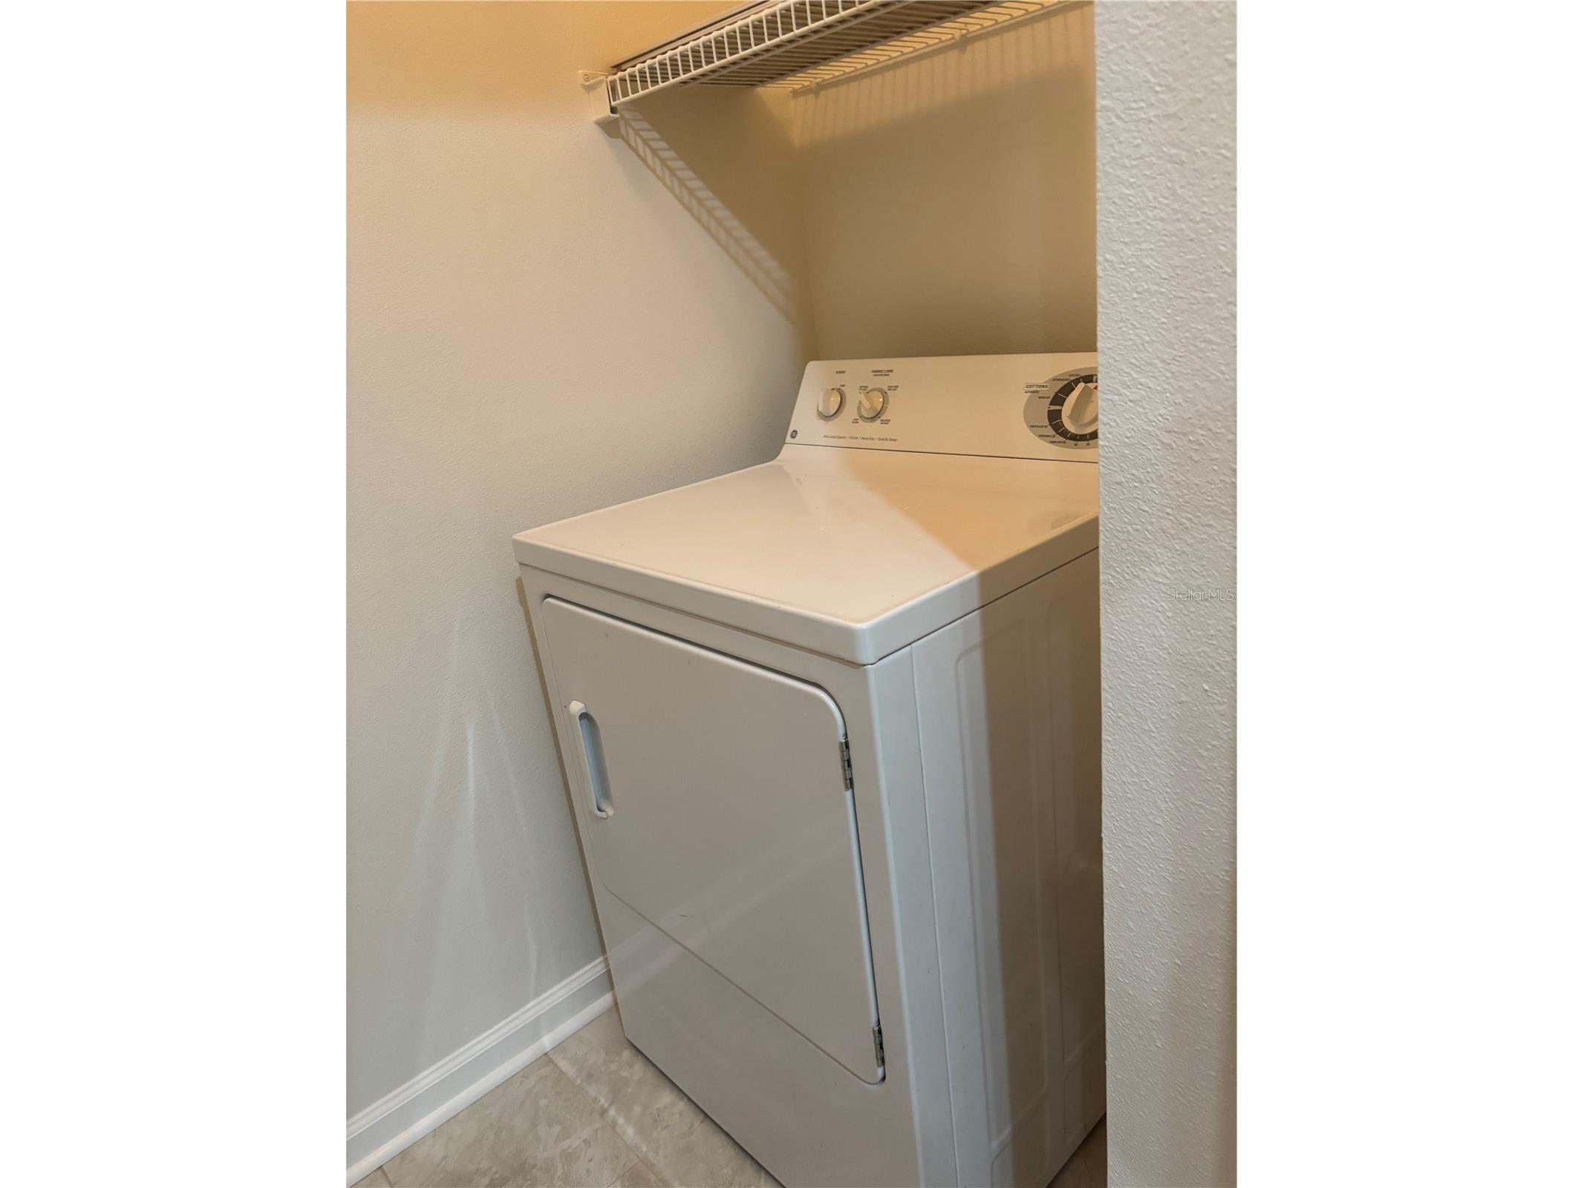
Laundry: Laundry Room
Interior Features
Appliances: Range Hood, Washer, Dishwasher, Disposal, Dryer, Range, Refrigerator
Flooring: Luxury Vinyl,Porcelain Tile
Doors/Windows: Window Treatments, Blinds
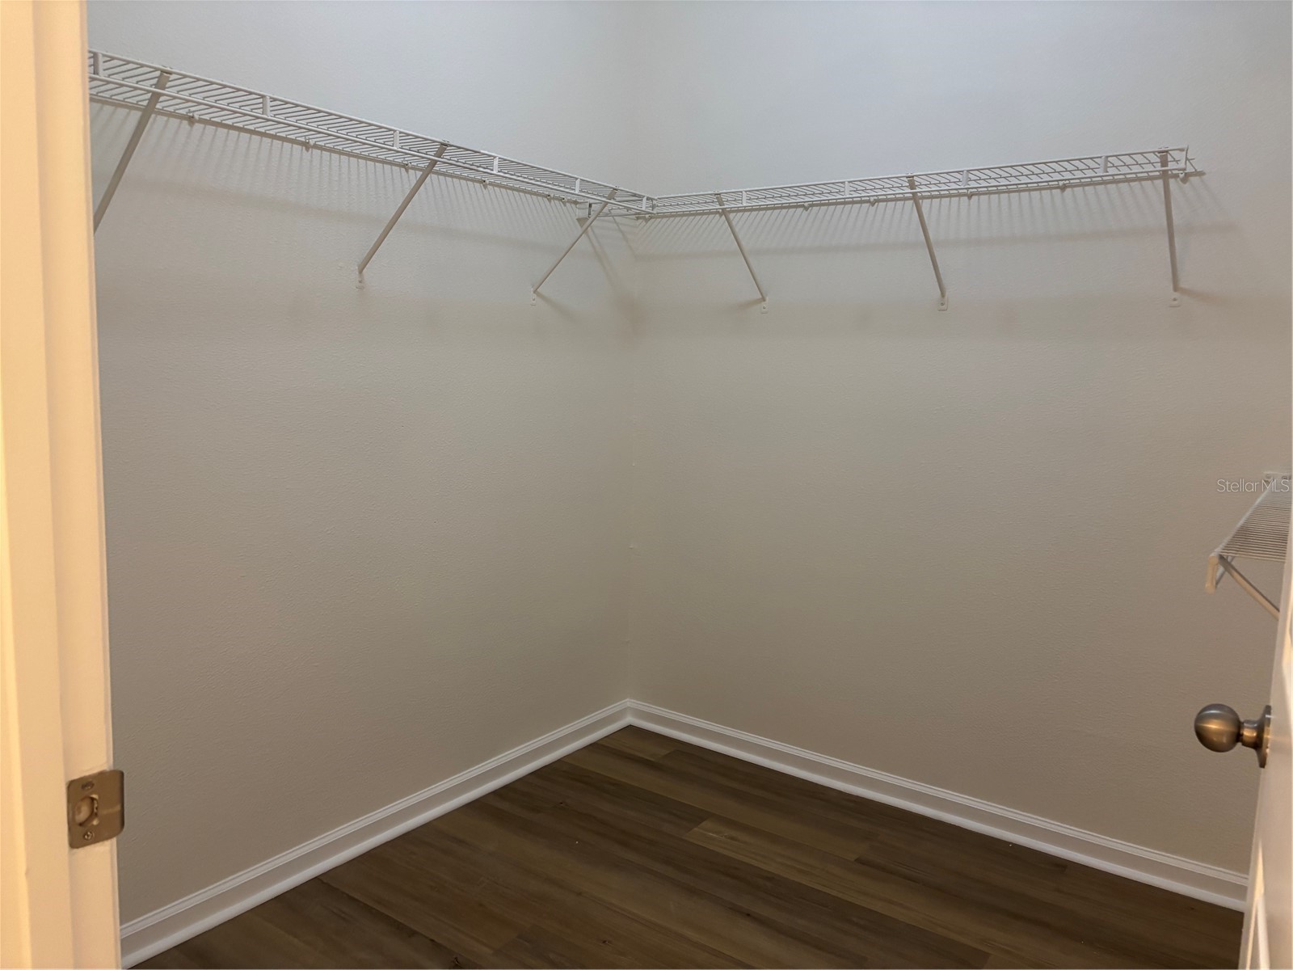
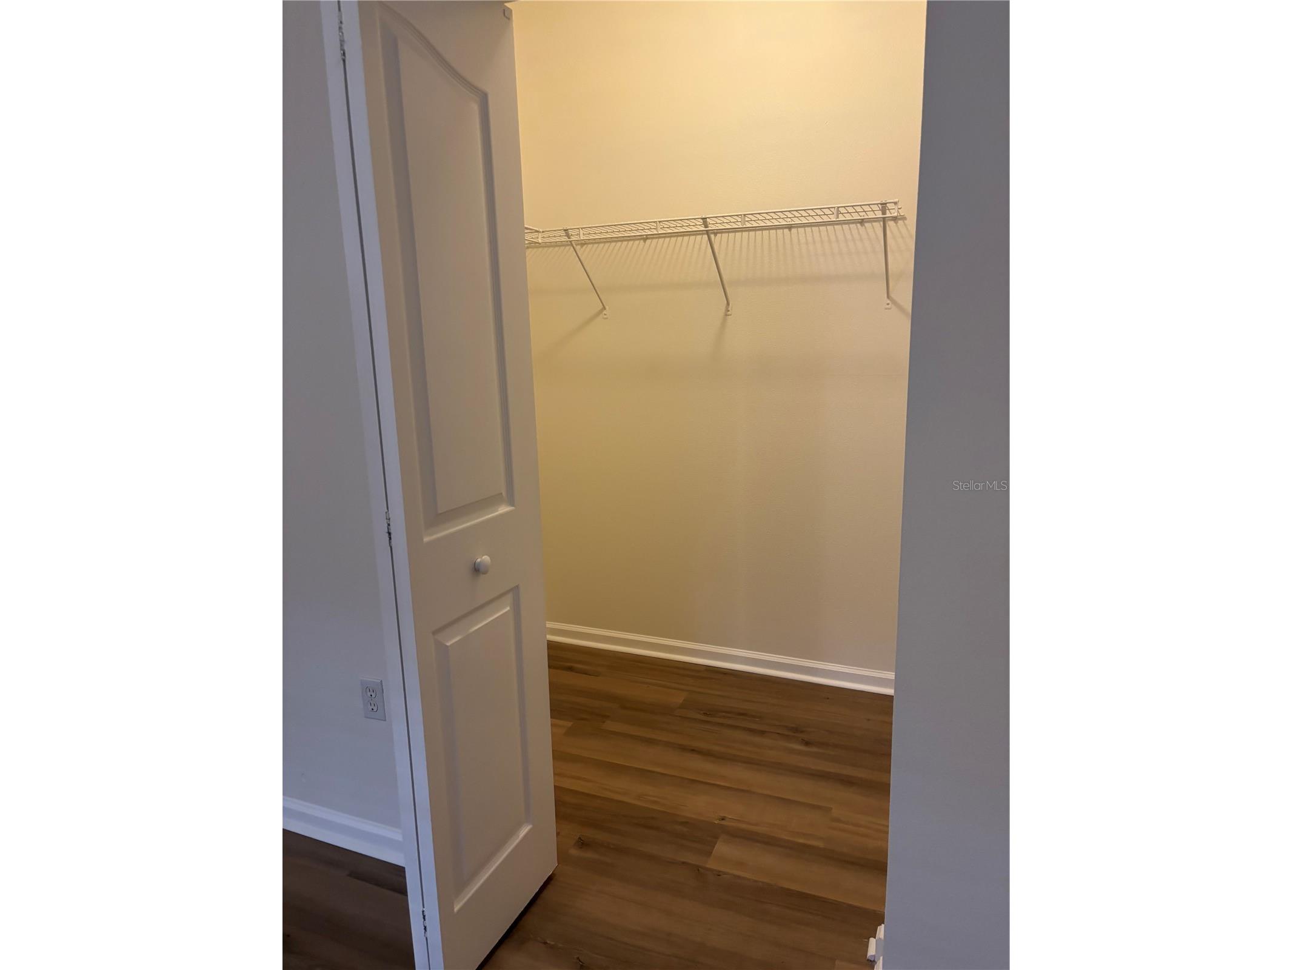
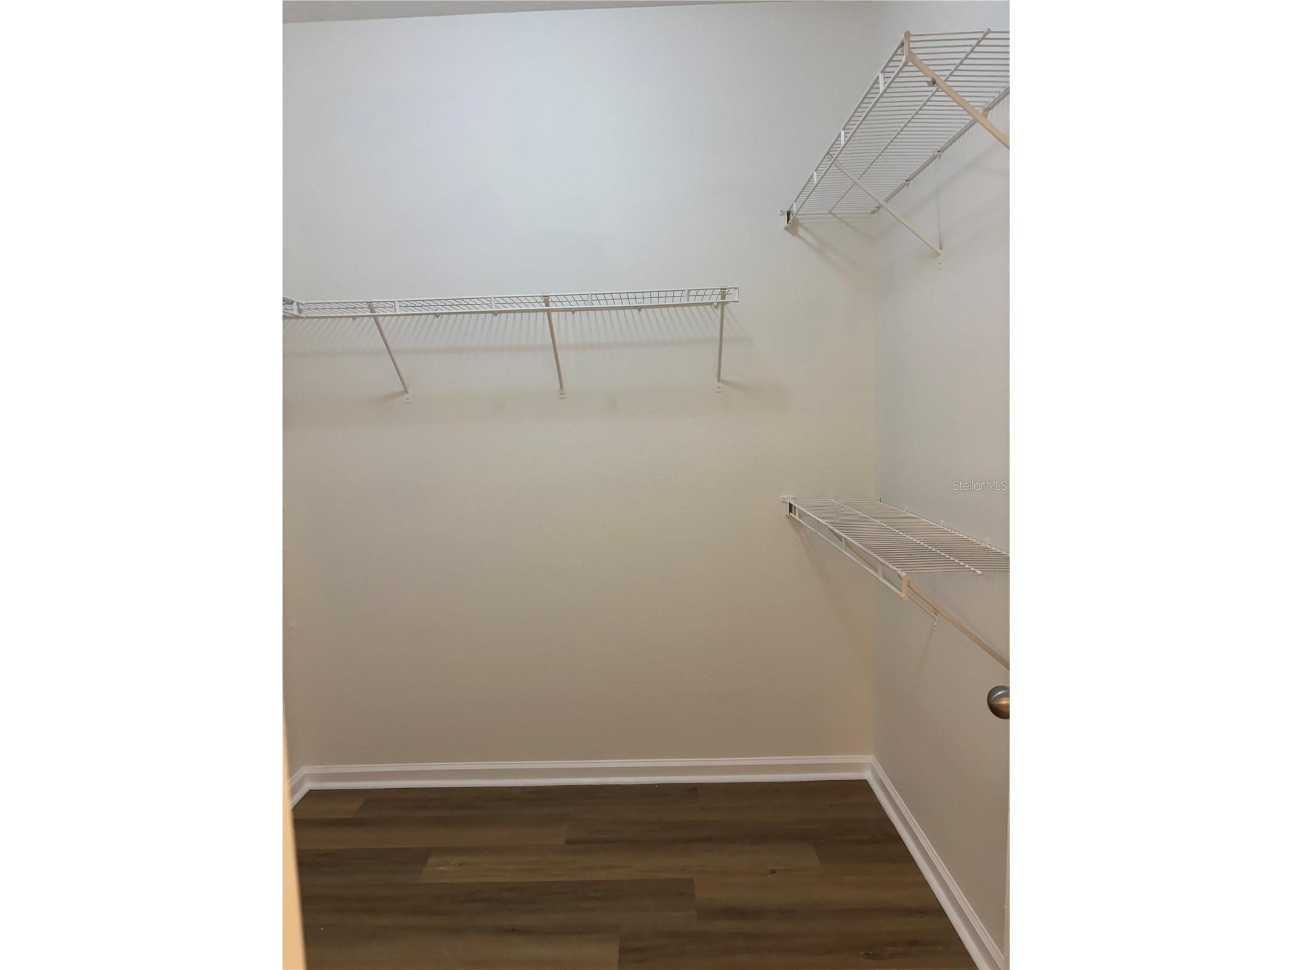
Additional Interior Features: Ceiling Fan(s), Eat-In Kitchen, Split Bedrooms, Walk-In Closet(s), Window Treatments, Built-in Features, Cathedral Ceiling(s), Main Level Primary, Kitchen/Family Room Combo, Stone Counters, Wood Cabinets
Utilities
Water: Public
Sewer: Public Sewer
Other Utilities: Municipal Utilities
Cooling: Central Air, Ceiling Fan(s)
Heating: Central
Exterior / Lot Features
Pool: Association, Community, In Ground, Outside Bath Access
Additional Exterior/Lot Features: Outdoor Grill, Basketball Court, Playground
Community Features
Community Features: Sidewalks, Pool, Playground, Fitness
Security Features: Security Gate
Association Amenities: Fitness Center, Pool, Basketball Court, Gated
Security Deposit: 2400
Driving Directions
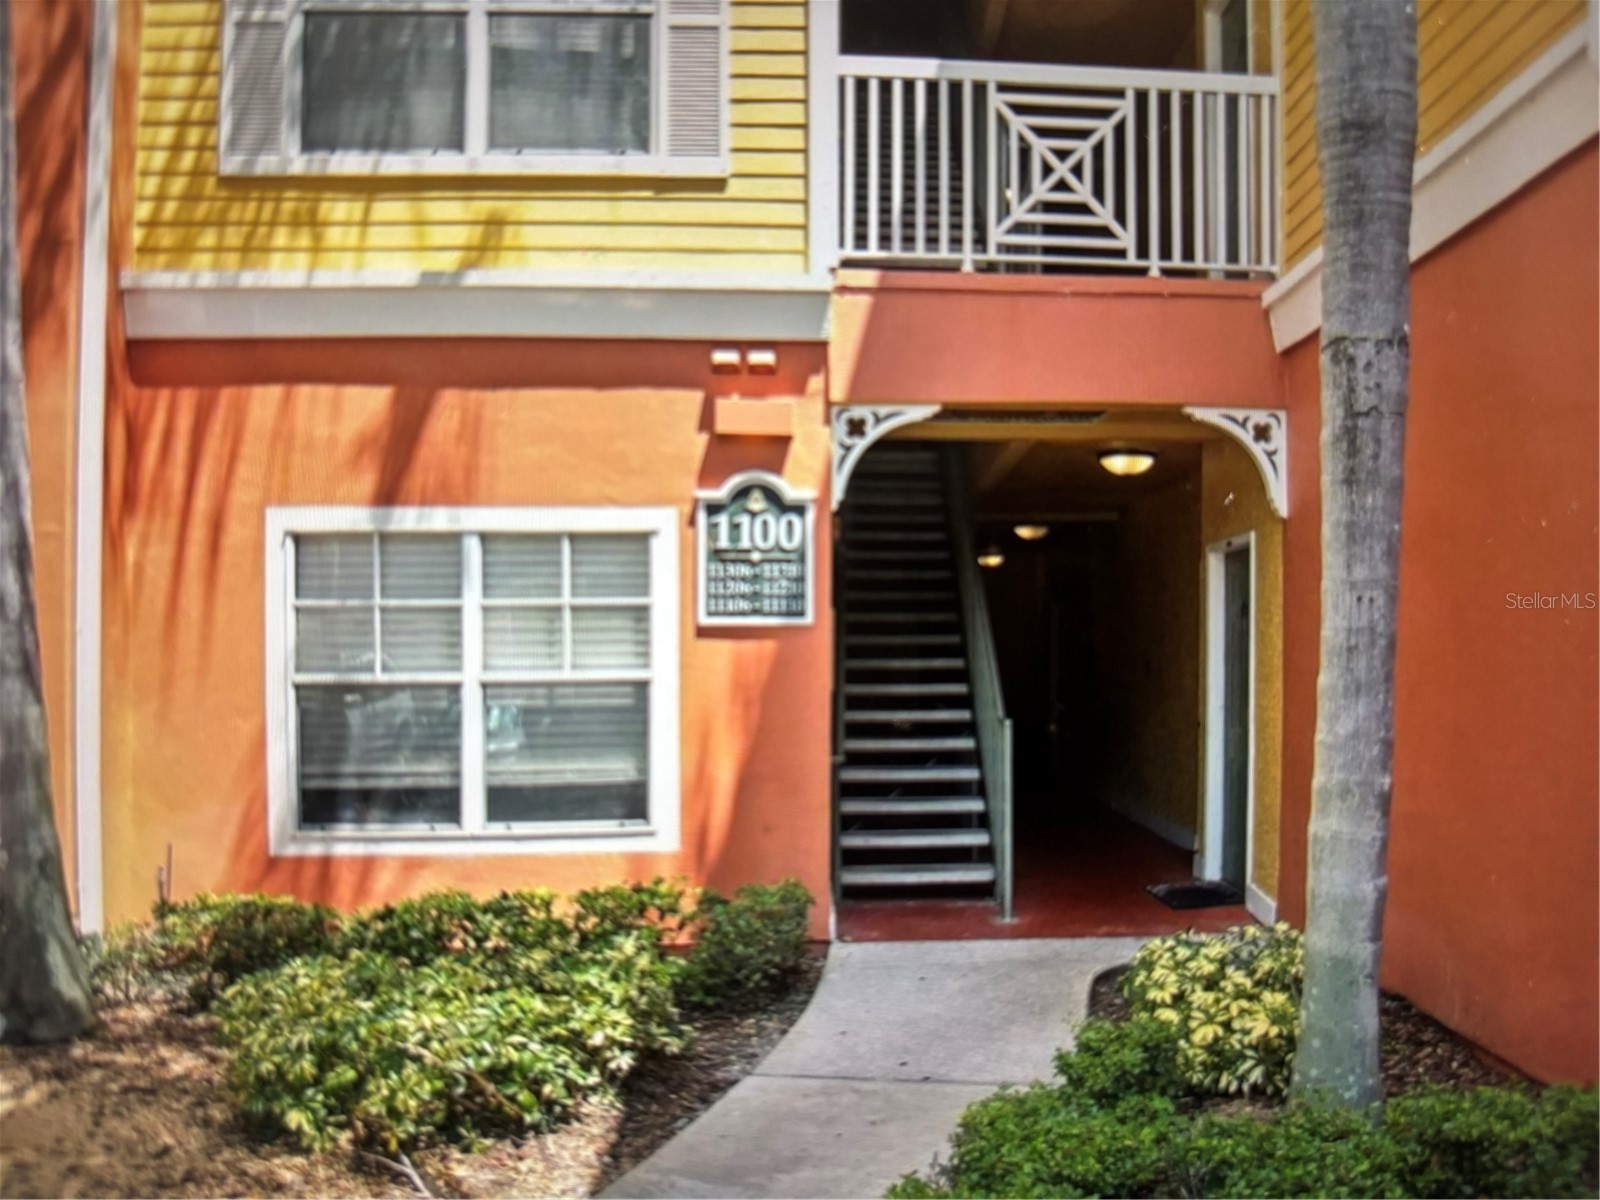
South on Dale Mabry Highway from Euclid Avenue, right into Grand Key. Left into gate. Building 11 on right you can park in space 534.
Financial Considerations
Owner Pays: Grounds Care,Pool Maintenance,Trash Collection,Water
Tax/Property ID: A-04-30-18-82X-000011-11108.0
 A broker reciprocity listing courtesy: THE PERFECT PAD
Based on information provided by Stellar MLS as distributed by the MLS GRID. Information from the Internet Data Exchange is provided exclusively for consumers’ personal, non-commercial use, and such information may not be used for any purpose other than to identify prospective properties consumers may be interested in purchasing. This data is deemed reliable but is not guaranteed to be accurate by Edina Realty, Inc., or by the MLS. Edina Realty, Inc., is not a multiple listing service (MLS), nor does it offer MLS access.
Copyright 2026 Stellar MLS as distributed by the MLS GRID. All Rights Reserved.
Sales History & Tax Summary for 4207 S Dale Mabry Highway #11108
Sales History
| Date | Price | |
|---|---|---|
| Currently not available. | ||
Tax Summary
| Tax Year | Estimated Market Value | Total Tax |
|---|---|---|
| Currently not available. | ||
Data powered by ATTOM Data Solutions. Copyright© 2026. Information deemed reliable but not guaranteed.
Schools
Schools nearby 4207 S Dale Mabry Highway #11108
| Schools in attendance boundaries | Grades | Distance | Rating |
|---|---|---|---|
| Loading... | |||
| Schools nearby | Grades | Distance | Rating |
|---|---|---|---|
| Loading... | |||
Data powered by ATTOM Data Solutions. Copyright© 2026. Information deemed reliable but not guaranteed.
The schools shown represent both the assigned schools and schools by distance based on local school and district attendance boundaries. Attendance boundaries change based on various factors and proximity does not guarantee enrollment eligibility. Please consult your real estate agent and/or the school district to confirm the schools this property is zoned to attend. Information is deemed reliable but not guaranteed.
SchoolDigger ® Rating
The SchoolDigger rating system is a 1-5 scale with 5 as the highest rating. SchoolDigger ranks schools based on test scores supplied by each state's Department of Education. They calculate an average standard score by normalizing and averaging each school's test scores across all tests and grades.
Coming soon properties will soon be on the market, but are not yet available for showings.