
$4,500/month
426 Birdsong Lane Dunedin, FL 34698
For Rent MLS# TB8529668
4 beds 4 baths 2,019 sq ft Townhouse/Twinhome
Details for 426 Birdsong Lane
MLS# TB8529668
Description for 426 Birdsong Lane, Dunedin, FL, 34698
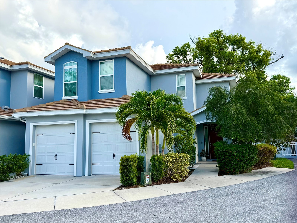
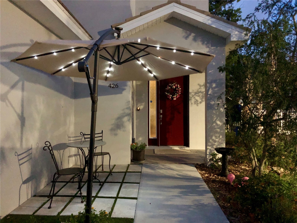
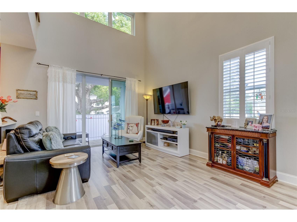
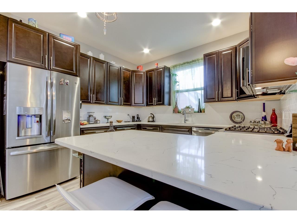
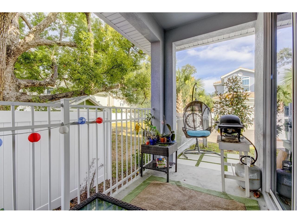
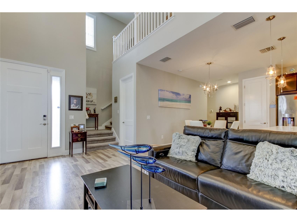
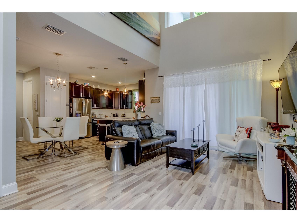
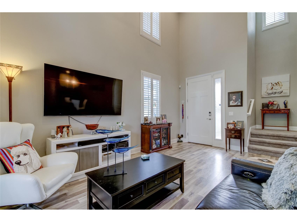
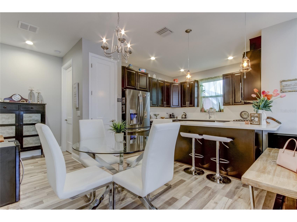
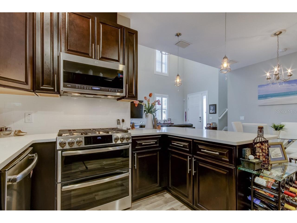
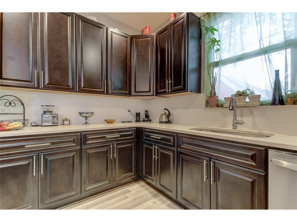
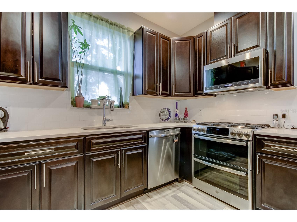
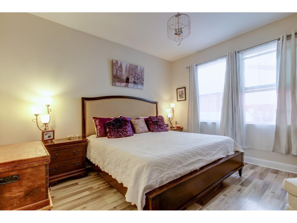
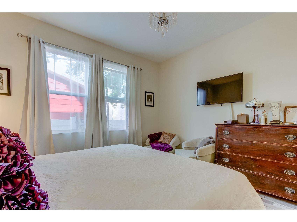
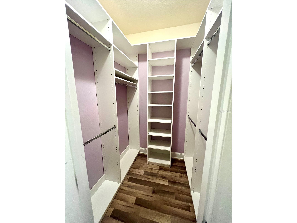
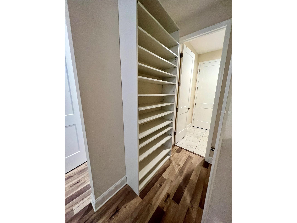
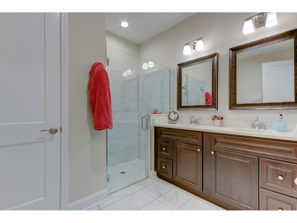
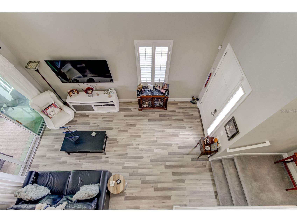
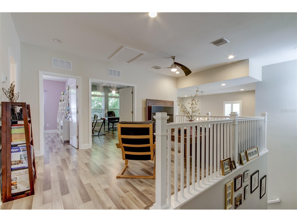
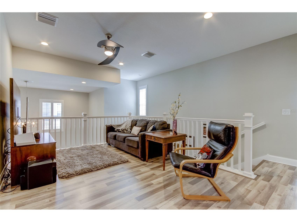
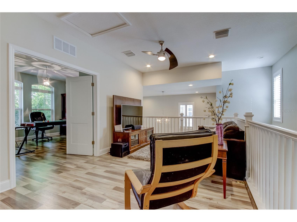
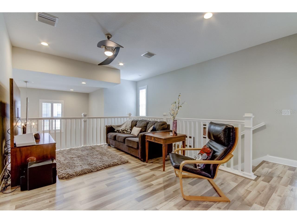
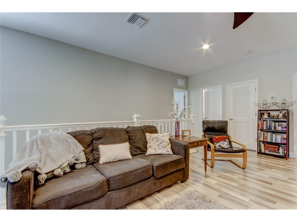
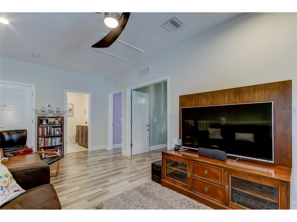
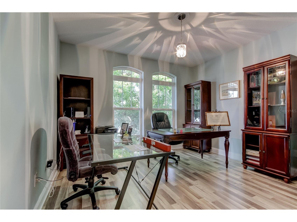
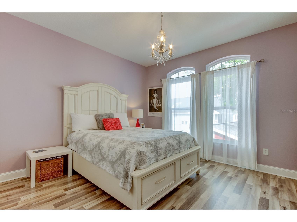
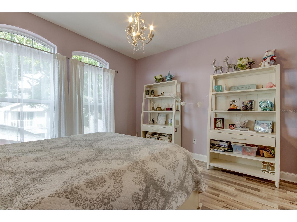
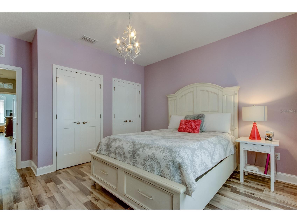
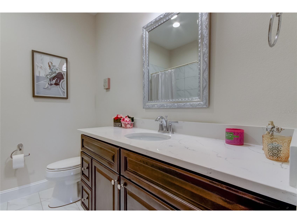
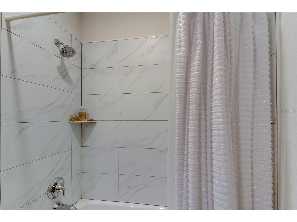
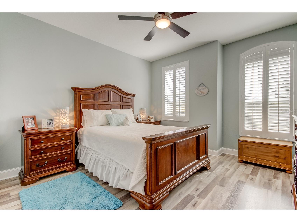
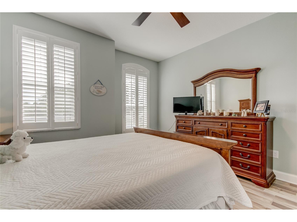
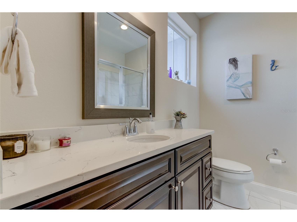
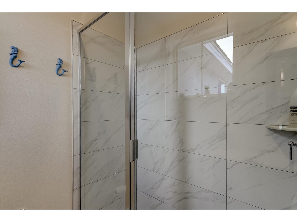
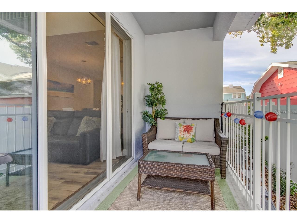
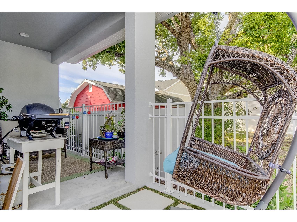
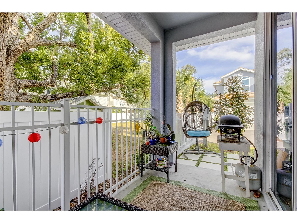
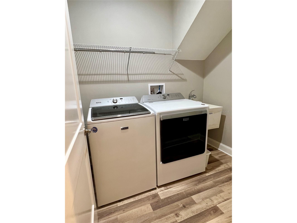
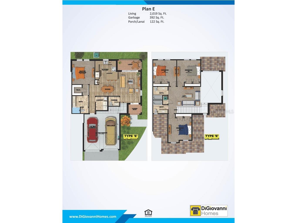
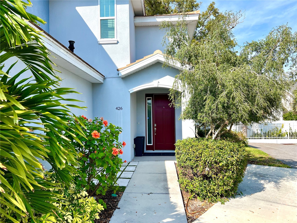
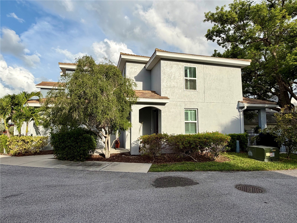
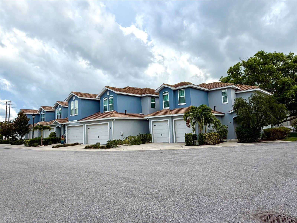
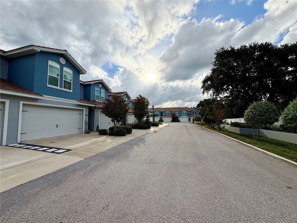
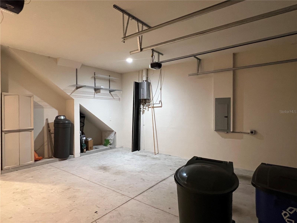
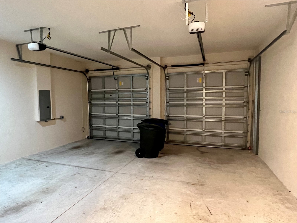
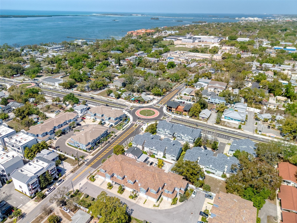
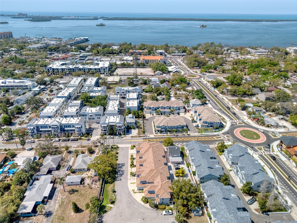
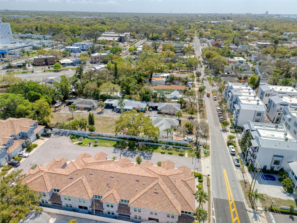
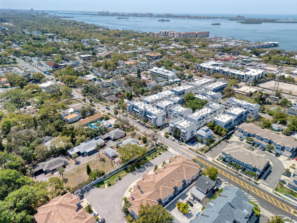
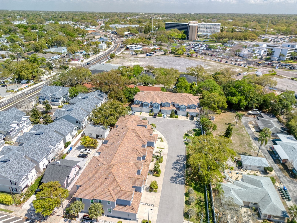
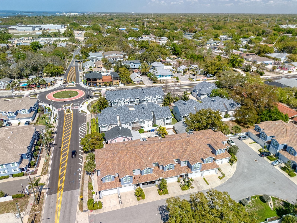
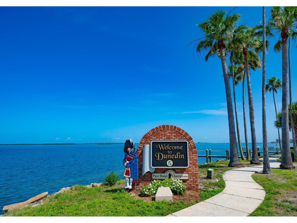
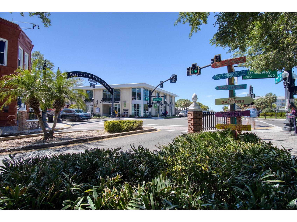
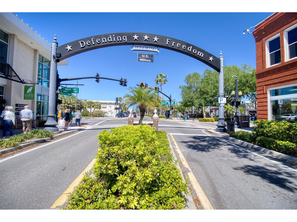
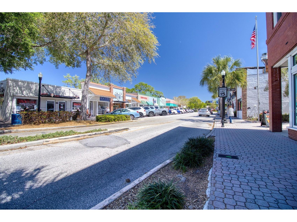
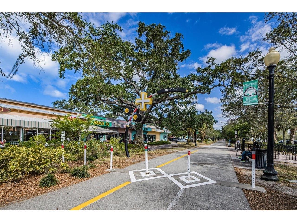
Live the downtown Dunedin lifestyle in this chic upmarket one of a kind 4 bed, 3.5 bath, 2 car garage end unit townhome in the desirable Highland Ridge neighborhood located off Highland Avenue in the Downtown Core District of fabulous Dunedin. This pristine townhome is deep in the small neighborhood providing privacy and serenity. This stunning townhome features 4 bedrooms + loft, 3 1/2 baths, and a 2 car garage with an electric car charging station. The 2 story family room is bright and welcoming with a separate dining area and a gorgeous kitchen featuring espresso color 42" wood cabinets, beautiful white quartz countertops, stainless steel energy star appliances, including a newer 5 burner gas stove and fridge with a coffee maker. The primary bedroom is located DOWNSTAIRS and features a walk-in closet with built-ins and a generous sized primary bath with quartz counters and double sinks. All the flooring in this exceptional townhome (except carpet on the stairs) is laminate and tile. This delightful townhome is one of a kind in Highland Ridge and features a butterfly garden, extended outside patio areas and a regal oak tree view from the back patio. All the windows are hurricane and the slider has hurricane shutters. The inside laundry room features a sink, Maytag washer and gas dryer. The 15 seer 2 zone a/c is efficient and has a UV light sanitizer. There is also an efficient gas tankless hot water heater and a water softener system. This stunningly beautiful townhome is move in ready with tasteful touches such 6" baseboards, laminate floors, high ceilings, LOW-E impact windows, plantation shutters, upmarket light fixtures and neutral color tones all achieved with elegance and great taste. Walk or golf cart downtown for dinner or to the many downtown events, festivals and breweries. The lifestyle of downtown Dunedin is beyond compare. The owner rescues dogs, so pets are welcome. Available 15 September. Make this glamorous townhome your home and enjoy all that fabulous Downtown Dunedin has to offer.
Listing Information
Property Type: Rental, Townhouse
Status: Active
Bedrooms: 4
Bathrooms: 4
Lot Size: 0.06 Acres
Square Feet: 2,019 sq ft
Year Built: 2018
Garage: Yes
Stories: 2 Story
Date Available: 9/15/2026
Subdivision: Highland Ridge Twnhms
Builder: DiGiovanni
County: Pinellas
School Information
Elementary: San Jose Elementary-Pn
Middle: Dunedin Highland Middle-Pn
High: Dunedin High-Pn
Room Information
Main Floor
Primary Bedroom: 12x13
Dining Room: 9x12
Living Room: 17x12
Kitchen: 10x11
Upper Floor
Loft: 10x14
Bedroom 4: 13x13
Bedroom 3: 11x13
Bedroom 2: 12x13
Bathrooms
Full Baths: 3
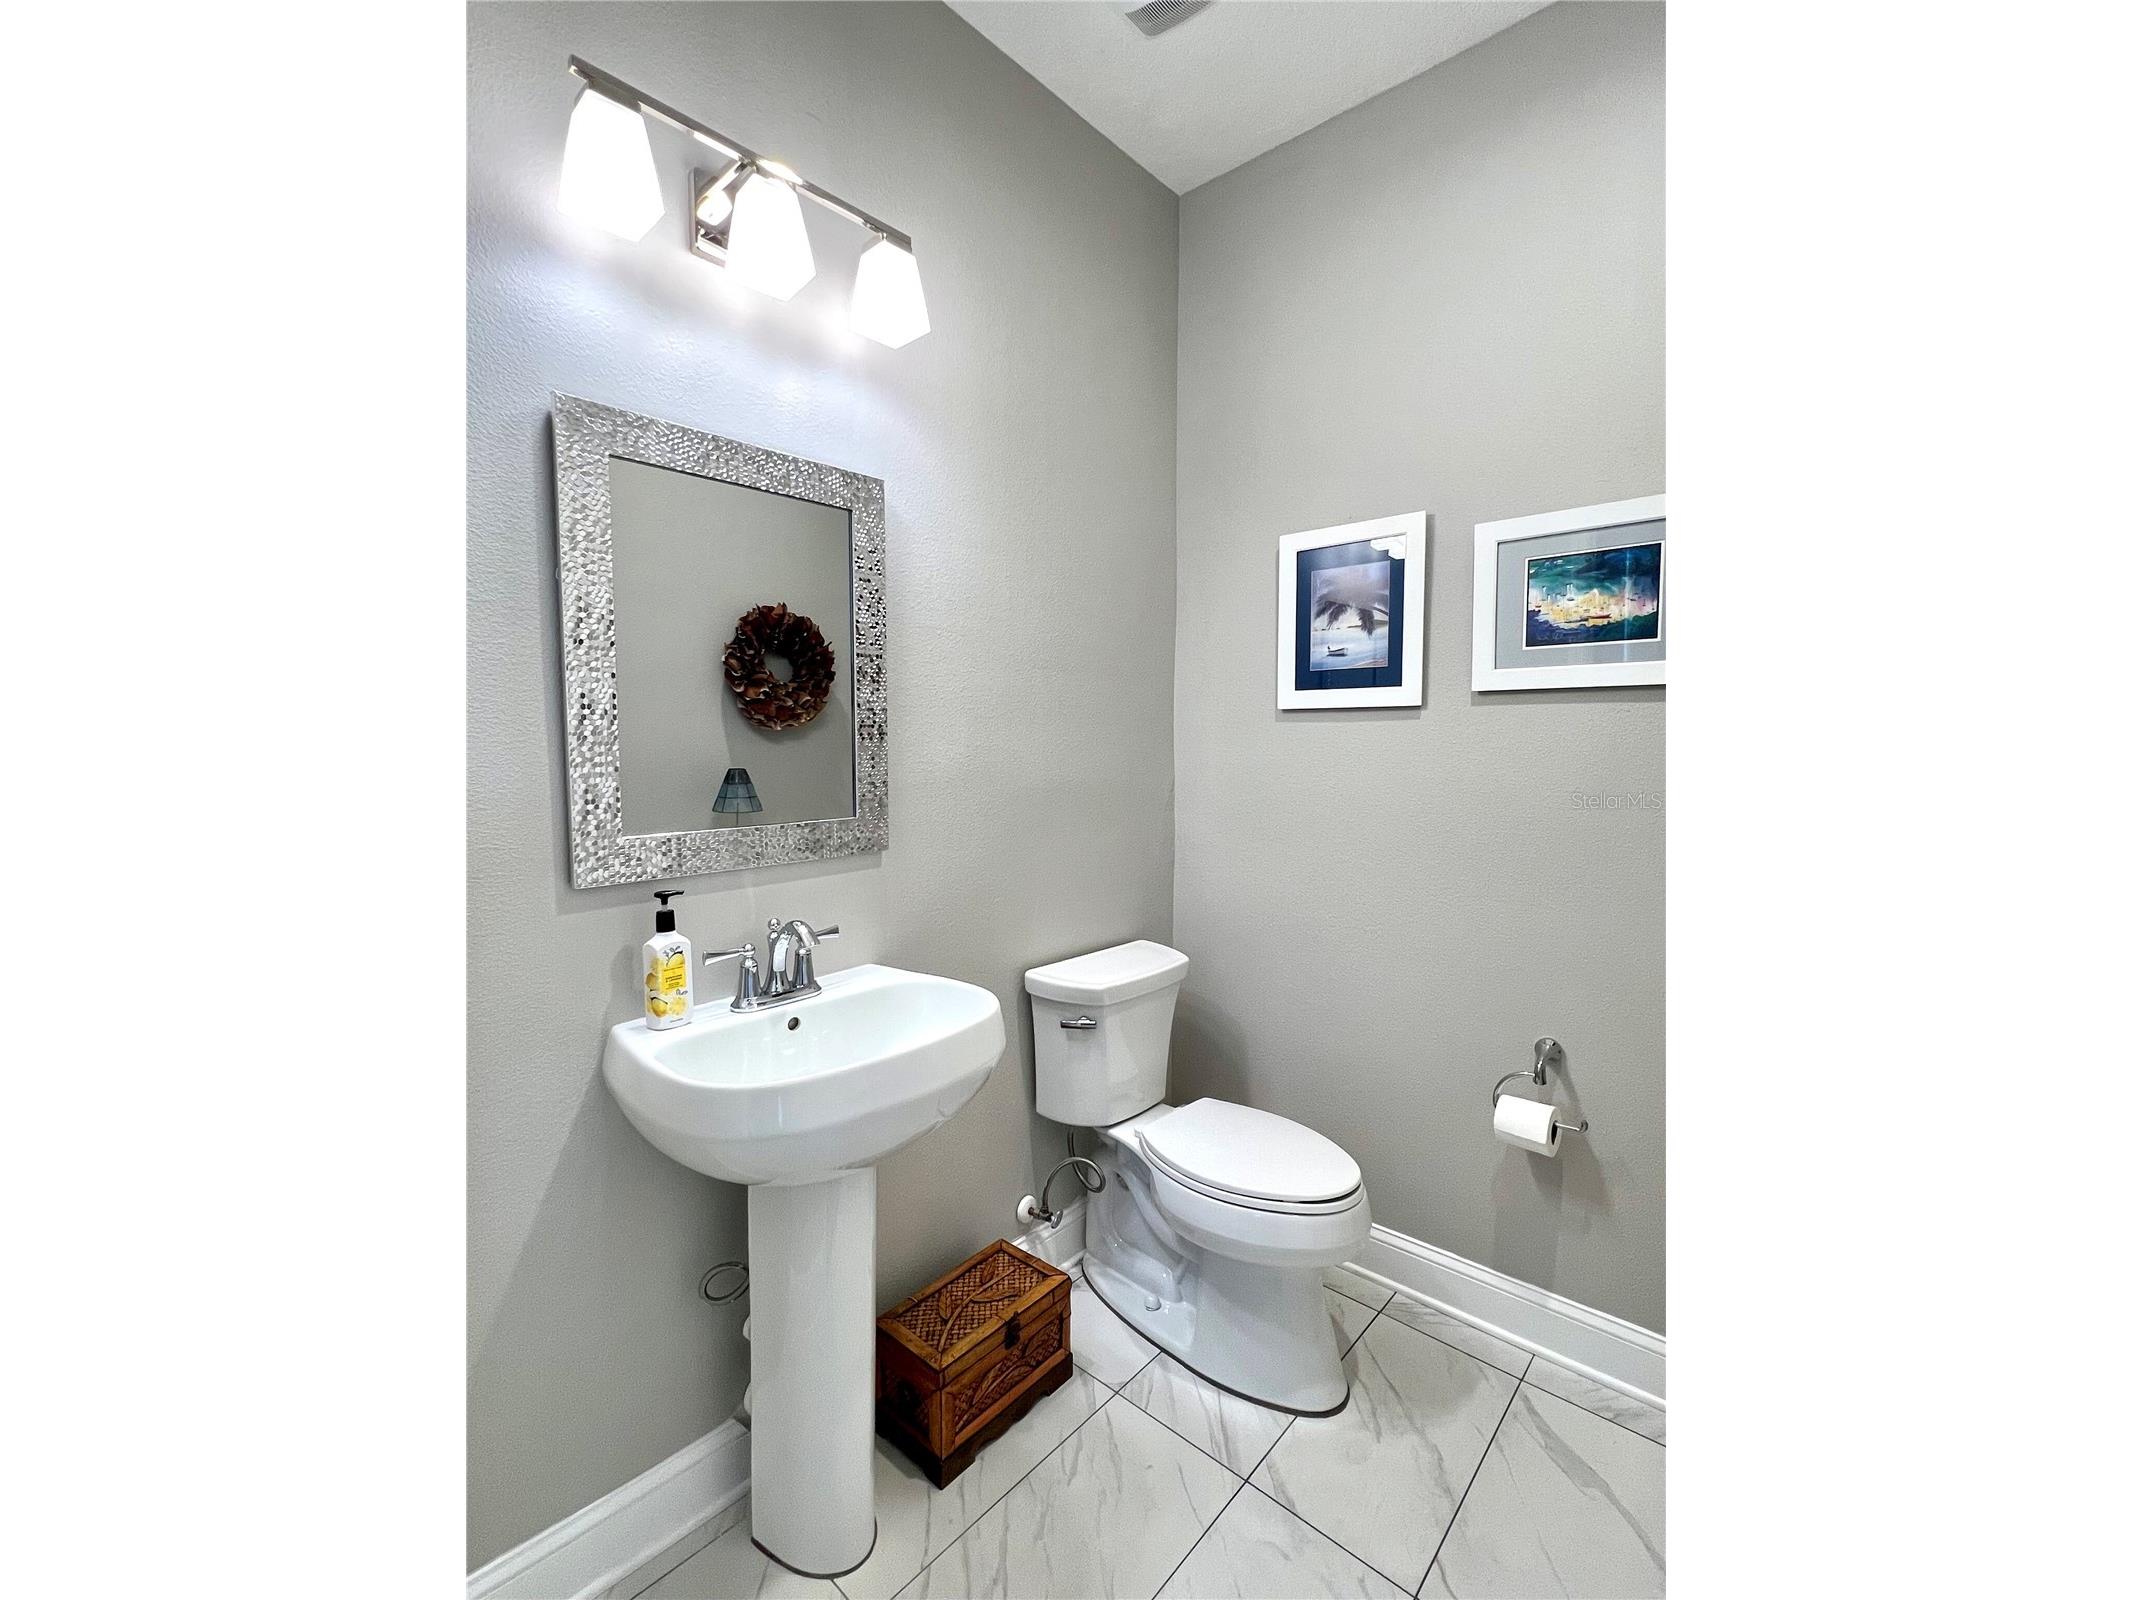
1/2 Baths: 1
Additonal Room Information
Laundry: Laundry Room, Inside, Gas Dryer Hookup
Interior Features
Appliances: Washer, Range, Refrigerator, Dishwasher, Disposal, Dryer, Tankless Water Heater, Gas Water Heater, Water Softener, Microwave
Flooring: Laminate,Tile
Doors/Windows: Window Treatments, Storm Window(s), Shutters
Additional Interior Features: Loft, Walk-In Closet(s), Built-in Features, Window Treatments, Ceiling Fan(s), Main Level Primary, High Ceilings, Open Floorplan, Stone Counters, Wood Cabinets
Utilities
Water: Public
Sewer: Public Sewer
Other Utilities: Cable Available,Electricity Connected,Natural Gas Connected,Sewer Connected,Underground Utilities,Water Connected
Cooling: Ceiling Fan(s), Central Air
Heating: Electric, Central
Exterior / Lot Features
Attached Garage: Attached Garage
Garage Spaces: 2
Parking Description: Guest, Electric Vehicle Charging Station(s), driveway
Lot View: Garden,Trees/Woods
Fencing: Partial
Additional Exterior/Lot Features: Sprinkler/Irrigation, Storm/Security Shutters, Rain Gutters, Balcony, Balcony, Covered, Patio, Open, Rear Porch, Front Porch, Landscaped, Cul-de-Sac, City Lot, Buyer Approval Required, Outside City Limits
Community Features
Community Features: Golf Carts OK, Sidewalks
Association Amenities: Maintenance Grounds
Security Deposit: 4500
Driving Directions
From US 19, head West on 580. 580 turns into Skinner at Bass. Follow Skinner and turn left at the first round-a-bout onto Highland Ave. Take 2nd left onto Birdsong Lane.
Financial Considerations
Tenant Pays: Carpet Cleaning Fee,Janitorial Service,Re-Key Fee
Owner Pays: Common Area Maintenance,Grounds Care,Pest Control
Tax/Property ID: 27-28-15-39234-000-0070
 A broker reciprocity listing courtesy: COASTAL PROPERTIES GROUP INTERNATIONAL
Based on information provided by Stellar MLS as distributed by the MLS GRID. Information from the Internet Data Exchange is provided exclusively for consumers’ personal, non-commercial use, and such information may not be used for any purpose other than to identify prospective properties consumers may be interested in purchasing. This data is deemed reliable but is not guaranteed to be accurate by Edina Realty, Inc., or by the MLS. Edina Realty, Inc., is not a multiple listing service (MLS), nor does it offer MLS access.
Copyright 2026 Stellar MLS as distributed by the MLS GRID. All Rights Reserved.
Sales History & Tax Summary for 426 Birdsong Lane
Sales History
| Date | Price | |
|---|---|---|
| Currently not available. | ||
Tax Summary
| Tax Year | Estimated Market Value | Total Tax |
|---|---|---|
| Currently not available. | ||
Data powered by ATTOM Data Solutions. Copyright© 2026. Information deemed reliable but not guaranteed.
Schools
Schools nearby 426 Birdsong Lane
| Schools in attendance boundaries | Grades | Distance | Rating |
|---|---|---|---|
| Loading... | |||
| Schools nearby | Grades | Distance | Rating |
|---|---|---|---|
| Loading... | |||
Data powered by ATTOM Data Solutions. Copyright© 2026. Information deemed reliable but not guaranteed.
The schools shown represent both the assigned schools and schools by distance based on local school and district attendance boundaries. Attendance boundaries change based on various factors and proximity does not guarantee enrollment eligibility. Please consult your real estate agent and/or the school district to confirm the schools this property is zoned to attend. Information is deemed reliable but not guaranteed.
SchoolDigger ® Rating
The SchoolDigger rating system is a 1-5 scale with 5 as the highest rating. SchoolDigger ranks schools based on test scores supplied by each state's Department of Education. They calculate an average standard score by normalizing and averaging each school's test scores across all tests and grades.
Coming soon properties will soon be on the market, but are not yet available for showings.