$6,500/month
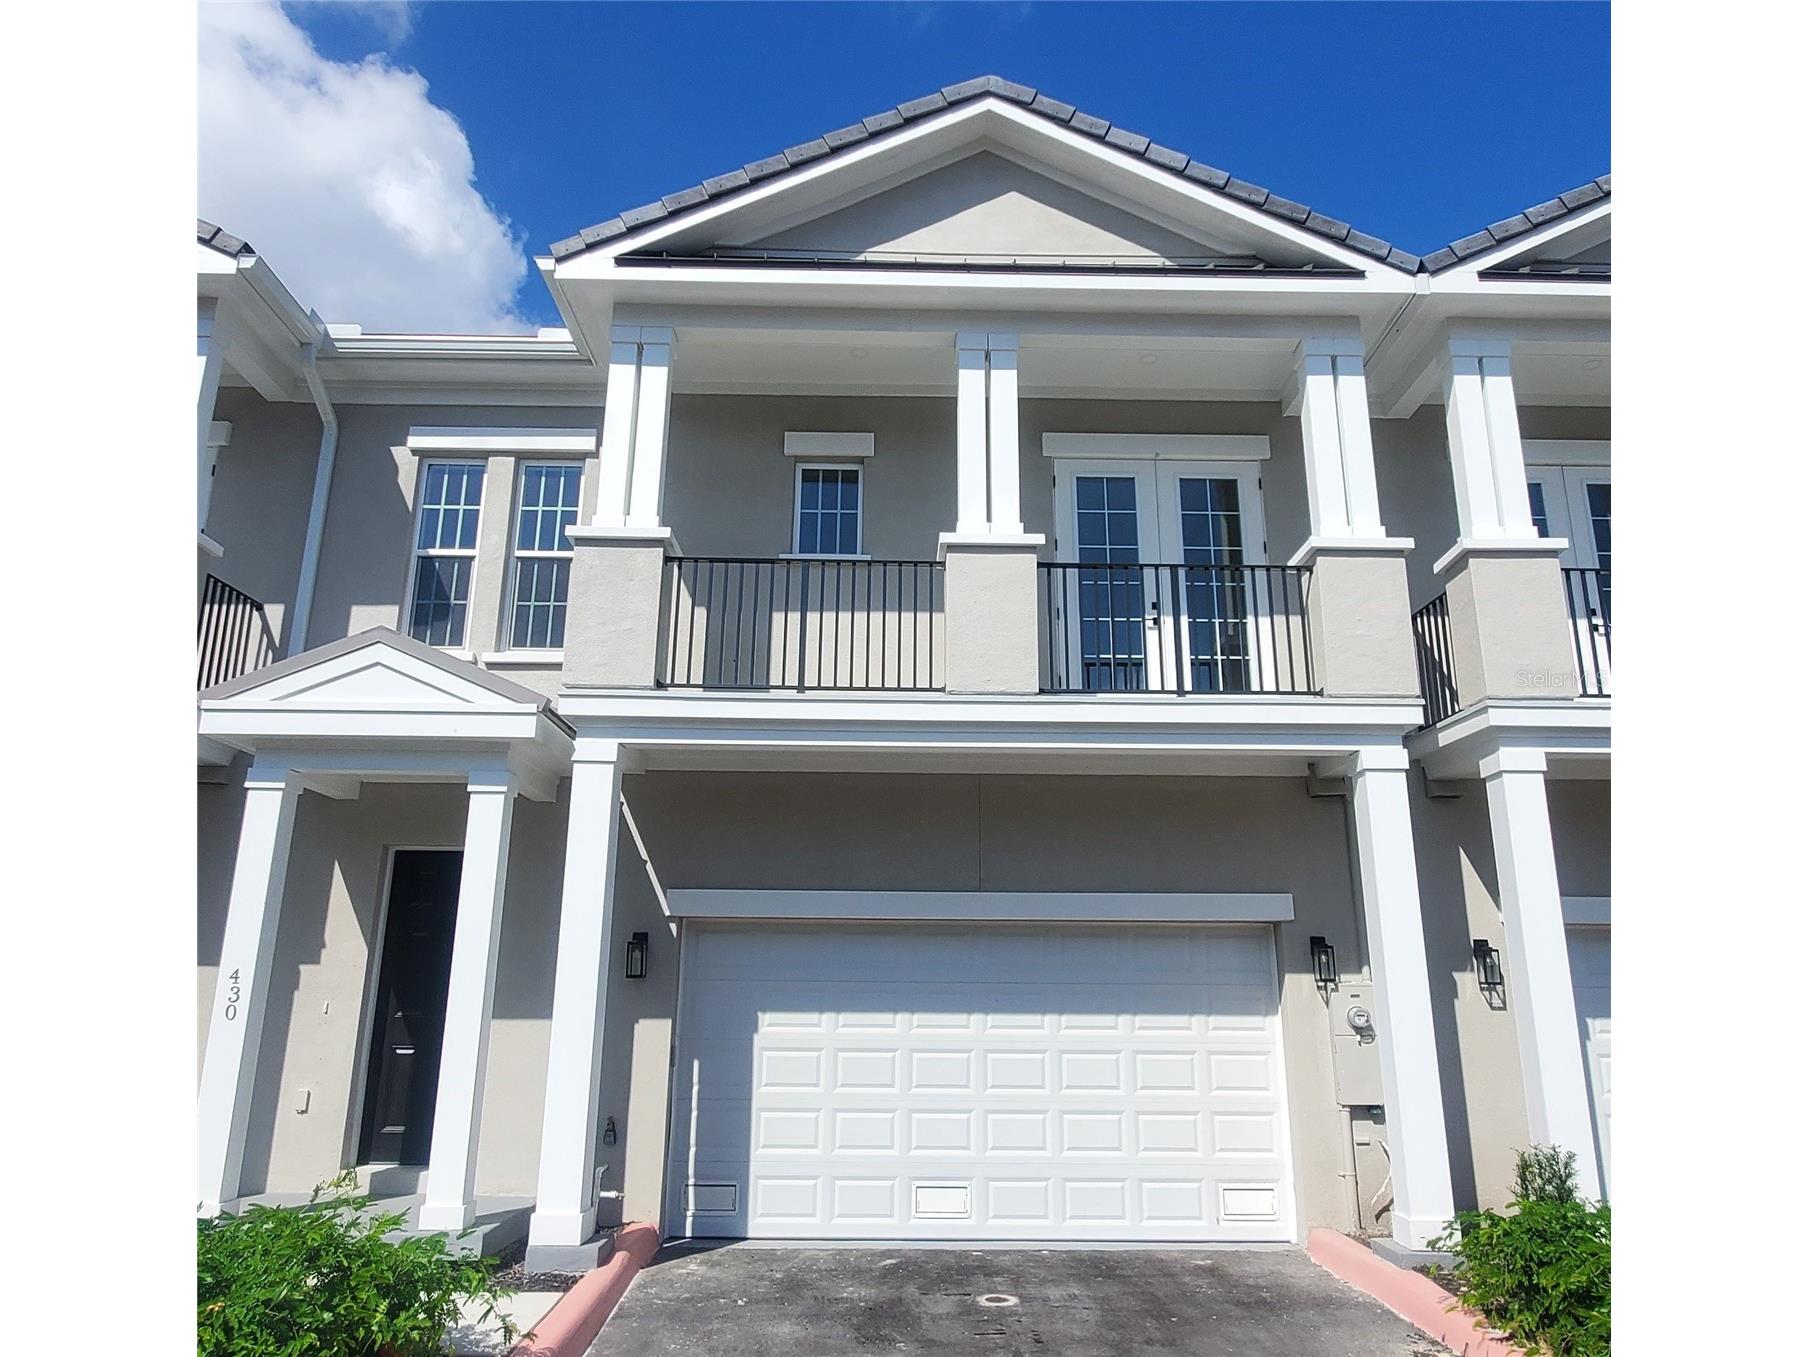
430 Gilman Place N Saint Petersburg, FL 33716
For Rent MLS# TB8509902
3 beds 4 baths 2,397 sq ft Townhouse/Twinhome
Details for 430 Gilman Place N
MLS# TB8509902
Description for 430 Gilman Place N, Saint Petersburg, FL, 33716
Casas at Carillon proudly presents this brand-new luxury townhome for lease at 430 Gilman Pl N, located within the desirable Back Bay at Carillon community. Designed to bridge the gap between apartment living and single-family homes, this residence offers the privacy, space, and private entrance of a single-family home combined with the convenience of professionally maintained community amenities. The home features 3 spacious bedroom suites, each with its own private en-suite bathroom and walk-in closet, providing comfort and privacy for residents and guests alike. The open-concept main living area showcases engineered hardwood flooring and a beautifully designed kitchen with quartz countertops, a large center island, high-end cabinetry, recessed lighting, and a walk-in pantry. Multiple covered outdoor living areas and a private paved patio create inviting spaces for relaxing or entertaining. Additional highlights include a welcoming foyer, a convenient powder room, full-size laundry room, attached two-car garage, and driveway parking. Residents enjoy access to the community clubhouse, resort-style pool, fitness center, scenic lakes, and miles of walking trails throughout Carillon. Located in the heart of Tampa Bay’s premier corporate corridor, the home is within minutes of major employers including Raymond James, Jabil, Franklin Templeton, and Honeywell, as well as nearby dining, shopping, and Topgolf. The central location offers quick access to I-275 and exceptional connectivity to downtown St. Petersburg, downtown Tampa, and the Gulf beaches, while Tampa International Airport (TPA), St. Pete–Clearwater International Airport (PIE), and Albert Whitted Airport are all just a short drive away. Casas at Carillon offers a rare opportunity to lease a brand-new home in an established community that combines luxury, privacy, and maintenance-free living—without the additional fees commonly associated with large apartment communities. Offered unfurnished with a preferred annual lease. Photos shown are from a professionally staged model for illustration purposes.
Listing Information
Property Type: Rental, Townhouse
Status: Active
Bedrooms: 3
Bathrooms: 4
Lot Size: 0.08 Acres
Square Feet: 2,397 sq ft
Year Built: 2026
Garage: Yes
Stories: 2 Story
Date Available: 5/18/2026
Construction Display: New Construction
Subdivision: Back Bay At Carillon
County: Pinellas
Construction Status: New Construction
Room Information
Main Floor
Foyer: 8x12
Living Room: 17x19
Dining Room: 13x12
Kitchen: 14x14
Upper Floor
Laundry: 6x7
Primary Bathroom: 15x15
Bedroom 3: 12x13
Bedroom 2: 11x13
Primary Bedroom: 13x15
Bathrooms
Full Baths: 3
1/2 Baths: 1
Additonal Room Information
Laundry: Inside, Laundry Room, Upper Level
Interior Features
Appliances: Electric Water Heater, Range Hood, Dishwasher, Disposal, Microwave, Range, Refrigerator
Flooring: Engineered Hardwood,Tile
Doors/Windows: Storm Window(s), Double Pane Windows
Additional Interior Features: Ceiling Fan(s), Walk-In Closet(s), Upper Level Primary, High Ceilings, Solid Surface Counters, Open Floorplan
Utilities
Water: Public
Sewer: Public Sewer
Other Utilities: Municipal Utilities
Cooling: Central Air, Ceiling Fan(s)
Heating: Central
Exterior / Lot Features
Attached Garage: Attached Garage
Garage Spaces: 2
Parking Description: driveway
Pool: Community
Lot View: Pool,Trees/Woods
Additional Exterior/Lot Features: Private Entrance, Balcony, Balcony, Rear Porch
Community Features
Community Features: Sidewalks, Pool, Clubhouse, Fitness
Security Deposit: 6500
Driving Directions
Head east on 4th Street N toward 62nd Ave N, then turn left onto 62nd Ave N and continue east. Merge onto 1-275 S via the ramp to St. Petersburg, take exit 308 for Roosevelt Blvd W toward FL-686 W, and continue on Roosevelt Blvd W. Turn right onto Lake Carillon Dr, then right onto Carillon Parkway.
Financial Considerations
Owner Pays: Grounds Care,Pest Control,Pool Maintenance
Tax/Property ID: 12-30-16-02030-000-0390
 A broker reciprocity listing courtesy: CHARLES RUTENBERG REALTY INC
Based on information provided by Stellar MLS as distributed by the MLS GRID. Information from the Internet Data Exchange is provided exclusively for consumers’ personal, non-commercial use, and such information may not be used for any purpose other than to identify prospective properties consumers may be interested in purchasing. This data is deemed reliable but is not guaranteed to be accurate by Edina Realty, Inc., or by the MLS. Edina Realty, Inc., is not a multiple listing service (MLS), nor does it offer MLS access.
Copyright 2026 Stellar MLS as distributed by the MLS GRID. All Rights Reserved.
Sales History & Tax Summary for 430 Gilman Place N
Sales History
| Date | Price | |
|---|---|---|
| Currently not available. | ||
Tax Summary
| Tax Year | Estimated Market Value | Total Tax |
|---|---|---|
| Currently not available. | ||
Data powered by ATTOM Data Solutions. Copyright© 2026. Information deemed reliable but not guaranteed.
Schools
Schools nearby 430 Gilman Place N
| Schools in attendance boundaries | Grades | Distance | Rating |
|---|---|---|---|
| Loading... | |||
| Schools nearby | Grades | Distance | Rating |
|---|---|---|---|
| Loading... | |||
Data powered by ATTOM Data Solutions. Copyright© 2026. Information deemed reliable but not guaranteed.
The schools shown represent both the assigned schools and schools by distance based on local school and district attendance boundaries. Attendance boundaries change based on various factors and proximity does not guarantee enrollment eligibility. Please consult your real estate agent and/or the school district to confirm the schools this property is zoned to attend. Information is deemed reliable but not guaranteed.
SchoolDigger ® Rating
The SchoolDigger rating system is a 1-5 scale with 5 as the highest rating. SchoolDigger ranks schools based on test scores supplied by each state's Department of Education. They calculate an average standard score by normalizing and averaging each school's test scores across all tests and grades.
Coming soon properties will soon be on the market, but are not yet available for showings.