$4,000/month
4310 W Carmen Street Tampa, FL 33609
For Rent MLS# TB8524718
4 beds 2 baths 1,435 sq ft Single Family
Details for 4310 W Carmen Street
MLS# TB8524718
Description for 4310 W Carmen Street, Tampa, FL, 33609
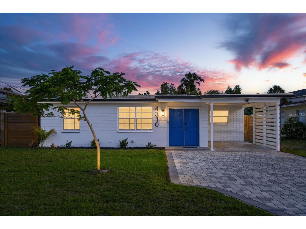
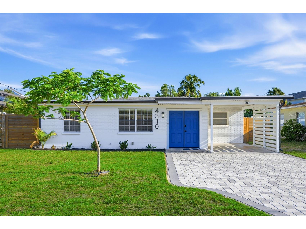
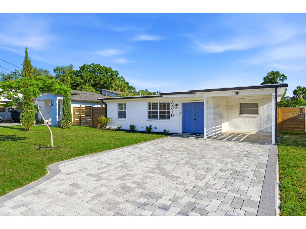
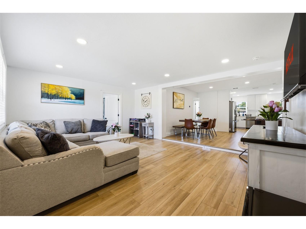
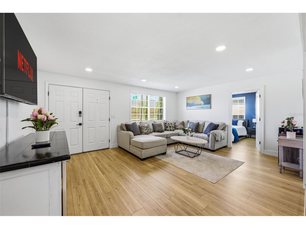
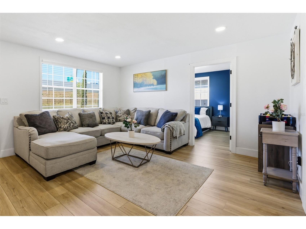
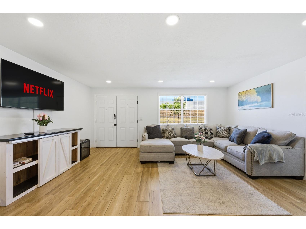
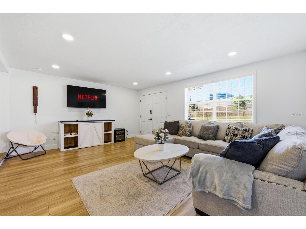
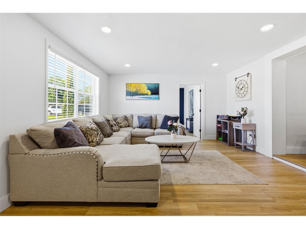
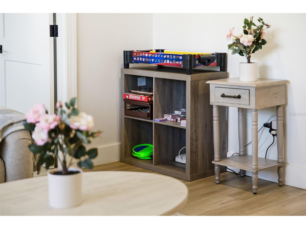
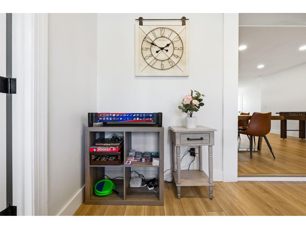
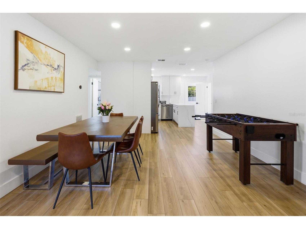
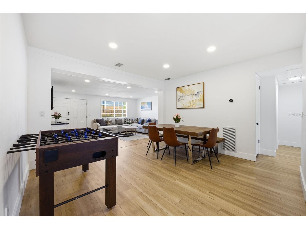
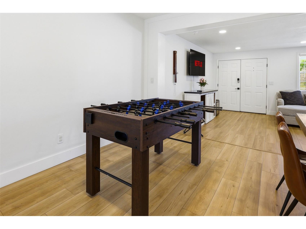
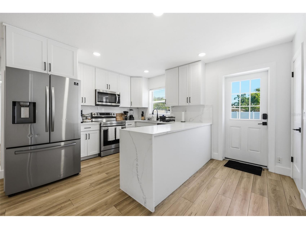
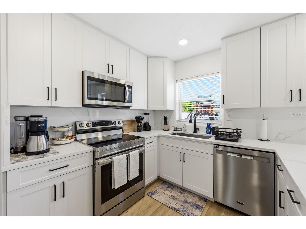
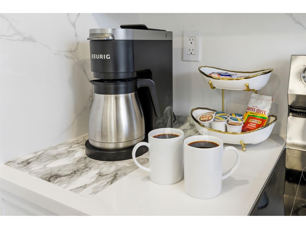
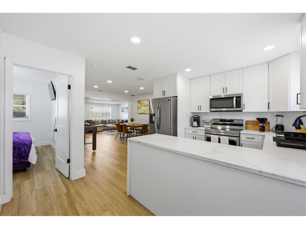
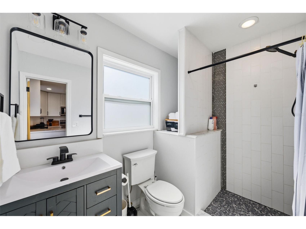
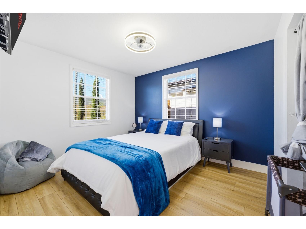
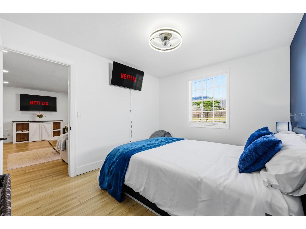
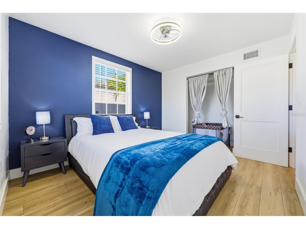
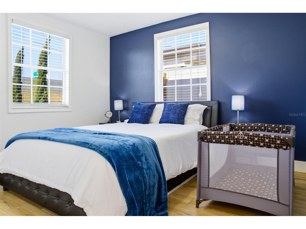
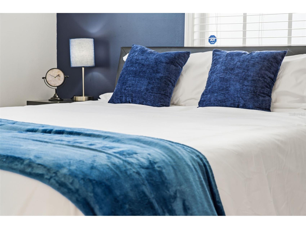
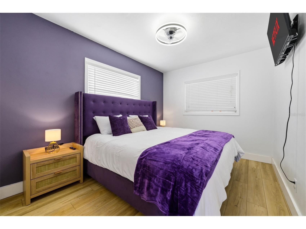
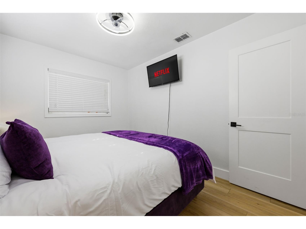
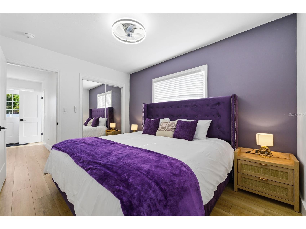
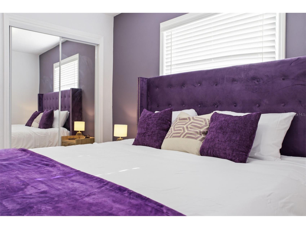
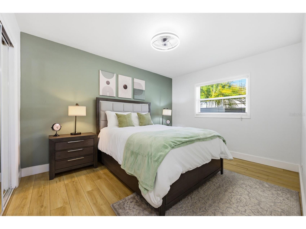
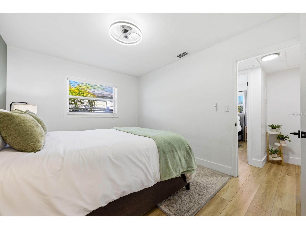
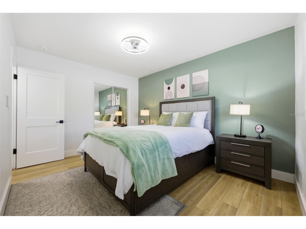
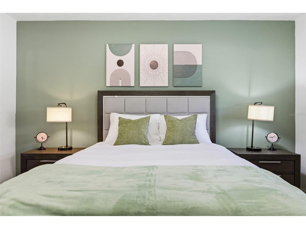
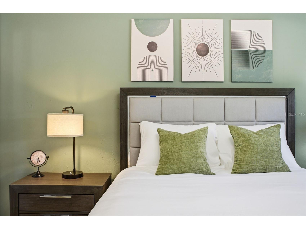
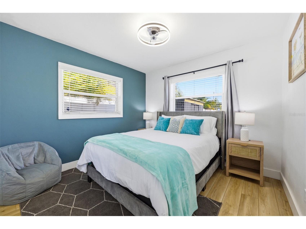
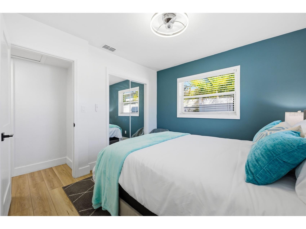
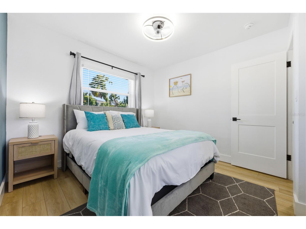
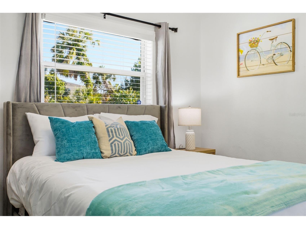
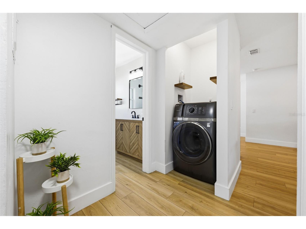
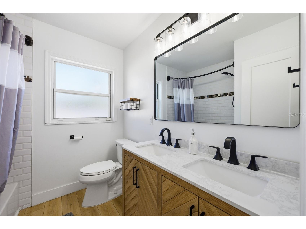
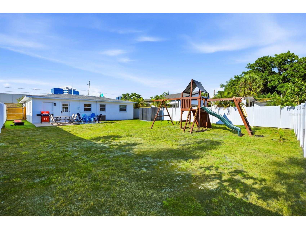
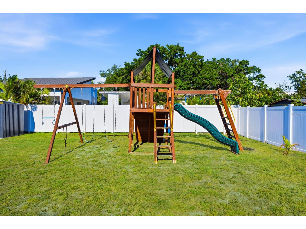
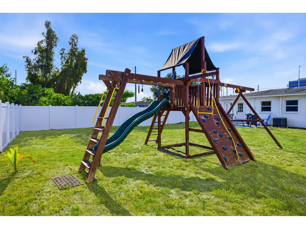
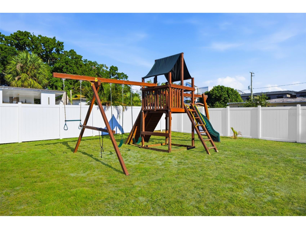
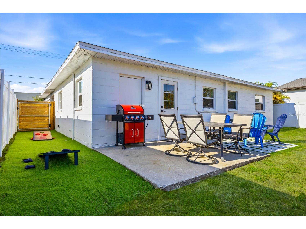
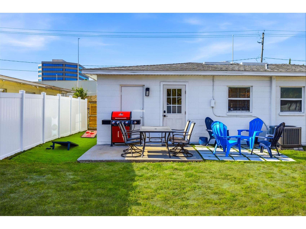
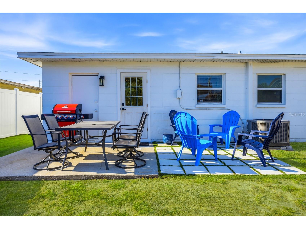
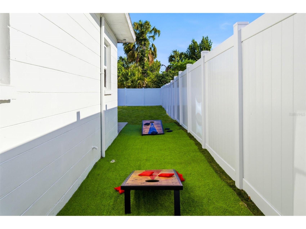
Newly designed and fully furnished 4-bedroom, 2-bathroom home in the heart of South Tampa offering flexible lease terms and a true turnkey living experience. Ideal for families, professionals, corporate housing, relocations, or anyone seeking a stylish, upgraded home in one of Tampa's most desirable locations. Located within the highly sought-after Grady, Coleman, and Plant school districts. This professionally updated home features a bright open-concept layout with brand-new furnishings, fresh designer finishes, recessed lighting throughout, updated flooring, modern interior paint, and thoughtfully curated decor. The remodeled kitchen showcases quartz countertops, bright cabinetry, stainless steel appliances, sleek hardware, and a clean modern aesthetic. Both bathrooms have also been beautifully renovated with contemporary finishes. The home is fully equipped and move-in ready with a spacious living room, large sectional sofa, smart TVs, high-speed WiFi capability, smart Yale locks, Nest thermostat, and premium GE 2-in-1 washer/dryer combo. Outdoor and entertainment features include: Fully fenced private backyard Outdoor dining area Grill included Games and entertainment area Playset Lawn service and pest control are included in the rent for added convenience. Conveniently located just minutes from Tampa International Airport, International Plaza, Westshore Mall, Midtown Tampa, Raymond James Stadium, Whole Foods, Publix, Target, top-rated dining, and major business districts. Easy access to I-275 and the Veterans Expressway makes commuting and travel effortless. Available furnished with flexible rental options. Contact us today to schedule a private showing.
Listing Information
Property Type: Rental, Single Family Residence
Status: Active
Bedrooms: 4
Bathrooms: 2
Lot Size: 0.17 Acres
Square Feet: 1,435 sq ft
Year Built: 1959
Stories: 1 Story
Date Available: 8/5/2026
Subdivision: Hanan Estates
County: Hillsborough
Room Information
Main Floor
Dining Room:
Kitchen:
Living Room:
Bathrooms
Full Baths: 2
Additonal Room Information
Laundry: Inside
Interior Features
Appliances: Electric Water Heater, Dishwasher, Dryer, Microwave, Range, Refrigerator, Washer
Additional Interior Features: Open Floorplan
Utilities
Cooling: Central Air
Heating: Central
Driving Directions
From Kennedy go North on Lois Ave, left on Carmen St. Home is on the left.
Financial Considerations
Owner Pays: Common Area Maintenance,Grounds Care,Pest Control
Tax/Property ID: A-21-29-18-3LJ-000009-00008.0
 A broker reciprocity listing courtesy: KEYS TO THE BAY REAL ESTATE
Based on information provided by Stellar MLS as distributed by the MLS GRID. Information from the Internet Data Exchange is provided exclusively for consumers’ personal, non-commercial use, and such information may not be used for any purpose other than to identify prospective properties consumers may be interested in purchasing. This data is deemed reliable but is not guaranteed to be accurate by Edina Realty, Inc., or by the MLS. Edina Realty, Inc., is not a multiple listing service (MLS), nor does it offer MLS access.
Copyright 2026 Stellar MLS as distributed by the MLS GRID. All Rights Reserved.
Sales History & Tax Summary for 4310 W Carmen Street
Sales History
| Date | Price | |
|---|---|---|
| Currently not available. | ||
Tax Summary
| Tax Year | Estimated Market Value | Total Tax |
|---|---|---|
| Currently not available. | ||
Data powered by ATTOM Data Solutions. Copyright© 2026. Information deemed reliable but not guaranteed.
Schools
Schools nearby 4310 W Carmen Street
| Schools in attendance boundaries | Grades | Distance | Rating |
|---|---|---|---|
| Loading... | |||
| Schools nearby | Grades | Distance | Rating |
|---|---|---|---|
| Loading... | |||
Data powered by ATTOM Data Solutions. Copyright© 2026. Information deemed reliable but not guaranteed.
The schools shown represent both the assigned schools and schools by distance based on local school and district attendance boundaries. Attendance boundaries change based on various factors and proximity does not guarantee enrollment eligibility. Please consult your real estate agent and/or the school district to confirm the schools this property is zoned to attend. Information is deemed reliable but not guaranteed.
SchoolDigger ® Rating
The SchoolDigger rating system is a 1-5 scale with 5 as the highest rating. SchoolDigger ranks schools based on test scores supplied by each state's Department of Education. They calculate an average standard score by normalizing and averaging each school's test scores across all tests and grades.
Coming soon properties will soon be on the market, but are not yet available for showings.