$2,000/month
4314 Berwick Drive Lake Wales, FL 33859 - LAKE ASHTON
For Rent MLS# P4939186
2 beds 2 baths 1,556 sq ft Single Family
Details for 4314 Berwick Drive
MLS# P4939186
Description for 4314 Berwick Drive, Lake Wales, FL, 33859 - LAKE ASHTON
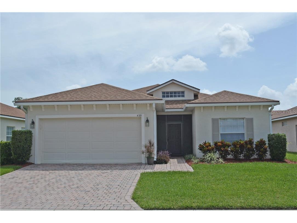
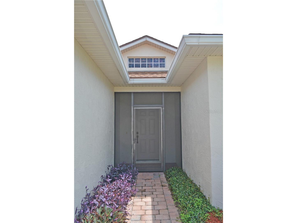
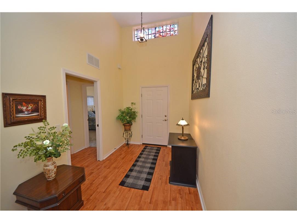
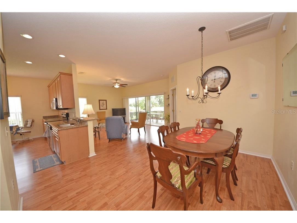
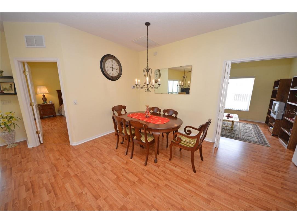
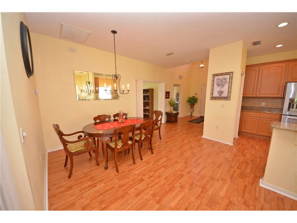
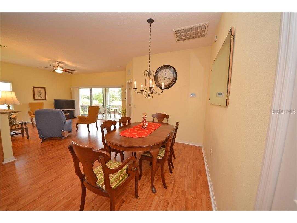
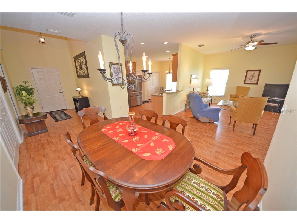
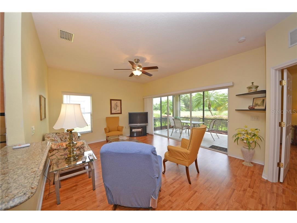
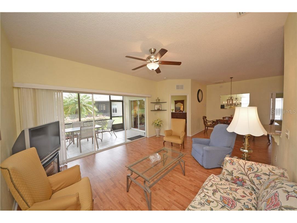
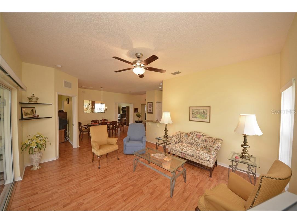
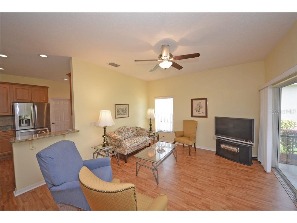
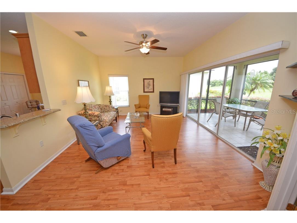
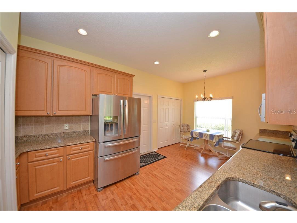
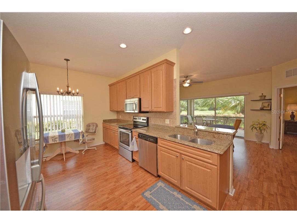
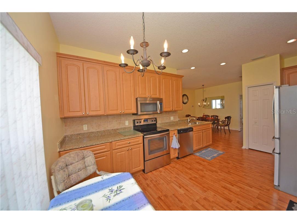
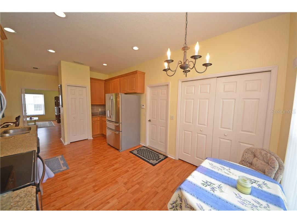
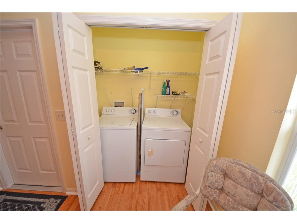
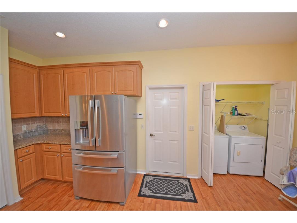
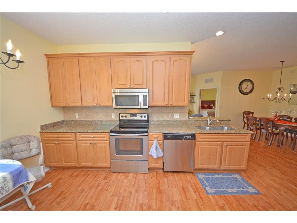
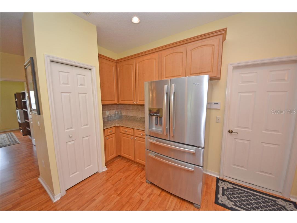
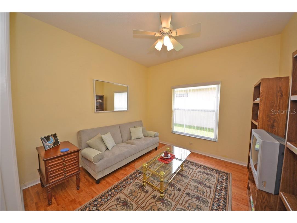
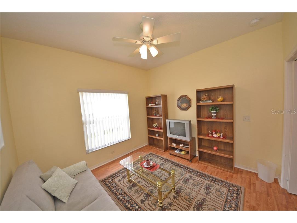
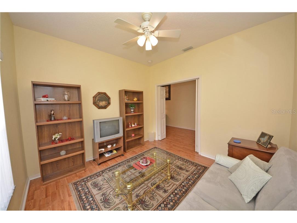
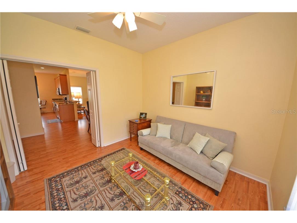
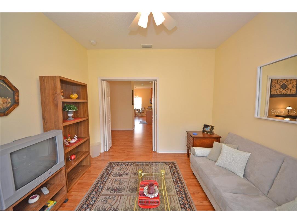
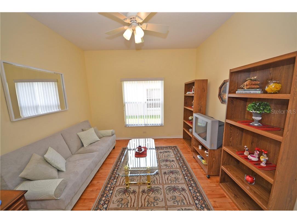
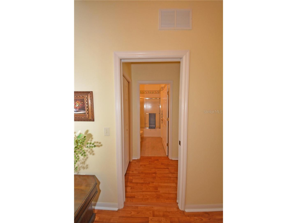
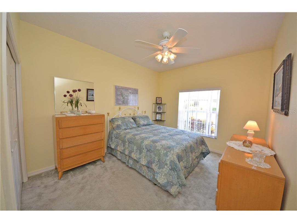
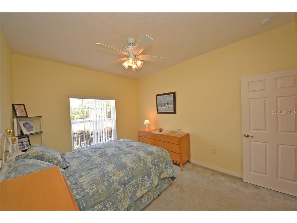
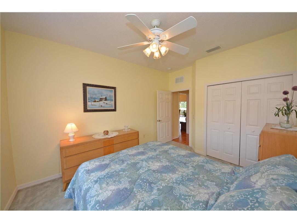
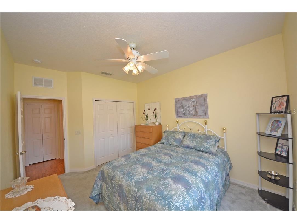
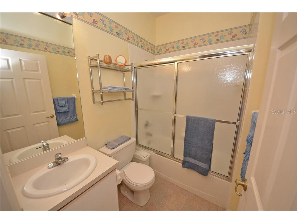
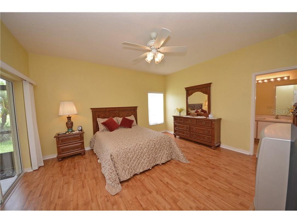
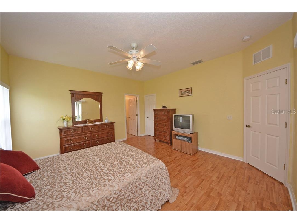
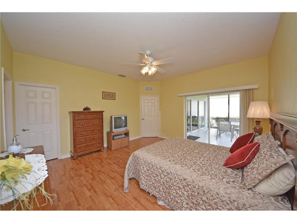
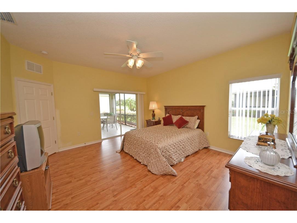
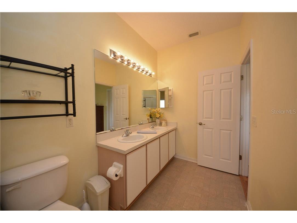
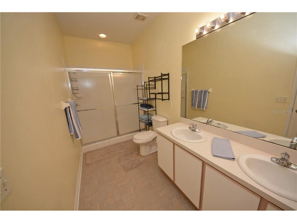
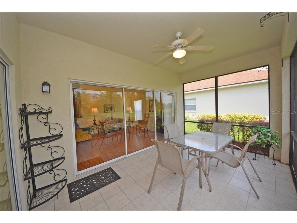
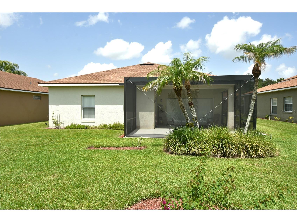
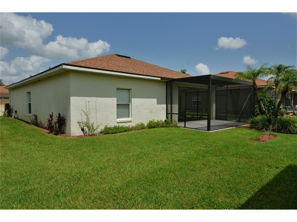
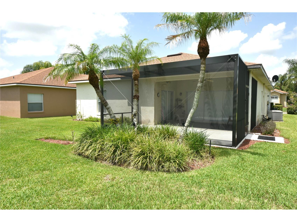
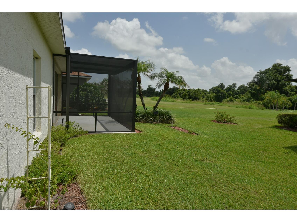
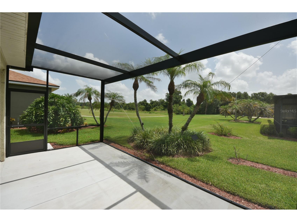
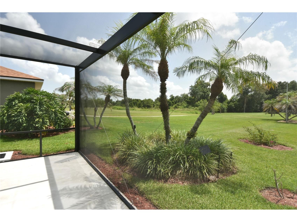
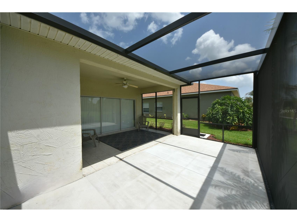
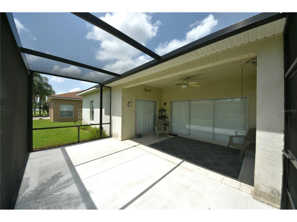
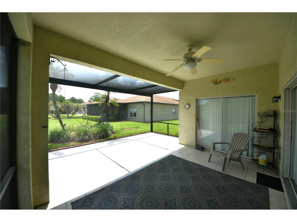
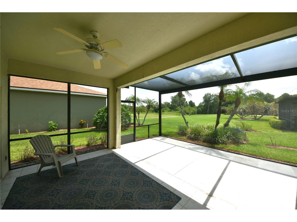
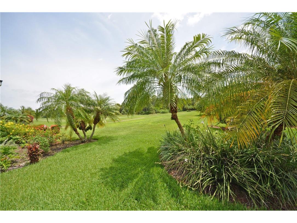
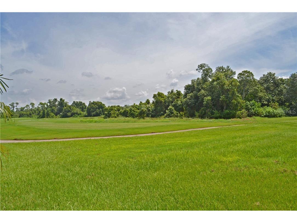
This recently remodeled ESSEX has a great view of the 14th fairway of Lake Ashton's East Course. A pond and preserve are on the opposite side of the fairway and provide great viewing. The interior of the home has been freshly painted. New laminate flooring, custom cabinets with 42" uppers, a granite countertop, and stainless steel appliances are some of the recently added upgrades. The home's landscaping is enhanced by the quality plantings and palms. The screened front entrance not only provides an optional place to enjoy the famed Florida weather but also allows for welcome cross-ventilation. Inside, a welcoming foyer is bathed in natural light from the over-the-transom window. To the right is the guest suite, which can be isolated using the convenient pocket door. The guest suite has a large bedroom and adjacent bath. Next is the handy den/office that can be used for overflow sleeping. The primary suite is adjacent to the den and has an ample bedroom, a large walk-in closet, and a primary bath with 2 sinks and an oversized, ceramic-tile-lined shower stall. The central core of the house features a living and dining room combination, offering flexibility for social gatherings. The eat-in kitchen space is a real plus. The kitchen also houses the laundry closet with a washer and dryer. The covered, birdcaged lanai is a great place to enjoy the view. The 10x20 birdcage is a recent addition and provides options for either covered or uncovered relaxation. The lanai area is accessed by the triple slider in the living room and a double slider in the primary bedroom. A golf cart is included for the resident of this home. The home is UNFURNISHED, thus short term rentals will not be considered. This home is located in Lake Ashton Golf Club, a 55+ active-adult, resort-style, gated and guarded, amenity-rich community. Long-term renters have full access to the many amenities. However, to occupy a Lake Ashton residence, one resident must be at least 55, and no resident under 40 is allowed.
Listing Information
Property Type: Rental, Single Family Residence
Status: Active
Bedrooms: 2
Bathrooms: 2
Lot Size: 0.14 Acres
Square Feet: 1,556 sq ft
Year Built: 2002
Garage: Yes
Stories: 1 Story
Property Attached: Yes
Date Available: 8/1/2026
Subdivision: Lake Ashton Golf Club Ph 01
County: Polk
Room Information
Main Floor
Porch:
Porch: 16x10
Foyer: 12x7
Office: 11x11
Primary Bedroom: 15x14
Living Room: 16x13
Kitchen: 16x11
Dining Room: 13x11
Bedroom 2: 13x11
Bathrooms
Full Baths: 2
Additonal Room Information
Laundry: Inside, In Kitchen, Laundry Closet, Electric Dryer Hookup
Interior Features
Appliances: Exhaust Fan, Washer, Dryer, Dishwasher, Disposal, Range, Refrigerator, Microwave, Electric Water Heater
Flooring: Ceramic Tile,Laminate
Doors/Windows: Blinds, Window Treatments
Additional Interior Features: Eat-In Kitchen, Ceiling Fan(s), Attic, Built-in Features, Window Treatments, Walk-In Closet(s), Living/Dining Room, Open Floorplan, Main Level Primary, Crown Molding, Wood Cabinets, Solid Surface Counters, Stone Counters
Utilities
Sewer: Public Sewer
Other Utilities: Cable Available,Electricity Connected,High Speed Internet Available,Sewer Connected,Underground Utilities
Cooling: Ceiling Fan(s), Central Air
Heating: Heat Pump, Electric, Central
Exterior / Lot Features
Attached Garage: Attached Garage
Garage Spaces: 2
Parking Description: Garage, Garage Door Opener
Pool: Association, Community
Lot View: Golf Course,Trees/Woods
Lot Dimensions: 60x100
Additional Exterior/Lot Features: Rain Gutters, Private Yard, Sprinkler/Irrigation, Lighting, Covered, Patio, Porch, Enclosed, Screened, Flat, Level, On Golf Course, City Lot
Waterfront Details
Standard Water Body: LAKE ASHTON
Water Front Features: Lake Privileges
Community Features
Community Features: Street Lights, Boat Facilities, Dog Park, Gated, Park, Racquetball, Restaurant, Fishing, Fitness, Golf Carts OK, Dock, Pool, Tennis Court(s), Clubhouse, Golf, Recreation Area, Water Access
Security Features: Gated Community, Gated with Guard, Security System Owned, Smoke Detector(s)
Association Amenities: Shuffleboard Court, Racquetball, Park, Basketball Court, Gated, Spa/Hot Tub, Golf Course, Sauna, Clubhouse, Fitness Center, Security, Recreation Facilities, Storage, Tennis Court(s), Pool
Security Deposit: 2000
Driving Directions
From US27 go West on Thompson Nursery Road to Lake Ashton. Enter Lake Ashton at guard house. Follow Lake Ashton Blvd to end. RIGHT on Ashton Club Dr to first stop sign. RIGHT on Berwick. Home is on the RIGHT.
Financial Considerations
Tenant Pays: Janitorial Service
Owner Pays: Laundry,Taxes
Tax/Property ID: 27-29-18-865152-002330
 A broker reciprocity listing courtesy: A+ REALTY LLC
Based on information provided by Stellar MLS as distributed by the MLS GRID. Information from the Internet Data Exchange is provided exclusively for consumers’ personal, non-commercial use, and such information may not be used for any purpose other than to identify prospective properties consumers may be interested in purchasing. This data is deemed reliable but is not guaranteed to be accurate by Edina Realty, Inc., or by the MLS. Edina Realty, Inc., is not a multiple listing service (MLS), nor does it offer MLS access.
Copyright 2026 Stellar MLS as distributed by the MLS GRID. All Rights Reserved.
Sales History & Tax Summary for 4314 Berwick Drive
Sales History
| Date | Price | |
|---|---|---|
| Currently not available. | ||
Tax Summary
| Tax Year | Estimated Market Value | Total Tax |
|---|---|---|
| Currently not available. | ||
Data powered by ATTOM Data Solutions. Copyright© 2026. Information deemed reliable but not guaranteed.
Schools
Schools nearby 4314 Berwick Drive
| Schools in attendance boundaries | Grades | Distance | Rating |
|---|---|---|---|
| Loading... | |||
| Schools nearby | Grades | Distance | Rating |
|---|---|---|---|
| Loading... | |||
Data powered by ATTOM Data Solutions. Copyright© 2026. Information deemed reliable but not guaranteed.
The schools shown represent both the assigned schools and schools by distance based on local school and district attendance boundaries. Attendance boundaries change based on various factors and proximity does not guarantee enrollment eligibility. Please consult your real estate agent and/or the school district to confirm the schools this property is zoned to attend. Information is deemed reliable but not guaranteed.
SchoolDigger ® Rating
The SchoolDigger rating system is a 1-5 scale with 5 as the highest rating. SchoolDigger ranks schools based on test scores supplied by each state's Department of Education. They calculate an average standard score by normalizing and averaging each school's test scores across all tests and grades.
Coming soon properties will soon be on the market, but are not yet available for showings.