$11,800/month
4323x Cedar Lake Road S Saint Louis Park, MN 55416
For Rent MLS# 7111868
5 beds 5 baths 5,347 sq ft Single Family
Details for 4323x Cedar Lake Road S
MLS# 7111868
Description for 4323x Cedar Lake Road S, Saint Louis Park, MN, 55416
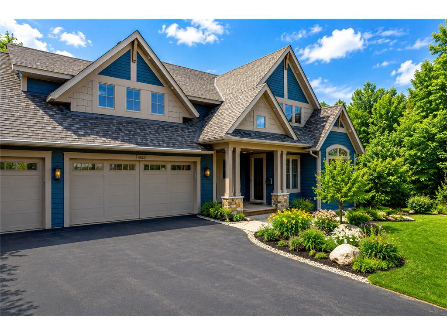
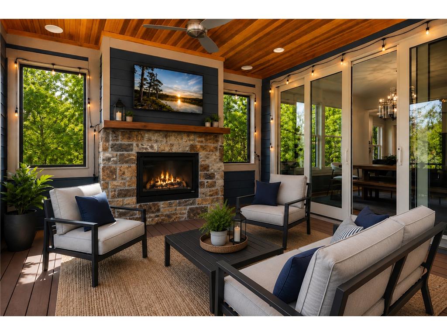
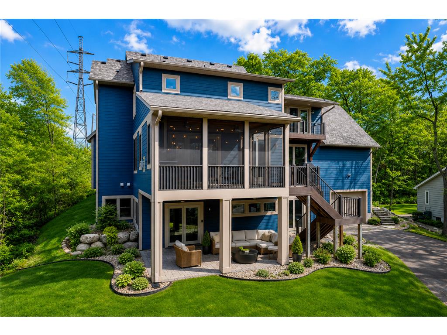
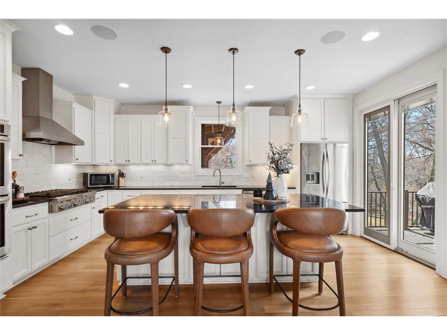
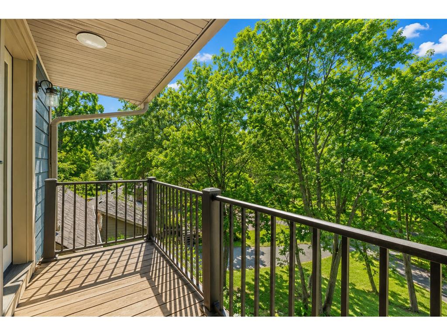
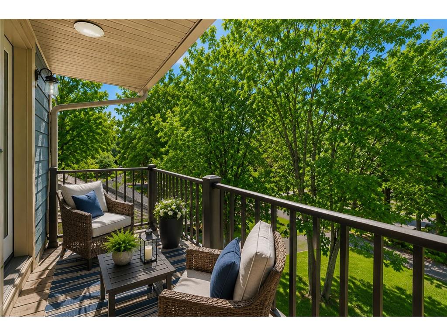
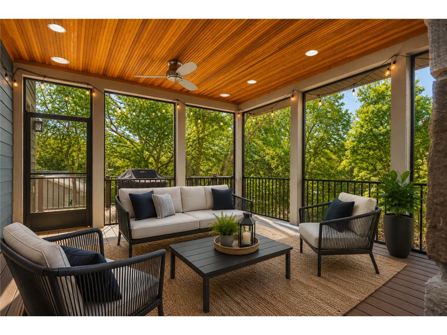
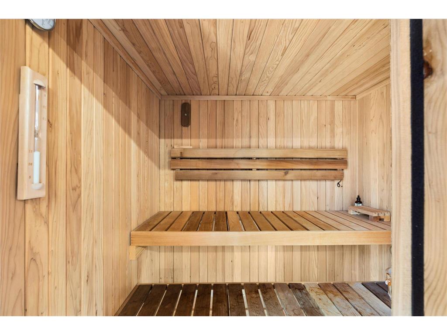
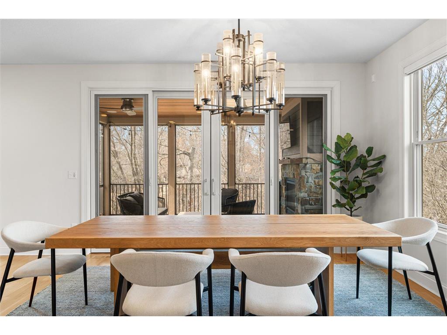
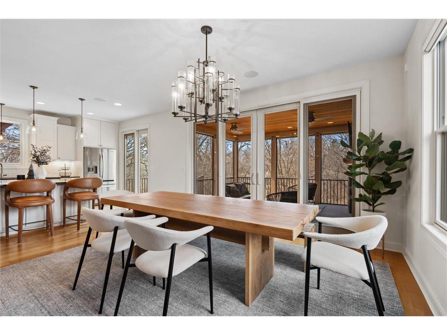
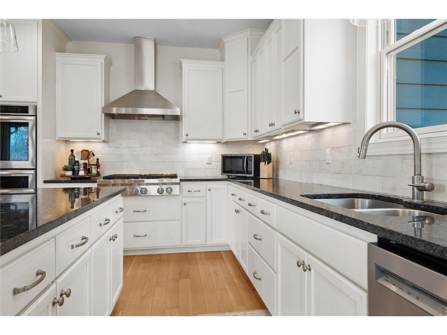
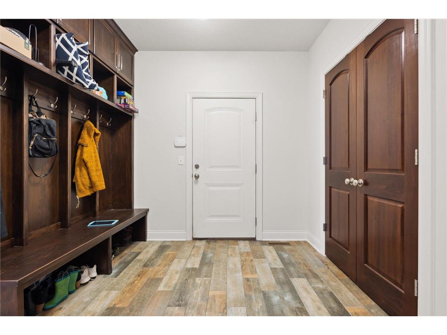
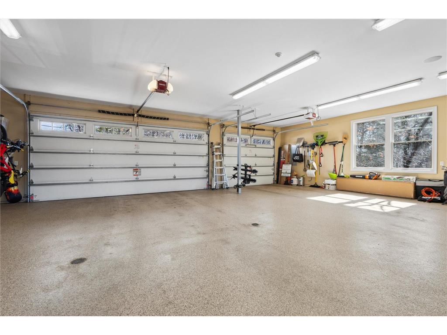
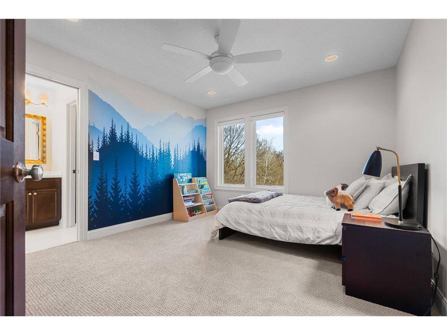
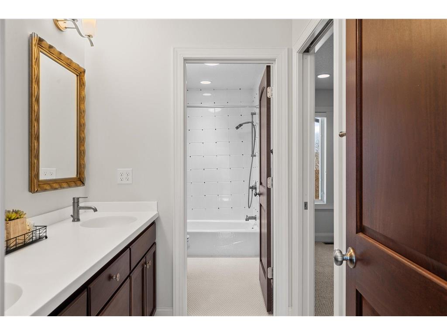
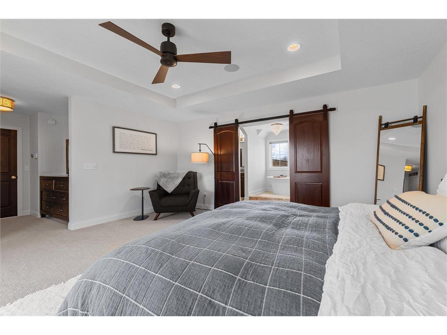
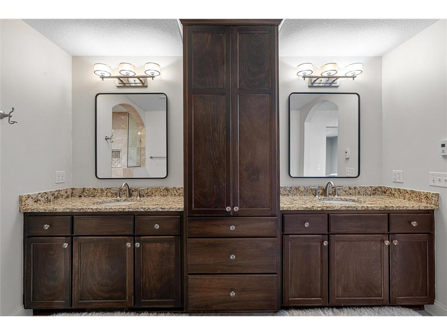
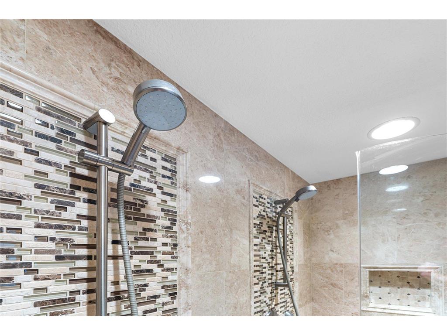
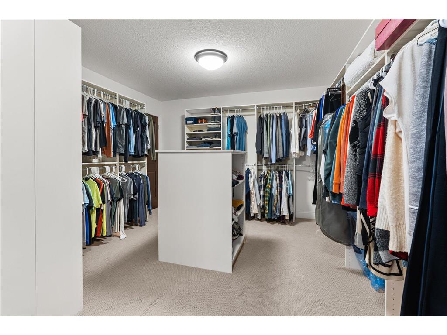
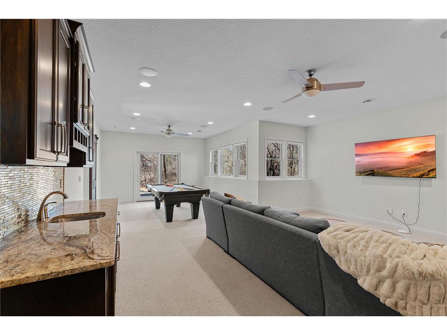
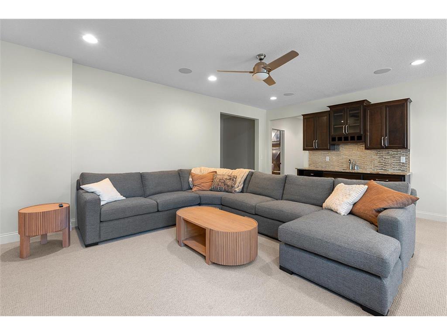
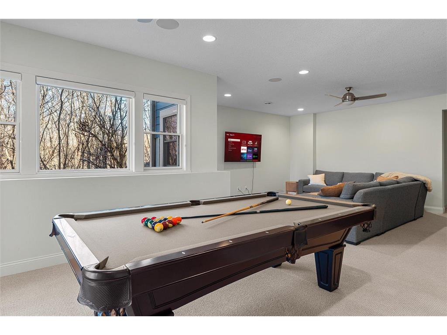
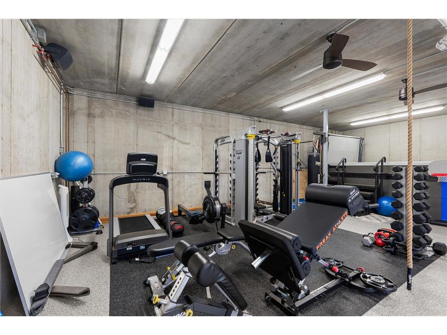
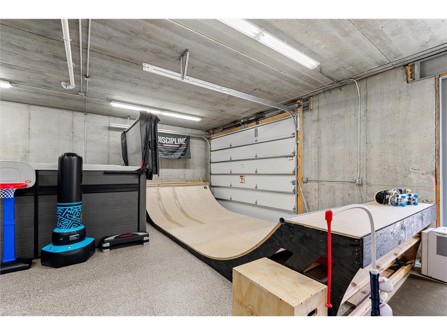
Unicorns do exist. Welcome to 4323 Cedar Lake Road South — a rare, one-of-a-kind new construction masterpiece where luxury meets lifestyle in a way that simply cannot be replicated. Nestled on a coveted double cul-de-sac lot with direct trail access right from your driveway, this extraordinary home delivers every bell, every whistle, and a few things you never even knew to wish for. Skip the wait, the permits, and the compromises of a custom build — this is new construction living, perfected and move-in ready. Live. Entertain. Perform. From the moment you arrive, the quality speaks for itself. LP SmartSide exterior, premium Pella doors and windows, and Hunter Douglas custom blinds set the tone for what awaits inside. Heated garage floors, heated basement floors, and heated primary bathroom floors mean comfort is never an afterthought — it's built in. Nine-foot basement ceilings open up a lower level that feels anything but basement. The Flex Space of Your Dreams The lower level offers an extraordinary multi-use flex space unlike anything on the market. Whether you envision it as a private wellness retreat — complete with a Michael Phelps Swim Spa for year-round training, hydrotherapy, and recovery. Full 6 person dry sauna. A skate haven featuring a full skateboard half pipe, this space delivers. The footprint also accommodates large-scale storage needs: think Sprinter van, boat, or RV. This is the room that makes buyers stop scrolling. Entertainment Without Limits A whole-home theater system with premium speakers flows seamlessly throughout — interior living spaces, the front porch, rear porch, sunroom, garage gym, primary bedroom, and private primary porch. Host, relax, and experience your home the way it was meant to be lived in. Peace of Mind, Already Done New roof (2024) · New gutters with leaf guards (2024) · Driveway seal coating (2024) · Interior repainted (2023) · Irrigation system · Central vacuum (including garage) This is not a home you find. This is a home you've been waiting for. Seller financing / contract for deed available at 4.9% — a rare opportunity in today's market.
Listing Information
Property Type: Rental, Single Family
Status: Active
Bedrooms: 5
Bathrooms: 5
Lot Size: 0.34 Acres
Square Feet: 5,347 sq ft
Year Built: 2013
Foundation: 2,101 sq ft
Garage: Yes
Stories: 2 Stories
Date Available: 7/17/2026
Subdivision: Parklands Tr Lake Forest Add
County: Hennepin
Days On Market: 4
Construction Status: Previously Owned
School Information
District: 283 - St. Louis Park
Room Information
Bathrooms
Full Baths: 3
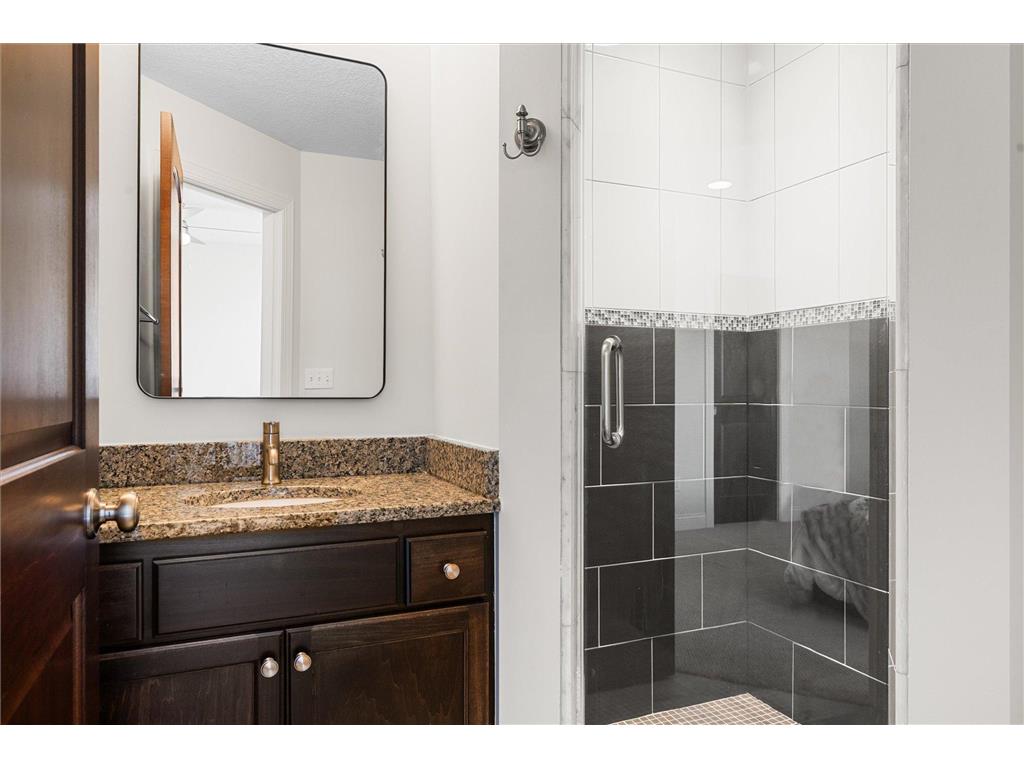
3/4 Baths: 1
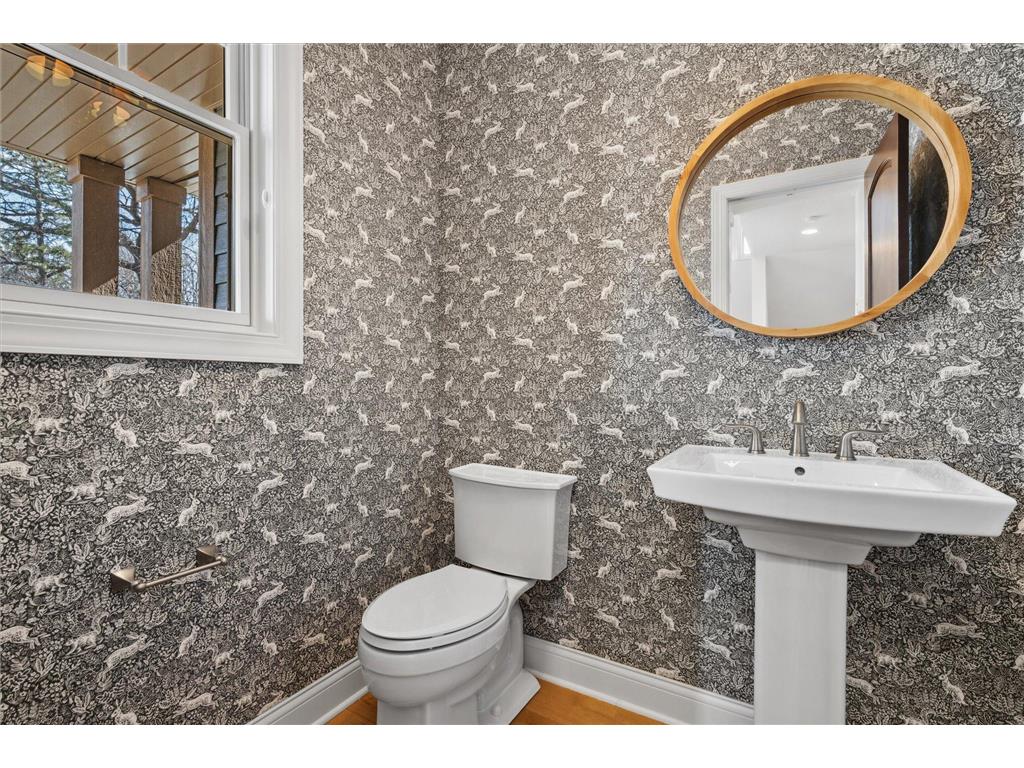
1/2 Baths: 1
Additonal Room Information
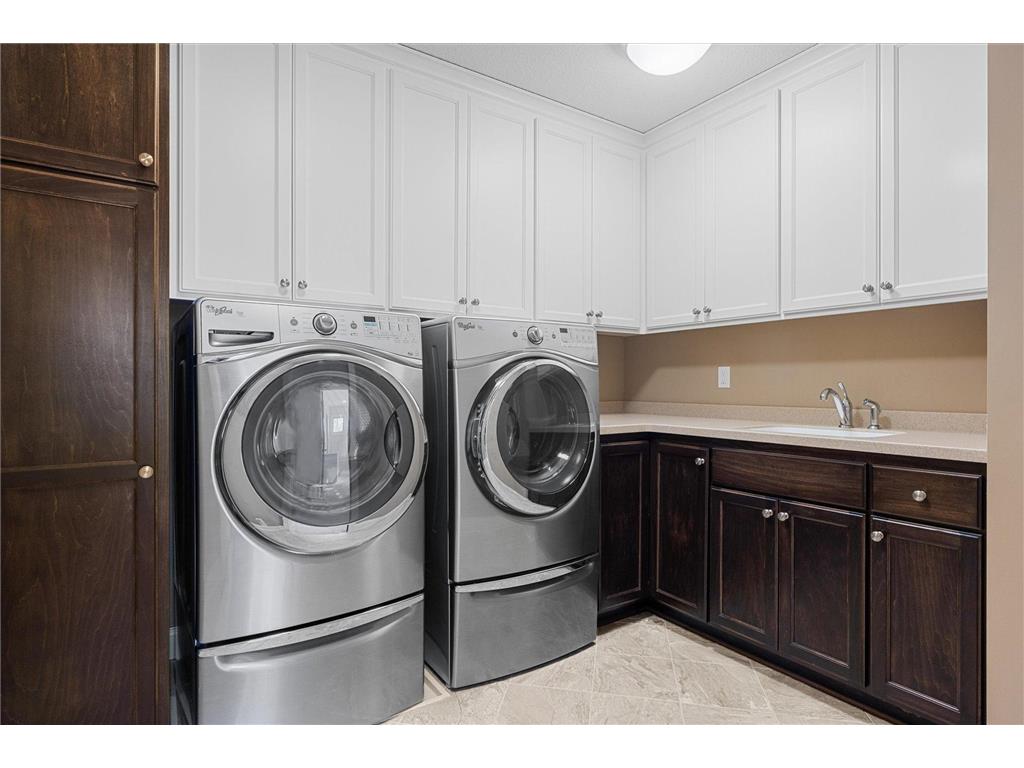
Laundry: Laundry Room
Interior Features
Square Footage above: 3,246 sq ft
Square Footage below: 2,101 sq ft
Basement: Walkout
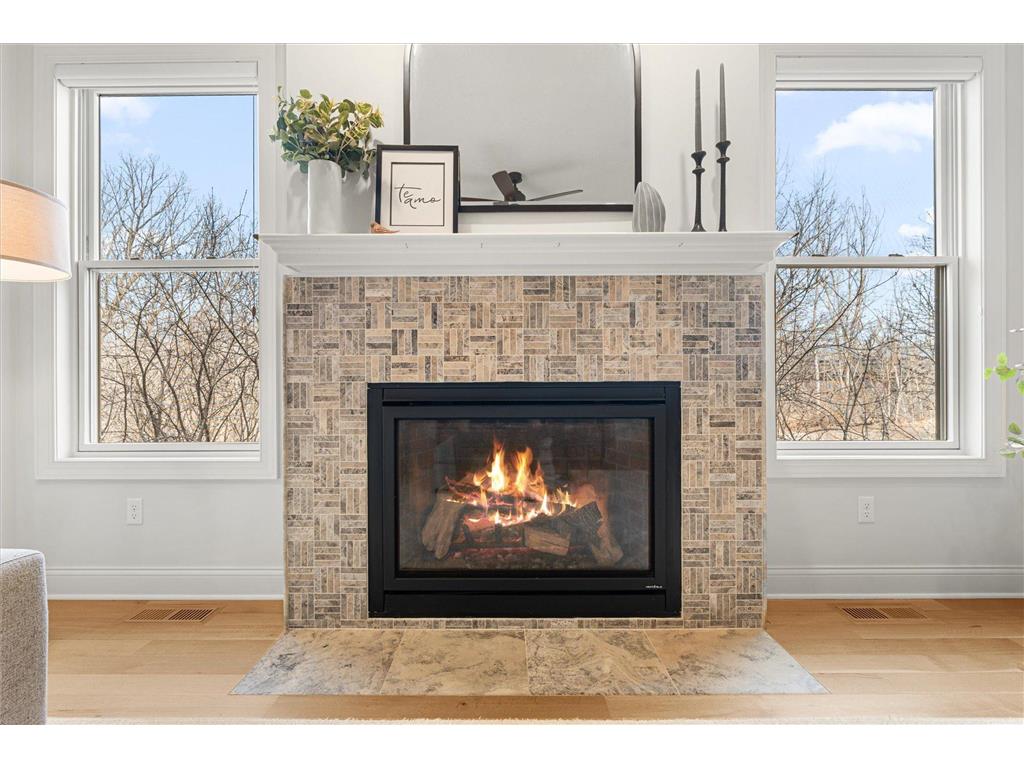
Fireplaces: 2
Utilities
Water: City Water/Connected
Sewer: City Sewer/Connected
Cooling: Central
Heating: Forced Air, Natural Gas
Exterior / Lot Features
Attached Garage: Attached Garage
Garage Spaces: 6
Parking Description: Finished Garage, Insulated Garage, Heated Garage, Tuckunder Garage, RV Access/Parking, Attached Garage, Driveway - Asphalt, Garage Door Height - 8, Garage Door Width - 16
Exterior: Engineered Wood
Roof: Age 8 Years or Less
Pool: Indoor
Lot Dimensions: 166x98x80x61x32x86
Zoning: Residential-Single Family
Additional Exterior/Lot Features: Road Frontage - City
Community Features
Security Deposit: 11800
Driving Directions
W Lake St to France Ave, north to Cedar Lake Rd, west to home at end of cul-de-sac
Financial Considerations
Aplication Fee: 75
Min Lease Months: 12
Tenant Pays: All Utilities,Grounds Care,Lawn,Pool Maintenance
Owner Pays: Insurance,Taxes
Tax/Property ID: 3129241
HomeStead Description: Homesteaded
 A broker reciprocity listing courtesy: Stepping Stone Brokers LLC
The data relating to real estate for sale on this web site comes in part from the Broker Reciprocity℠ Program of the Regional Multiple Listing Service of Minnesota, Inc. Real estate listings held by brokerage firms other than Edina Realty, Inc. are marked with the Broker Reciprocity℠ logo or the Broker Reciprocity℠ thumbnail and detailed information about them includes the name of the listing brokers. Edina Realty, Inc. is not a Multiple Listing Service (MLS), nor does it offer MLS access. This website is a service of Edina Realty, Inc., a broker Participant of the Regional Multiple Listing Service of Minnesota, Inc. IDX information is provided exclusively for consumers personal, non-commercial use and may not be used for any purpose other than to identify prospective properties consumers may be interested in purchasing. Open House information is subject to change without notice. Information deemed reliable but not guaranteed.
Copyright 2026 Regional Multiple Listing Service of Minnesota, Inc. All Rights Reserved.
Sales History & Tax Summary for 4323x Cedar Lake Road S
Sales History
| Date | Price | |
|---|---|---|
| Currently not available. | ||
Tax Summary
| Tax Year | Estimated Market Value | Total Tax |
|---|---|---|
| Currently not available. | ||
Data powered by ATTOM Data Solutions. Copyright© 2026. Information deemed reliable but not guaranteed.
Schools
Schools nearby 4323x Cedar Lake Road S
| Schools in attendance boundaries | Grades | Distance | Rating |
|---|---|---|---|
| Loading... | |||
| Schools nearby | Grades | Distance | Rating |
|---|---|---|---|
| Loading... | |||
Data powered by ATTOM Data Solutions. Copyright© 2026. Information deemed reliable but not guaranteed.
The schools shown represent both the assigned schools and schools by distance based on local school and district attendance boundaries. Attendance boundaries change based on various factors and proximity does not guarantee enrollment eligibility. Please consult your real estate agent and/or the school district to confirm the schools this property is zoned to attend. Information is deemed reliable but not guaranteed.
SchoolDigger ® Rating
The SchoolDigger rating system is a 1-5 scale with 5 as the highest rating. SchoolDigger ranks schools based on test scores supplied by each state's Department of Education. They calculate an average standard score by normalizing and averaging each school's test scores across all tests and grades.
Coming soon properties will soon be on the market, but are not yet available for showings.