$2,520/month
434 N Orange Avenue Orlando, FL 32801
For Rent MLS# O6370768
1 baths 518 sq ft Single Family
Details for 434 N Orange Avenue
MLS# O6370768
Description for 434 N Orange Avenue, Orlando, FL, 32801
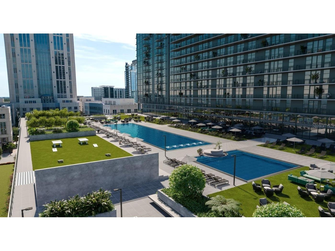
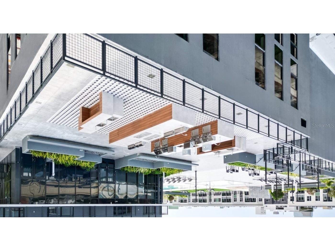
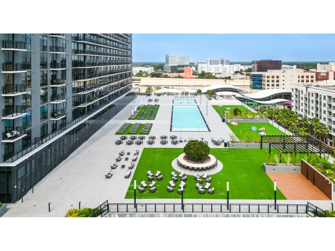
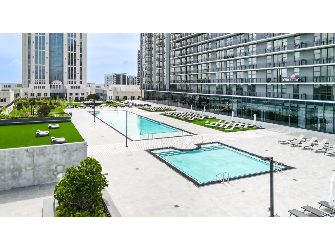
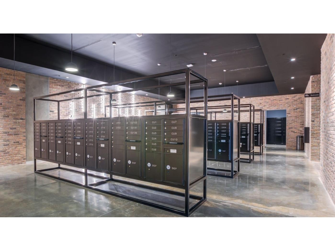
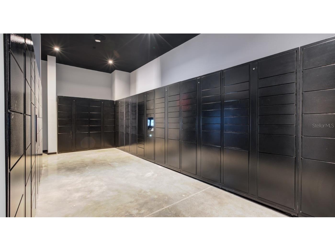
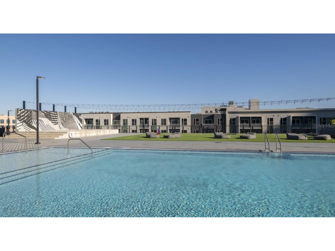
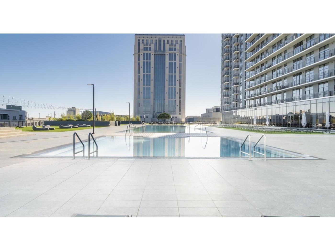
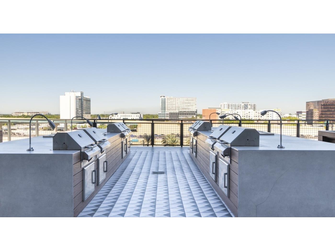
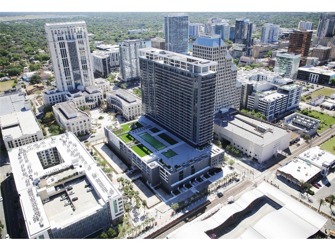
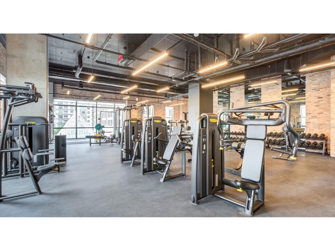
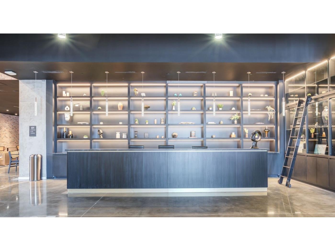
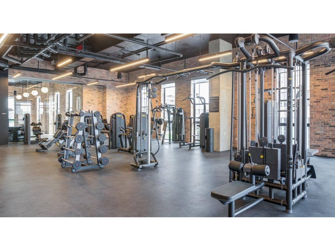
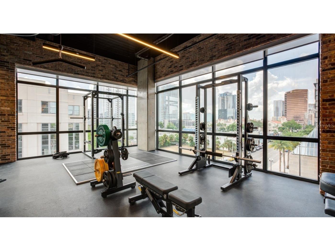
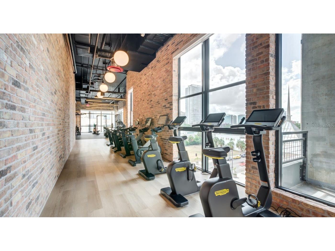
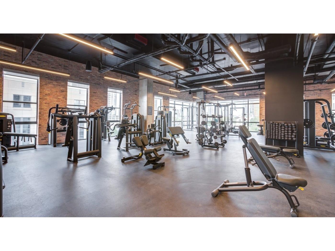
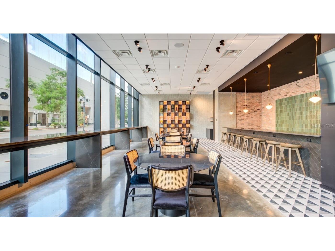
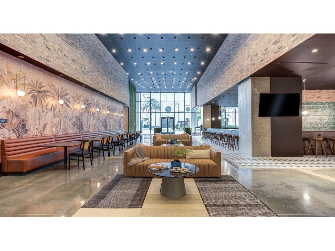
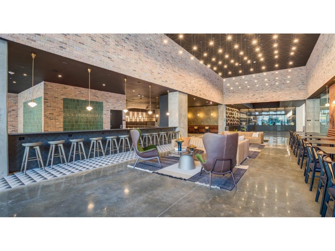
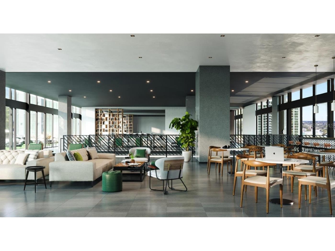
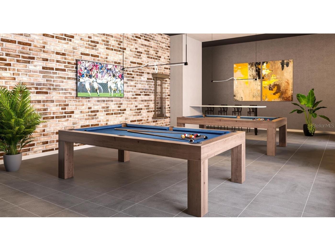
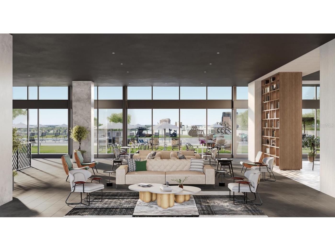
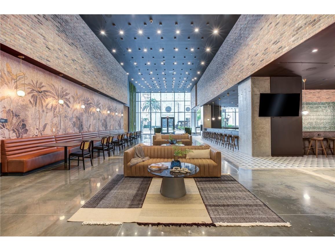
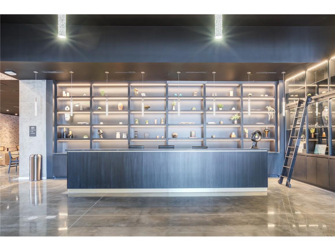
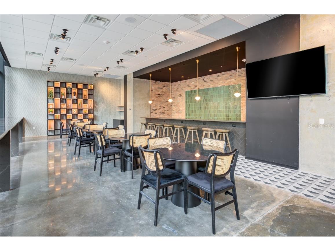
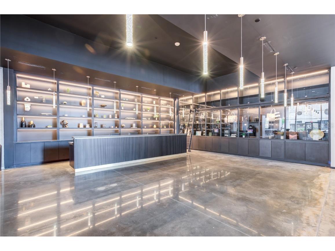
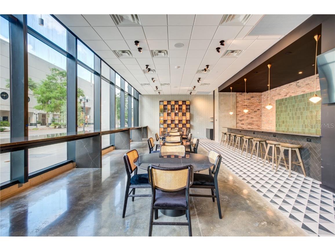
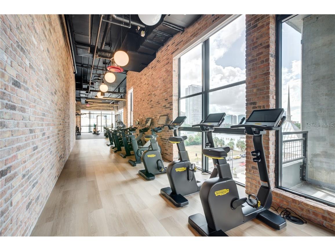
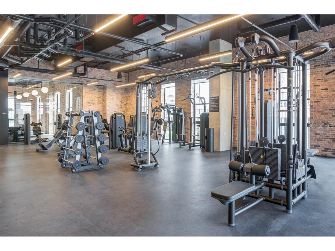
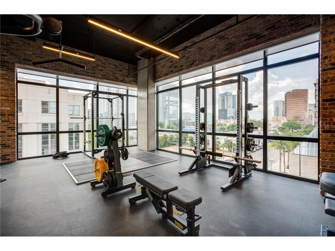
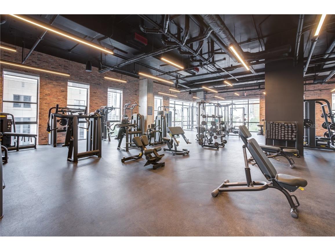
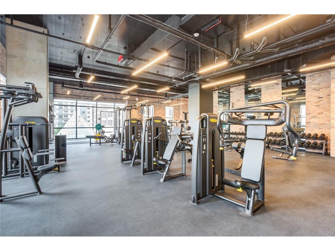
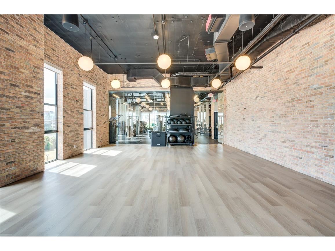
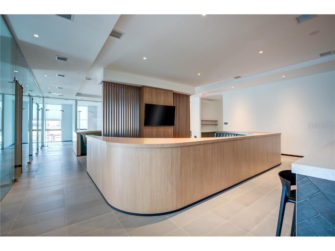
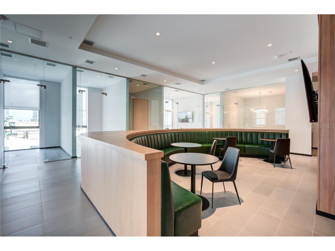
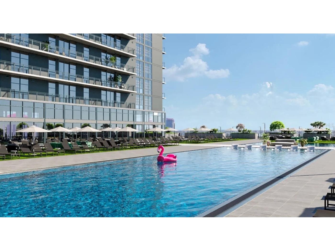
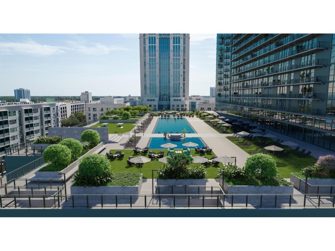
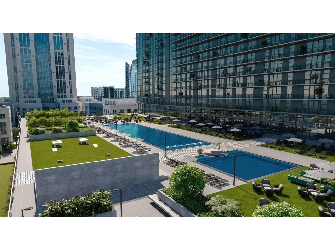
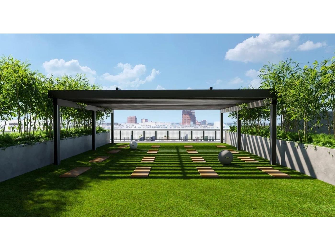
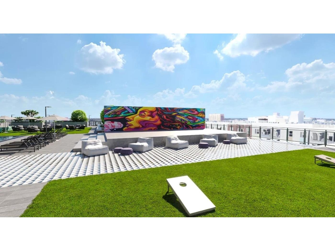
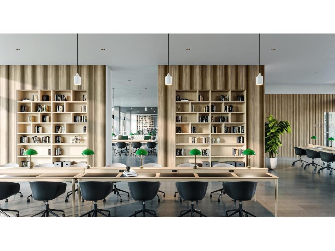
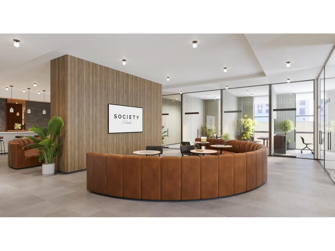
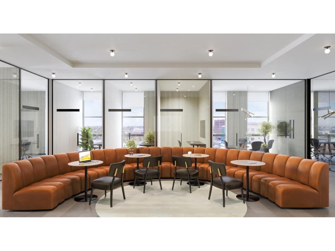
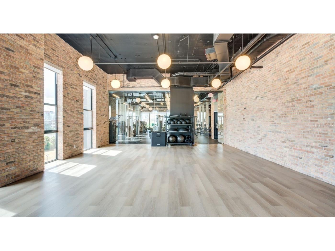
Penthouse Studio 27th Floor Society Orlando Perched high above the city on the 27th floor, this penthouse studio residence at Society Orlando offers a rare blend of elevated privacy, iconic skyline views, and intentional urban living. Framed by floor-to-ceiling glass, the home captures sweeping, unobstructed views of Downtown Orlando daylight pouring in by morning, city lights defining the horizon by night. This is not simply a studio; it is a front-row seat to the city, designed for those who value experience, connection, and design over excess square footage. Elevated Living, Thoughtfully Designed The penthouse studio features an efficient luxury layout that maximizes space without compromise. Clean lines, 9-foot ceilings, and expansive glass create an airy, modern feel, while premium finishes—including granite countertops, Energy Star stainless steel appliances, tile flooring, and in-unit washer and dryer deliver comfort and quality at every turn. Smart technology and high-speed WiFi support a seamless live-work lifestyle, whether you’re hosting friends, working remotely, or unwinding above the city. More Than a Home... A Community in the Sky Society Orlando was designed as a response to the isolation of traditional apartment living. Here, community is not an afterthought it’s the foundation. As a resident, you gain access to a carefully curated ecosystem of shared spaces and experiences that extend your living space far beyond your front door: Rooftop pool with skyline views Expansive, modern fitness center & studio Outdoor yoga lawn Massive coworking hub Game lounge, billiards & media room Multiple social and entertainment lounges Daily fitness classes & monthly community events These amenities aren’t static, they’re programmed, activated, and designed to bring people together around wellness, growth, culture, and connection. The Lobby as a Living Room At the heart of Society Orlando is its 8,000-square-foot lobby, anchored by Terra, a restaurant and social hub by Thriving Hospitality—the team behind Lamp & Shade, Thrive Cocktail Lounge & Eatery, and The Packwoods. Led by Chef Ryan Stewart, Terra serves breakfast, lunch, and dinner in a space that functions as: Coffee shop Workspace Dining room Social lounge Pre-game gathering spot It’s a seamless extension of home one that connects residents to each other and to the surrounding downtown neighborhood. A New Standard of City Living... This penthouse studio is ideal for those who value: Views over volume Community over isolation Flexibility over rigidity Urban energy over suburban sprawl With flexible rent options, a 100% smoke-free community, concierge services, controlled access, EV charging stations, pet-friendly amenities, and eco-conscious design, Society Orlando offers a modern lifestyle built around how people actually live today. Live Above It All. Be Part of Something Bigger. This 27th-floor penthouse studio is more than a residence; it’s an invitation into one of Downtown Orlando’s most forward-thinking communities.
Listing Information
Property Type: Rental, Apartment
Status: Active
Bathrooms: 1
Lot Size: 3.57 Acres
Square Feet: 518 sq ft
Year Built: 2024
Garage: Yes
Stories: 1 Story
Date Available: 5/18/2024
Construction Display: New Construction
Subdivision: Society Orlando
County: Orange
Construction Status: New Construction
Room Information
Main Floor
Primary Bedroom: 10x10
Living Room: 12x12
Kitchen: 8x8
Bathrooms
Full Baths: 1
Additonal Room Information
Laundry: Laundry Closet, Inside
Interior Features
Appliances: Convection Oven, Ice Maker, Washer, Range, Dishwasher, Dryer, Microwave
Doors/Windows: Window Treatments
Additional Interior Features: High Ceilings, Walk-In Closet(s), Window Treatments, Other, Open Floorplan
Utilities
Cooling: Central Air
Heating: Central
Exterior / Lot Features
Garage Spaces: 1
Pool: Community
Community Features
Community Features: Sidewalks, Handicap Access, Pool, Fitness, Clubhouse
Driving Directions
From Downtown Orlando (Lake Eola Area) Head north on N Summerlin Ave / Rosalind Ave toward Central Blvd. Turn left onto W Central Blvd. Turn right onto N Orange Ave. Destination is on the left at 410 N Orange Ave.
Financial Considerations
Owner Pays: None
Tax/Property ID: 26-22-29-1229-01-027
 A broker reciprocity listing courtesy: URBANISTA BROKERS
Based on information provided by Stellar MLS as distributed by the MLS GRID. Information from the Internet Data Exchange is provided exclusively for consumers’ personal, non-commercial use, and such information may not be used for any purpose other than to identify prospective properties consumers may be interested in purchasing. This data is deemed reliable but is not guaranteed to be accurate by Edina Realty, Inc., or by the MLS. Edina Realty, Inc., is not a multiple listing service (MLS), nor does it offer MLS access.
Copyright 2026 Stellar MLS as distributed by the MLS GRID. All Rights Reserved.
Sales History & Tax Summary for 434 N Orange Avenue
Sales History
| Date | Price | |
|---|---|---|
| Currently not available. | ||
Tax Summary
| Tax Year | Estimated Market Value | Total Tax |
|---|---|---|
| Currently not available. | ||
Data powered by ATTOM Data Solutions. Copyright© 2026. Information deemed reliable but not guaranteed.
Schools
Schools nearby 434 N Orange Avenue
| Schools in attendance boundaries | Grades | Distance | Rating |
|---|---|---|---|
| Loading... | |||
| Schools nearby | Grades | Distance | Rating |
|---|---|---|---|
| Loading... | |||
Data powered by ATTOM Data Solutions. Copyright© 2026. Information deemed reliable but not guaranteed.
The schools shown represent both the assigned schools and schools by distance based on local school and district attendance boundaries. Attendance boundaries change based on various factors and proximity does not guarantee enrollment eligibility. Please consult your real estate agent and/or the school district to confirm the schools this property is zoned to attend. Information is deemed reliable but not guaranteed.
SchoolDigger ® Rating
The SchoolDigger rating system is a 1-5 scale with 5 as the highest rating. SchoolDigger ranks schools based on test scores supplied by each state's Department of Education. They calculate an average standard score by normalizing and averaging each school's test scores across all tests and grades.
Coming soon properties will soon be on the market, but are not yet available for showings.