$2,995/month
4406 W Trilby Avenue Tampa, FL 33616
For Rent MLS# TB8531678
3 beds 2 baths 966 sq ft Single Family
Details for 4406 W Trilby Avenue
MLS# TB8531678
Description for 4406 W Trilby Avenue, Tampa, FL, 33616
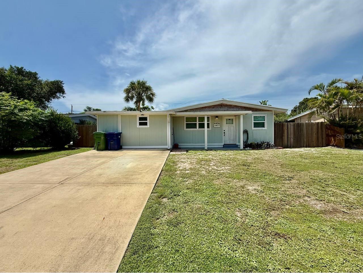
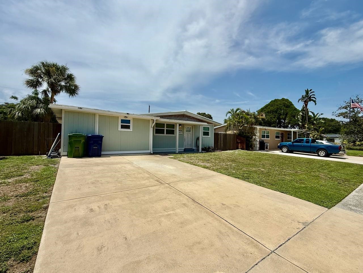
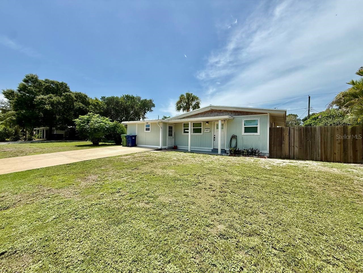
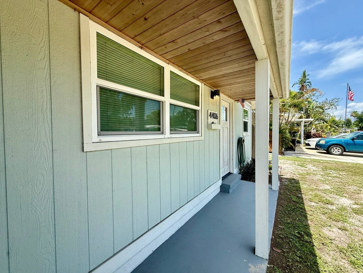
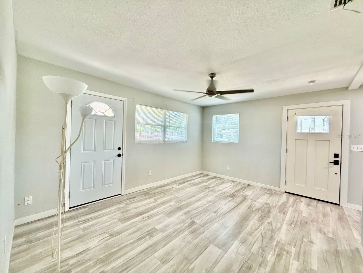
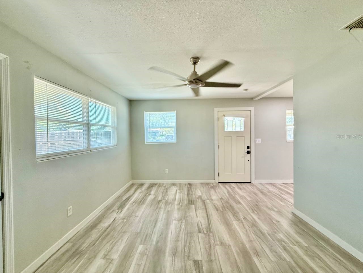
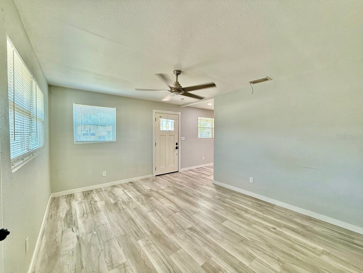
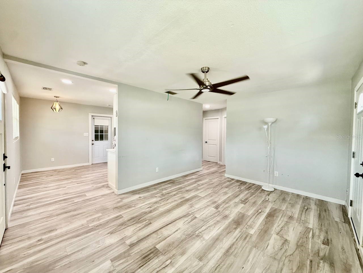
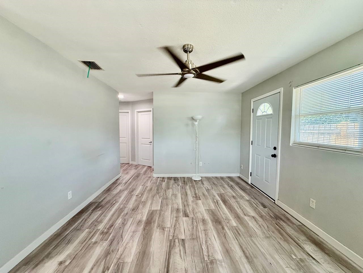
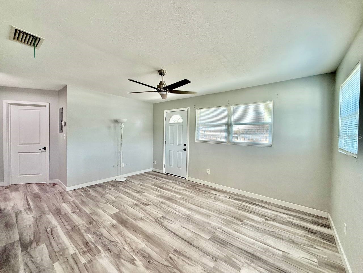
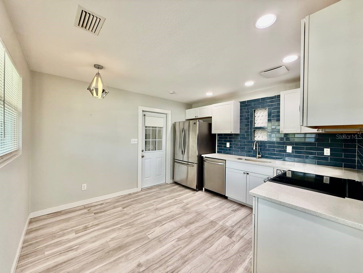
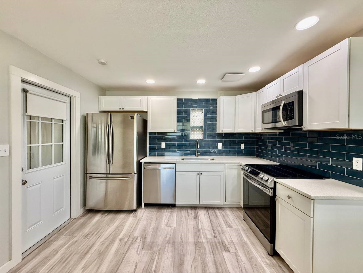
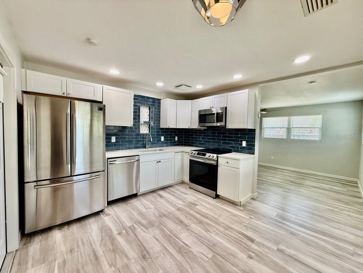
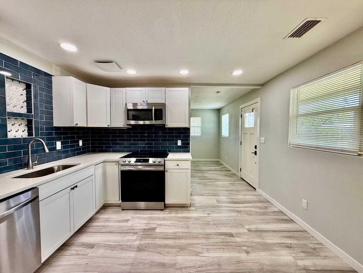
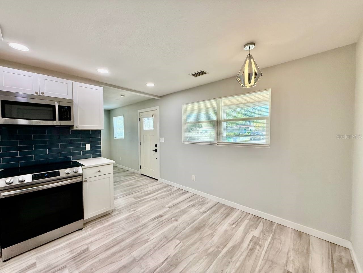
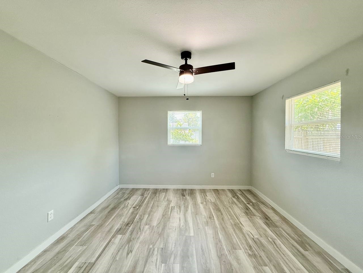
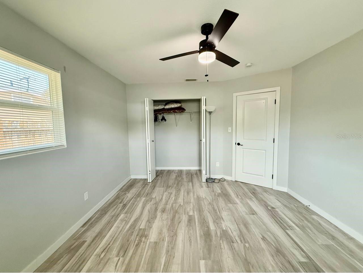
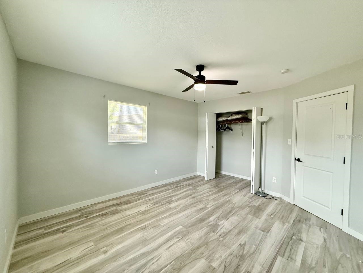
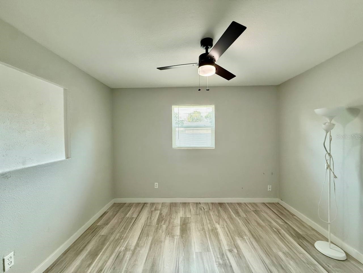
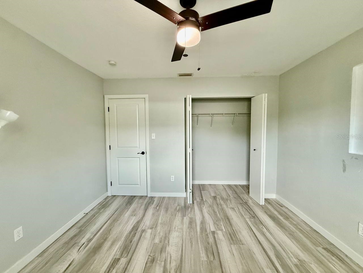
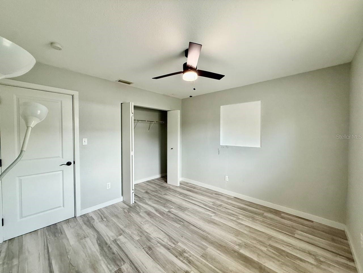
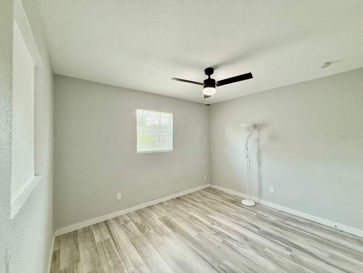
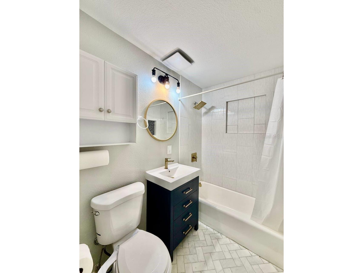
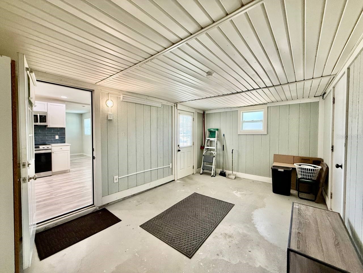
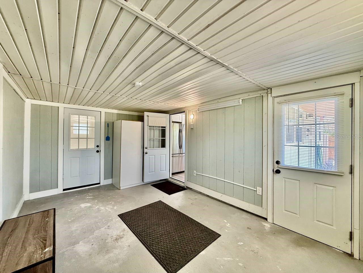
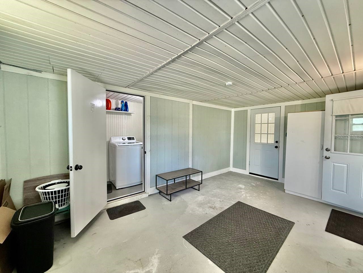
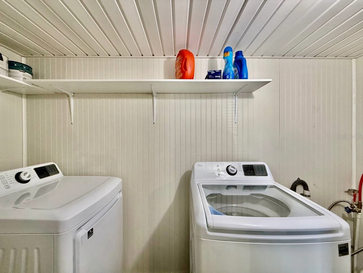
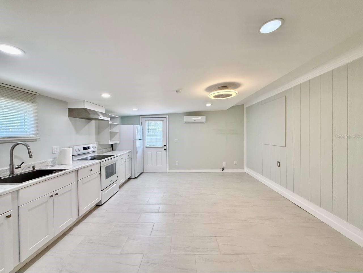
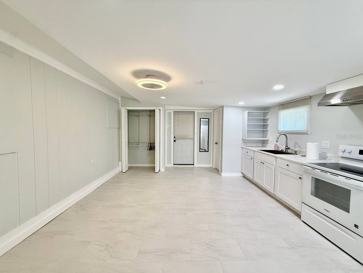
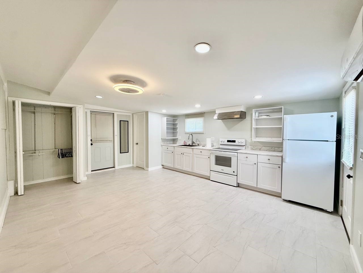
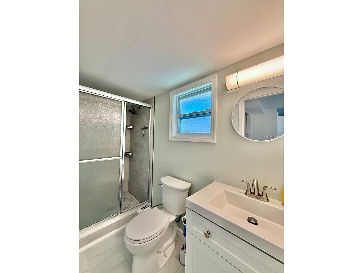
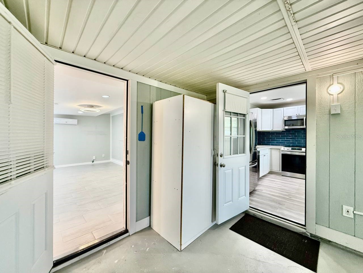
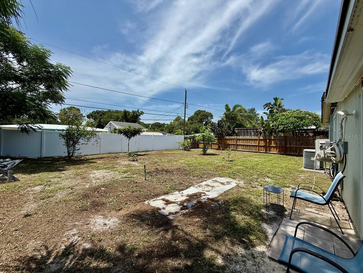
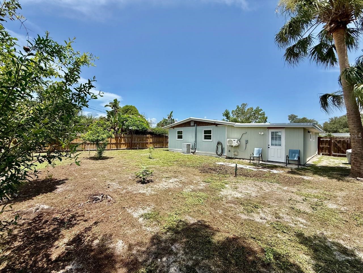
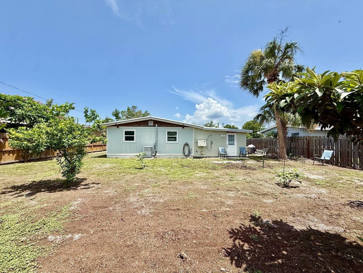
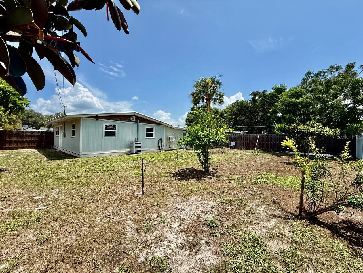
This unique South Tampa property offers a spacious 2-bedroom, 1-bath home with an attached studio apartment, providing the perfect combination of comfort and flexibility. The studio has its own private entrance and includes a full kitchen, a full bathroom with a shower, and a closet, making it ideal for extended family, guests, a home office, or additional living space. The main home and studio are connected by an enclosed carport that serves as a convenient storage area and includes a washer and dryer. Outside, you'll find a large, fully fenced backyard with mature fruit trees, creating a private outdoor space for relaxing, entertaining, or gardening. With no HOA, you'll enjoy added flexibility and fewer restrictions. Located in the heart of South Tampa, this home is just minutes from shopping, dining, parks, MacDill Air Force Base, downtown Tampa, major highways, and some of the area's best beaches. This one-of-a-kind property is a rare opportunity to enjoy a versatile living space in one of Tampa's most desirable neighborhoods. In addition to the advertised base rent, all residents are enrolled in the Resident Benefits Package (RBP) for $50.00/month which includes HVAC air filter delivery, credit building to help boost your credit score with timely rent payments, utility concierge service making utility connection a breeze during your move-in, and much more! More details upon application. Pets welcome! Vacant and available now! No HOA!
Listing Information
Property Type: Rental, Single Family Residence
Status: Active
Bedrooms: 3
Bathrooms: 2
Lot Size: 0.14 Acres
Square Feet: 966 sq ft
Year Built: 1955
Stories: 1 Story
Date Available: 7/24/2026
Subdivision: Gandy Gardens 2
County: Hillsborough
School Information
Elementary: Anderson-Hb
Middle: Madison-Hb
High: Robinson-Hb
Room Information
Bathrooms
Full Baths: 2
Additonal Room Information
Laundry: Inside, Laundry Room
Interior Features
Appliances: Dishwasher, Disposal, Dryer, Microwave, Range, Refrigerator, Washer
Additional Interior Features: Ceiling Fan(s), Solid Surface Counters, Wood Cabinets, Eat-In Kitchen, Built-in Features
Utilities
Cooling: Central Air, Ceiling Fan(s)
Heating: Electric, Central
Exterior / Lot Features
Parking Description: driveway
Lot Dimensions: 63x96
Community Features
Security Deposit: 2995
Driving Directions
I-275 to Exit 42 (West Shore Blvd), south on West Shore Blvd, right on Interbay Blvd, left on Manhattan Ave, right on Trilby Ave, follow to 4406 W Trilby Ave.
Financial Considerations
Tenant Pays: Janitorial Service
Owner Pays: None
Tax/Property ID: A-08-30-18-3XF-000010-00004.0
 A broker reciprocity listing courtesy: WRIGHT DAVIS REAL ESTATE
Based on information provided by Stellar MLS as distributed by the MLS GRID. Information from the Internet Data Exchange is provided exclusively for consumers’ personal, non-commercial use, and such information may not be used for any purpose other than to identify prospective properties consumers may be interested in purchasing. This data is deemed reliable but is not guaranteed to be accurate by Edina Realty, Inc., or by the MLS. Edina Realty, Inc., is not a multiple listing service (MLS), nor does it offer MLS access.
Copyright 2026 Stellar MLS as distributed by the MLS GRID. All Rights Reserved.
Sales History & Tax Summary for 4406 W Trilby Avenue
Sales History
| Date | Price | |
|---|---|---|
| Currently not available. | ||
Tax Summary
| Tax Year | Estimated Market Value | Total Tax |
|---|---|---|
| Currently not available. | ||
Data powered by ATTOM Data Solutions. Copyright© 2026. Information deemed reliable but not guaranteed.
Schools
Schools nearby 4406 W Trilby Avenue
| Schools in attendance boundaries | Grades | Distance | Rating |
|---|---|---|---|
| Loading... | |||
| Schools nearby | Grades | Distance | Rating |
|---|---|---|---|
| Loading... | |||
Data powered by ATTOM Data Solutions. Copyright© 2026. Information deemed reliable but not guaranteed.
The schools shown represent both the assigned schools and schools by distance based on local school and district attendance boundaries. Attendance boundaries change based on various factors and proximity does not guarantee enrollment eligibility. Please consult your real estate agent and/or the school district to confirm the schools this property is zoned to attend. Information is deemed reliable but not guaranteed.
SchoolDigger ® Rating
The SchoolDigger rating system is a 1-5 scale with 5 as the highest rating. SchoolDigger ranks schools based on test scores supplied by each state's Department of Education. They calculate an average standard score by normalizing and averaging each school's test scores across all tests and grades.
Coming soon properties will soon be on the market, but are not yet available for showings.