$5,900/month
450 Knights Run Avenue #102 Tampa, FL 33602
For Rent MLS# TB8527991
2 beds 3 baths 1,784 sq ft Condo
Details for 450 Knights Run Avenue #102
MLS# TB8527991
Description for 450 Knights Run Avenue #102, Tampa, FL, 33602
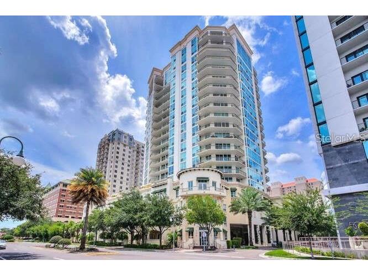
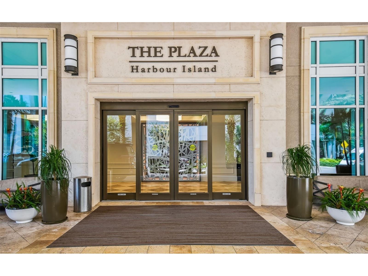
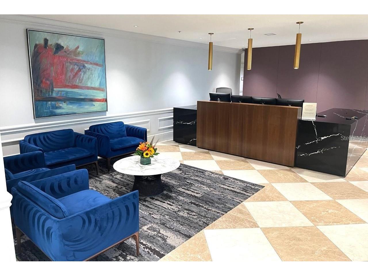
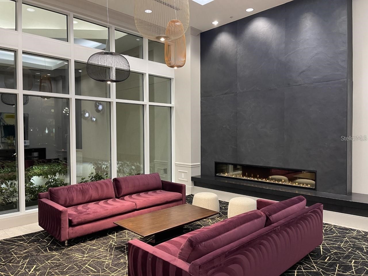
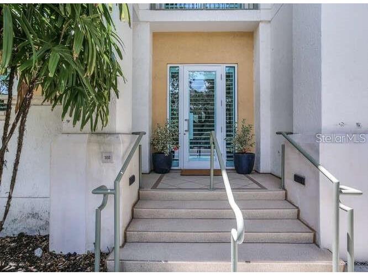
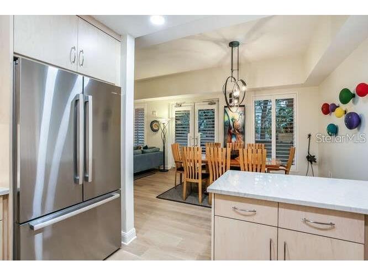
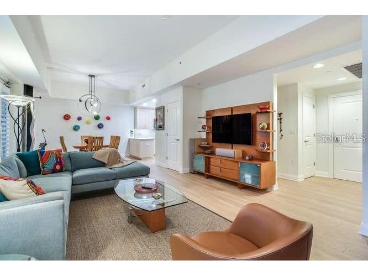
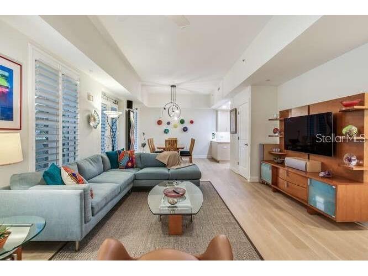
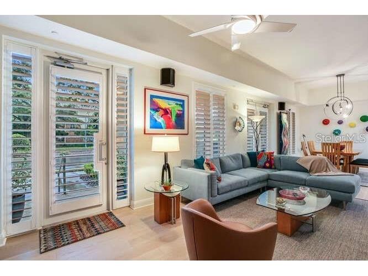
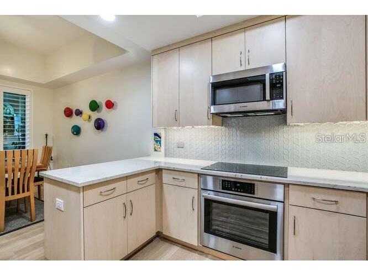
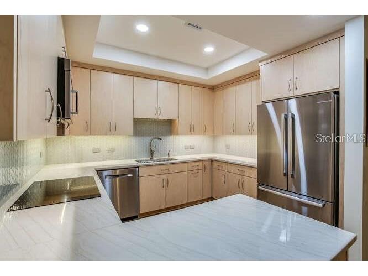
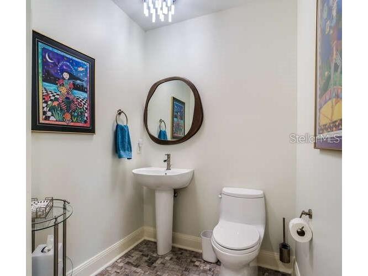
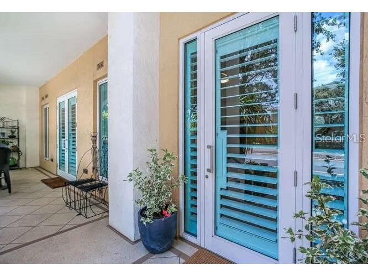
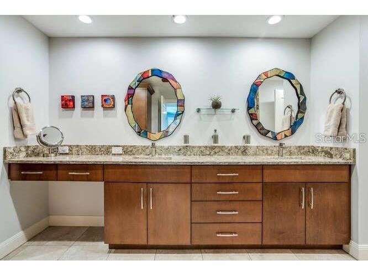
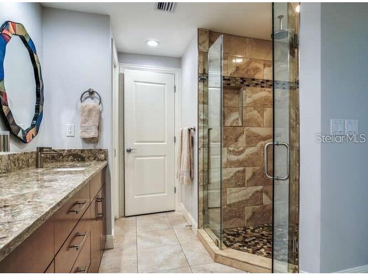
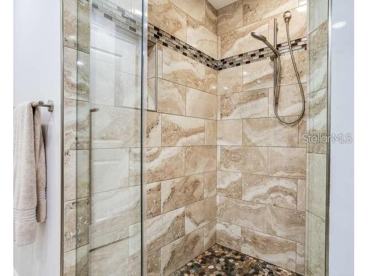
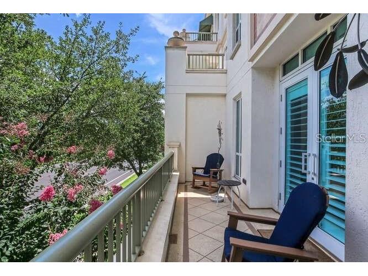
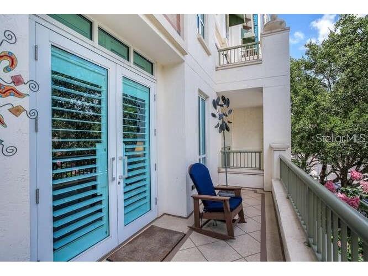
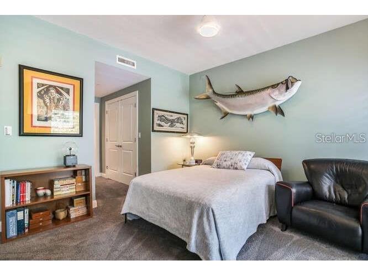
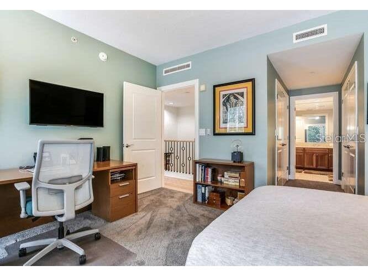
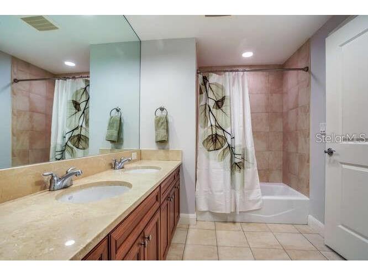
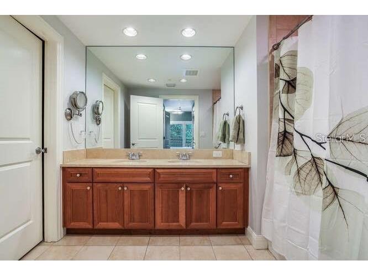
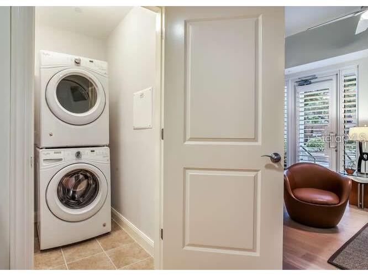
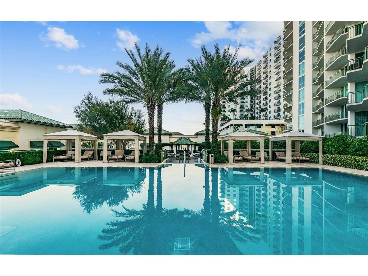
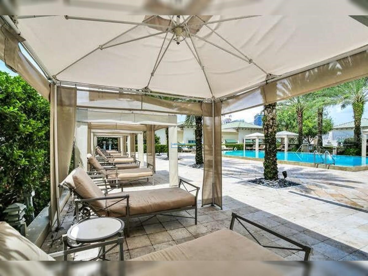
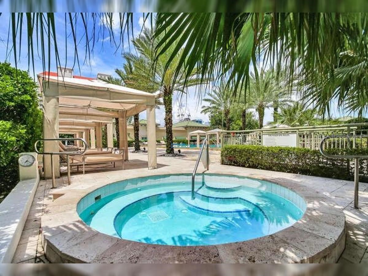
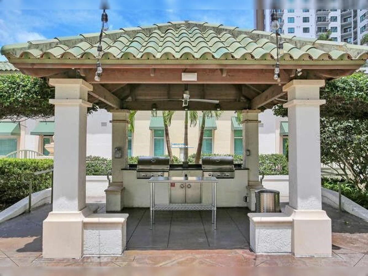
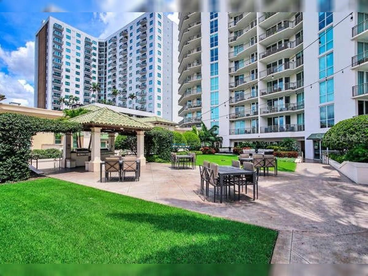
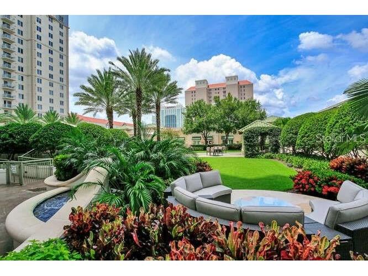
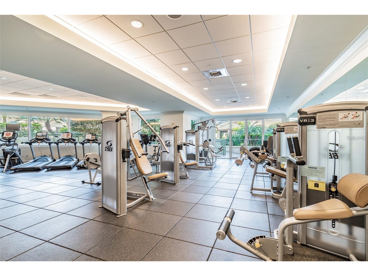
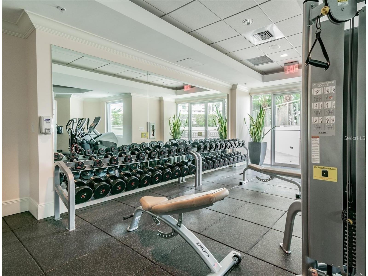
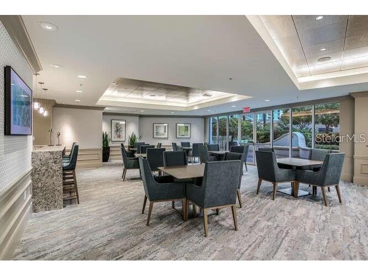
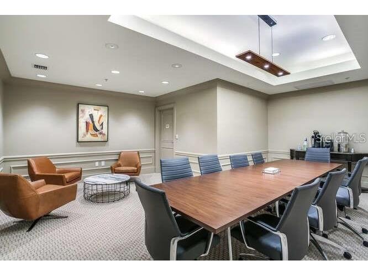
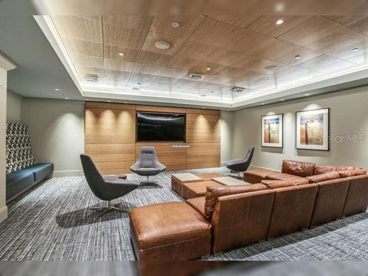
Plaza Harbour Island Townhome. Rarely available this totally renovated 2 bedroom 2.5 bath townhouse has stunning architectural details, high end finishes and is in perfect move in condition. Wonderful light filled first floor living room and dining area with light oak floors, volume ceilings, designer lighting fixtures , Plantation Shutters, guest half bath plus a spacious covered outdoor terrace. Upgraded kitchen features quartz countertops, beautiful glass backsplash, stainless steel Bosch appliances and custom European cabinetry with loads of storage. Second level large primary bedroom features en-suite bath with dual vanities, spa inspired shower, 2 custom outfitted closets and another oversized balcony. The second bedroom also with en-suite bathroom and two closets. Full sized stackable washer and dryer, assigned parking space and storage cage. The Plaza is a full service building including valet parking, 24-hour attended lobby, concierge, 2 social rooms, conference room, business center, guest suites,infinity edged heated pool with cabanas and spa, grilling pavilion, state of the art fitness center with sauna and massage room. Excellent location just a short distance to Amalie Arena, Tampa Riverwalk, Channelside, Sparkman Warf and brand new Water Street restaurants and shops. Water, sewer and trash included in the rent.
Listing Information
Property Type: Rental, Condominium
Status: Active
Bedrooms: 2
Bathrooms: 3
Square Feet: 1,784 sq ft
Year Built: 2007
Stories: 2 Story
Property Attached: Yes
Date Available: 7/11/2026
Construction Display: New Construction
Subdivision: The Plaza Harbour Island A Con
County: Hillsborough
Construction Status: New Construction
Room Information
Bathrooms
Full Baths: 2
1/2 Baths: 1
Additonal Room Information
Laundry: Inside
Interior Features
Appliances: Range, Refrigerator, Washer, Dishwasher, Disposal, Dryer, Built-In Oven
Flooring: Carpet,Ceramic Tile,Engineered Hardwood
Doors/Windows: Window Treatments, Shutters
Additional Interior Features: Built-in Features, Upper Level Primary, Split Bedrooms, Walk-In Closet(s), Window Treatments, Ceiling Fan(s), Eat-In Kitchen, Wood Cabinets, Open Floorplan, Solid Surface Counters, Stone Counters
Utilities
Water: Public
Sewer: Public Sewer
Other Utilities: Cable Connected,Electricity Connected,High Speed Internet Available,Sewer Connected,Water Connected
Cooling: Ceiling Fan(s), Central Air
Heating: Electric
Exterior / Lot Features
Parking Description: Assigned, Covered, Valet
Pool: Gunite, Heated, Community, In Ground
Lot View: City
Additional Exterior/Lot Features: French Patio Doors, Balcony, Lighting, Balcony, Covered, City Lot
Out Buildings: Storage
Community Features
Community Features: Clubhouse, Sidewalks, Pool, Fitness
Security Features: Key Card Entry, Smoke Detector(s)
Security Deposit: 5900
Driving Directions
East bridge to HI: S. Beneficial to right on Knights Run; right at Harbour Post. 2nd entrance to circular driveway on the left. West bridge to HI: S. Harbour Island Blvd. to left on Knights Run; left at Harbour Post. 2nd entrance to circular driveway on the left. Take advantage of valet parking services!
Financial Considerations
Owner Pays: Sewer,Trash Collection,Water
Tax/Property ID: A-24-29-18-9FV-000000-00102.0
 A broker reciprocity listing courtesy: HOME LOCATORS INC.
Based on information provided by Stellar MLS as distributed by the MLS GRID. Information from the Internet Data Exchange is provided exclusively for consumers’ personal, non-commercial use, and such information may not be used for any purpose other than to identify prospective properties consumers may be interested in purchasing. This data is deemed reliable but is not guaranteed to be accurate by Edina Realty, Inc., or by the MLS. Edina Realty, Inc., is not a multiple listing service (MLS), nor does it offer MLS access.
Copyright 2026 Stellar MLS as distributed by the MLS GRID. All Rights Reserved.
Sales History & Tax Summary for 450 Knights Run Avenue #102
Sales History
| Date | Price | |
|---|---|---|
| Currently not available. | ||
Tax Summary
| Tax Year | Estimated Market Value | Total Tax |
|---|---|---|
| Currently not available. | ||
Data powered by ATTOM Data Solutions. Copyright© 2026. Information deemed reliable but not guaranteed.
Schools
Schools nearby 450 Knights Run Avenue #102
| Schools in attendance boundaries | Grades | Distance | Rating |
|---|---|---|---|
| Loading... | |||
| Schools nearby | Grades | Distance | Rating |
|---|---|---|---|
| Loading... | |||
Data powered by ATTOM Data Solutions. Copyright© 2026. Information deemed reliable but not guaranteed.
The schools shown represent both the assigned schools and schools by distance based on local school and district attendance boundaries. Attendance boundaries change based on various factors and proximity does not guarantee enrollment eligibility. Please consult your real estate agent and/or the school district to confirm the schools this property is zoned to attend. Information is deemed reliable but not guaranteed.
SchoolDigger ® Rating
The SchoolDigger rating system is a 1-5 scale with 5 as the highest rating. SchoolDigger ranks schools based on test scores supplied by each state's Department of Education. They calculate an average standard score by normalizing and averaging each school's test scores across all tests and grades.
Coming soon properties will soon be on the market, but are not yet available for showings.