$1,800/month
4515 Southampton Court #4515 Tampa, FL 33618
For Rent MLS# TB8508712
2 beds 2 baths 1,354 sq ft Condo
Details for 4515 Southampton Court #4515
MLS# TB8508712
Description for 4515 Southampton Court #4515, Tampa, FL, 33618
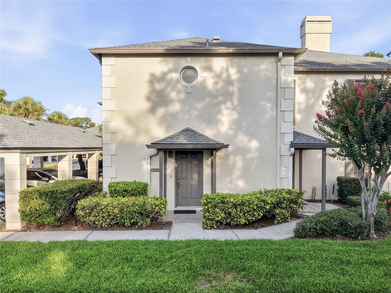
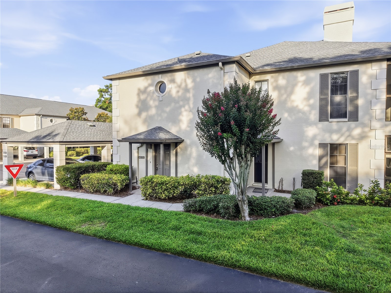
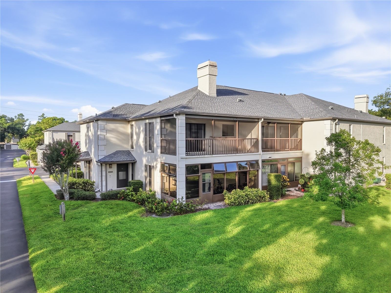
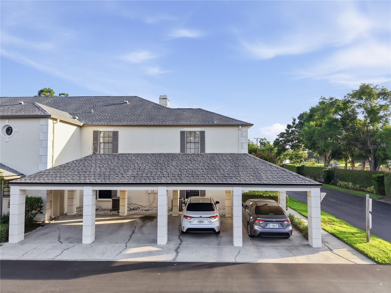
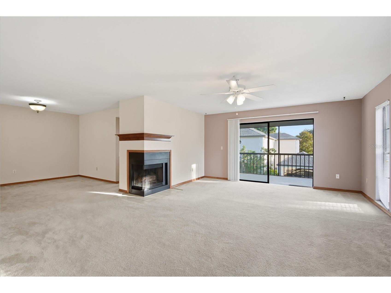
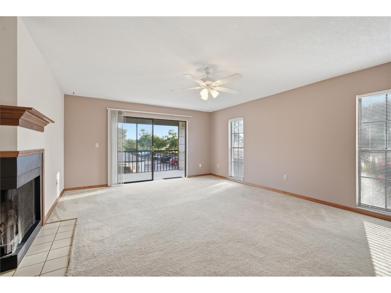
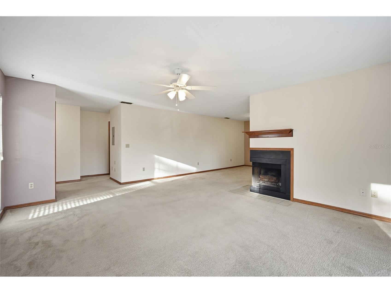
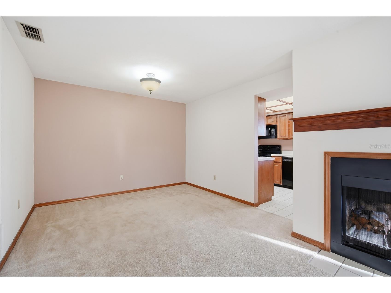
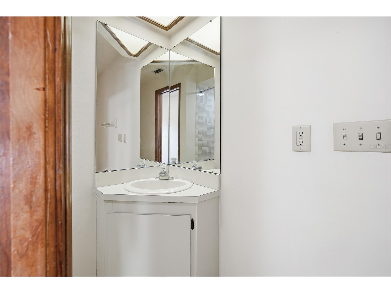
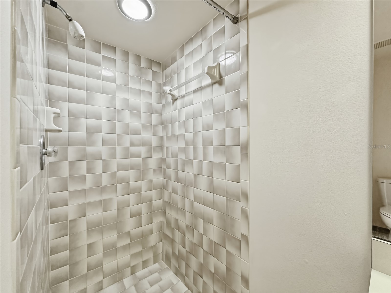
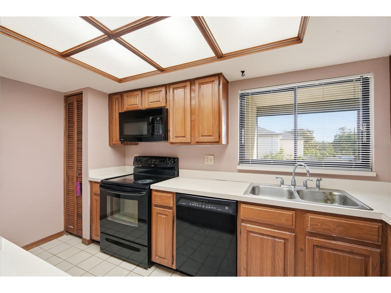
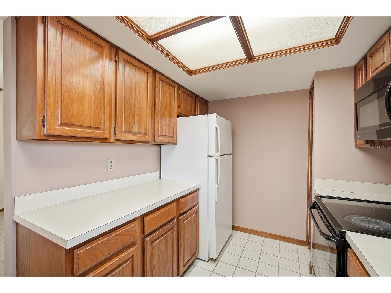
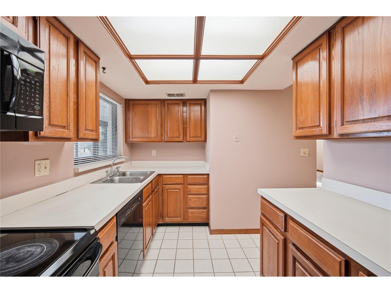
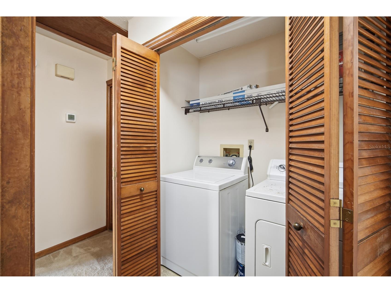
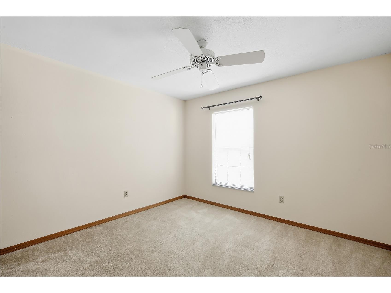
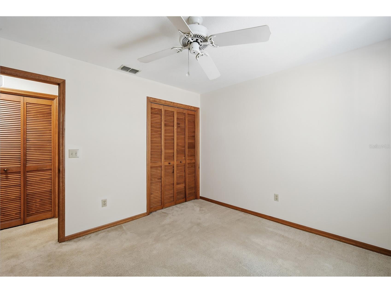
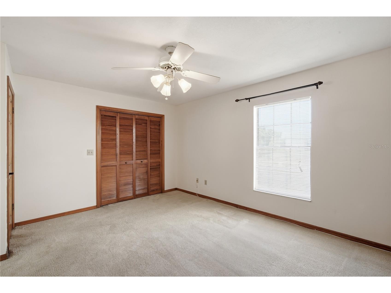
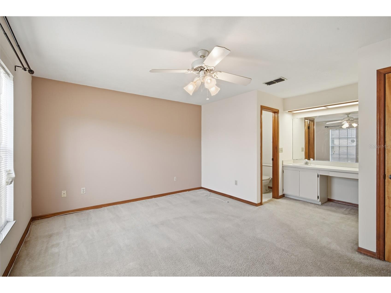
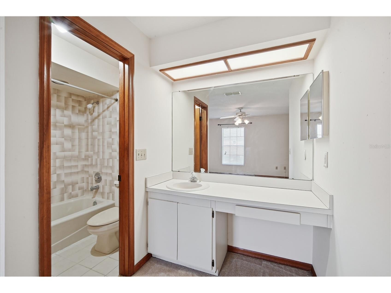
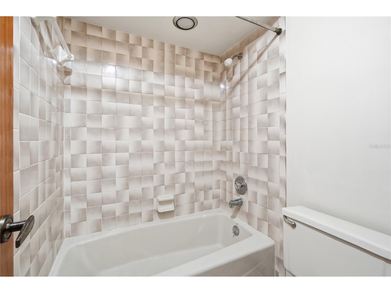
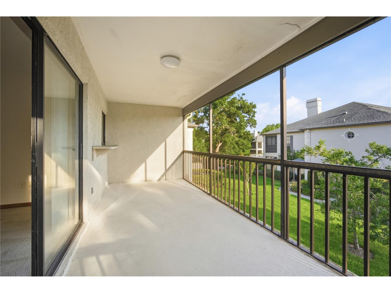
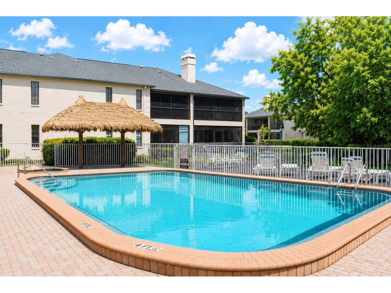
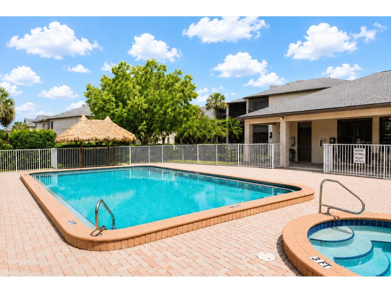
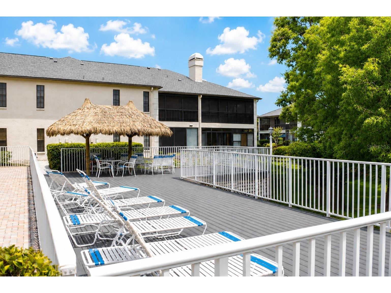
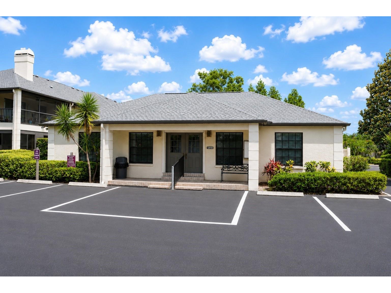
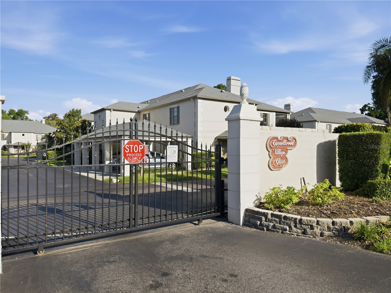
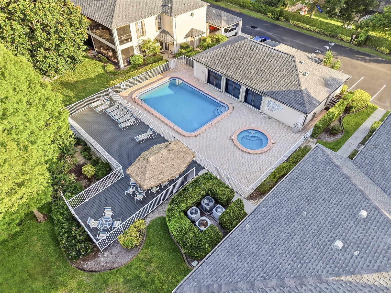
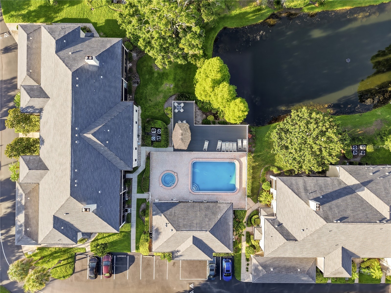
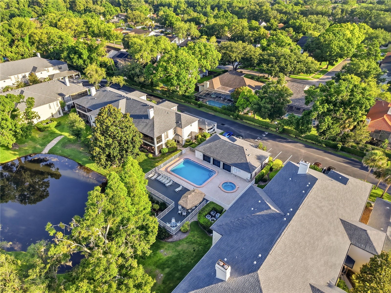
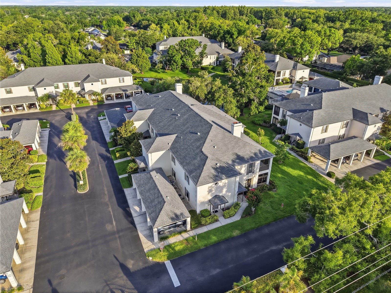
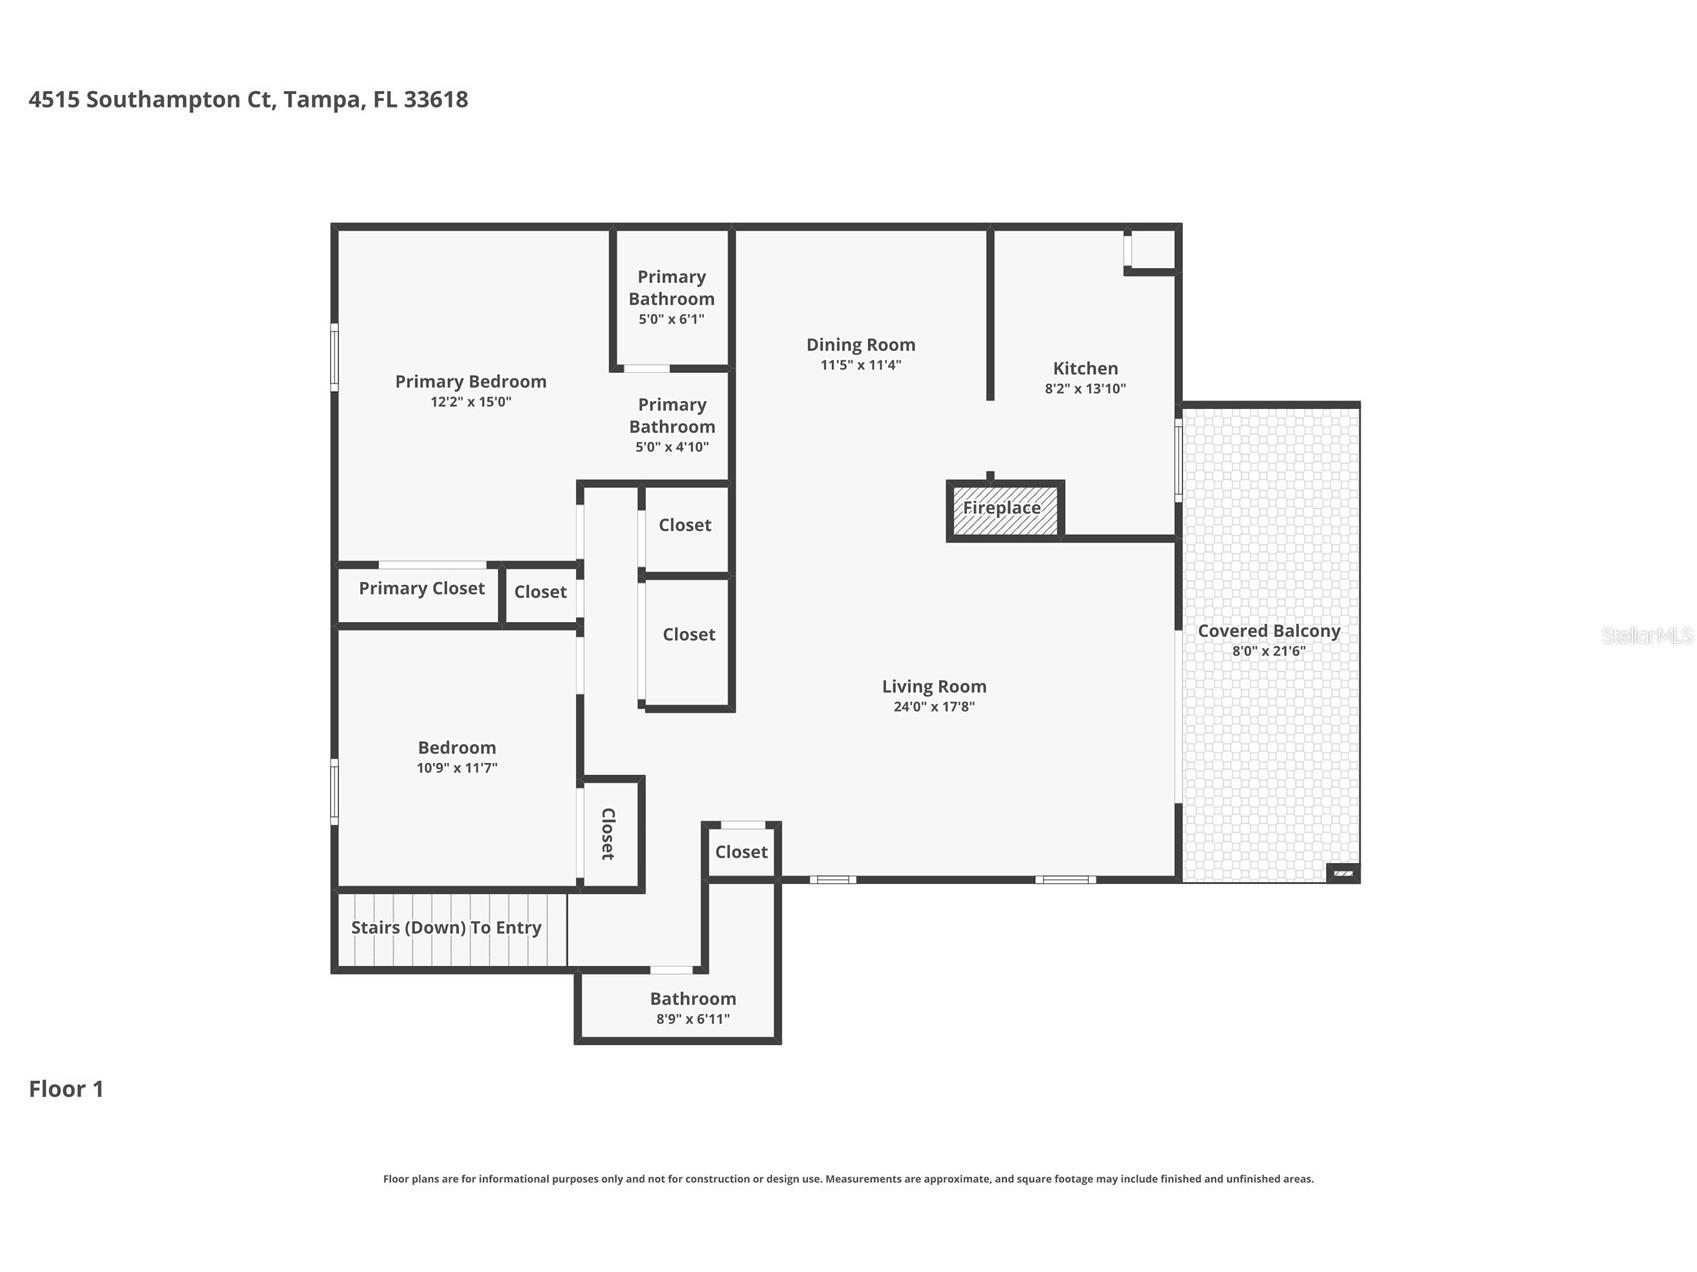
TENANT OCCUPIED. NEEDS 10 DAYS TO VACATE. Welcome to this spacious 2-bedroom, 2-bath second-story condo located in the gated Carrollwood Village Chase community in desirable Carrollwood Village. This well-maintained condo features a combination of carpet and ceramic tile flooring, an assigned covered parking space, and a large, screened patio/balcony overlooking the beautifully landscaped community. Enter through the first-floor entry and head upstairs into the bright and open living space. Just off the entry is a full guest bathroom with a shower. Continue into the expansive open-concept living and dining area featuring a cozy fireplace and sliding glass doors leading to the oversized screened patio/balcony, perfect for relaxing and enjoying the peaceful community views. Adjacent to the dining area is the spacious kitchen, complete with wood cabinetry, plenty of counter space, and all the necessary appliances. Down the hallway, you’ll find the guest bedroom with a large closet, a convenient laundry closet with full-size washer and dryer, and the private owner’s suite featuring its own full bathroom with a tub. Carrollwood Village Chase offers residents a beautifully maintained gated community with excellent amenities including a clubhouse, community pool, and jacuzzi. Conveniently located near schools, shopping, restaurants, the Carrollwood Cultural Center, and the newly renovated Carrollwood Village Park. Rent includes water, sewer, trash, basic cable, and internet. Pet Policy: No Pets Allowed. HOA approval required with an additional application fee for each person. If you decide to apply for one of our properties: Screening includes credit/background check, income verification of 2.5 to 3 times the monthly rent and rental history verification. APPLICANT CHARGES: Application Fees: $75 each adult, 18 years of age and older (non-refundable). ESA and service animals are FREE with verified documentation. Lease Initiation Admin Fee: $150.00 after approval and upon signing. Security Deposit: Equal to one month’s rent.
Listing Information
Property Type: Rental, Condominium
Status: Active
Bedrooms: 2
Bathrooms: 2
Lot Size: 0.01 Acres
Square Feet: 1,354 sq ft
Year Built: 1982
Stories: 2 Story
Date Available: 7/21/2026
County: Hillsborough
School Information
Elementary: Carrollwood K-8 School
Middle: Adams-Hb
High: Chamberlain-Hb
Room Information
Bathrooms
Full Baths: 2
Additonal Room Information
Laundry: Laundry Closet
Interior Features
Appliances: Microwave, Range, Refrigerator, Washer, Dishwasher, Dryer
Flooring: Carpet,Ceramic Tile
Fireplaces: Wood Burning, Family Room
Additional Interior Features: Ceiling Fan(s)
Utilities
Cooling: Ceiling Fan(s), Central Air
Heating: Central
Exterior / Lot Features
Parking Description: Assigned
Pool: Community, In Ground
Additional Exterior/Lot Features: Balcony, Balcony, Covered, Screened
Community Features
Community Features: Pool
Security Deposit: 1800
Driving Directions
N. Dale Mabry Hwy and S. Village Dr. head west on S. Village Dr. Left on Lowell Rd and right on Casey Rd. Left into Carrollwood Village Chase (Gate access required). Unit is in first building on your right.
Financial Considerations
Owner Pays: Cable TV,Internet,Sewer,Trash Collection,Water
Tax/Property ID: U-08-28-18-0XT-000013-00008.0
 A broker reciprocity listing courtesy: RENT SOLUTIONS
Based on information provided by Stellar MLS as distributed by the MLS GRID. Information from the Internet Data Exchange is provided exclusively for consumers’ personal, non-commercial use, and such information may not be used for any purpose other than to identify prospective properties consumers may be interested in purchasing. This data is deemed reliable but is not guaranteed to be accurate by Edina Realty, Inc., or by the MLS. Edina Realty, Inc., is not a multiple listing service (MLS), nor does it offer MLS access.
Copyright 2026 Stellar MLS as distributed by the MLS GRID. All Rights Reserved.
Sales History & Tax Summary for 4515 Southampton Court #4515
Sales History
| Date | Price | |
|---|---|---|
| Currently not available. | ||
Tax Summary
| Tax Year | Estimated Market Value | Total Tax |
|---|---|---|
| Currently not available. | ||
Data powered by ATTOM Data Solutions. Copyright© 2026. Information deemed reliable but not guaranteed.
Schools
Schools nearby 4515 Southampton Court #4515
| Schools in attendance boundaries | Grades | Distance | Rating |
|---|---|---|---|
| Loading... | |||
| Schools nearby | Grades | Distance | Rating |
|---|---|---|---|
| Loading... | |||
Data powered by ATTOM Data Solutions. Copyright© 2026. Information deemed reliable but not guaranteed.
The schools shown represent both the assigned schools and schools by distance based on local school and district attendance boundaries. Attendance boundaries change based on various factors and proximity does not guarantee enrollment eligibility. Please consult your real estate agent and/or the school district to confirm the schools this property is zoned to attend. Information is deemed reliable but not guaranteed.
SchoolDigger ® Rating
The SchoolDigger rating system is a 1-5 scale with 5 as the highest rating. SchoolDigger ranks schools based on test scores supplied by each state's Department of Education. They calculate an average standard score by normalizing and averaging each school's test scores across all tests and grades.
Coming soon properties will soon be on the market, but are not yet available for showings.