$4,500/month
4541 NW 76th Court Ocala, FL 34482
For Rent MLS# OM727777
4 beds 3 baths 2,833 sq ft Single Family
Details for 4541 NW 76th Court
MLS# OM727777
Description for 4541 NW 76th Court, Ocala, FL, 34482
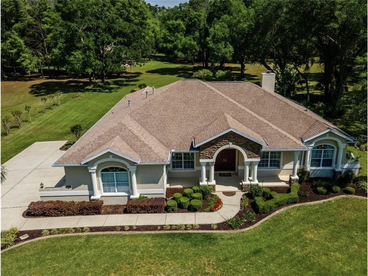
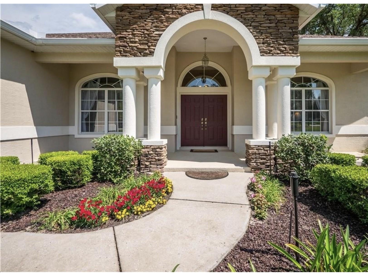
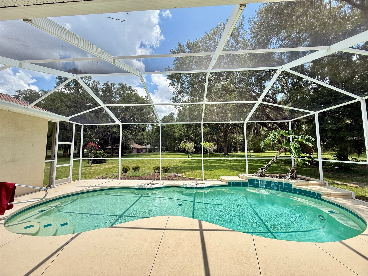
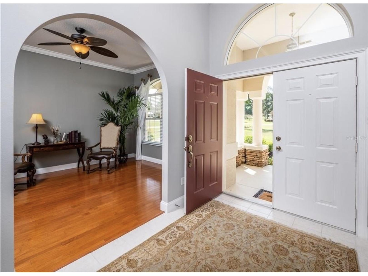
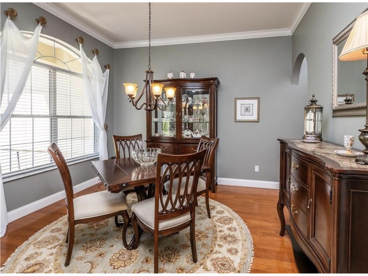
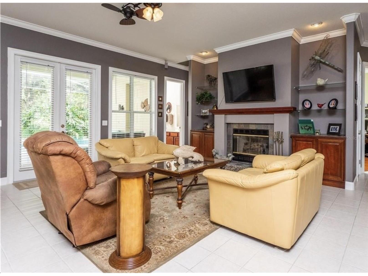
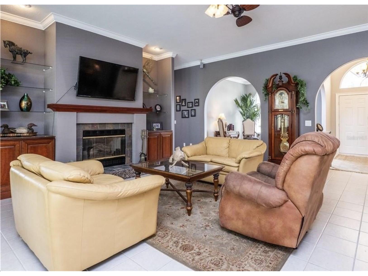
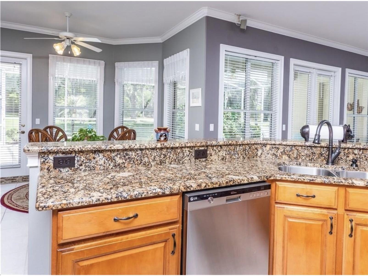
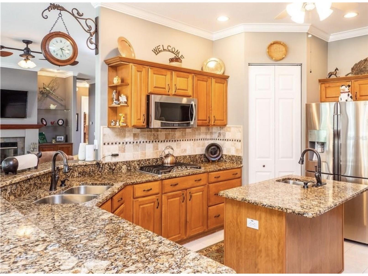
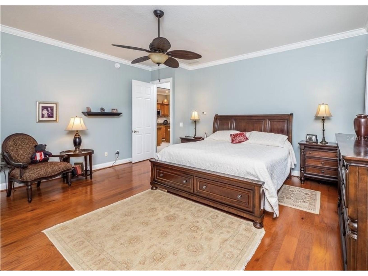
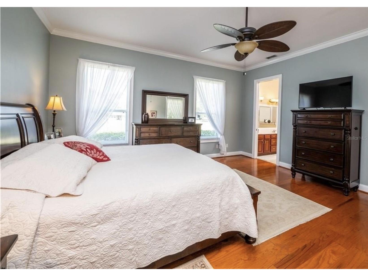
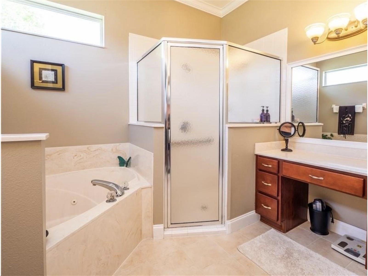
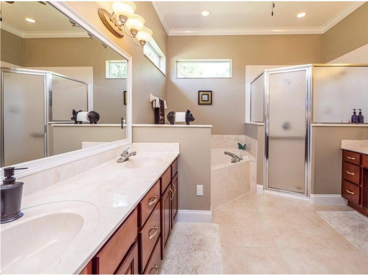
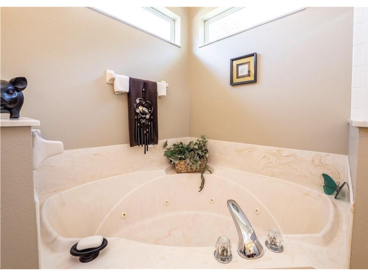
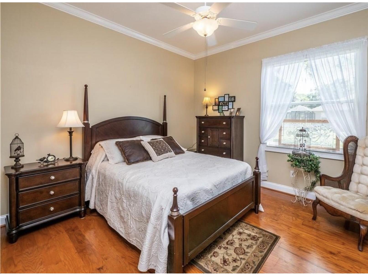
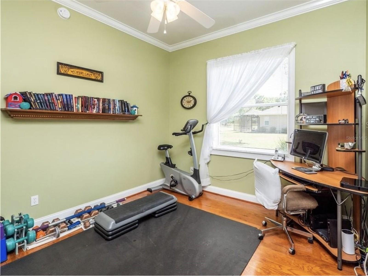
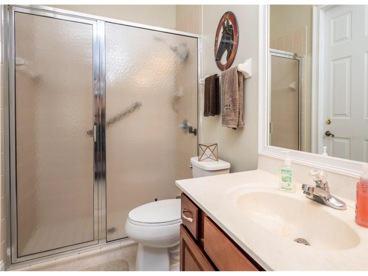
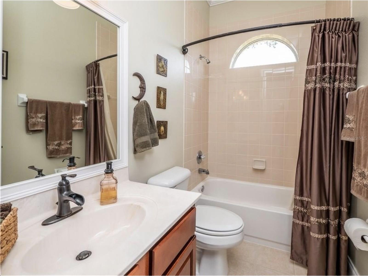
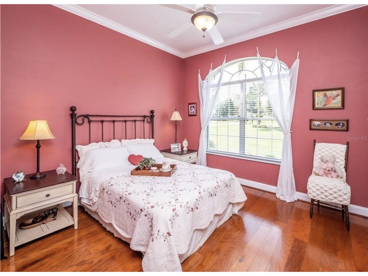
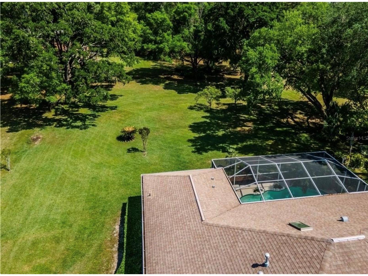
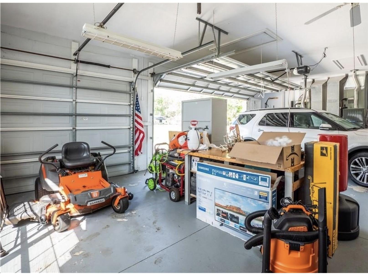
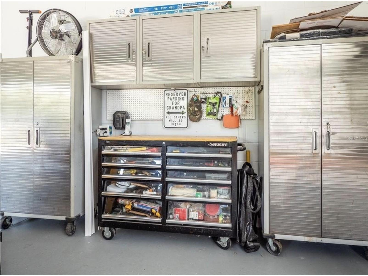
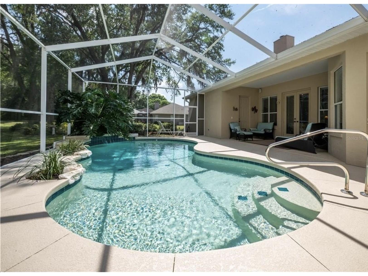
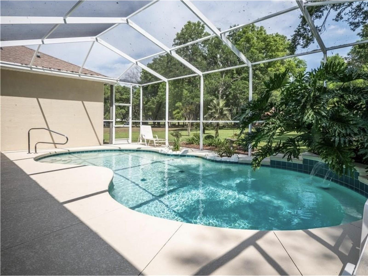
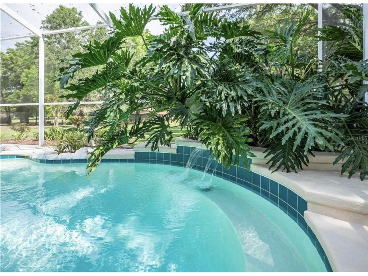
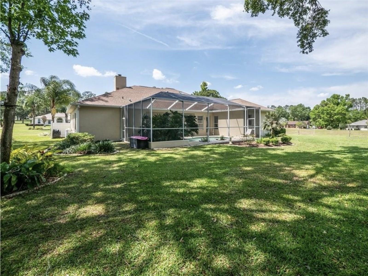
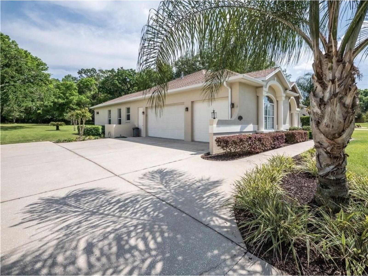
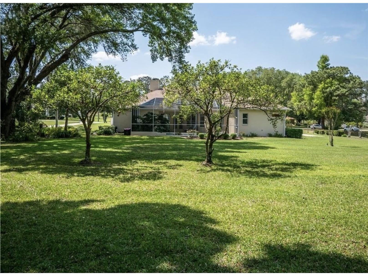
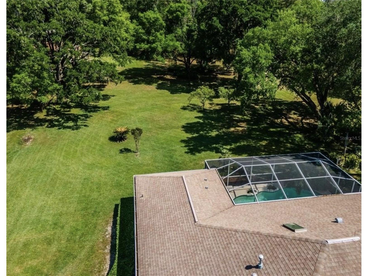
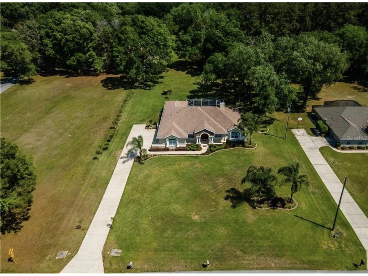
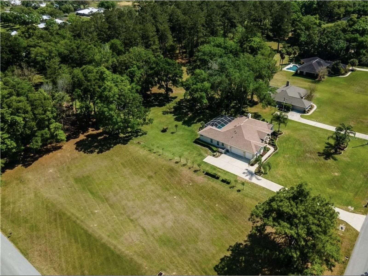
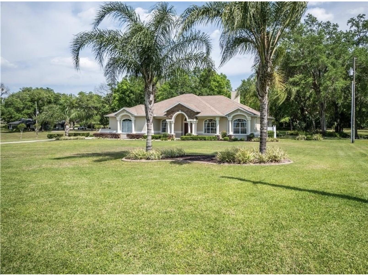
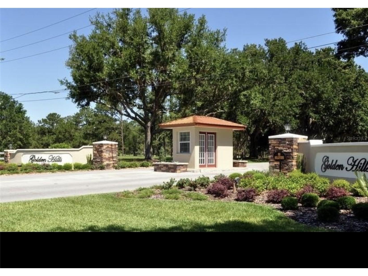
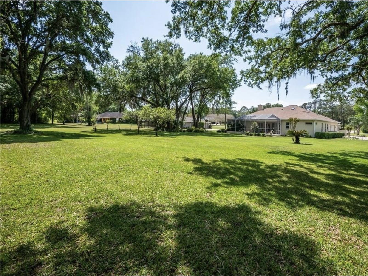
Discover this highly desirable 2,833 sq. ft. custom pool home in Golden Leaf at Golden Hills, one of the most sought-after non-HOA luxury neighborhoods just minutes from the World Equestrian Center and HITS. This exceptional 4-bedroom, 3-bathroom rental features an expansive open floor plan with high-end upgrades throughout. The kitchen is designed for entertaining, flowing into a spacious living room with a fireplace that opens to a beautiful screened-in pool. The split floor plan offers a private primary suite with a soaking tub, double sinks, and a separate shower, while the three additional bedrooms provide ample space. Set on a beautifully landscaped 1-acre-plus corner lot, this home includes a large 3-car garage. Residents will enjoy the equestrian lifestyle and access to the newly renovated golf course and clubhouse. Ideally located with easy access to I-75, medical facilities, shopping, and dining. Available for immediate lease—unfurnished.
Listing Information
Property Type: Rental, Single Family Residence
Status: Active
Bedrooms: 4
Bathrooms: 3
Lot Size: 1.03 Acres
Square Feet: 2,833 sq ft
Year Built: 2001
Garage: Yes
Stories: 1 Story
Date Available: 7/6/2026
Construction Display: New Construction
Subdivision: Gold Leaf
County: Marion
Construction Status: New Construction
School Information
Elementary: Fessenden Elementary School
Middle: North Marion Middle School
High: West Port High School
Room Information
Main Floor
Bathroom 3:
Kitchen:
Dining Room:
Foyer:
Bathroom 2:
Bedroom 4:
Bedroom 3:
Bedroom 2:
Primary Bathroom:
Primary Bedroom:
Living Room:
Laundry:
Bathrooms
Full Baths: 3
Additonal Room Information
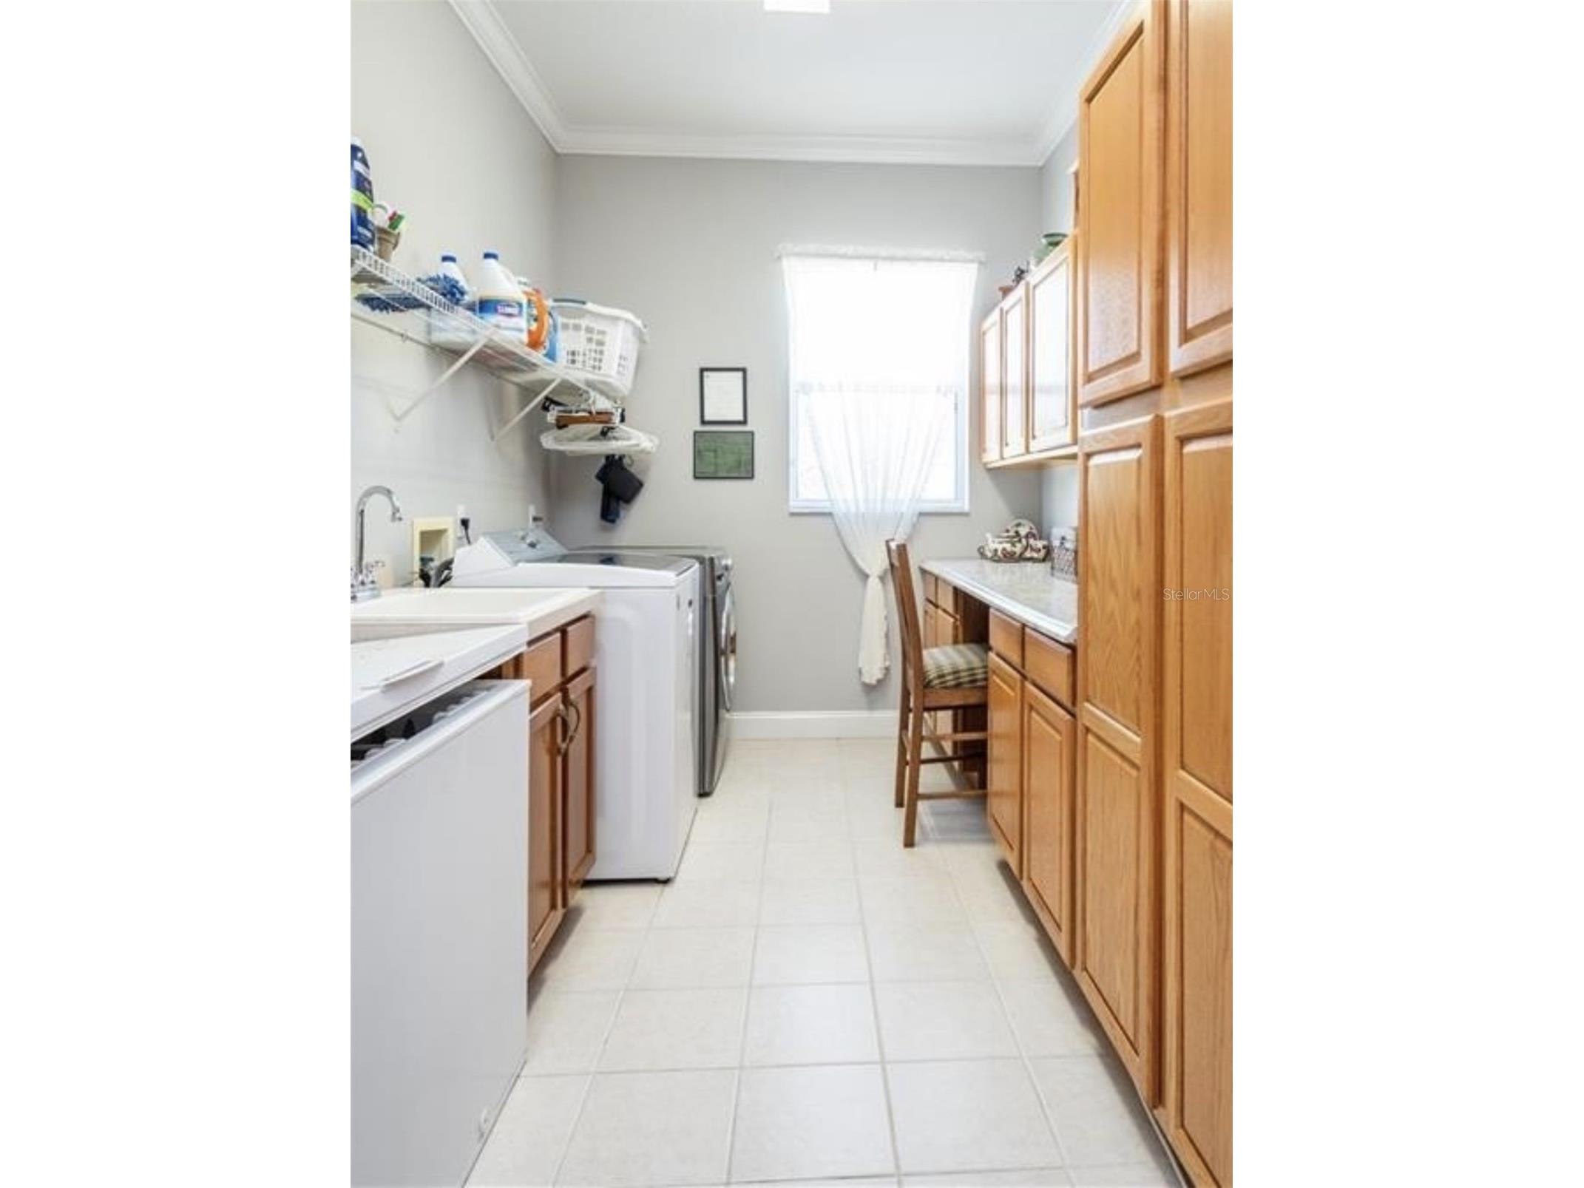
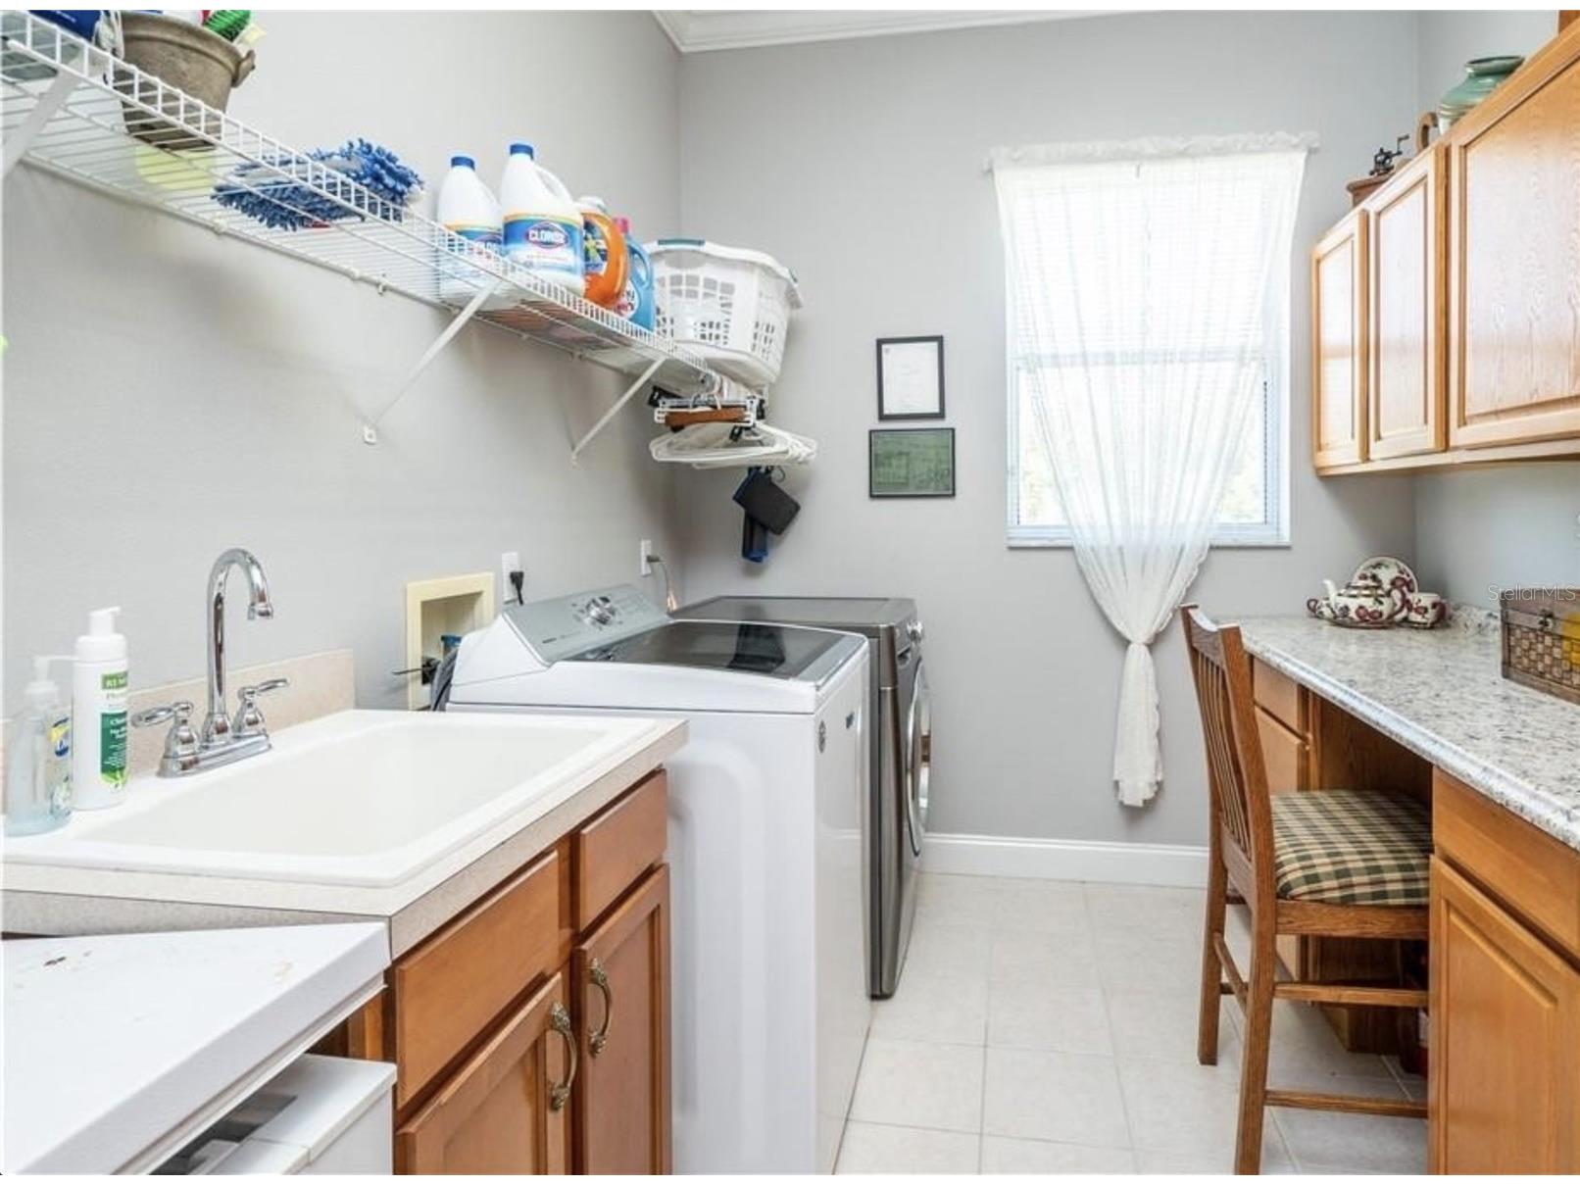
Laundry: Inside, Washer Hookup, Laundry Room, Electric Dryer Hookup
Interior Features
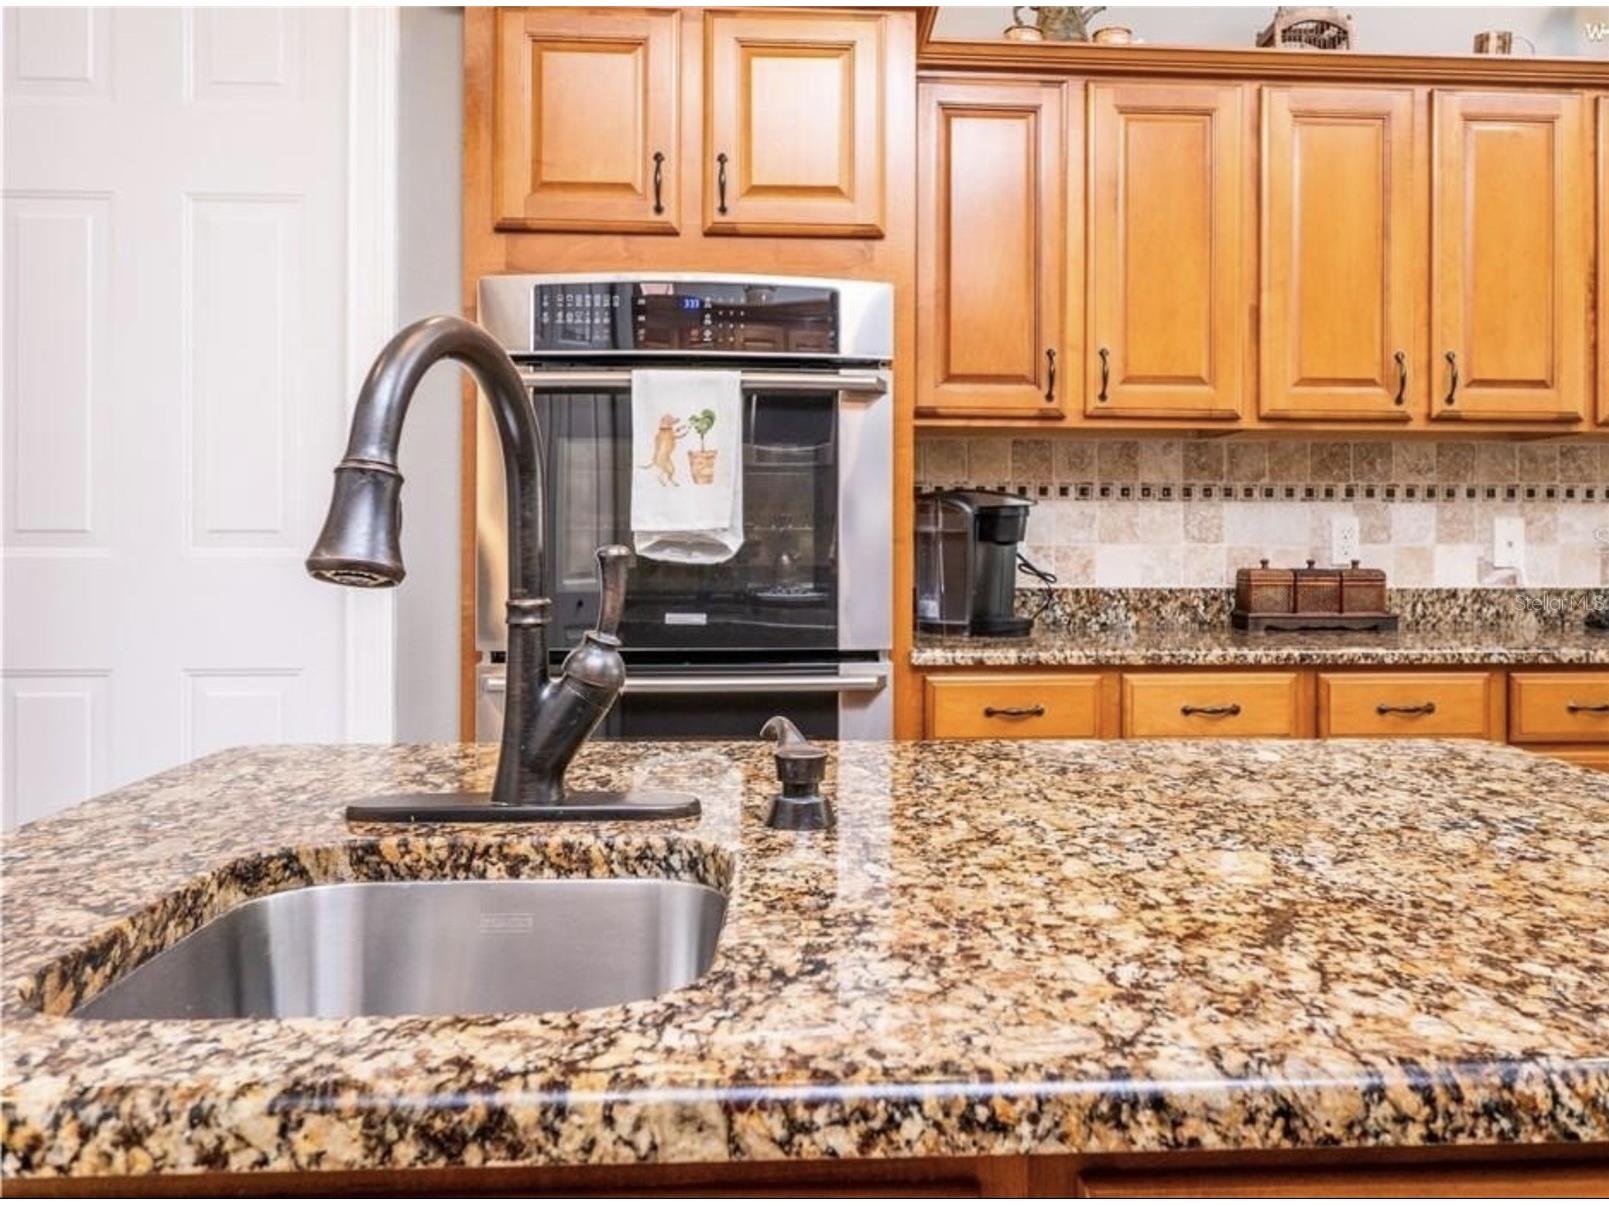
Appliances: Water Purifier, Built-In Oven, Microwave, Refrigerator, Dishwasher, Disposal, Indoor Grill
Doors/Windows: Skylight(s)
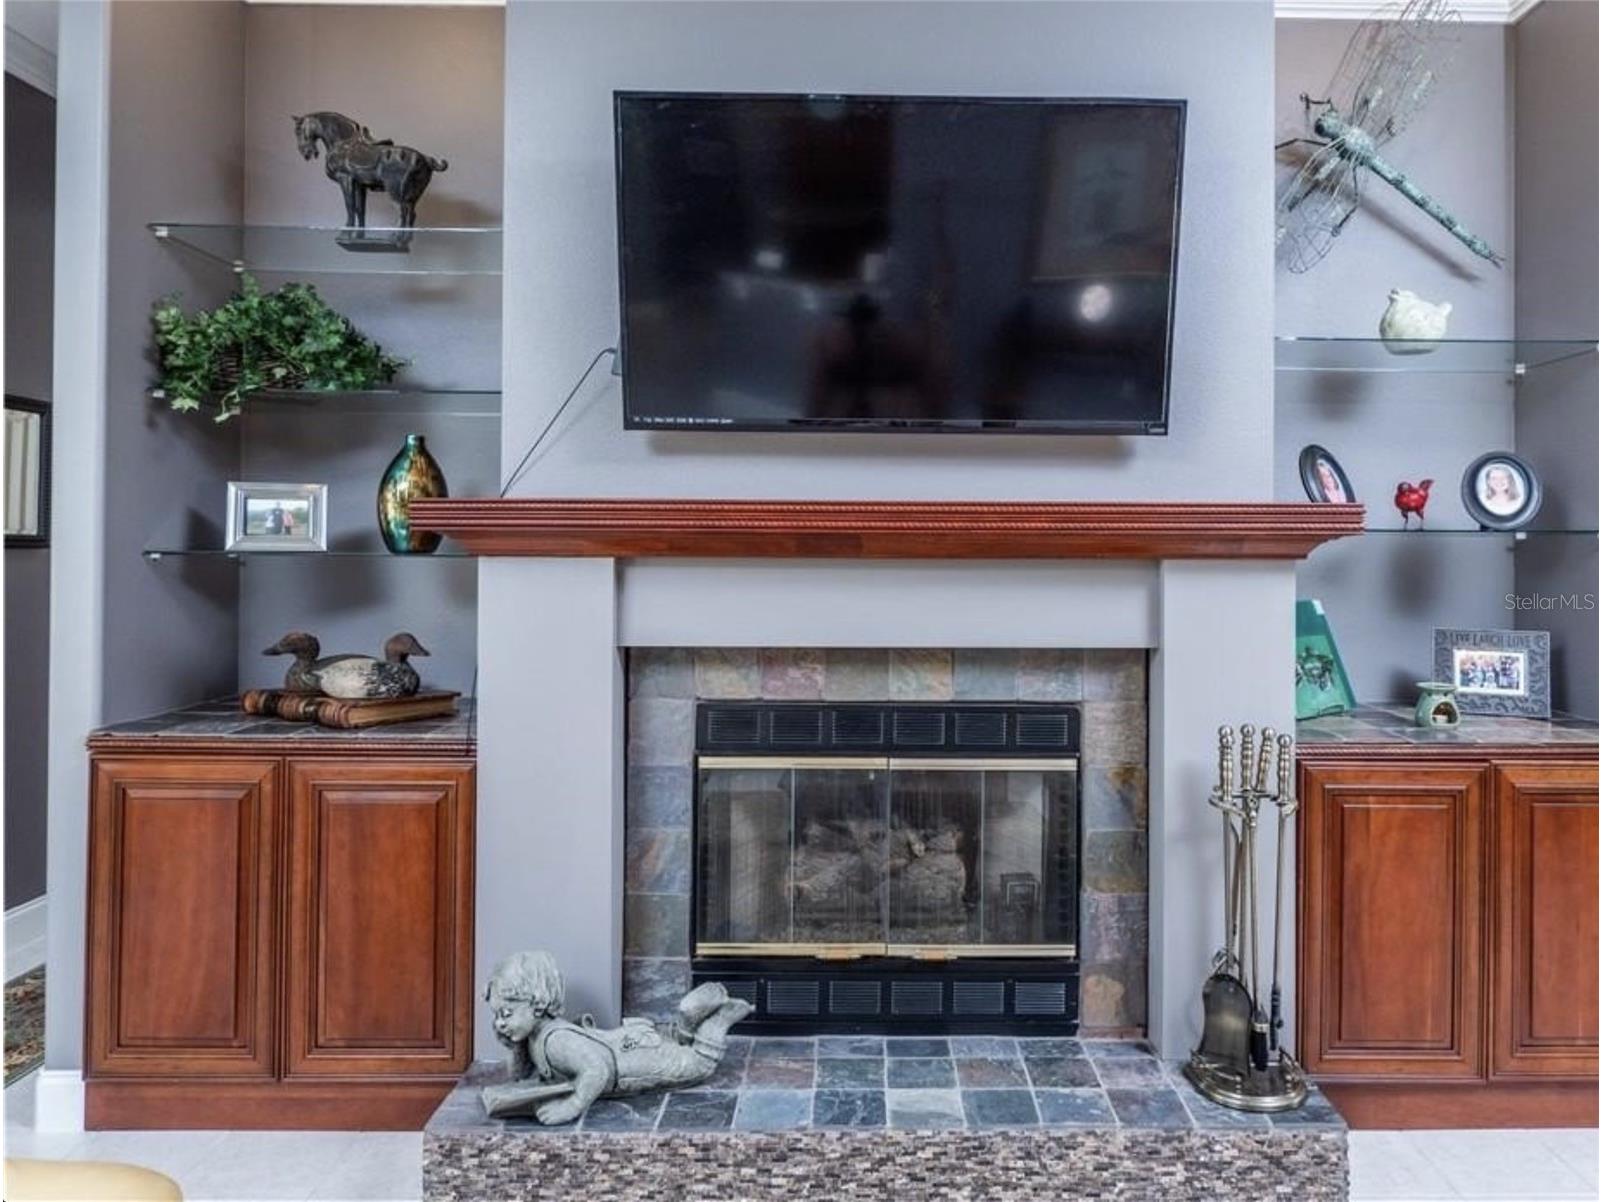
Fireplaces: Electric, Living Room
Additional Interior Features: Skylights, Tray Ceiling(s), Built-in Features, High Ceilings, Kitchen/Family Room Combo, Main Level Primary, Crown Molding, Ceiling Fan(s), Eat-In Kitchen, Split Bedrooms, Walk-In Closet(s), Open Floorplan, Stone Counters, Wood Cabinets
Utilities
Cooling: Ceiling Fan(s), Central Air
Heating: Central, Heat Pump
Exterior / Lot Features
Attached Garage: Attached Garage
Garage Spaces: 3
Pool: Screen Enclosure, In Ground
Lot Dimensions: 155x289
Additional Exterior/Lot Features: Screened, Patio
Community Features
Community Features: Clubhouse, Golf, Gated, Golf Carts OK
Security Features: Gated Community, Secured Garage/Parking
Security Deposit: 4500
Driving Directions
From I75 North or South to US N 27-head north Turn onto NW 78th Avenue 400 Ft Turn Right onto NW 42nd Ln .3 miles 4541 NW 76th Court is on your Right
Financial Considerations
Tenant Pays: Carpet Cleaning Fee,Janitorial Service,Re-Key Fee
Owner Pays: Common Area Maintenance,Repairs
Tax/Property ID: 13577-008-00
 A broker reciprocity listing courtesy: PEGASUS REALTY & ASSOC INC
Based on information provided by Stellar MLS as distributed by the MLS GRID. Information from the Internet Data Exchange is provided exclusively for consumers’ personal, non-commercial use, and such information may not be used for any purpose other than to identify prospective properties consumers may be interested in purchasing. This data is deemed reliable but is not guaranteed to be accurate by Edina Realty, Inc., or by the MLS. Edina Realty, Inc., is not a multiple listing service (MLS), nor does it offer MLS access.
Copyright 2026 Stellar MLS as distributed by the MLS GRID. All Rights Reserved.
Sales History & Tax Summary for 4541 NW 76th Court
Sales History
| Date | Price | |
|---|---|---|
| Currently not available. | ||
Tax Summary
| Tax Year | Estimated Market Value | Total Tax |
|---|---|---|
| Currently not available. | ||
Data powered by ATTOM Data Solutions. Copyright© 2026. Information deemed reliable but not guaranteed.
Schools
Schools nearby 4541 NW 76th Court
| Schools in attendance boundaries | Grades | Distance | Rating |
|---|---|---|---|
| Loading... | |||
| Schools nearby | Grades | Distance | Rating |
|---|---|---|---|
| Loading... | |||
Data powered by ATTOM Data Solutions. Copyright© 2026. Information deemed reliable but not guaranteed.
The schools shown represent both the assigned schools and schools by distance based on local school and district attendance boundaries. Attendance boundaries change based on various factors and proximity does not guarantee enrollment eligibility. Please consult your real estate agent and/or the school district to confirm the schools this property is zoned to attend. Information is deemed reliable but not guaranteed.
SchoolDigger ® Rating
The SchoolDigger rating system is a 1-5 scale with 5 as the highest rating. SchoolDigger ranks schools based on test scores supplied by each state's Department of Education. They calculate an average standard score by normalizing and averaging each school's test scores across all tests and grades.
Coming soon properties will soon be on the market, but are not yet available for showings.