$2,899/month
461 Whistling Duck Trail Saint Cloud, FL 34771
For Rent MLS# O6423183
4 beds 3 baths 2,634 sq ft Single Family
Details for 461 Whistling Duck Trail
MLS# O6423183
Description for 461 Whistling Duck Trail, Saint Cloud, FL, 34771
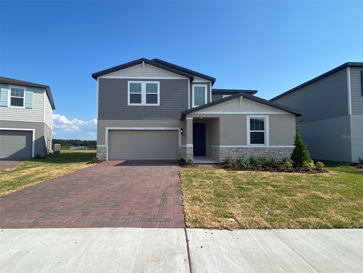
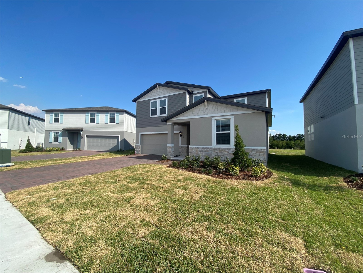
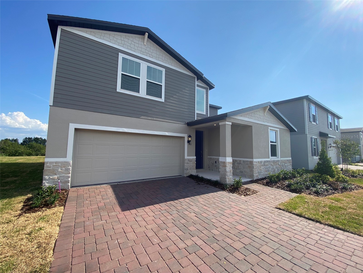
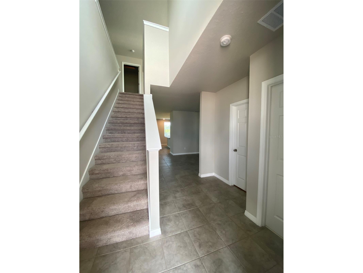
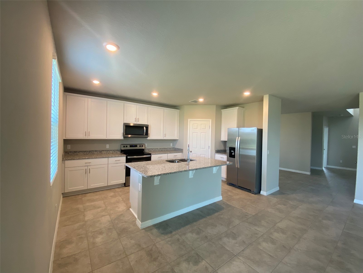
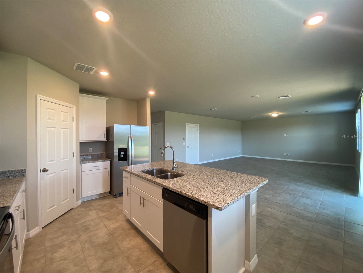
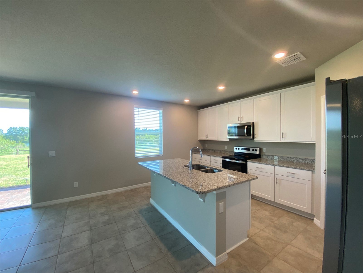
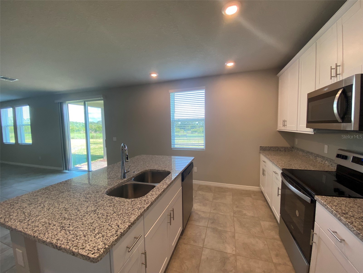
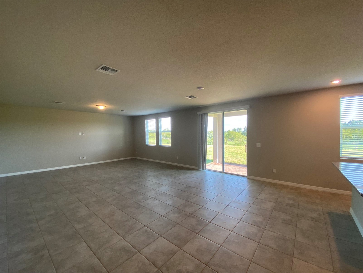
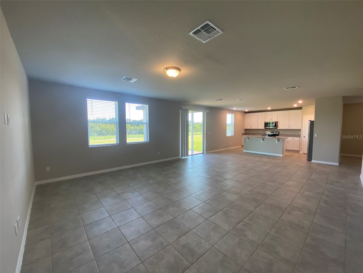
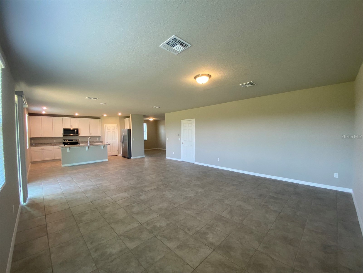
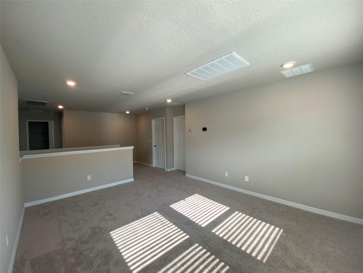
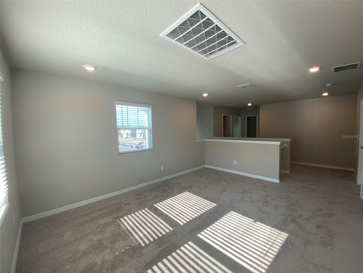
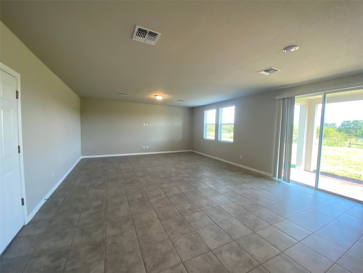
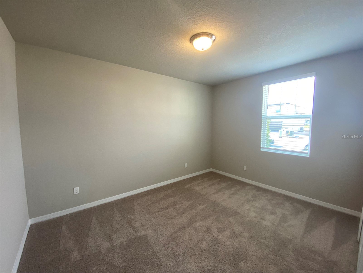
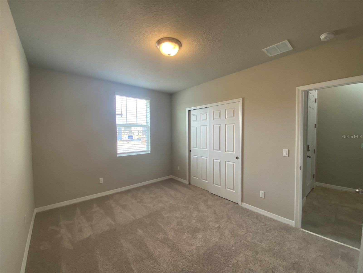
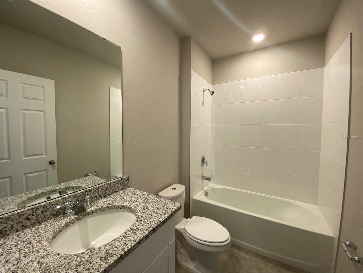
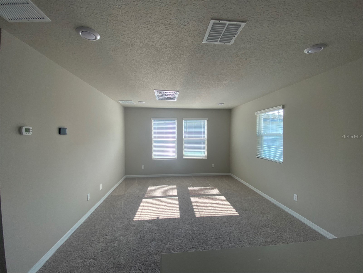
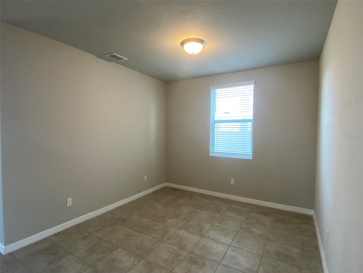
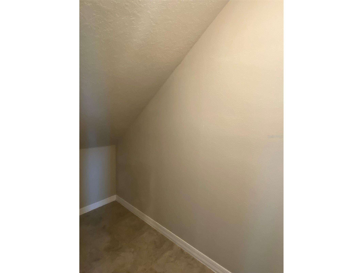
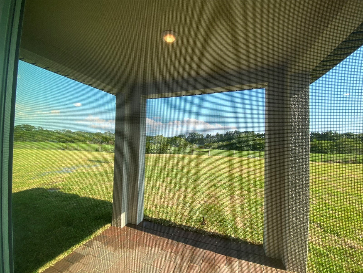
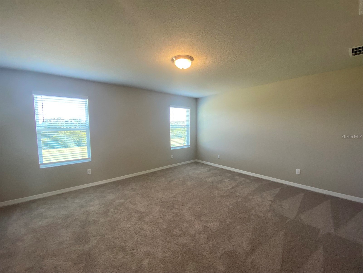
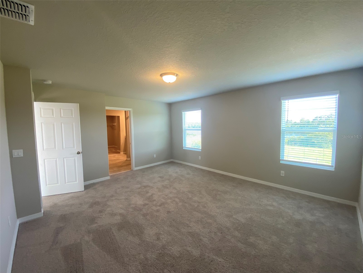
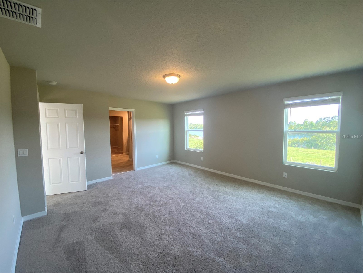
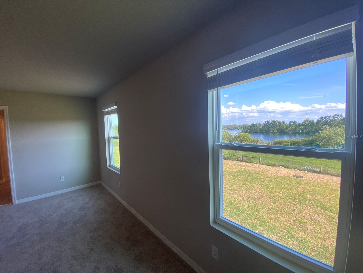
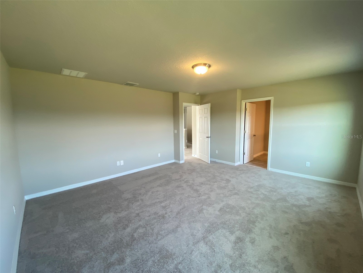
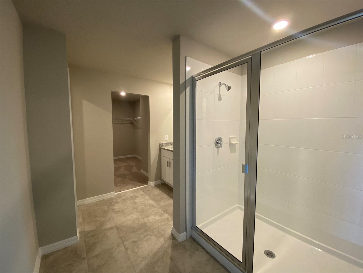
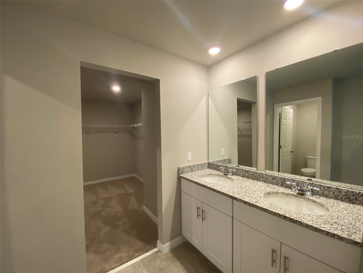
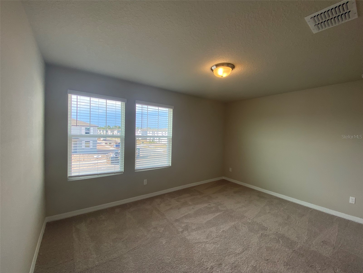
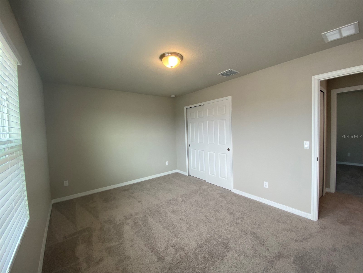
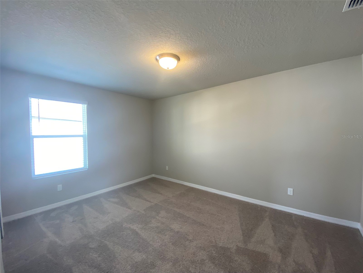
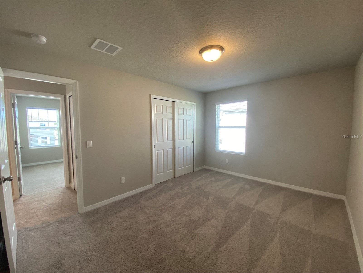
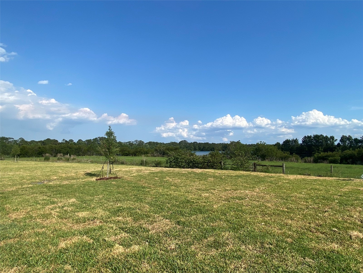
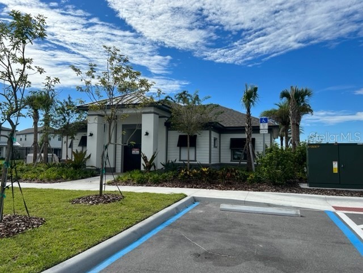
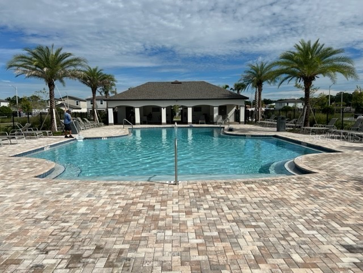
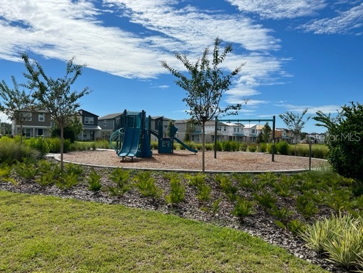
Welcome home! This fantastic, brand-new 4-bedroom, 3-bath home is available for immediate move-in! Conveniently Located in the desirable community of Silver Springs, this property features a comfortable layout with well-apportioned bedrooms and bathrooms, a lovely kitchen with lots of counters and cabinet space, no rear neighbors with a lake view, and many desirable features. Silver Springs is located in St. Cloud, just a short drive from express highway 417, Lake Nona, and Medical City. This area provides an abundance of grocery, retail, and restaurant options for your family to enjoy. Community amenities include a pool, cabana, park, and tot lot. Act now! All applicants are required to do a credit and background check. Renters insurance is required. All residents are automatically enrolled in a master renters insurance policy for $11.95 per month. Residents can opt out of the master policy by providing proof of their own policy that meets minimum requirements. . **Pets are accepted on a case-by-case basis**
Listing Information
Property Type: Rental, Single Family Residence
Status: Active
Bedrooms: 4
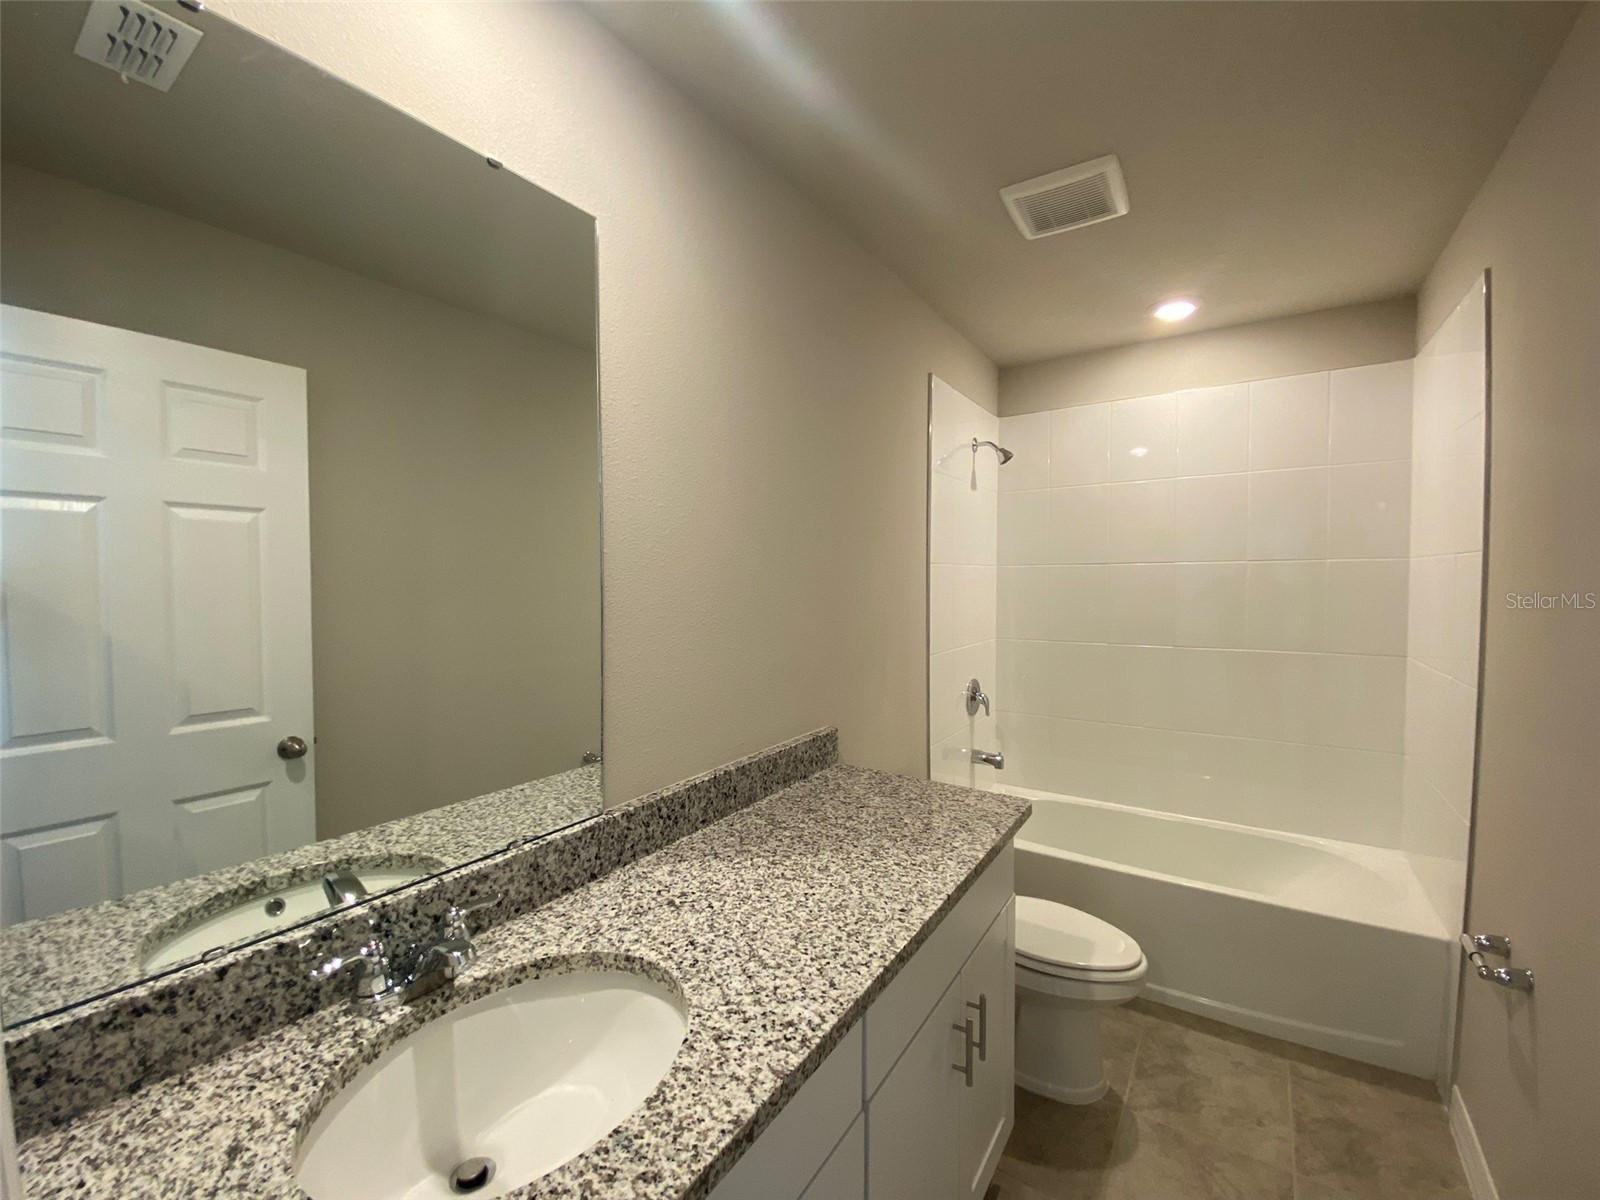
Bathrooms: 3
Lot Size: 0.17 Acres
Square Feet: 2,634 sq ft
Year Built: 2023
Garage: Yes
Stories: 2 Story
Date Available: 8/10/2026
Subdivision: Silver Spgs 2
County: Osceola
School Information
Elementary: Narcoossee Elementary
Middle: Narcoossee Middle
High: Harmony High
Room Information
Main Floor
Great Room: 18x14
Bathrooms
Full Baths: 3
Additonal Room Information
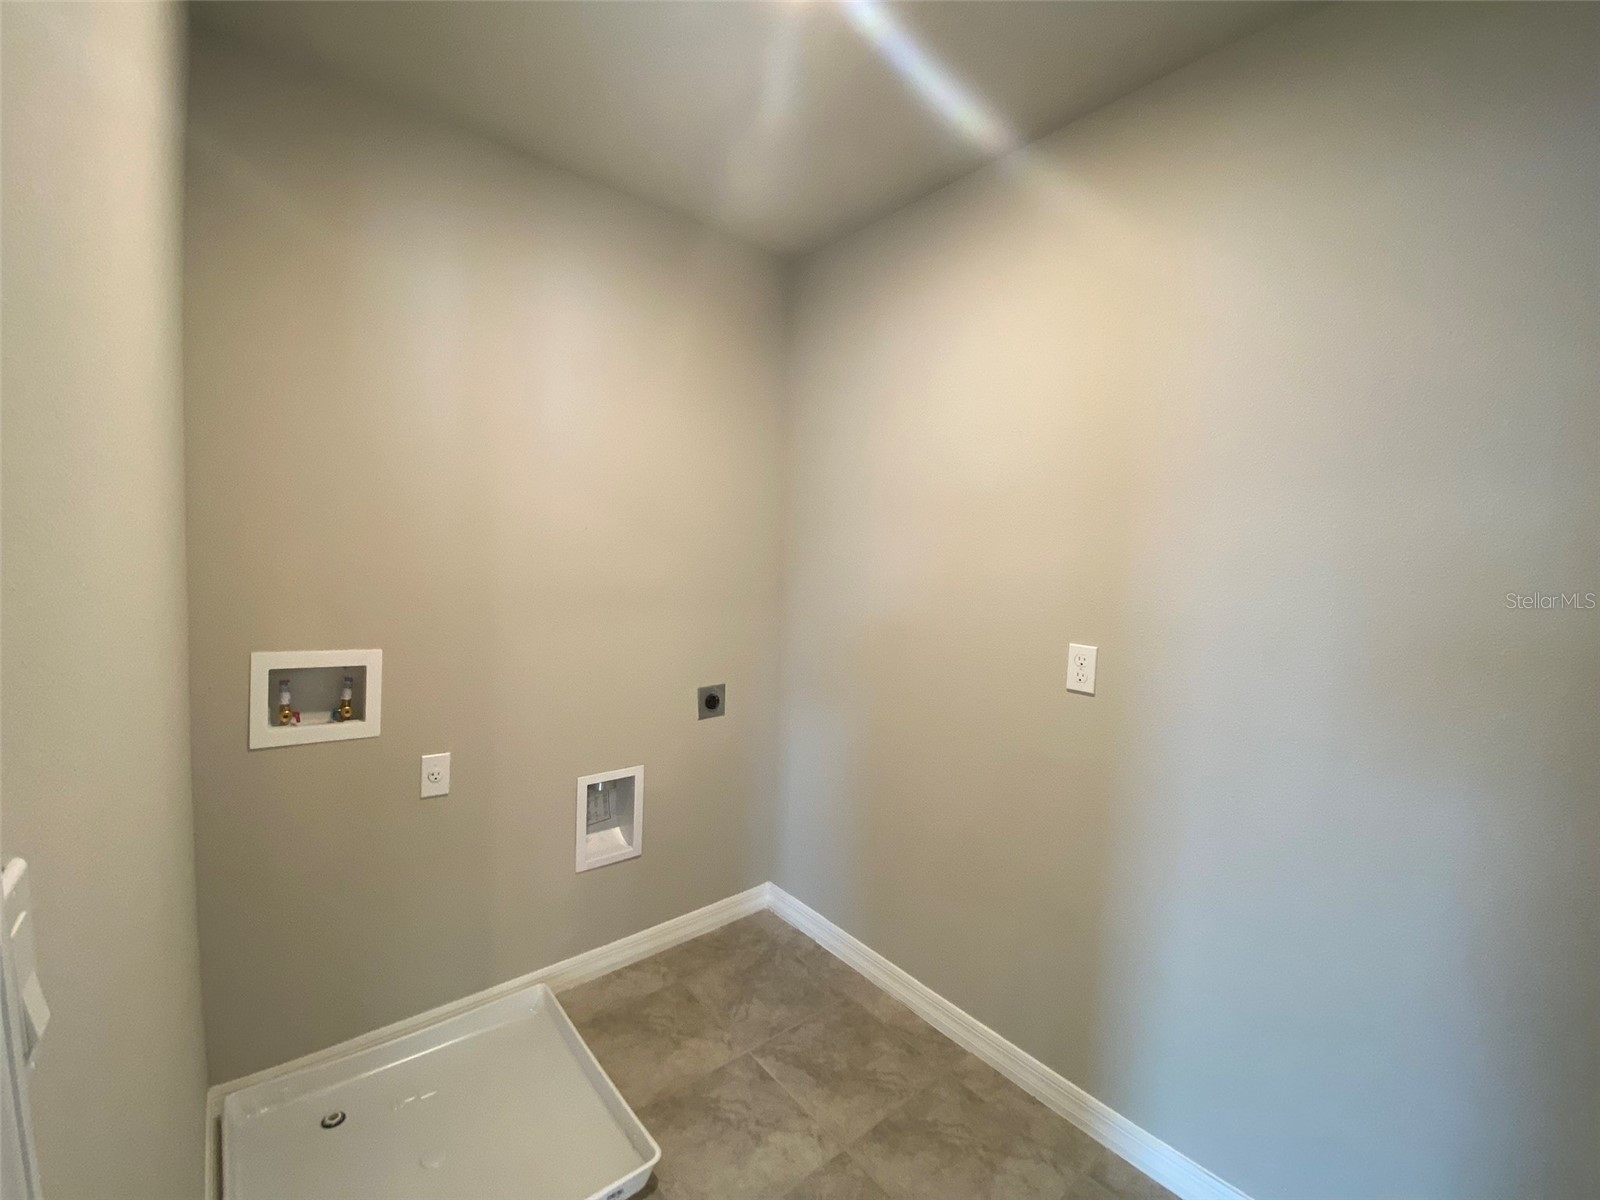
Laundry: Laundry Room, Upper Level
Interior Features
Appliances: Exhaust Fan, Dishwasher, Disposal, Microwave, Range, Refrigerator, Electric Water Heater
Flooring: Ceramic Tile
Doors/Windows: Window Treatments, Skylight(s)
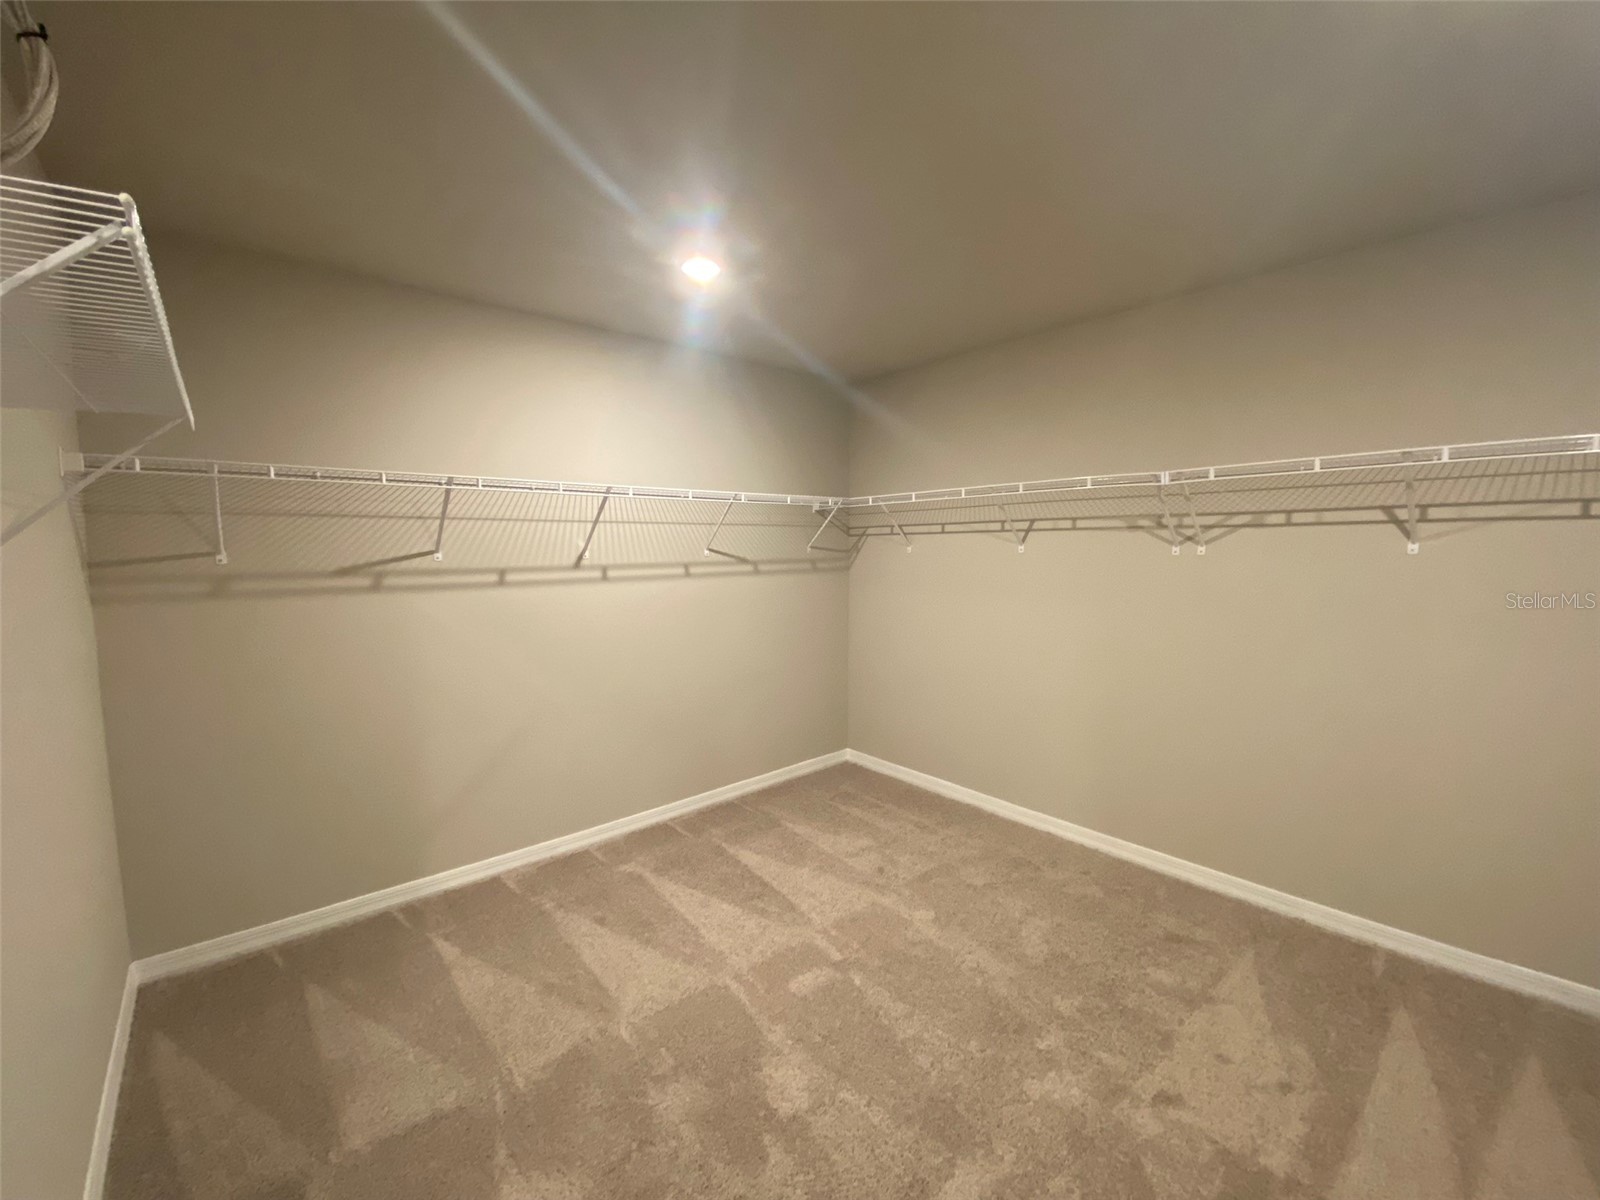
Additional Interior Features: Skylights, Built-in Features, Window Treatments, Kitchen/Family Room Combo, Walk-In Closet(s), Upper Level Primary, Wood Cabinets, Open Floorplan, Solid Surface Counters
Utilities
Cooling: Central Air
Heating: Central
Exterior / Lot Features
Attached Garage: Attached Garage
Garage Spaces: 2
Pool: Association
Lot View: Lake,Water
Additional Exterior/Lot Features: Sprinkler/Irrigation, Lighting, Covered, Conservation Area
Community Features
Association Amenities: Park, Pool
Security Deposit: 3100
Driving Directions
FL-417 Toll N, exit 22 for County Rd 15/Narcoossee Rd to Jones Rd, S Zuni Rd to Meredrew Ln
Financial Considerations
Owner Pays: None
Tax/Property ID: 28-25-31-5037-0001-0250
 A broker reciprocity listing courtesy: 407 PROPERTIES
Based on information provided by Stellar MLS as distributed by the MLS GRID. Information from the Internet Data Exchange is provided exclusively for consumers’ personal, non-commercial use, and such information may not be used for any purpose other than to identify prospective properties consumers may be interested in purchasing. This data is deemed reliable but is not guaranteed to be accurate by Edina Realty, Inc., or by the MLS. Edina Realty, Inc., is not a multiple listing service (MLS), nor does it offer MLS access.
Copyright 2026 Stellar MLS as distributed by the MLS GRID. All Rights Reserved.
Sales History & Tax Summary for 461 Whistling Duck Trail
Sales History
| Date | Price | |
|---|---|---|
| Currently not available. | ||
Tax Summary
| Tax Year | Estimated Market Value | Total Tax |
|---|---|---|
| Currently not available. | ||
Data powered by ATTOM Data Solutions. Copyright© 2026. Information deemed reliable but not guaranteed.
Schools
Schools nearby 461 Whistling Duck Trail
| Schools in attendance boundaries | Grades | Distance | Rating |
|---|---|---|---|
| Loading... | |||
| Schools nearby | Grades | Distance | Rating |
|---|---|---|---|
| Loading... | |||
Data powered by ATTOM Data Solutions. Copyright© 2026. Information deemed reliable but not guaranteed.
The schools shown represent both the assigned schools and schools by distance based on local school and district attendance boundaries. Attendance boundaries change based on various factors and proximity does not guarantee enrollment eligibility. Please consult your real estate agent and/or the school district to confirm the schools this property is zoned to attend. Information is deemed reliable but not guaranteed.
SchoolDigger ® Rating
The SchoolDigger rating system is a 1-5 scale with 5 as the highest rating. SchoolDigger ranks schools based on test scores supplied by each state's Department of Education. They calculate an average standard score by normalizing and averaging each school's test scores across all tests and grades.
Coming soon properties will soon be on the market, but are not yet available for showings.