

$2,695/month
4615 Watson Woods Way Riverview, FL 33578
For Rent MLS# TB8509711
3 beds 3 baths 2,566 sq ft Single Family
Details for 4615 Watson Woods Way
MLS# TB8509711
Description for 4615 Watson Woods Way, Riverview, FL, 33578
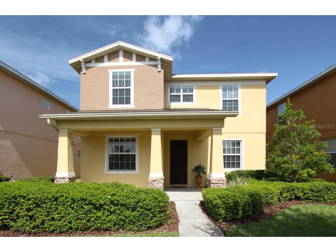
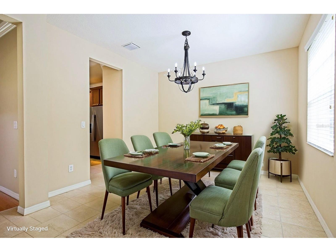
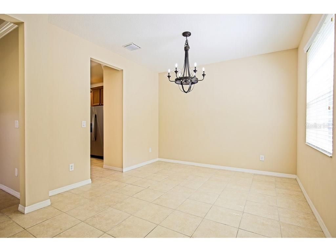
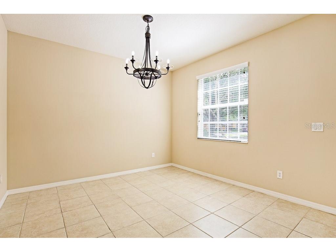
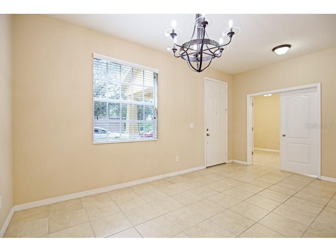
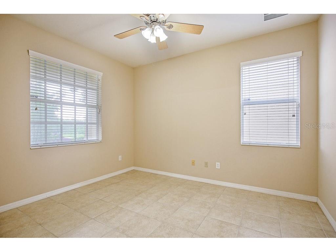
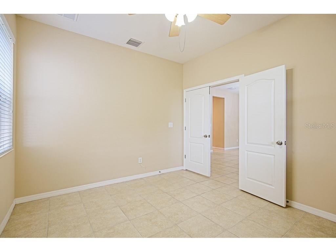
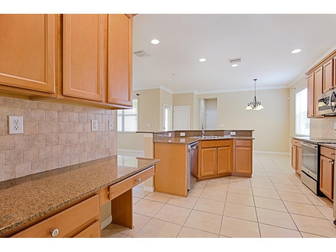
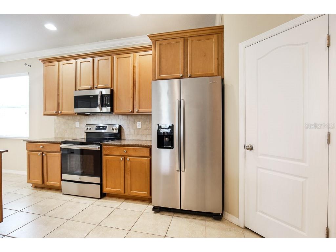
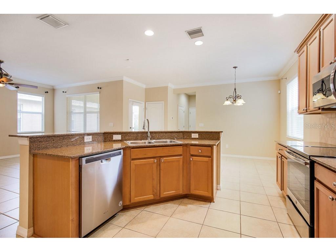
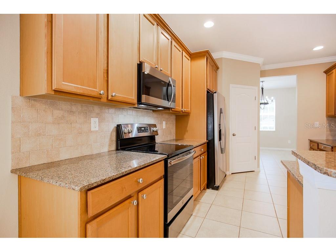
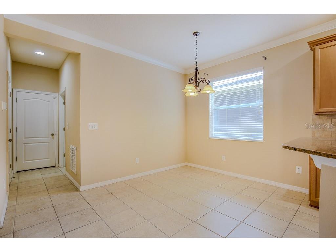
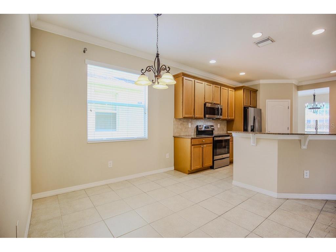
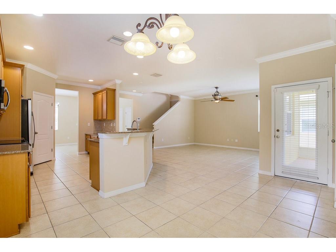
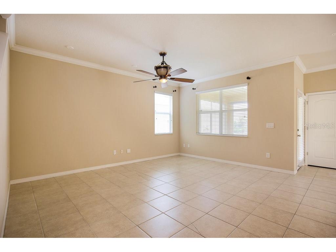
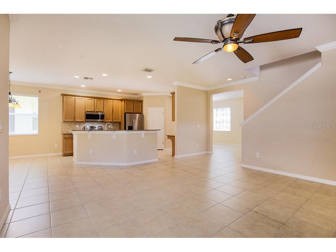
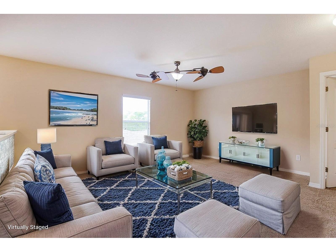
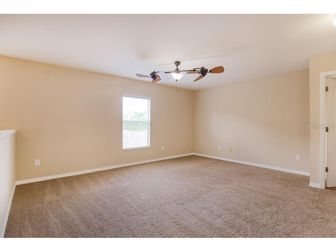
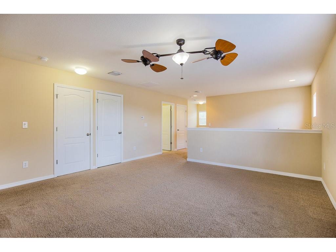
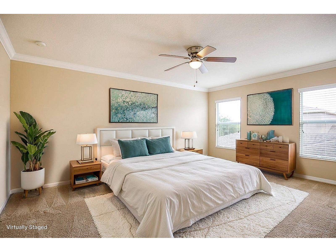
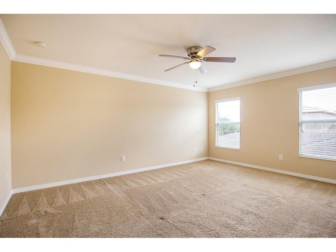
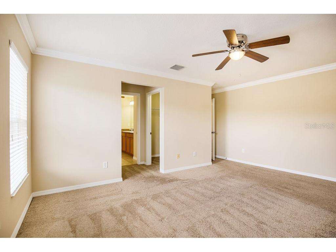
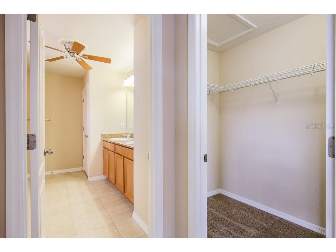
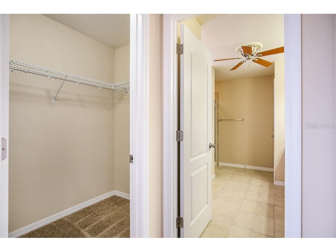
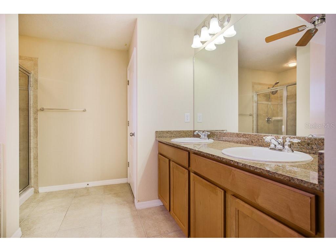
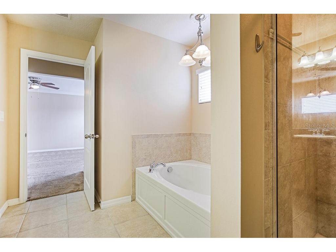
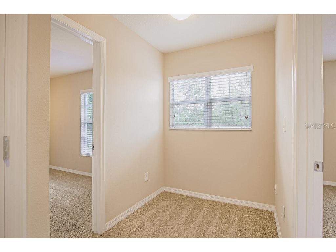
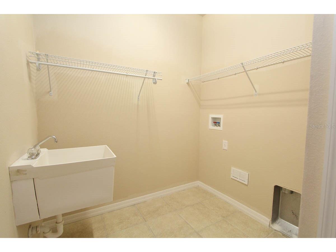
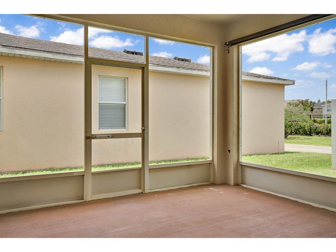
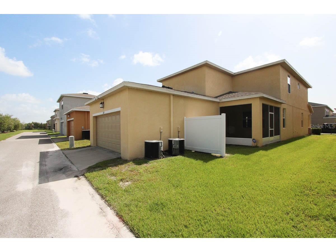
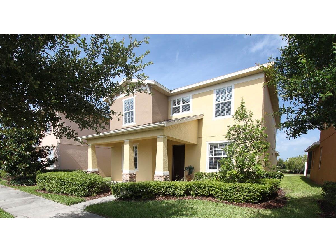
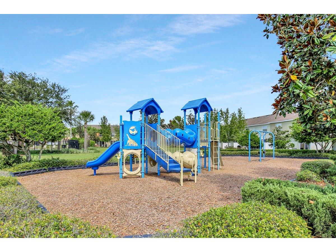
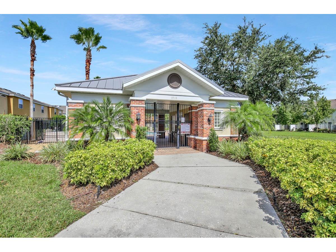
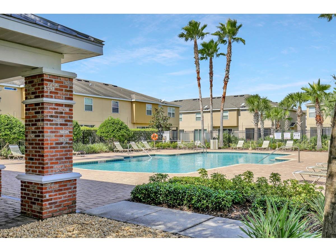
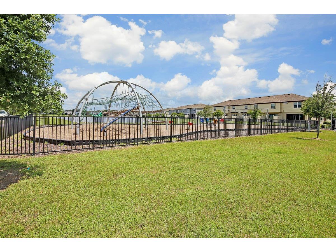
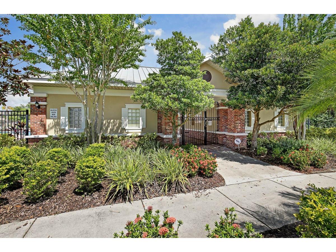
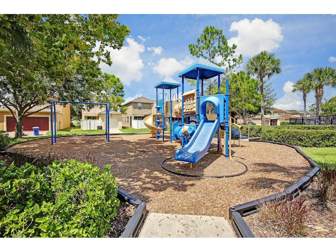
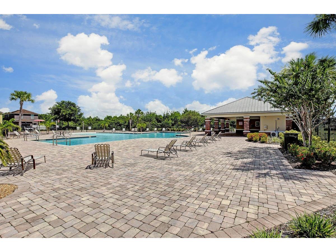
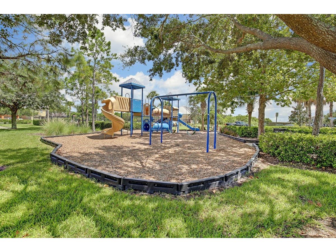
Virtually Staged. This charming 2-story home is conveniently located in gated Magnolia Park with easy access to downtown, Brandon shopping and I-75. The entire first floor and all bathrooms feature upgraded ceramic tile flooring. The kitchen includes 42”cabinets for extra storage, a large walk-in pantry, a built-in desk, and upgraded stainless-steel appliances. Stone counters, recessed lighting, crown molding, and custom designer paint set this home apart! The spacious upstairs bonus room is great as a game room or media center. The primary bedroom includes dual closets and vanities with garden tub, a separate walk-in shower and a water closet. The oversized laundry room includes a utility sink and lots of shelving. Also, a large, covered screened lanai is great for enjoying Florida’s weather outdoors. Magnolia Park includes a Community zero-entry resort-style pool with restroom facilities, a park with huge play set and a 1/2 Basketball court. No need to bring a mower, the monthly HOA fee covers all landscape maintenance! Reclaimed water also means lower irrigation costs. NOTE: Additional $59/mo. Resident Benefits Package is required and includes a host of time and money-saving perks, including monthly air filter delivery, concierge utility setup, on-time rent rewards, $1M identity fraud protection, credit building, online maintenance and rent payment portal, one lockout service, and one late-rent pass. Renters Liability Insurance Required. Call to learn more about our Resident BenefitsPackage.
Listing Information
Property Type: Rental, Single Family Residence
Status: Active
Bedrooms: 3
Bathrooms: 3
Lot Size: 0.09 Acres
Square Feet: 2,566 sq ft
Year Built: 2008
Garage: Yes
Stories: 2 Story
Date Available: 7/23/2026
Subdivision: Magnolia Park Central Ph A
County: Hillsborough
School Information
Elementary: Frost Elementary School
Middle: Giunta Middle-Hb
High: Spoto High-Hb
Room Information
Main Floor
Porch: 12x13
Dinette: 9x10
Living Room: 11x12
Kitchen: 11x15
Family Room: 15x16
Dining Room: 12x12
Upper Floor
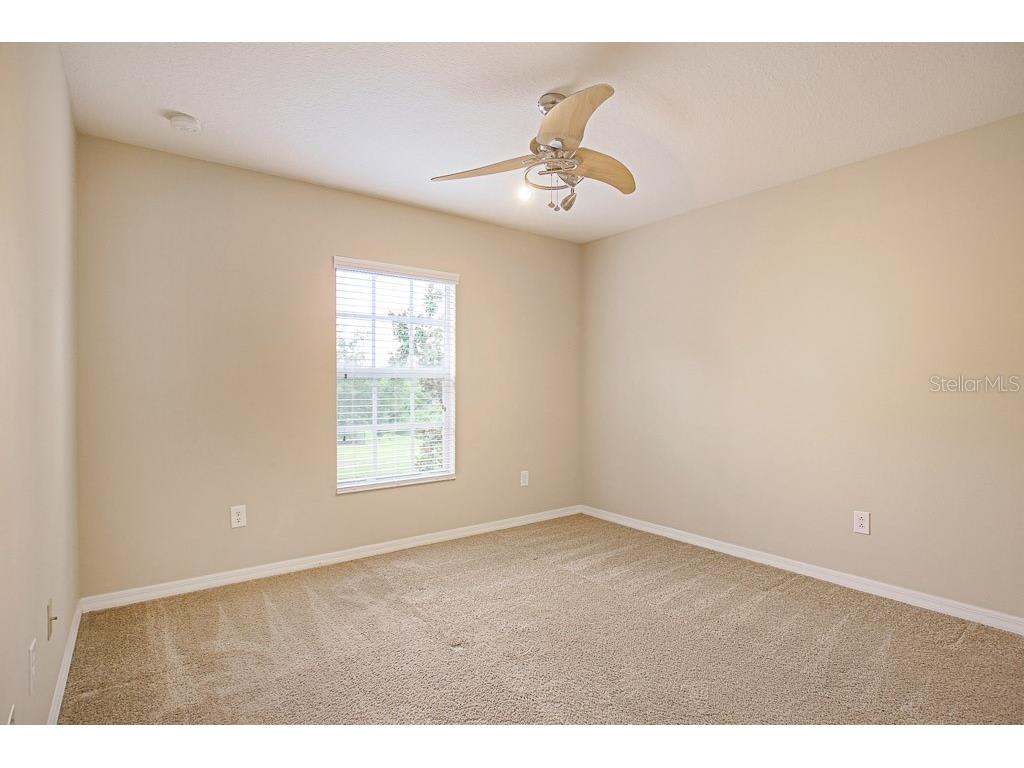
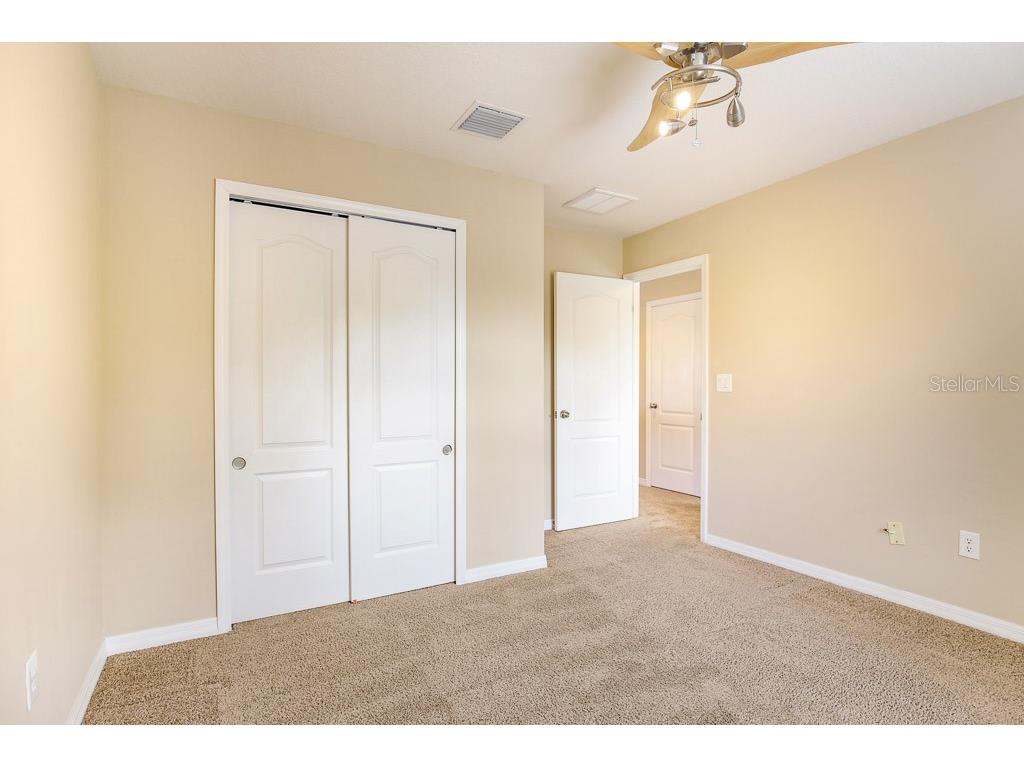
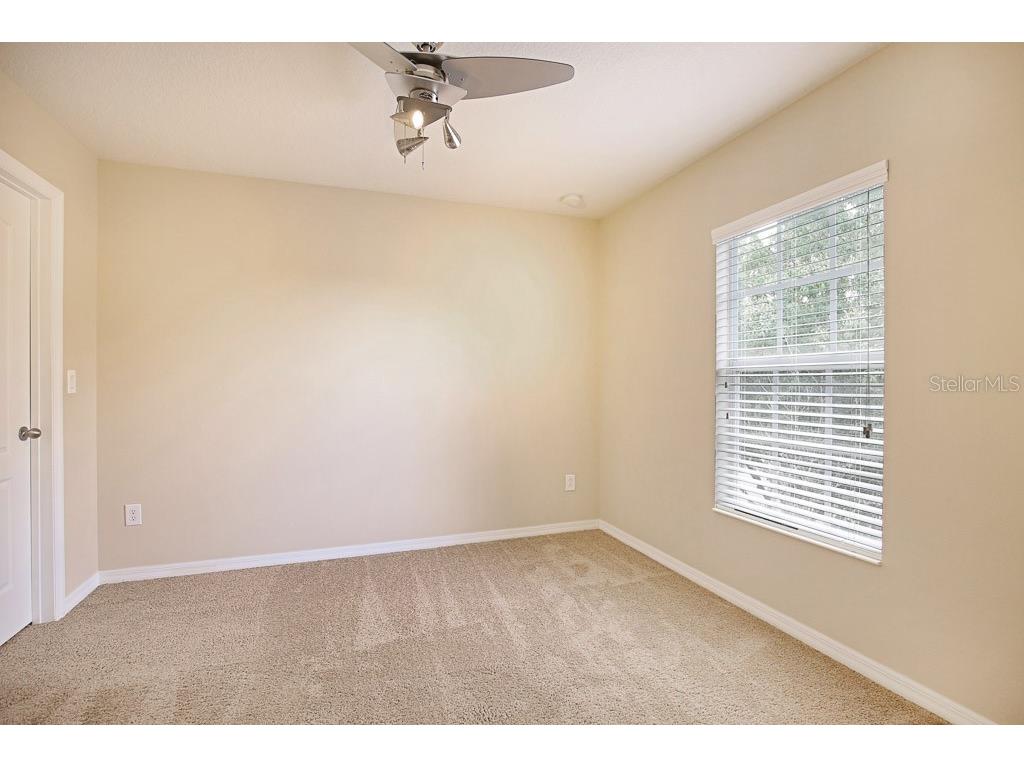
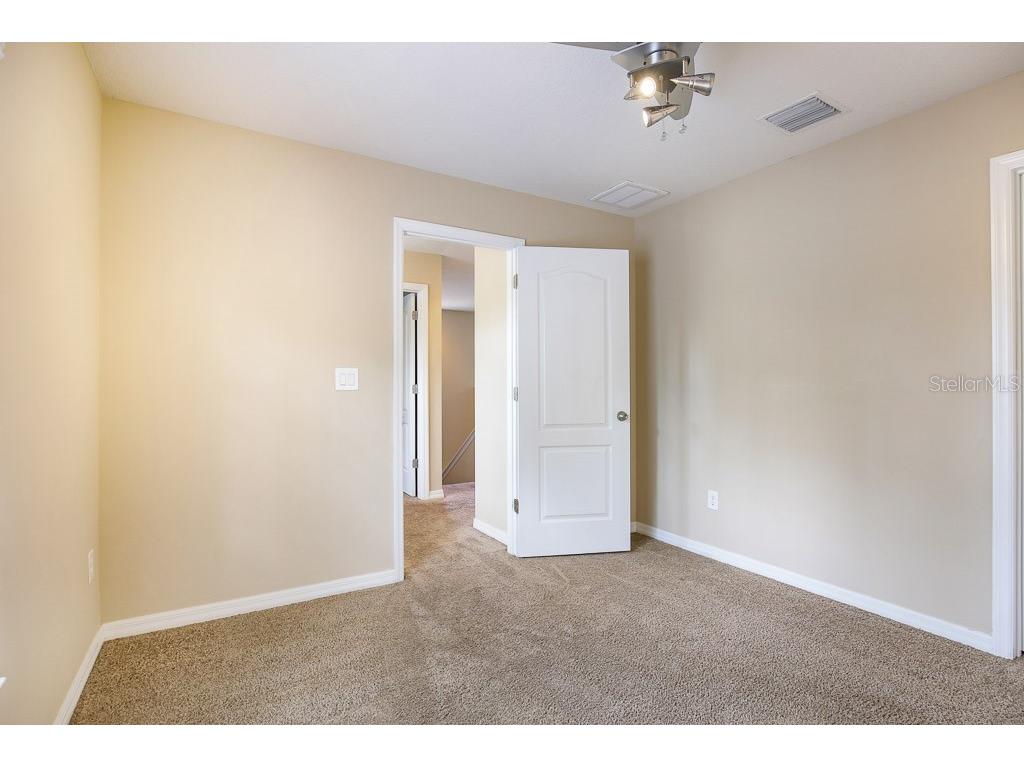
Bedroom 2: 10x12
Primary Bedroom: 13x17
Loft: 15x16
Bedroom 3: 11x11
Bathrooms
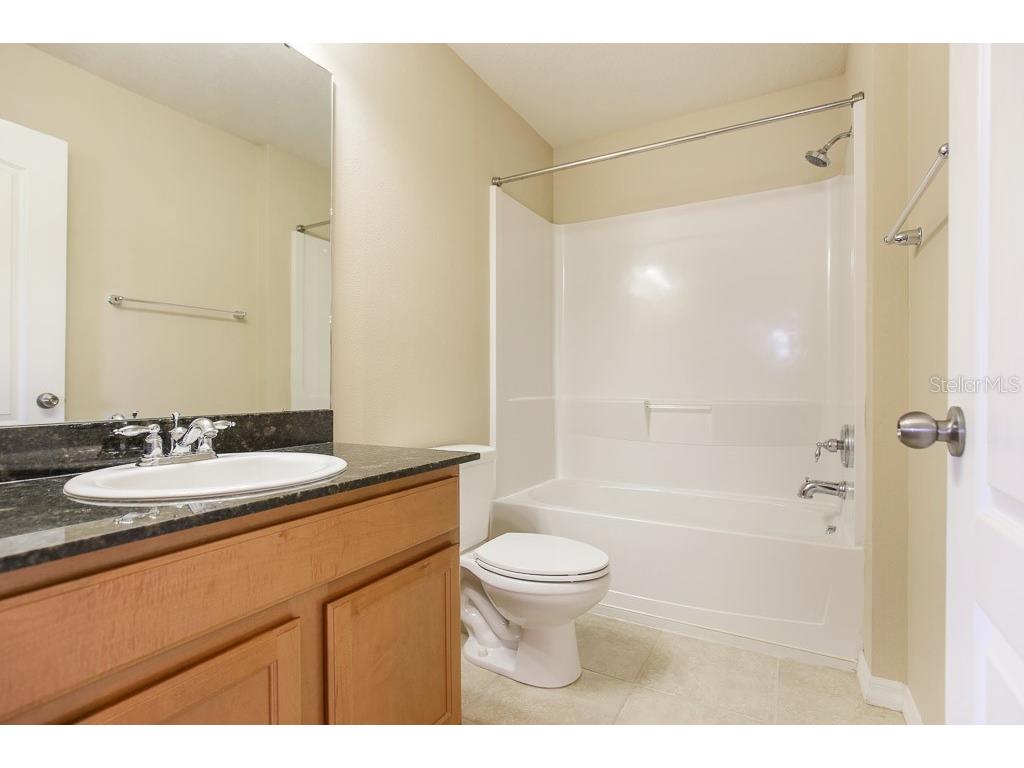
Full Baths: 2
1/2 Baths: 1
Additonal Room Information
Laundry: Inside
Interior Features
Appliances: Range, Refrigerator, Dishwasher, Disposal, Microwave
Flooring: Carpet,Ceramic Tile
Doors/Windows: Blinds
Additional Interior Features: Ceiling Fan(s), Walk-In Closet(s), Stone Counters
Utilities
Water: Public
Sewer: Public Sewer
Other Utilities: Cable Available,High Speed Internet Available,Sewer Connected,Water Connected
Cooling: Ceiling Fan(s), Central Air
Heating: Central
Exterior / Lot Features
Attached Garage: Attached Garage
Garage Spaces: 2
Parking Description: Garage, Garage Door Opener
Pool: Association, Community
Additional Exterior/Lot Features: Screened, Deck, Patio, Porch, Outside City Limits
Community Features
Community Features: Gated, Park, Sidewalks, Pool, Playground
Security Features: Smoke Detector(s), Gated Community
Association Amenities: Park, Gated, Pool, Playground
Security Deposit: 2695
Driving Directions
Merge onto I-75 S. Take exit 254 to merge onto US-301 N. Merge onto US-301 N. Use the left 2 lanes to turn left onto S Falkenburg Rd. Turn left onto Aspen Hollow Pl. Turn right onto Watson Woods Way. Destination will be on the right.
Financial Considerations
Tenant Pays: Re-Key Fee
Owner Pays: Grounds Care,Management,Trash Collection
Tax/Property ID: U-01-30-19-9H4-000011-00002.0
 A broker reciprocity listing courtesy: EATON REALTY
Based on information provided by Stellar MLS as distributed by the MLS GRID. Information from the Internet Data Exchange is provided exclusively for consumers’ personal, non-commercial use, and such information may not be used for any purpose other than to identify prospective properties consumers may be interested in purchasing. This data is deemed reliable but is not guaranteed to be accurate by Edina Realty, Inc., or by the MLS. Edina Realty, Inc., is not a multiple listing service (MLS), nor does it offer MLS access.
Copyright 2026 Stellar MLS as distributed by the MLS GRID. All Rights Reserved.
Sales History & Tax Summary for 4615 Watson Woods Way
Sales History
| Date | Price | |
|---|---|---|
| Currently not available. | ||
Tax Summary
| Tax Year | Estimated Market Value | Total Tax |
|---|---|---|
| Currently not available. | ||
Data powered by ATTOM Data Solutions. Copyright© 2026. Information deemed reliable but not guaranteed.
Schools
Schools nearby 4615 Watson Woods Way
| Schools in attendance boundaries | Grades | Distance | Rating |
|---|---|---|---|
| Loading... | |||
| Schools nearby | Grades | Distance | Rating |
|---|---|---|---|
| Loading... | |||
Data powered by ATTOM Data Solutions. Copyright© 2026. Information deemed reliable but not guaranteed.
The schools shown represent both the assigned schools and schools by distance based on local school and district attendance boundaries. Attendance boundaries change based on various factors and proximity does not guarantee enrollment eligibility. Please consult your real estate agent and/or the school district to confirm the schools this property is zoned to attend. Information is deemed reliable but not guaranteed.
SchoolDigger ® Rating
The SchoolDigger rating system is a 1-5 scale with 5 as the highest rating. SchoolDigger ranks schools based on test scores supplied by each state's Department of Education. They calculate an average standard score by normalizing and averaging each school's test scores across all tests and grades.
Coming soon properties will soon be on the market, but are not yet available for showings.