$4,750/month
4762 Ballantrae Boulevard Land O Lakes, FL 34638
For Rent MLS# TB8524595
5 beds 3 baths 3,336 sq ft Single Family
Details for 4762 Ballantrae Boulevard
MLS# TB8524595
Description for 4762 Ballantrae Boulevard, Land O Lakes, FL, 34638
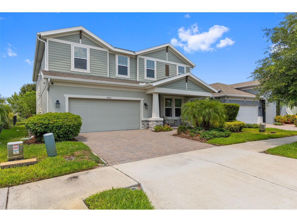
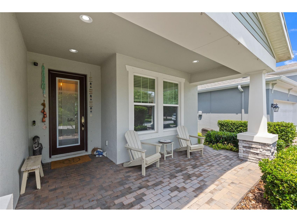
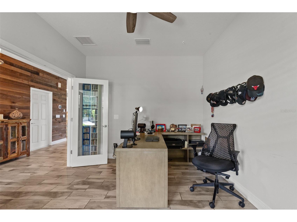
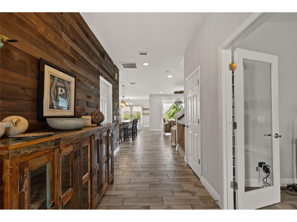
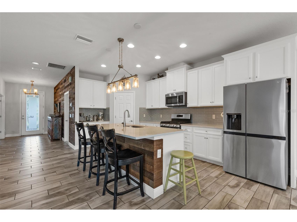
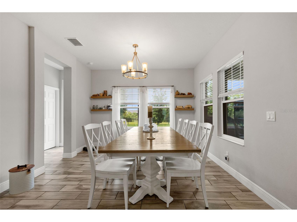
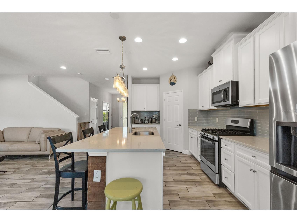
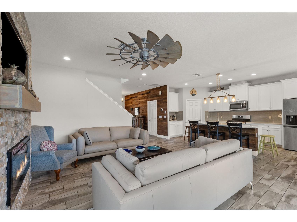
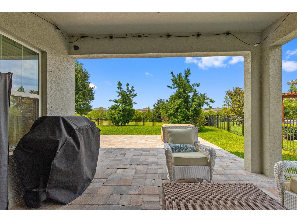
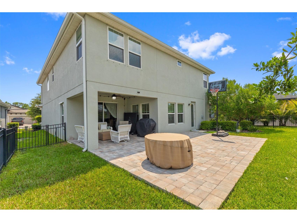
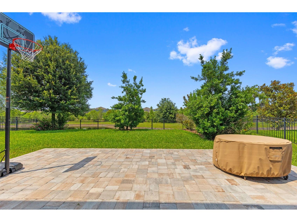
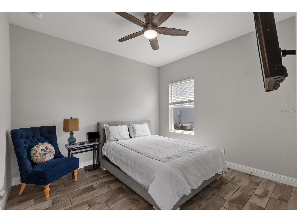
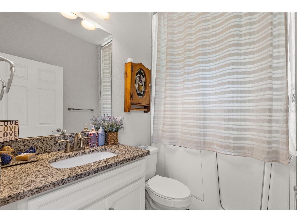
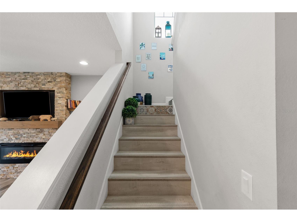
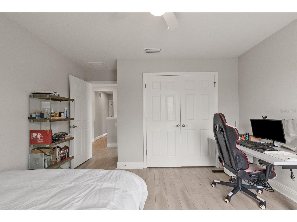
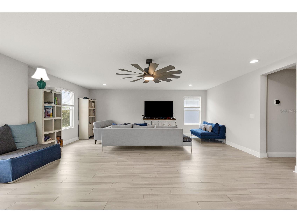
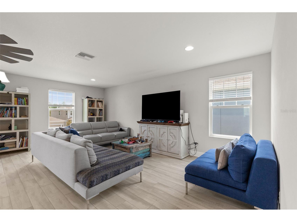
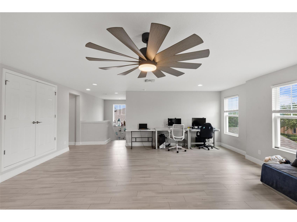
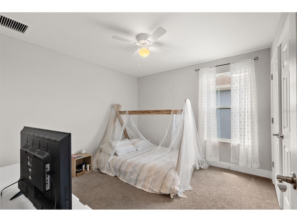
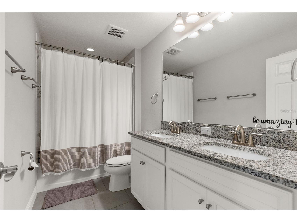
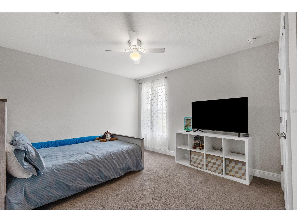
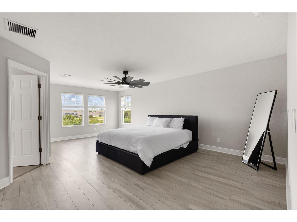
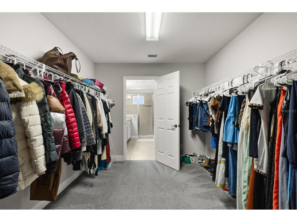
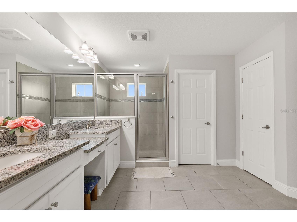
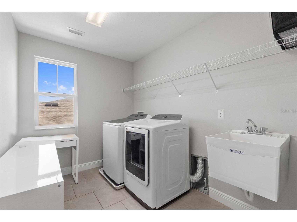
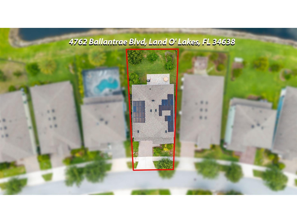
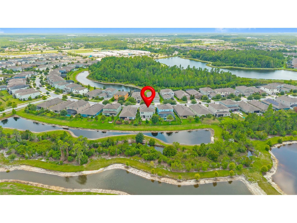
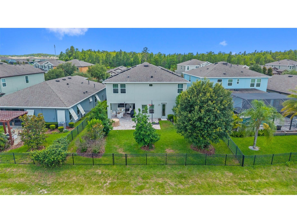
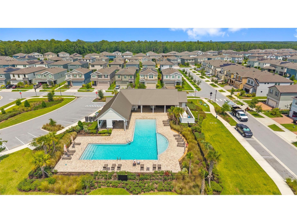
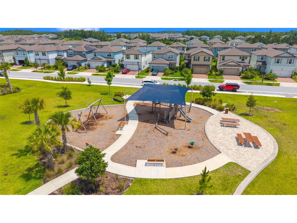
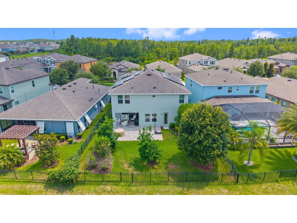
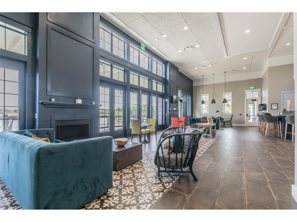
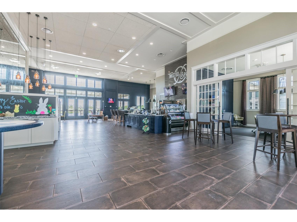
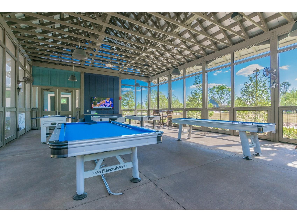
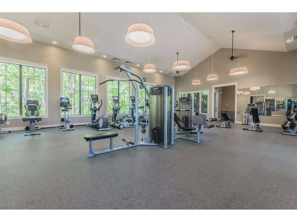
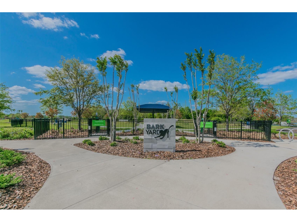
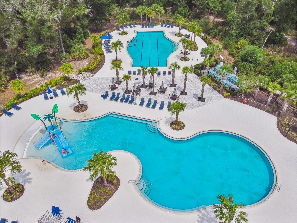
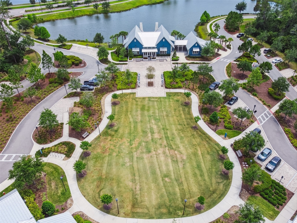
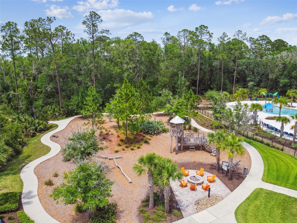
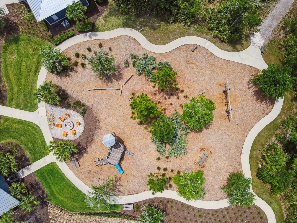
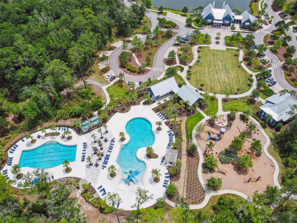
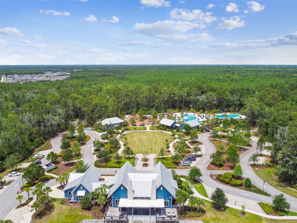
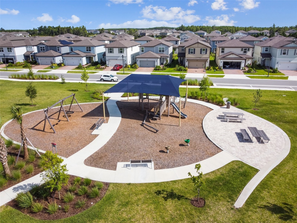
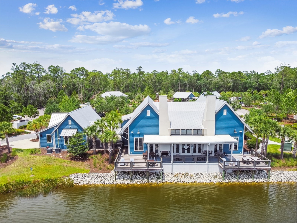
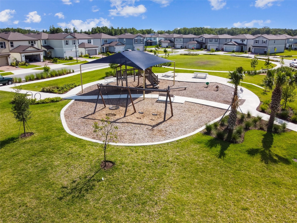
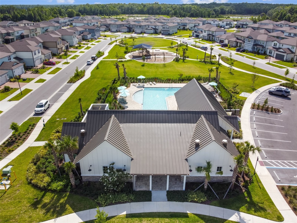
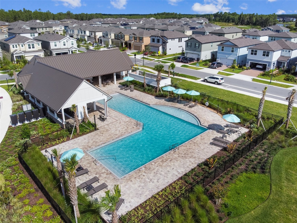
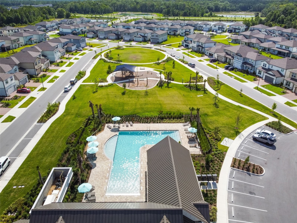
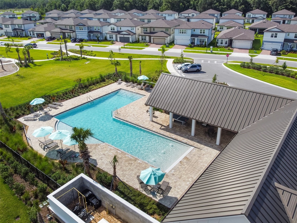
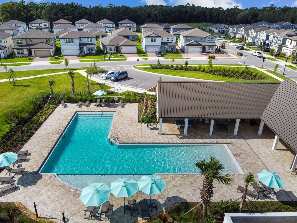
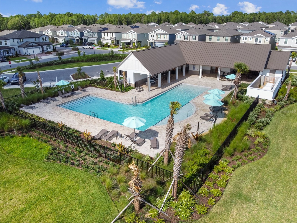
Available August 1 Fully Furnished (Negotiable) 5BR + Office + Bonus Room Lawn Care Included 3-Car Garage Bexley Community SOLAR PANELS EQUALS MINIMUM MONTHLY BILL. Beautiful 5-bedroom, 3-bath home for rent in the highly desirable Bexley community of Land O' Lakes. Offering over 3,400 sq ft, this spacious, move-in ready home is ideal for families, relocating professionals. Move right in this turnkey home includes some furniture, lawn care, washer/dryer, and everything needed for comfortable living. Tenant is responsible for Electric, Water and Gas. An unfurnished option may be considered for longer-term tenants. The home features an open-concept layout with high ceilings, abundant natural light, spacious living and dining areas, and a large kitchen with granite countertops, stainless steel appliances, gas cooking, oversized island seating, and abundant cabinet space. The first floor includes tile flooring throughout, a private bedroom and full bathroom ideal for guests or multigenerational living, plus a dedicated office/flex room perfect for working from home, studying, or additional living space. Upstairs features a spacious primary suite with a large walk-in closet and ensuite bathroom, along with three additional bedrooms, a laundry room, and a large bonus room ideal for a media room, playroom, gym, office, or entertainment space. The second floor includes mostly upgraded luxury vinyl plank flooring, complemented by carpet in select bedrooms for added comfort. Enjoy Florida living in the fully fenced backyard with upgraded pavers, covered lanai, and peaceful conservation/water views perfect for relaxing, entertaining, pets, or spending quality time with family and friends. Home Features Fully furnished (Negotiable) and move-in ready lawn care included 5 bedrooms + dedicated office/flex room + large bonus room Over 3,400 sq ft of living space Tandem 3-car garage with additional storage Washer and dryer included Fully fenced backyard Covered lanai and upgraded paver patio Peaceful conservation/water views Luxury vinyl plank flooring upgrades Flexible furnished or unfurnished option for qualified tenants Enjoy access to Bexley Club amenities, including resort-style pools, fitness center, cafe, game room, playgrounds, dog parks, and miles of scenic walking and biking trails. Conveniently located near Costco, Tampa Premium Outlets, shopping, dining, hospitals, and major highways, with easy access to Tampa, Wesley Chapel, the airport, and surrounding areas. This home is ideal for families, relocating professionals, remote workers, medical professionals, or anyone seeking a spacious and comfortable turnkey home in one of the area's most desirable communities. Lease Terms 12-month lease preferred Pets considered with approval Security deposit required No smoking Strong income, credit, and rental history required Credit and background check required
Listing Information
Property Type: Rental, Single Family Residence
Status: Active
Bedrooms: 5
Bathrooms: 3
Lot Size: 0.15 Acres
Square Feet: 3,336 sq ft
Year Built: 2020
Garage: Yes
Stories: 2 Story
Date Available: 8/1/2026
Subdivision: Bexley South Prcl 4 Ph 3b
County: Pasco
School Information
Elementary: Bexley Elementary School
Middle: Charles S. Rushe Middle-Po
High: Sunlake High School-Po
Room Information
Main Floor
Bedroom 2: 12x12
Kitchen: 12x11
Living Room: 19x17
Upper Floor
Bedroom 5: 12x12
Bedroom 4: 11x12
Bedroom 3: 11x12
Bonus Room: 21x27
Primary Bedroom: 23x15
Bathrooms
Full Baths: 3
Additonal Room Information
Laundry: Upper Level
Interior Features
Appliances: Dishwasher, Disposal, Dryer, Microwave, Range, Refrigerator, Washer, Electric Water Heater
Doors/Windows: Window Treatments
Additional Interior Features: Ceiling Fan(s), Walk-In Closet(s), Window Treatments, Cathedral Ceiling(s), High Ceilings, Stone Counters
Utilities
Cooling: Central Air, Zoned, Ceiling Fan(s)
Heating: Zoned, Electric, Heat Pump
Exterior / Lot Features
Attached Garage: Attached Garage
Garage Spaces: 3
Driving Directions
From Sr 54 take Ballantrae Blvd north to the property
Financial Considerations
Owner Pays: Common Area Maintenance,Grounds Care,Pest Control,Repairs,Taxes
Tax/Property ID: 17-26-18-0020-05600-0070
 A broker reciprocity listing courtesy: INTEGRITY REAL ESTATE SERVICES LLC
Based on information provided by Stellar MLS as distributed by the MLS GRID. Information from the Internet Data Exchange is provided exclusively for consumers’ personal, non-commercial use, and such information may not be used for any purpose other than to identify prospective properties consumers may be interested in purchasing. This data is deemed reliable but is not guaranteed to be accurate by Edina Realty, Inc., or by the MLS. Edina Realty, Inc., is not a multiple listing service (MLS), nor does it offer MLS access.
Copyright 2026 Stellar MLS as distributed by the MLS GRID. All Rights Reserved.
Sales History & Tax Summary for 4762 Ballantrae Boulevard
Sales History
| Date | Price | |
|---|---|---|
| Currently not available. | ||
Tax Summary
| Tax Year | Estimated Market Value | Total Tax |
|---|---|---|
| Currently not available. | ||
Data powered by ATTOM Data Solutions. Copyright© 2026. Information deemed reliable but not guaranteed.
Schools
Schools nearby 4762 Ballantrae Boulevard
| Schools in attendance boundaries | Grades | Distance | Rating |
|---|---|---|---|
| Loading... | |||
| Schools nearby | Grades | Distance | Rating |
|---|---|---|---|
| Loading... | |||
Data powered by ATTOM Data Solutions. Copyright© 2026. Information deemed reliable but not guaranteed.
The schools shown represent both the assigned schools and schools by distance based on local school and district attendance boundaries. Attendance boundaries change based on various factors and proximity does not guarantee enrollment eligibility. Please consult your real estate agent and/or the school district to confirm the schools this property is zoned to attend. Information is deemed reliable but not guaranteed.
SchoolDigger ® Rating
The SchoolDigger rating system is a 1-5 scale with 5 as the highest rating. SchoolDigger ranks schools based on test scores supplied by each state's Department of Education. They calculate an average standard score by normalizing and averaging each school's test scores across all tests and grades.
Coming soon properties will soon be on the market, but are not yet available for showings.