$2,149/month
4821 W Mcelroy Avenue #D210 Tampa, FL 33611
For Rent MLS# TB8508253
2 beds 3 baths 1,190 sq ft Townhouse/Twinhome
Details for 4821 W Mcelroy Avenue #D210
MLS# TB8508253
Description for 4821 W Mcelroy Avenue #D210, Tampa, FL, 33611
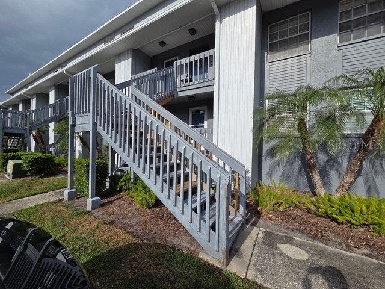
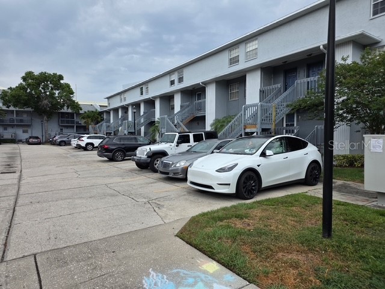
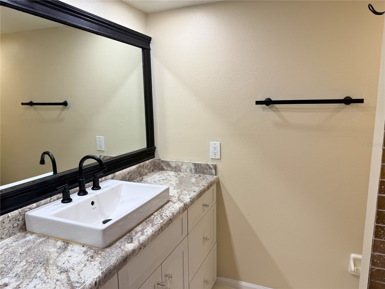
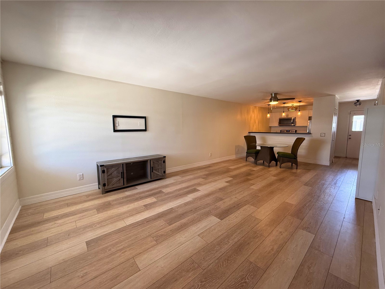
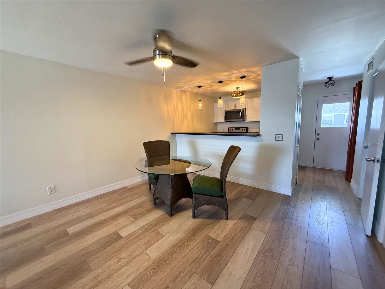
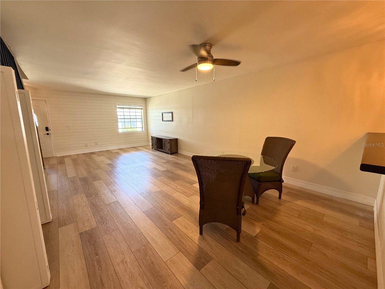
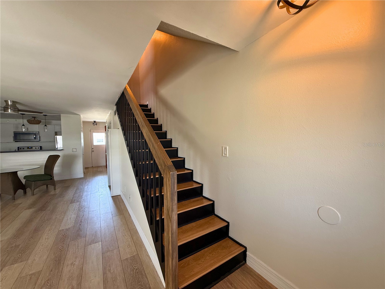
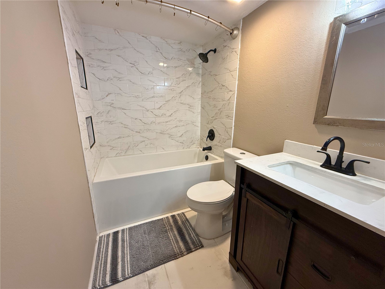
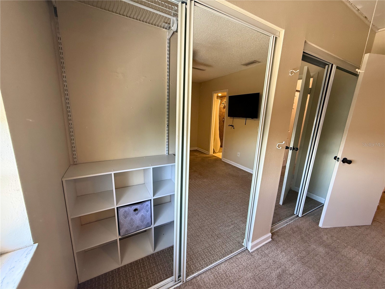
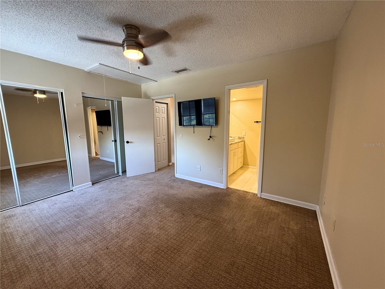
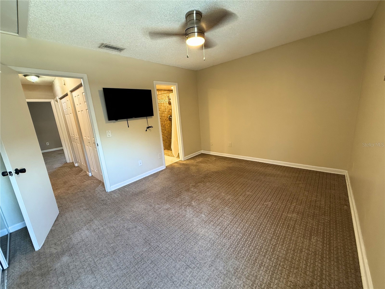
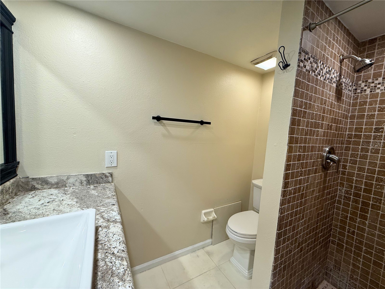
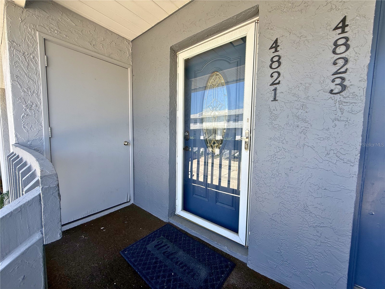
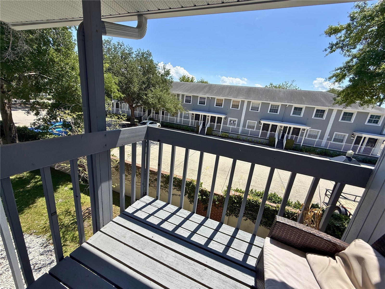
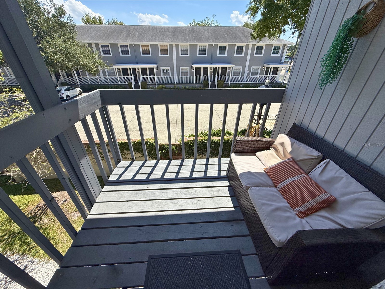
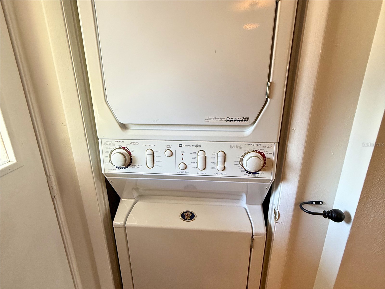
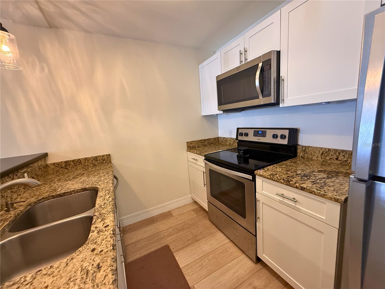
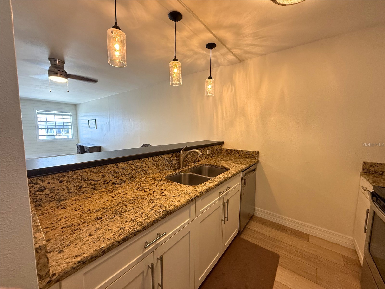
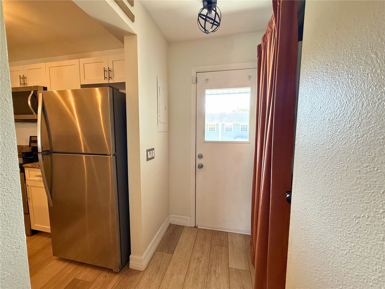
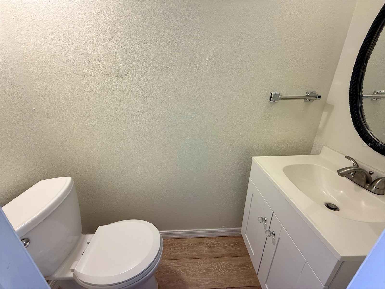
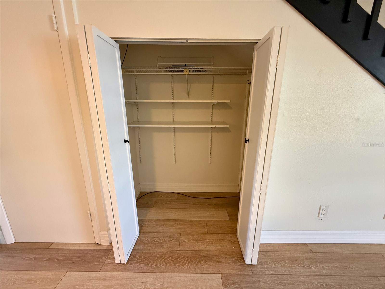
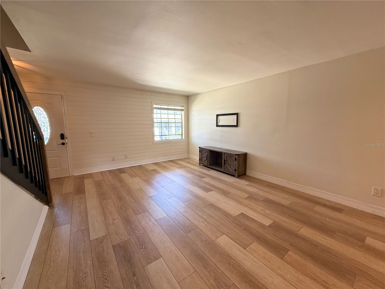
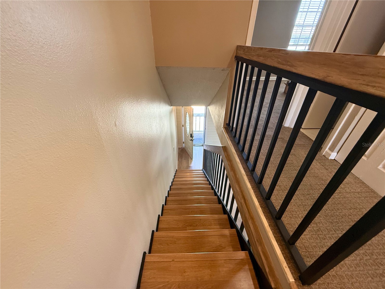
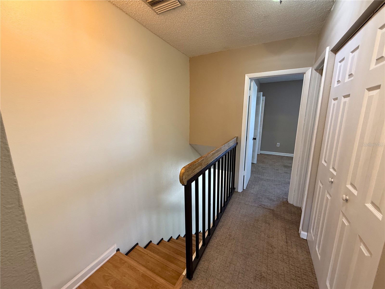
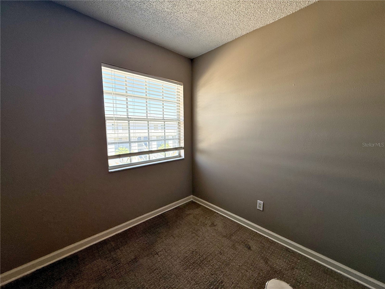
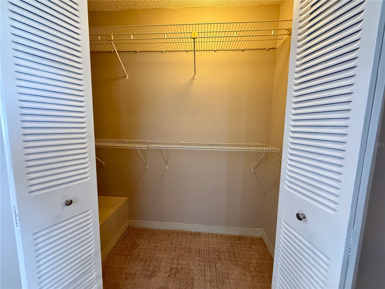
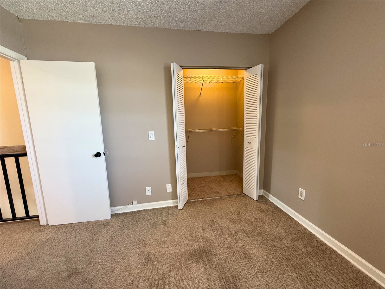
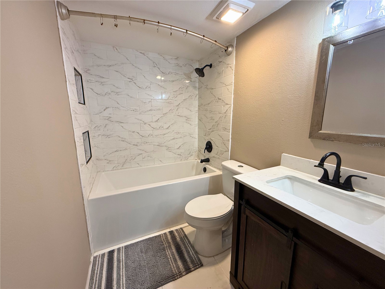
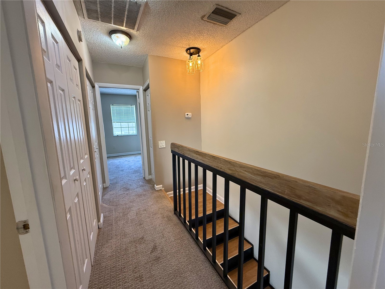
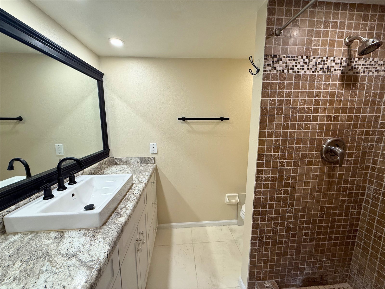
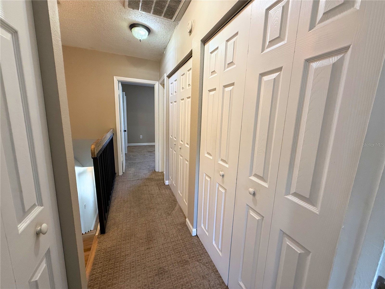
We are proud to present this beautifully renovated and well-maintained 2bedroom 2.5bathroom, 1,190 sqft townhouse-style condo located close to everything including Gandy, Bayshore, downtown Tampa, St Pete, Clearwater, Picnic Island, TIA, MacDill AFB, Selmon Expwy, schools, restaurants, shopping, and walking distance from Westshore Marina District. Features include kitchen/dining/living open floor plan, high end cabinets, granite countertops, stainless-steel appliances, half bath on the main floor, luxury vinyl plank floors, classy light fixtures throughout, in-unit washer/dryer, balcony, storage located under the stairway + large storage closet at front entrance. 2nd Floor has split floor plan with wall-to-wall hallway closet. The main bedroom has spacious wall-to-wall closet and a renovated ensuite bath with granite counters, tile floors, newer cabinets, mirror, vanity and ample storage. The second bedroom also has a built-in closet while the bathroom includes garden tub, granite countertops, tile floors, newer cabinets, mirror, vanity and ample storage + tub with shower. Assigned parking space directly in front of unit. Community offers pool, club house, guest parking. Rent includes Water/Sewer/Trash and exterior pest control. This gem will not last long so hurry! Call and view today!
Listing Information
Property Type: Rental, Townhouse
Status: Active
Bedrooms: 2
Bathrooms: 3
Square Feet: 1,190 sq ft
Year Built: 1984
Stories: 1 Story
Date Available: 7/7/2026
Construction Display: New Construction
Subdivision: Westshore Club Ii A Condominiu
County: Hillsborough
Construction Status: New Construction
School Information
Elementary: Anderson-Hb
Middle: Madison-Hb
High: Robinson-Hb
Room Information
Main Floor
Living Room:
Kitchen:
Upper Floor
Primary Bedroom:
Bathrooms
Full Baths: 2
1/2 Baths: 1
Additonal Room Information
Laundry: Inside, Laundry Closet
Interior Features
Appliances: Dishwasher, Disposal, Dryer, Range, Refrigerator, Washer
Additional Interior Features: Ceiling Fan(s), Open Floorplan
Utilities
Cooling: Ceiling Fan(s), Central Air
Heating: Central
Exterior / Lot Features
Parking Description: Assigned, Guest
Pool: Community
Additional Exterior/Lot Features: Rear Porch
Community Features
Community Features: Pool
Security Deposit: 2149
Driving Directions
From Gandy Blvd, go South on Westshore Blvd, first right onto McElroy to address, subject property on right-hand side.
Financial Considerations
Owner Pays: Sewer,Trash Collection,Water
Tax/Property ID: A-08-30-18-3XM-000000-0D210.0
 A broker reciprocity listing courtesy: REAL ESTATE MANAGEMENT PARTNER
Based on information provided by Stellar MLS as distributed by the MLS GRID. Information from the Internet Data Exchange is provided exclusively for consumers’ personal, non-commercial use, and such information may not be used for any purpose other than to identify prospective properties consumers may be interested in purchasing. This data is deemed reliable but is not guaranteed to be accurate by Edina Realty, Inc., or by the MLS. Edina Realty, Inc., is not a multiple listing service (MLS), nor does it offer MLS access.
Copyright 2026 Stellar MLS as distributed by the MLS GRID. All Rights Reserved.
Sales History & Tax Summary for 4821 W Mcelroy Avenue #D210
Sales History
| Date | Price | |
|---|---|---|
| Currently not available. | ||
Tax Summary
| Tax Year | Estimated Market Value | Total Tax |
|---|---|---|
| Currently not available. | ||
Data powered by ATTOM Data Solutions. Copyright© 2026. Information deemed reliable but not guaranteed.
Schools
Schools nearby 4821 W Mcelroy Avenue #D210
| Schools in attendance boundaries | Grades | Distance | Rating |
|---|---|---|---|
| Loading... | |||
| Schools nearby | Grades | Distance | Rating |
|---|---|---|---|
| Loading... | |||
Data powered by ATTOM Data Solutions. Copyright© 2026. Information deemed reliable but not guaranteed.
The schools shown represent both the assigned schools and schools by distance based on local school and district attendance boundaries. Attendance boundaries change based on various factors and proximity does not guarantee enrollment eligibility. Please consult your real estate agent and/or the school district to confirm the schools this property is zoned to attend. Information is deemed reliable but not guaranteed.
SchoolDigger ® Rating
The SchoolDigger rating system is a 1-5 scale with 5 as the highest rating. SchoolDigger ranks schools based on test scores supplied by each state's Department of Education. They calculate an average standard score by normalizing and averaging each school's test scores across all tests and grades.
Coming soon properties will soon be on the market, but are not yet available for showings.