
$2,650/month
Off-Market Date: 07/10/20264935 Reflecting Pond Circle Wimauma, FL 33598
Pending MLS# TB8526804
6 beds 3 baths 2,611 sq ft Single Family
Details for 4935 Reflecting Pond Circle
MLS# TB8526804
Description for 4935 Reflecting Pond Circle, Wimauma, FL, 33598
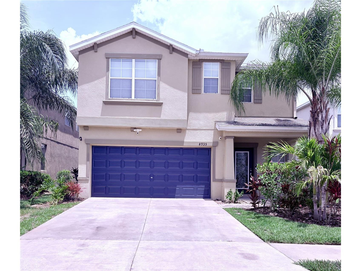
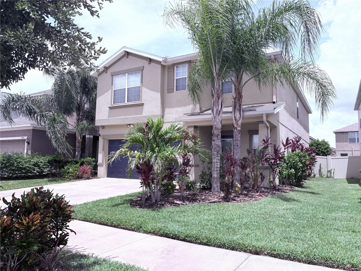
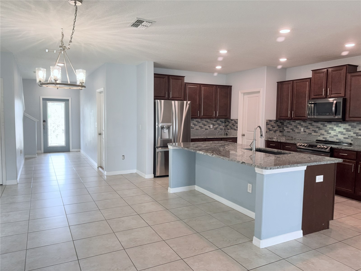
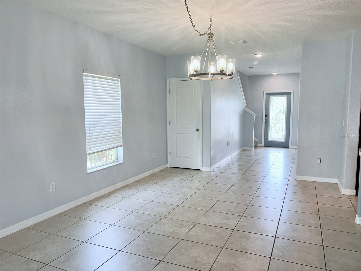
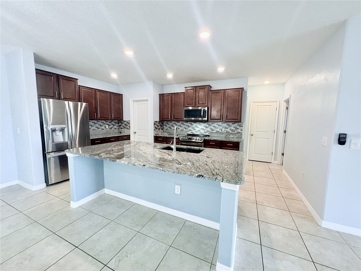
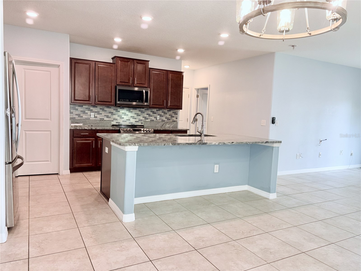
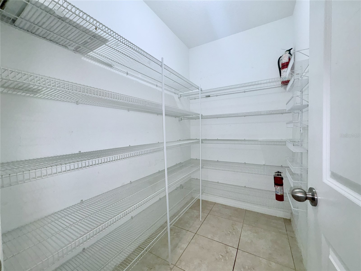
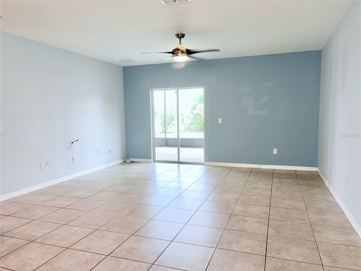
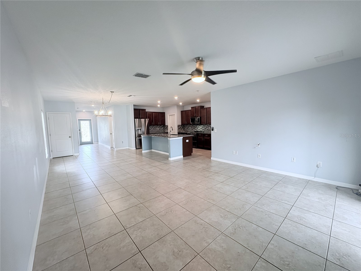
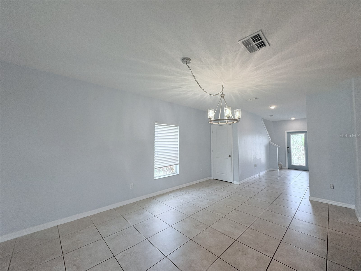
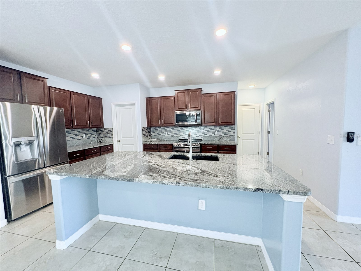
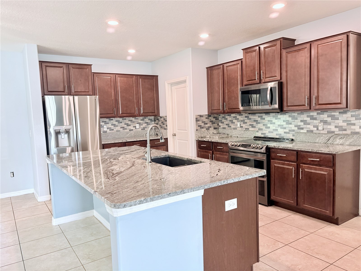
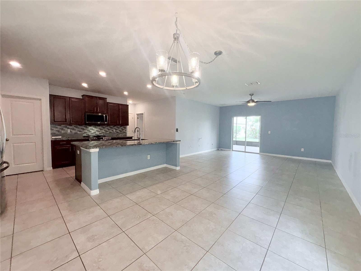
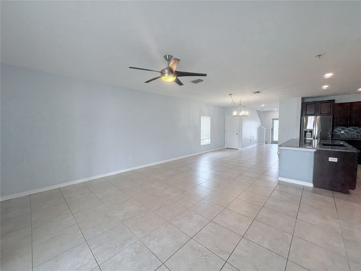
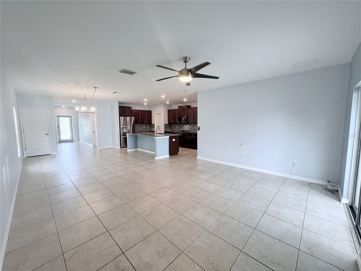
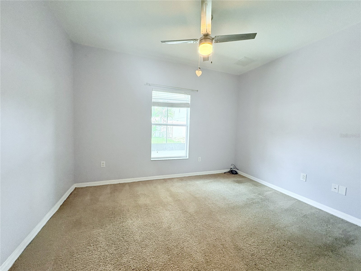
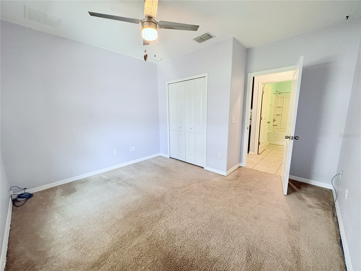
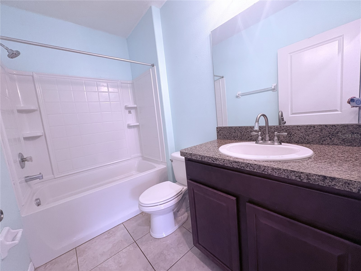
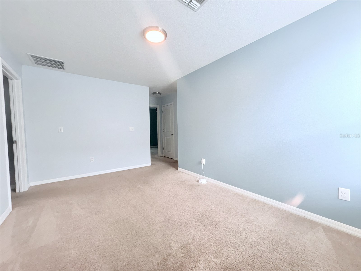
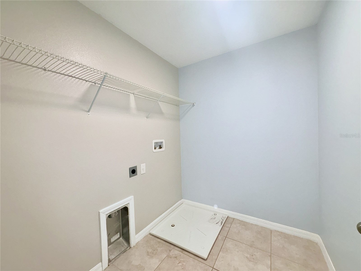
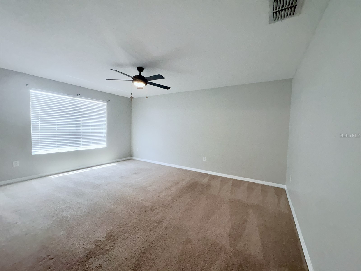
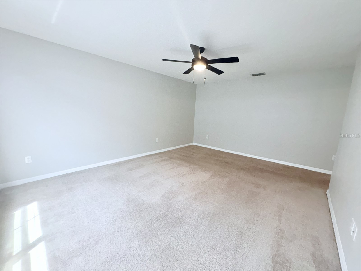
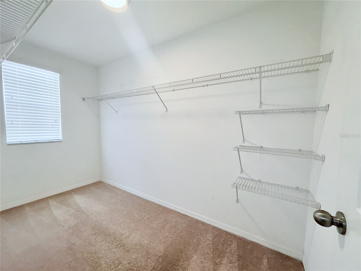
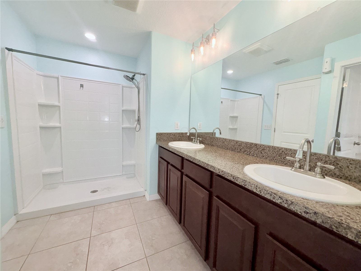
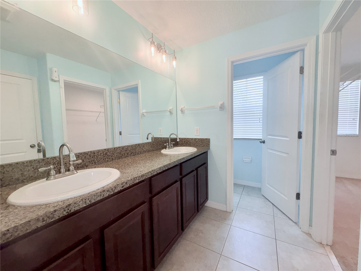
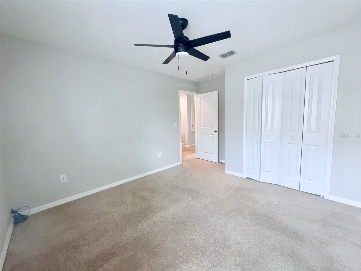
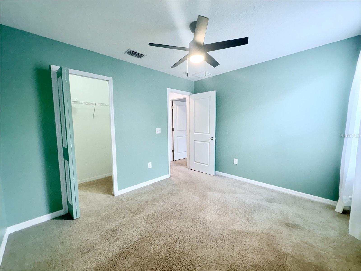
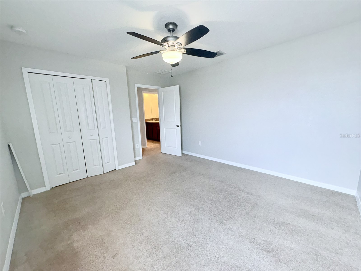
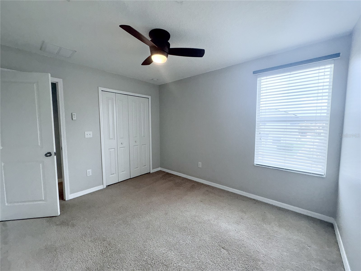
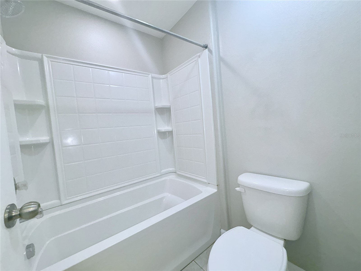
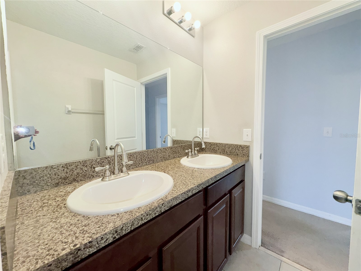
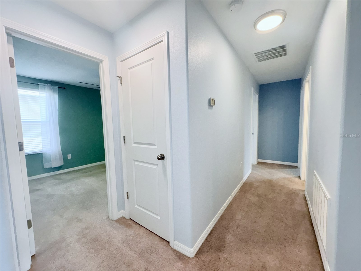
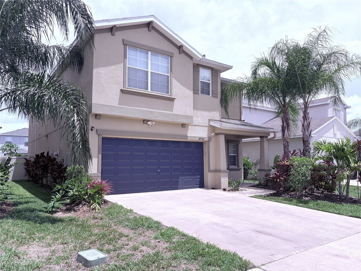
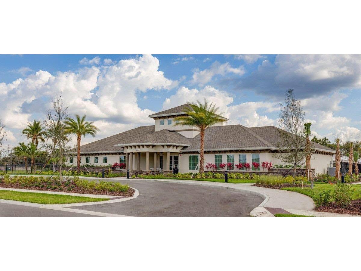
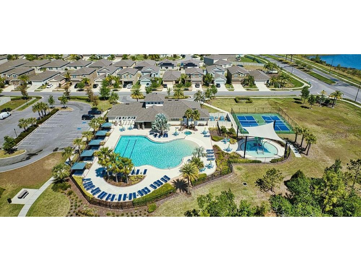
Now Available for Rent in Vista Palms! Welcome to this spacious 6-bedroom, 3-bathroom home with a 2-car garage, located in the sought-after Vista Palms community in Wimauma. Offering over 2,600 square feet of thoughtfully designed living space, this two-story home provides the flexibility and room today's renters are looking for. The open-concept floor plan is perfect for everyday living and entertaining. The well-appointed kitchen features abundant cabinetry, generous counter space, and overlooks the dining and living areas, creating a bright and connected gathering space for family and friends. A full bedroom and full bathroom on the first floor make an ideal guest suite, in-law accommodations, or private home office. Upstairs, you'll find a spacious primary suite complete with a walk-in closet, dual vanities, private water closet and a walk-in shower. Four additional bedrooms and a versatile loft provide endless possibilities for a second living area, media room, playroom, gaming space, or work-from-home office. The upstairs laundry room adds everyday convenience. Nestled in the vibrant Vista Palms master-planned community, residents enjoy exclusive access to the Forest Brook Clubhouse, featuring a resort-style swimming pool, playground, fitness amenities, and gathering spaces. Conveniently located just 7 minutes from I-75 (Exit 240), Vista Palms offers easy access to Tampa, Sarasota, shopping, dining, beaches, and major employers while maintaining the charm of a peaceful neighborhood. Features You'll Love: 6 Bedrooms 3 Full Bathrooms Over 2,600 Sq. Ft. 2-Car Garage First-Floor Bedroom & Full Bath Open-Concept Living & Dining Areas Spacious Kitchen with Ample Cabinetry Upstairs Loft/Flex Space Large Primary Suite with Walk-In Closet Dual Vanities & Walk-In Shower Upstairs Laundry Room Resort-Style Community Amenities Community Pool & Playground Minutes to I-75, Shopping & Dining If you're looking for space, flexibility, and resort-style living in a convenient location, this exceptional rental is ready to welcome you home! Lease Terms: Available for a minimum one-year lease. Each applicant over the age of 18 must submit a separate rental application. Application Fee: $40.00/adult. HOA application fee: $75/adult. To complete this rental application, you must provide a Valid state ID and proof of SSN, monthly income, 3 years of residential history, as well as contact information for your rental reference. Please note that most properties require that the applicant's combined gross income is at least two and a half (2.5) times the monthly rent amount. Make application online; If approved, there is an additional $150 lease preparation fee. Pets are approved based upon vet records and verification with photos, etc...
Listing Information
Property Type: Rental, Single Family Residence
Status: Pending
Bedrooms: 6
Bathrooms: 3
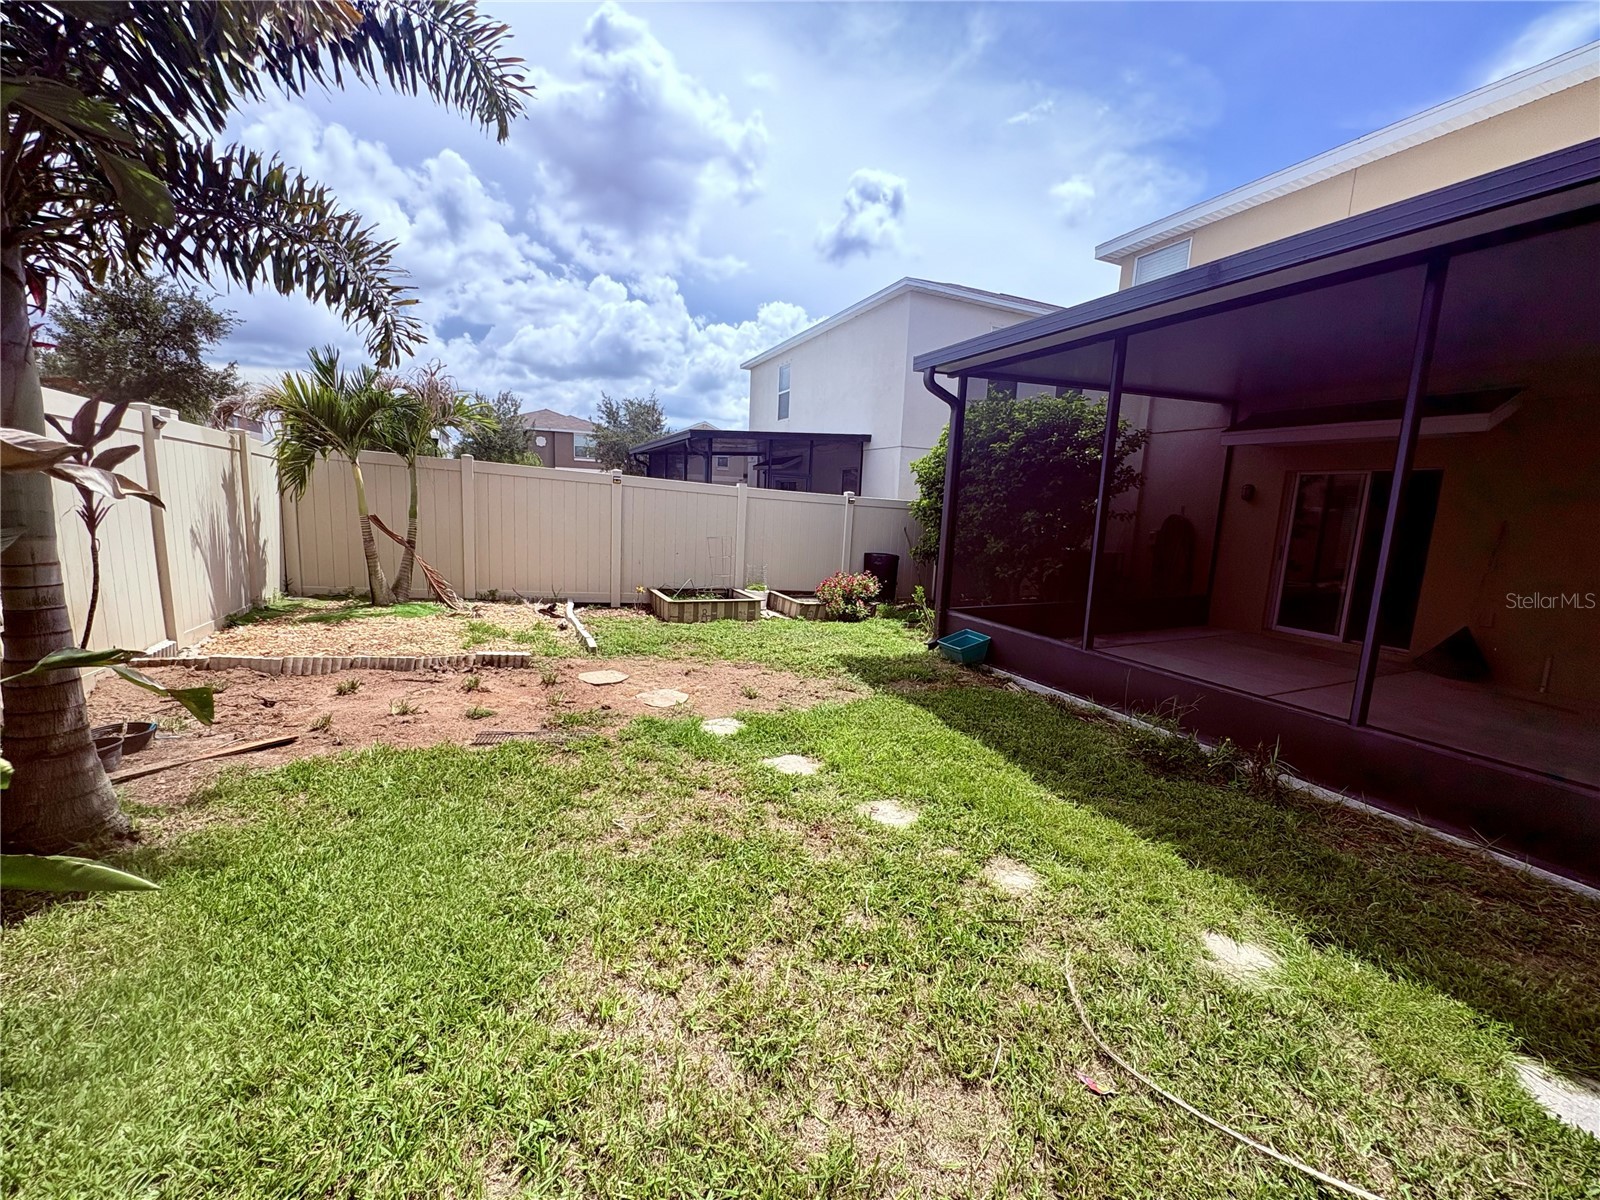
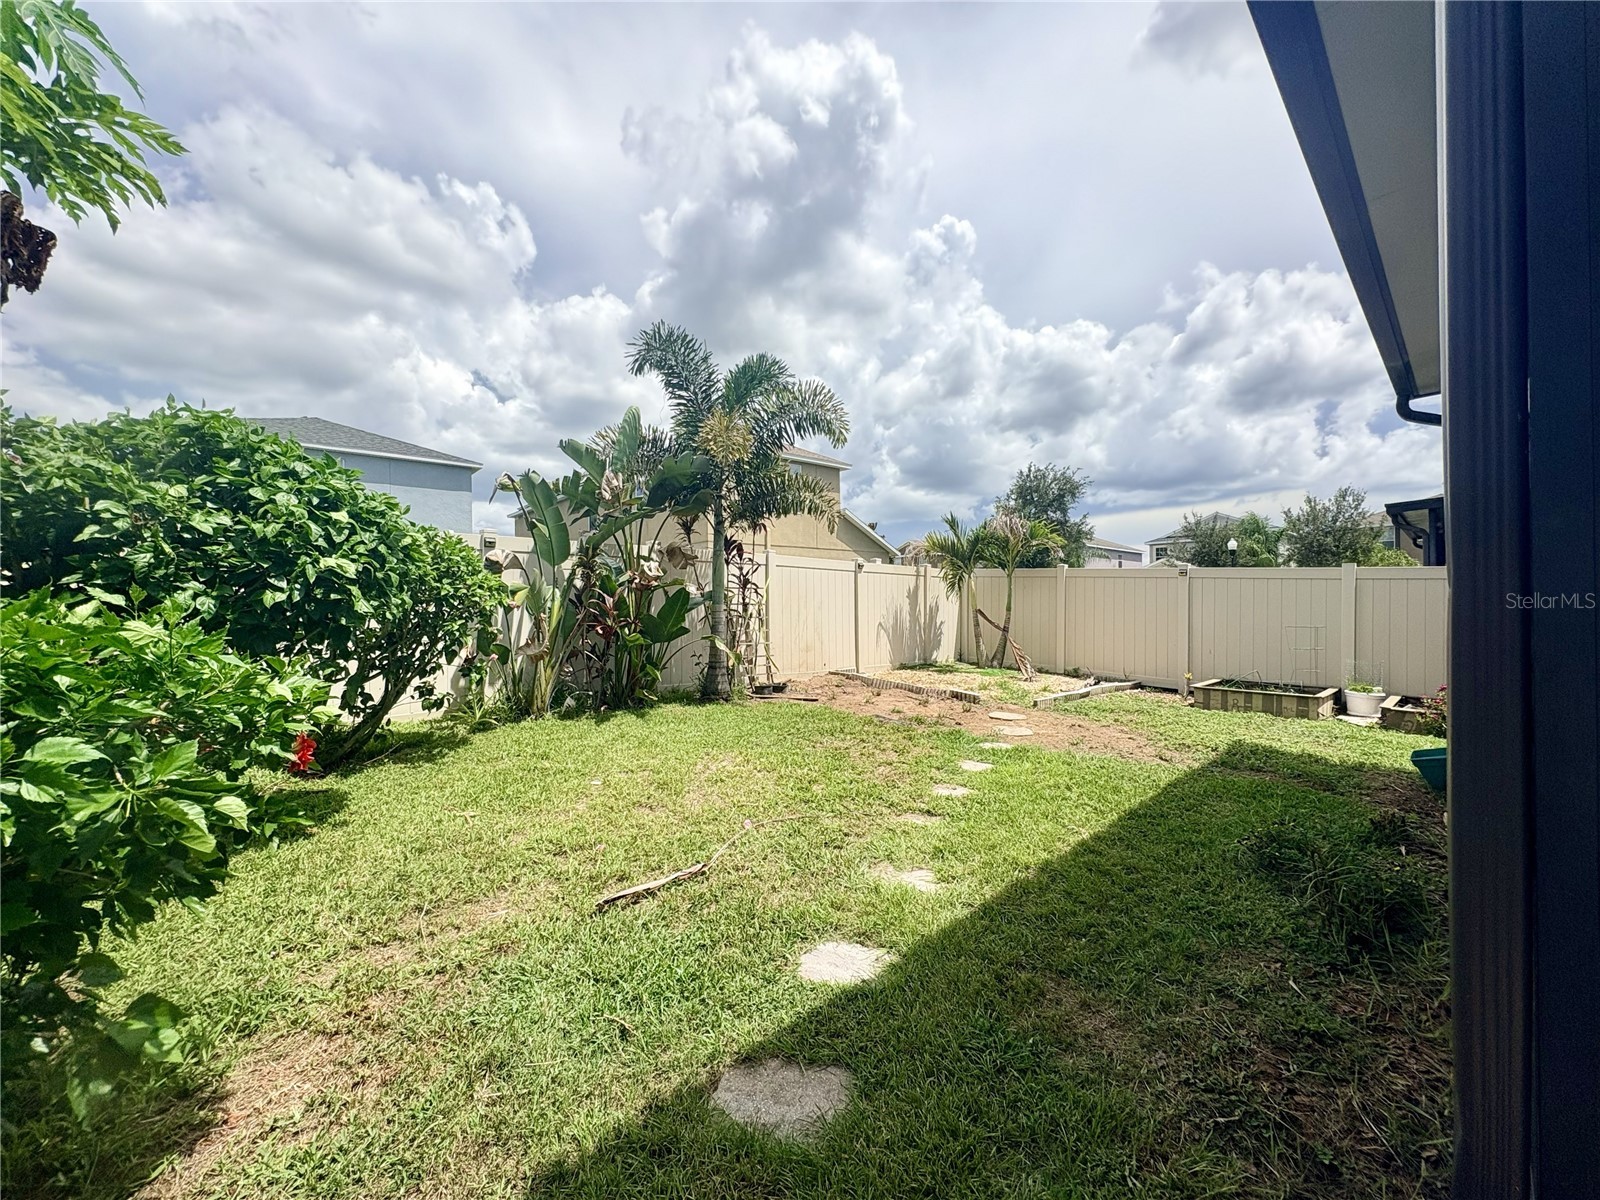
Lot Size: 0.10 Acres
Square Feet: 2,611 sq ft
Year Built: 2016
Garage: Yes
Stories: 2 Story
Date Available: 7/8/2026
Subdivision: Sunshine Village Ph 1a-1/1
County: Hillsborough
School Information
Elementary: Reddick Elementary School
Middle: Shields-Hb
High: Lennard-Hb
Room Information
Main Floor
Bedroom 1: 12x13
Dining Room: 13x15
Family Room: 16x16
Kitchen: 11x18
Upper Floor
Bedroom 5: 10x11
Primary Bedroom: 18x18
Bedroom 4: 11x12
Bedroom 3: 12x12
Loft: 10x11
Bedroom 2: 10x11
Bathrooms
Full Baths: 3
Additonal Room Information
Laundry: Laundry Room, Upper Level
Interior Features
Appliances: Electric Water Heater, Range, Refrigerator, Dishwasher, Disposal, Microwave
Flooring: Carpet,Ceramic Tile
Doors/Windows: Window Treatments, Aluminum Frames
Additional Interior Features: Split Bedrooms, Ceiling Fan(s), Walk-In Closet(s), Upper Level Primary, Kitchen/Family Room Combo, Open Floorplan, Stone Counters
Utilities
Water: Public
Sewer: Public Sewer
Other Utilities: Electricity Available,High Speed Internet Available,Municipal Utilities
Cooling: Ceiling Fan(s), Central Air
Heating: Electric, Central
Exterior / Lot Features
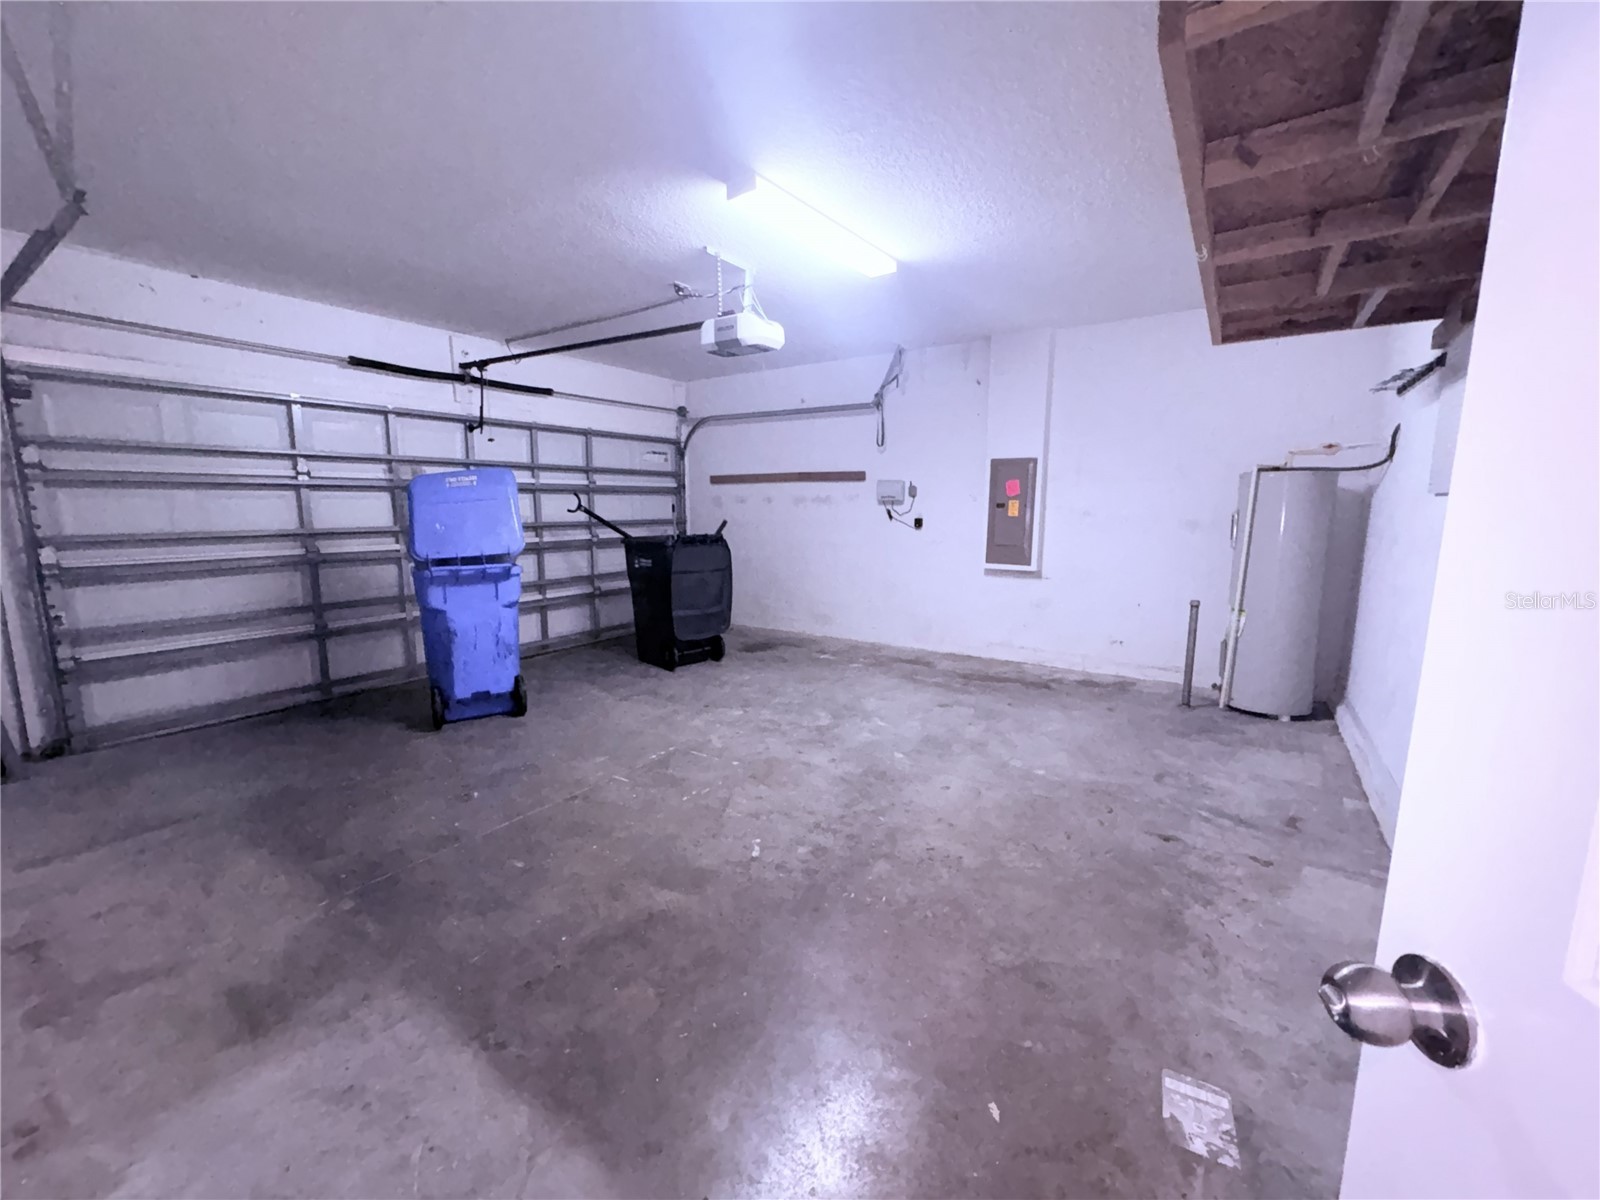
Attached Garage: Attached Garage
Garage Spaces: 2
Parking Description: Garage Door Opener, Garage
Lot Dimensions: 40x111
Fencing: fenced
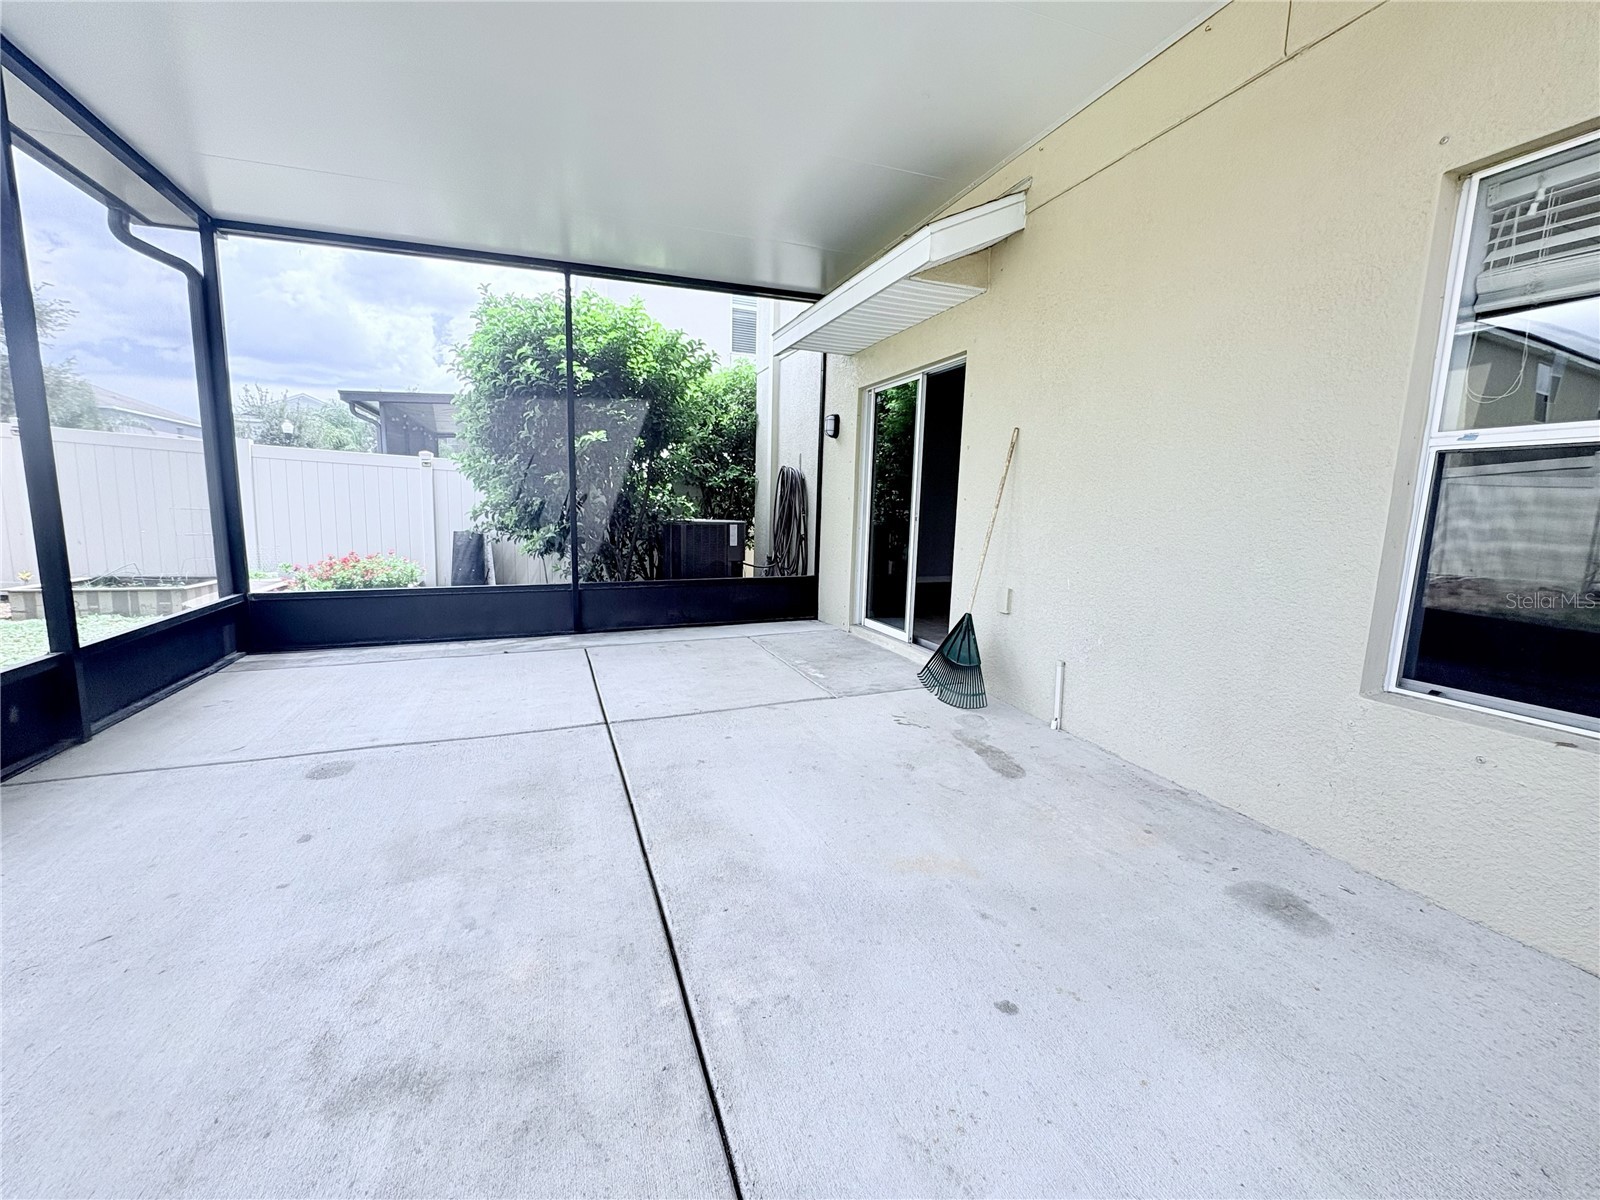
Additional Exterior/Lot Features: Sprinkler/Irrigation, Screened, Covered, Patio, Outside City Limits
Community Features
Community Features: Sidewalks
Security Deposit: 2650
Driving Directions
Highway 301 south to Vista Palms past 672/Sun City Blvd to the East
Financial Considerations
Owner Pays: Grounds Care,Management,Taxes,Trash Collection
Tax/Property ID: U-07-32-20-9YQ-000023-00017.0
 A broker reciprocity listing courtesy: SIGNATURE REALTY ASSOCIATES
Based on information provided by Stellar MLS as distributed by the MLS GRID. Information from the Internet Data Exchange is provided exclusively for consumers’ personal, non-commercial use, and such information may not be used for any purpose other than to identify prospective properties consumers may be interested in purchasing. This data is deemed reliable but is not guaranteed to be accurate by Edina Realty, Inc., or by the MLS. Edina Realty, Inc., is not a multiple listing service (MLS), nor does it offer MLS access.
Copyright 2026 Stellar MLS as distributed by the MLS GRID. All Rights Reserved.
Sales History & Tax Summary for 4935 Reflecting Pond Circle
Sales History
| Date | Price | |
|---|---|---|
| Currently not available. | ||
Tax Summary
| Tax Year | Estimated Market Value | Total Tax |
|---|---|---|
| Currently not available. | ||
Data powered by ATTOM Data Solutions. Copyright© 2026. Information deemed reliable but not guaranteed.
Schools
Schools nearby 4935 Reflecting Pond Circle
| Schools in attendance boundaries | Grades | Distance | Rating |
|---|---|---|---|
| Loading... | |||
| Schools nearby | Grades | Distance | Rating |
|---|---|---|---|
| Loading... | |||
Data powered by ATTOM Data Solutions. Copyright© 2026. Information deemed reliable but not guaranteed.
The schools shown represent both the assigned schools and schools by distance based on local school and district attendance boundaries. Attendance boundaries change based on various factors and proximity does not guarantee enrollment eligibility. Please consult your real estate agent and/or the school district to confirm the schools this property is zoned to attend. Information is deemed reliable but not guaranteed.
SchoolDigger ® Rating
The SchoolDigger rating system is a 1-5 scale with 5 as the highest rating. SchoolDigger ranks schools based on test scores supplied by each state's Department of Education. They calculate an average standard score by normalizing and averaging each school's test scores across all tests and grades.
Coming soon properties will soon be on the market, but are not yet available for showings.