$2,600/month
5033 Vivienda Way #19 Sarasota, FL 34235
For Rent MLS# A4690675
2 beds 2 baths 1,600 sq ft Single Family
Details for 5033 Vivienda Way #19
MLS# A4690675
Description for 5033 Vivienda Way #19, Sarasota, FL, 34235
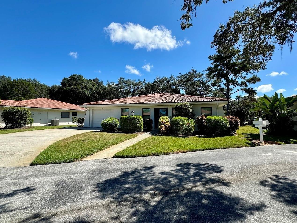
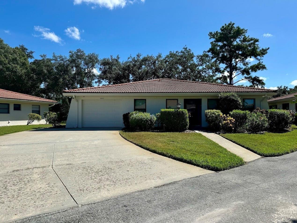
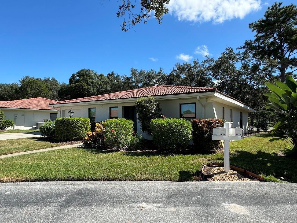
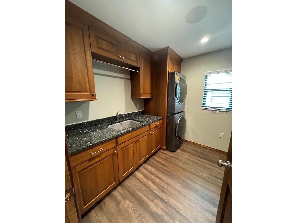
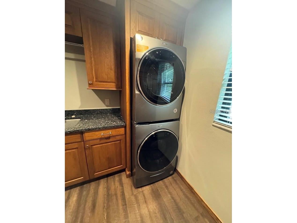
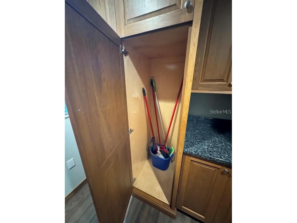
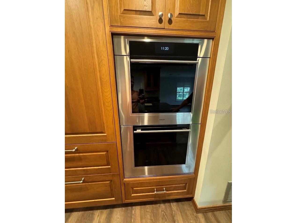
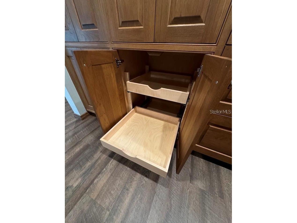
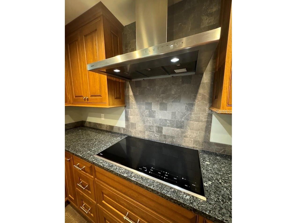
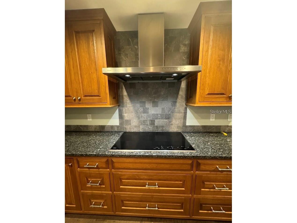
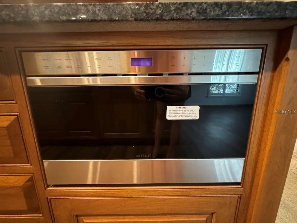
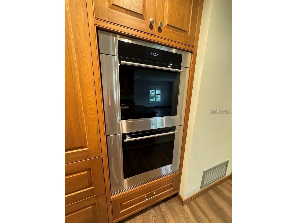
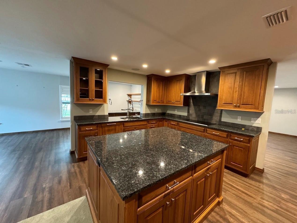
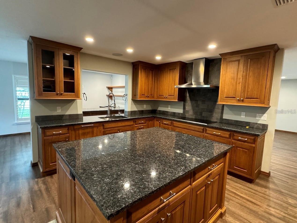
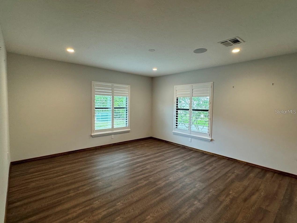
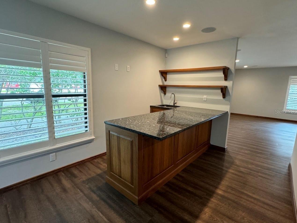
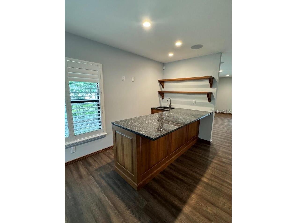
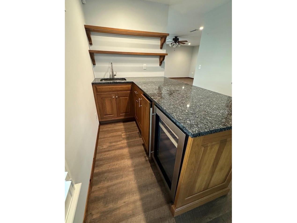
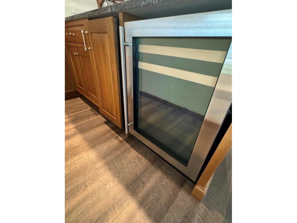
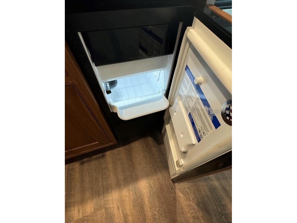
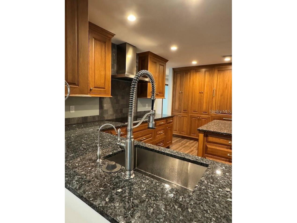
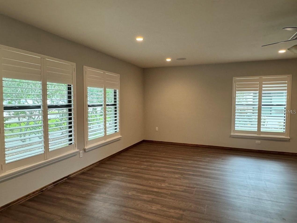
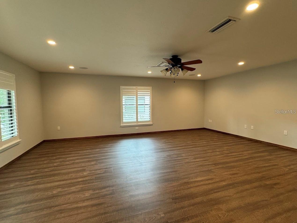
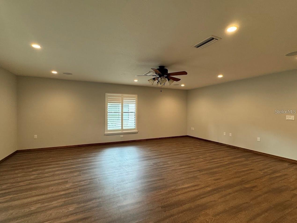
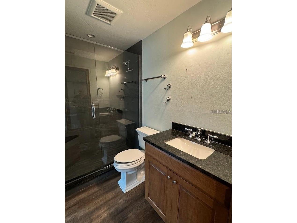
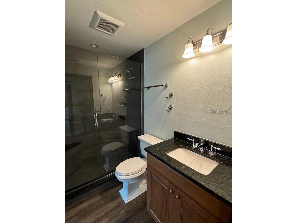
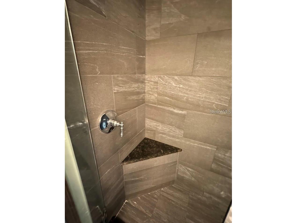
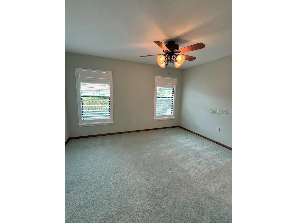
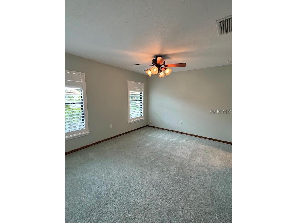
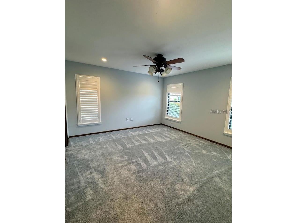
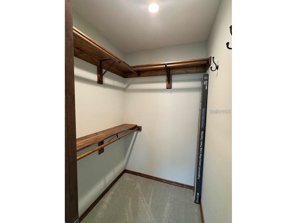
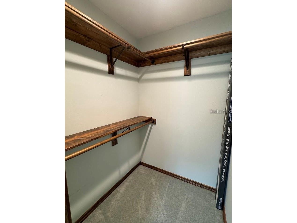
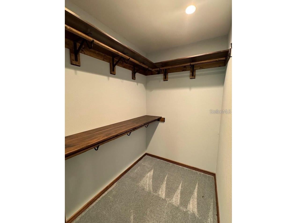
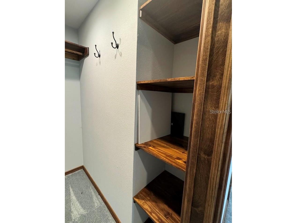
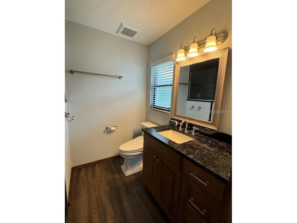
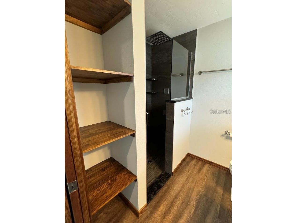
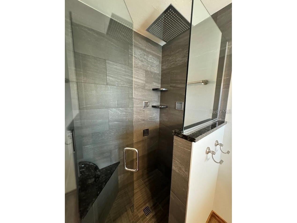
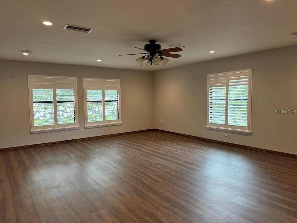
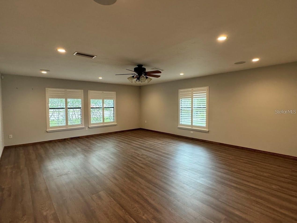
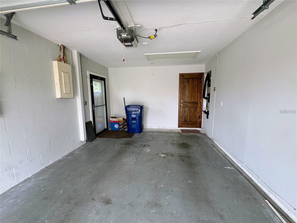
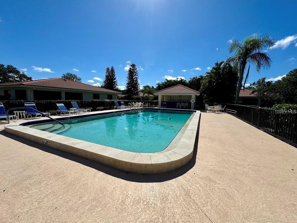
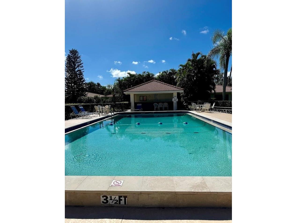
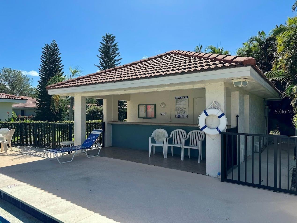
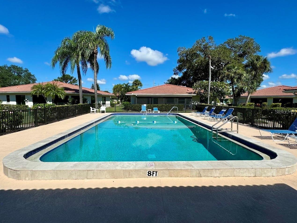
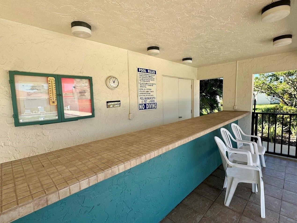
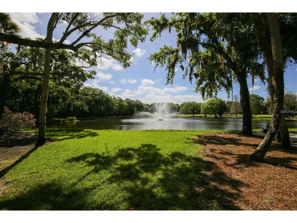
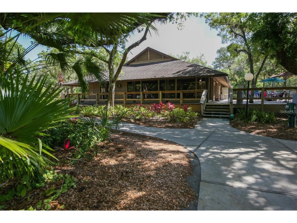
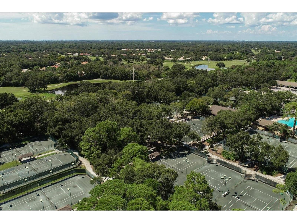
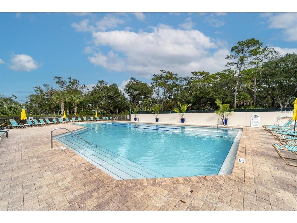
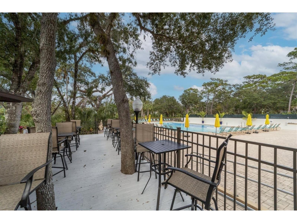
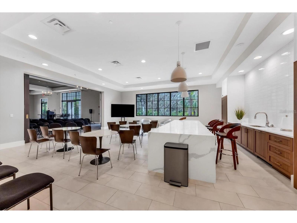
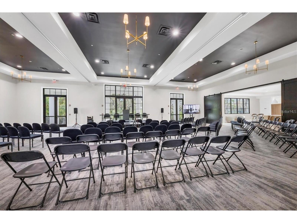
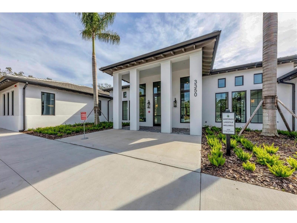
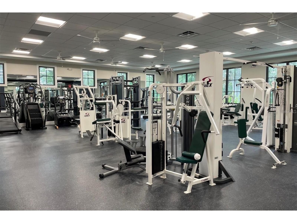
Completely renovated standalone villa located in an private cul-de-sac in The Meadows. Unfurnished, annual rental that lives like a single-family home and has a 1 car garage plus additional parking in the driveway. This home has been renovated and updated top to bottom offering 2 bedrooms, 2 bathrooms, a den, a living room, and a gorgeous kitchen with large work island that is sure to make any cook very happy. Bonus feature is the amazing wet bar with separate icemaker, sink, and wine/beverage cooler. The owner spared no expense when designing the kitchen which includes subzero refrigerator, Wolf appliances, high end granite counters and amazingly rich wood cabinets throughout. The interior laundry room offers ample cabinets for extra storage and stacked, full size washer and dryer. Plantation shutters adorn the impact glass windows, lending to elegance and security. Other features include: surround sound speakers, tile roof, walk-in closets in both bedrooms, exterior security cameras, and beautifully updated bathrooms with walk-in showers. The community offers pools, hot tub, fitness, restaurants, pickleball, gardens, biking and walking trails, basketball court, fishing, community events, playground, golf and so much more (certain membership fees apply). The owner is providing a monthly professional cleaning at no additional cost to the tenant. Vehicle restrictions for driveway parking (trucks must be garaged at night) and sorry-- no pets. Two applications- credit and background check plus approval with association required.
Listing Information
Property Type: Rental, Villa
Status: Active
Bedrooms: 2
Bathrooms: 2
Square Feet: 1,600 sq ft
Year Built: 1979
Garage: Yes
Stories: 1 Story
Date Available: 6/1/2026
Construction Display: New Construction
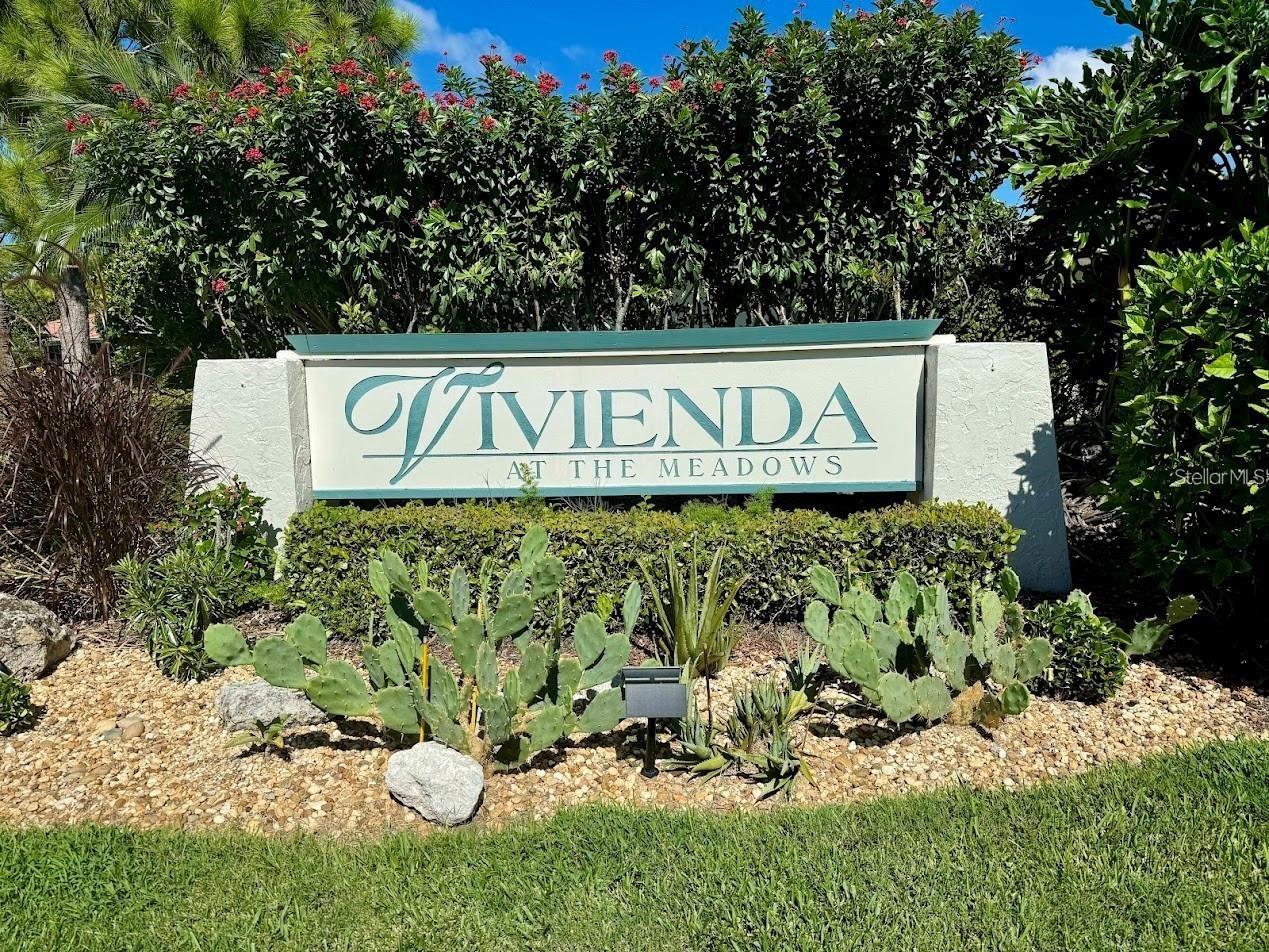
Subdivision: Vivienda Way/The Meadows
County: Sarasota
Construction Status: New Construction
School Information
Elementary: Gocio Elementary
Middle: Booker Middle
High: Booker High
Room Information
Main Floor
Bedroom 2:
Primary Bedroom:
Den:
Living Room:
Kitchen:
Bathrooms
Full Baths: 2
Additonal Room Information
Laundry: Laundry Room, Inside
Interior Features
Appliances: Electric Water Heater, Ice Maker, Bar Fridge, Range Hood, Microwave, Dishwasher, Disposal, Dryer, Washer, Range, Refrigerator, Wine Refrigerator
Flooring: Carpet,Laminate
Doors/Windows: Window Treatments, Storm Window(s), Blinds, Shutters
Additional Interior Features: Walk-In Closet(s), Wet Bar, Built-in Features, Window Treatments, Main Level Primary, Stone Counters, Open Floorplan, Wood Cabinets
Utilities
Water: Public
Sewer: Public Sewer
Other Utilities: Cable Available,Electricity Connected,Municipal Utilities,Sewer Connected,Underground Utilities,Water Connected
Cooling: Central Air
Heating: Central
Exterior / Lot Features
Attached Garage: Attached Garage
Garage Spaces: 1
Parking Description: Guest, Garage, driveway, Garage Door Opener, Covered
Pool: Heated, Association, In Ground, Community, Gunite
Additional Exterior/Lot Features: Sprinkler/Irrigation, Private, Cul-de-Sac, Near Public Transit, Private Road, Dead End, Near Golf Course, Outside City Limits
Community Features
Community Features: Recreation Area, Fishing, Fitness, Golf Carts OK, Park, Restaurant, Dog Park, Golf, Street Lights, Clubhouse, Playground, Sidewalks, Pool, Tennis Court(s)
Association Amenities: Tennis Court(s), Pool, Basketball Court, Fitness Center, Recreation Facilities, Clubhouse, Playground, Pickleball, Park, Spa/Hot Tub, Golf Course, Security, Maintenance Grounds, Trail(s)
Security Deposit: 2600
Driving Directions
From 17th, go north on Longmeadow, turn right onto Glebe Farm, right on Greencroft, left on Vivienda Way, then turn right.
Financial Considerations
Tenant Pays: Re-Key Fee
Owner Pays: Grounds Care,Pool Maintenance,Recreational
Tax/Property ID: 0039072019
 A broker reciprocity listing courtesy: MICHAEL SAUNDERS & COMPANY
Based on information provided by Stellar MLS as distributed by the MLS GRID. Information from the Internet Data Exchange is provided exclusively for consumers’ personal, non-commercial use, and such information may not be used for any purpose other than to identify prospective properties consumers may be interested in purchasing. This data is deemed reliable but is not guaranteed to be accurate by Edina Realty, Inc., or by the MLS. Edina Realty, Inc., is not a multiple listing service (MLS), nor does it offer MLS access.
Copyright 2026 Stellar MLS as distributed by the MLS GRID. All Rights Reserved.
Sales History & Tax Summary for 5033 Vivienda Way #19
Sales History
| Date | Price | |
|---|---|---|
| Currently not available. | ||
Tax Summary
| Tax Year | Estimated Market Value | Total Tax |
|---|---|---|
| Currently not available. | ||
Data powered by ATTOM Data Solutions. Copyright© 2026. Information deemed reliable but not guaranteed.
Schools
Schools nearby 5033 Vivienda Way #19
| Schools in attendance boundaries | Grades | Distance | Rating |
|---|---|---|---|
| Loading... | |||
| Schools nearby | Grades | Distance | Rating |
|---|---|---|---|
| Loading... | |||
Data powered by ATTOM Data Solutions. Copyright© 2026. Information deemed reliable but not guaranteed.
The schools shown represent both the assigned schools and schools by distance based on local school and district attendance boundaries. Attendance boundaries change based on various factors and proximity does not guarantee enrollment eligibility. Please consult your real estate agent and/or the school district to confirm the schools this property is zoned to attend. Information is deemed reliable but not guaranteed.
SchoolDigger ® Rating
The SchoolDigger rating system is a 1-5 scale with 5 as the highest rating. SchoolDigger ranks schools based on test scores supplied by each state's Department of Education. They calculate an average standard score by normalizing and averaging each school's test scores across all tests and grades.
Coming soon properties will soon be on the market, but are not yet available for showings.