$2,150/month
Off-Market Date: 07/15/2026504 Twin Bowfish Way Winter Haven, FL 33881
Pending MLS# O6408732
4 beds 2 baths 1,989 sq ft Single Family
Details for 504 Twin Bowfish Way
MLS# O6408732
Description for 504 Twin Bowfish Way, Winter Haven, FL, 33881
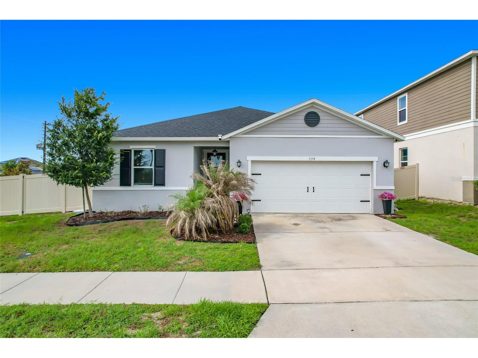
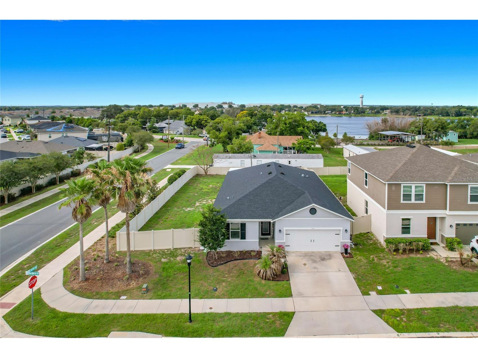
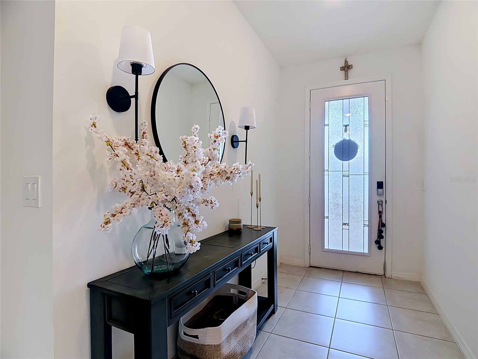
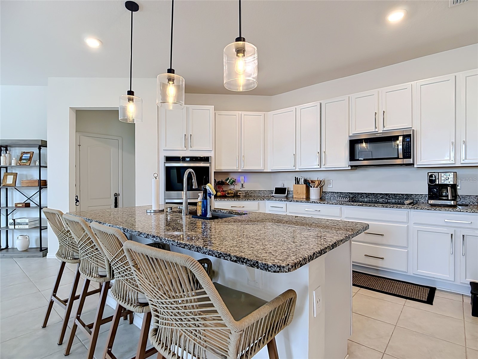
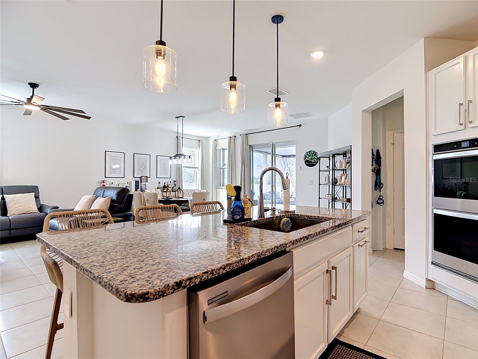
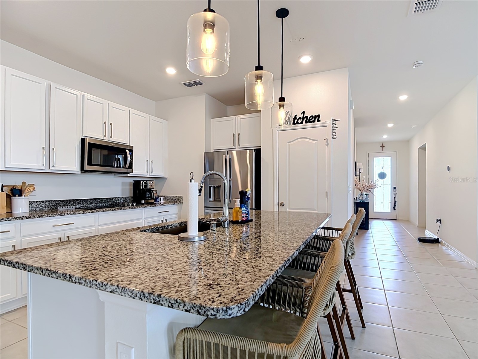
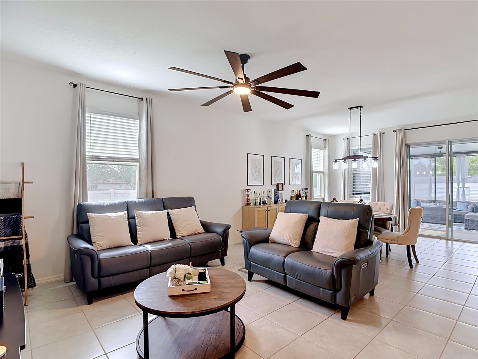
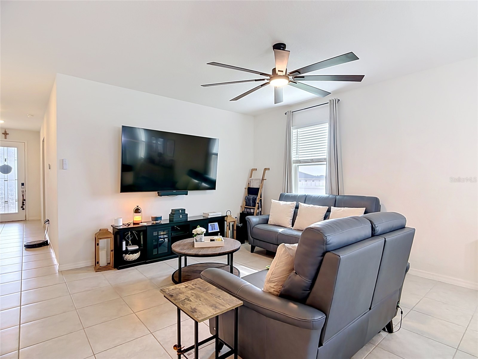
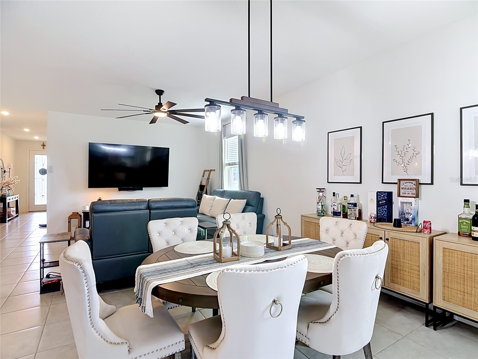
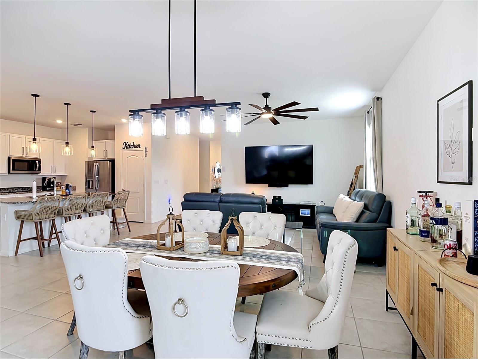
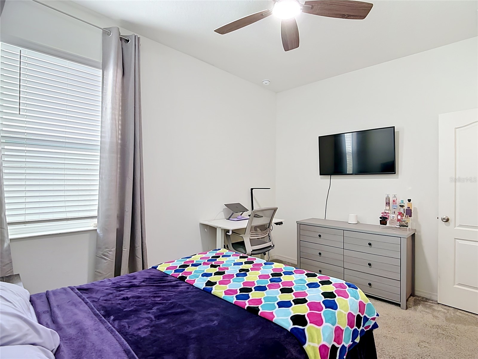
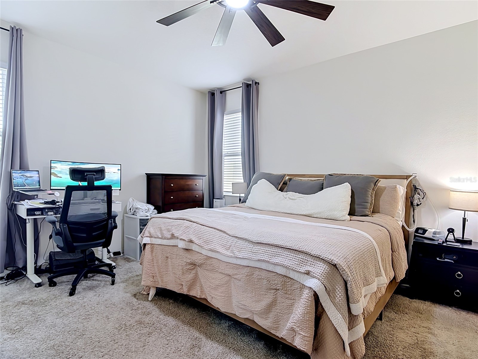
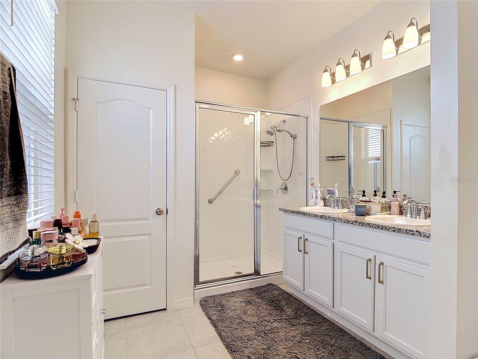
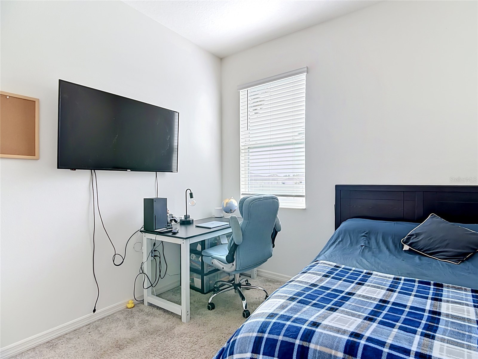
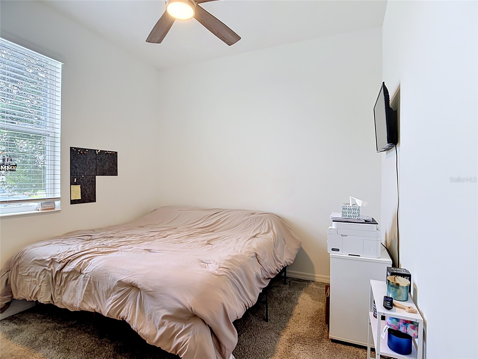
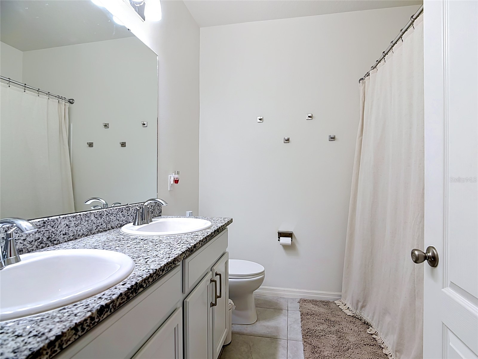
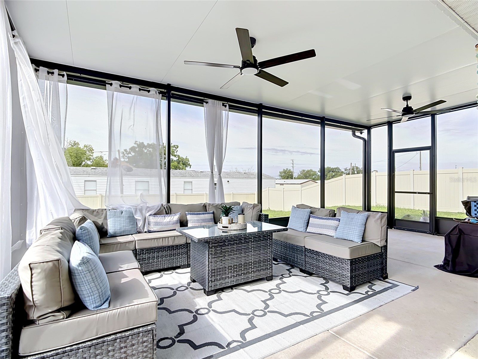
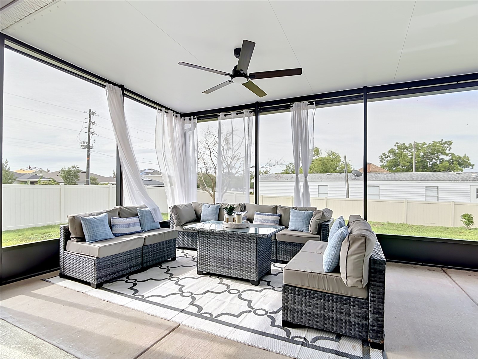
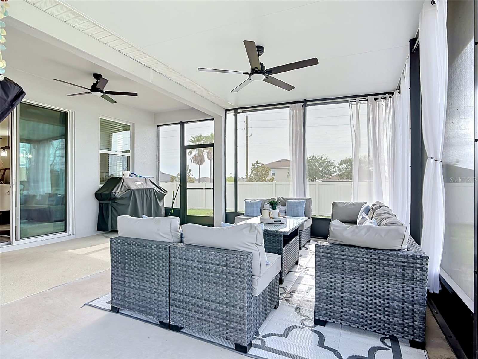
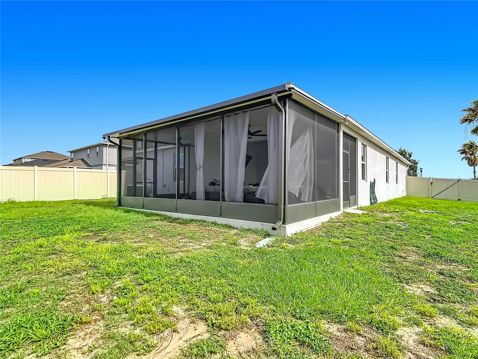
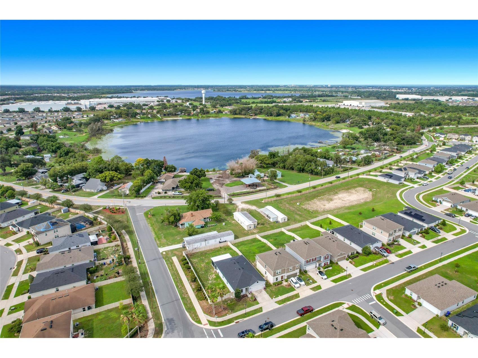
Welcome to your next home! This beautifully maintained 4-bedroom, 2-bathroom home offers an impressive 1,989 sq. ft. of comfortable living space designed for both everyday living and entertaining. Featuring a spacious open-concept layout, this home provides a bright and inviting atmosphere with plenty of room to enjoy with family and friends. Step outside and enjoy the added privacy of a fully fenced backyard and a screened enclosure, perfect for relaxing outdoors, entertaining guests, or enjoying Florida living year-round. Ideally located in a growing and desirable area, this home is just minutes from Highway 27, providing easy access to shopping, dining, and everyday conveniences. Plus, it is conveniently close to the new Super Target expected to open by December 2026, adding even more convenience and value to the location. Nearby, you’ll also find grocery stores, restaurants, and shopping destinations, including Posner Park, Publix, Walmart, and popular dining options along Highway 27. Offering the perfect blend of space, comfort, convenience, and outdoor enjoyment, this Central Florida home is one you won’t want to miss! available August 1st!
Listing Information
Property Type: Rental, Single Family Residence
Status: Pending
Bedrooms: 4
Bathrooms: 2
Lot Size: 0.24 Acres
Square Feet: 1,989 sq ft
Year Built: 2022
Garage: Yes
Stories: 1 Story
Date Available: 8/1/2026
Subdivision: Lake Lucerne Ph 5
County: Polk
Room Information
Bathrooms
Full Baths: 2
Additonal Room Information
Laundry: Inside, Laundry Room
Interior Features
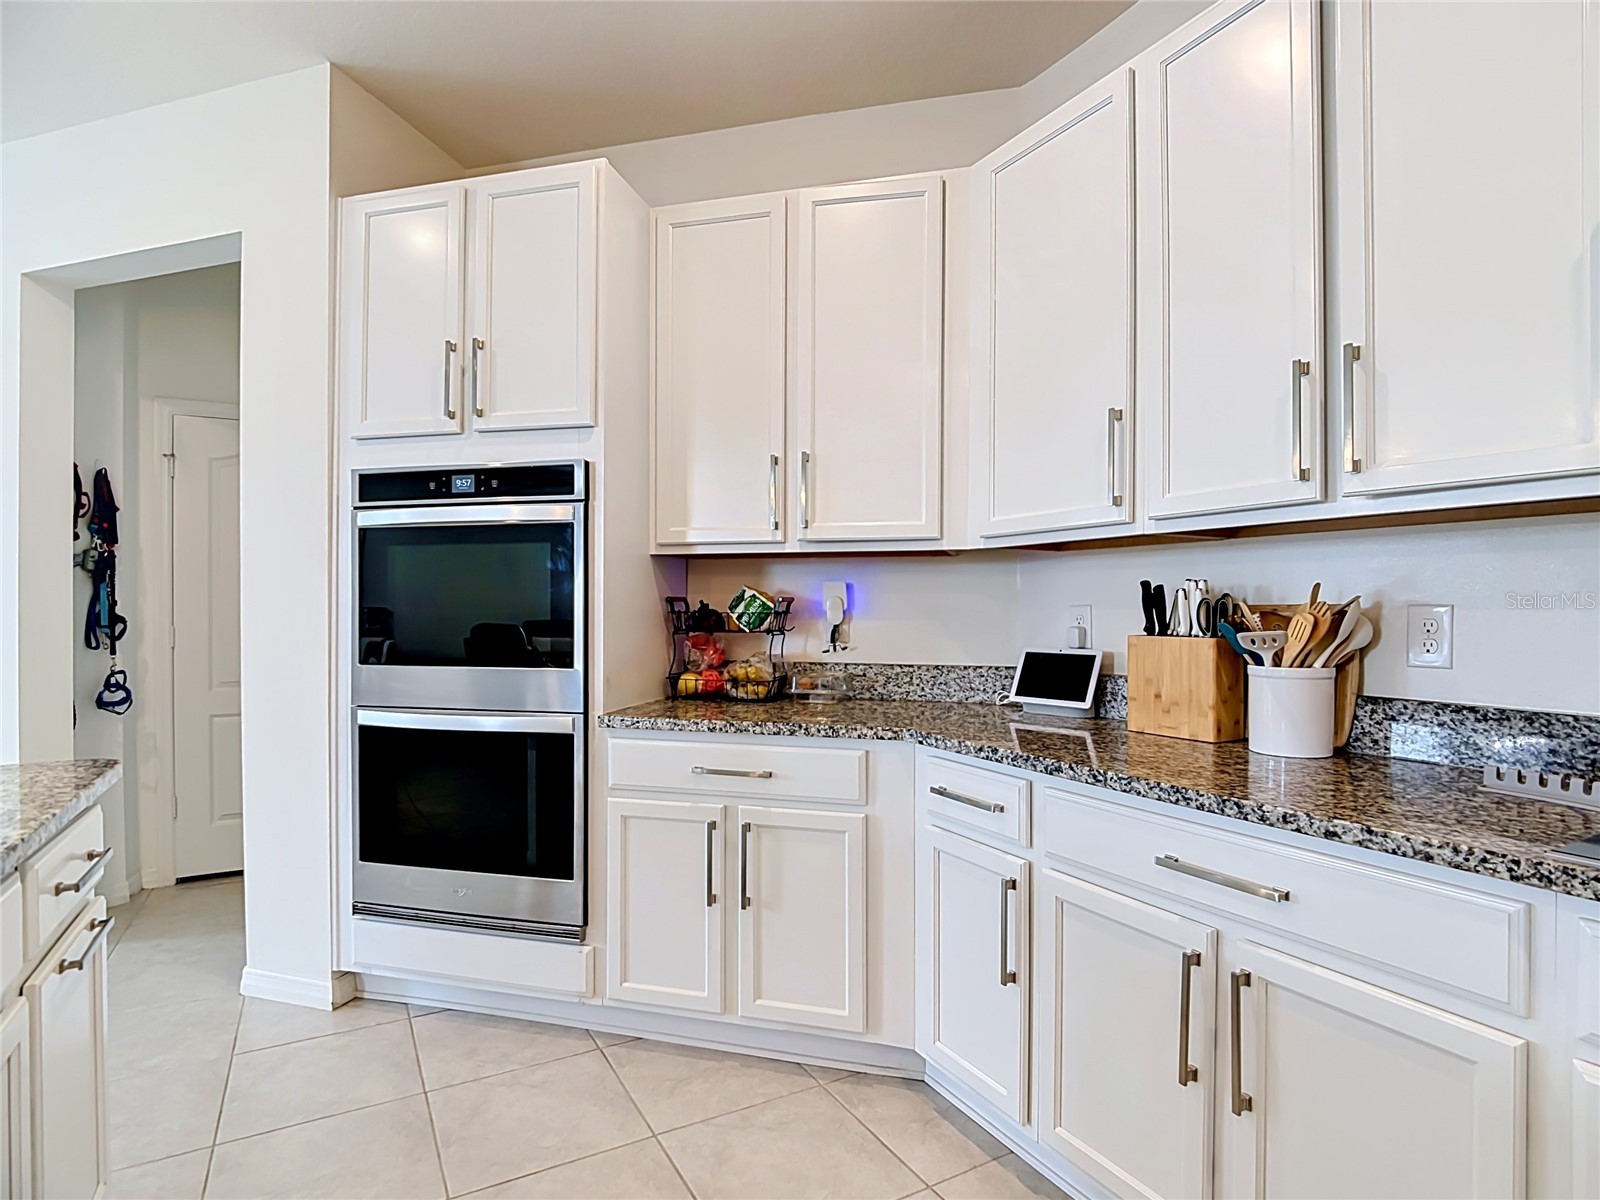
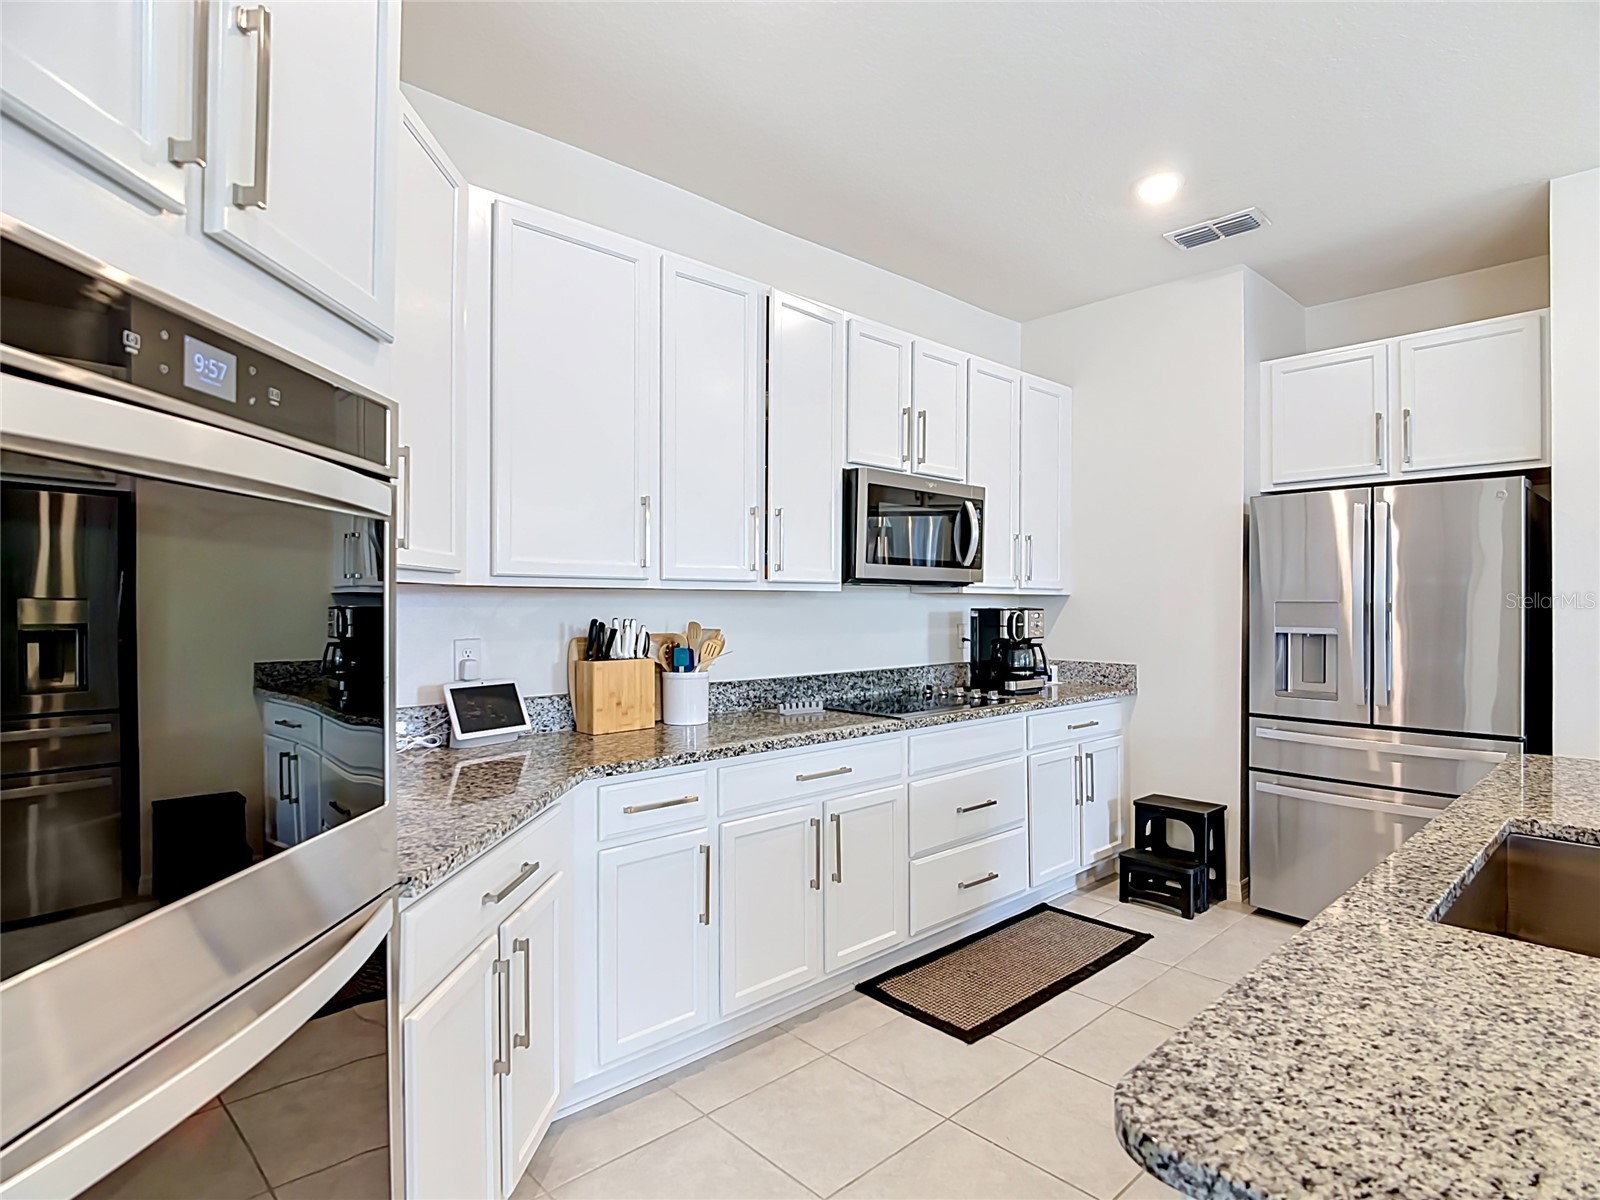
Appliances: Electric Water Heater, Dishwasher, Disposal, Dryer, Microwave, Refrigerator, Washer
Additional Interior Features: Ceiling Fan(s), High Ceilings, Living/Dining Room, Smart Home, Main Level Primary, Walk-In Closet(s), Open Floorplan, Stone Counters
Utilities
Cooling: Central Air, Ceiling Fan(s)
Heating: Electric, Central
Exterior / Lot Features
Attached Garage: Attached Garage
Garage Spaces: 2
Driving Directions
From Orlando International Airport (MCO), follow signs for FL-417 Toll South toward Tampa and merge onto FL-417 South (Central Florida GreeneWay). Continue for approximately 23 miles, then take the exit for I-4 West toward Tampa. Stay on I-4 West for about 20 miles and take Exit 55 for US-27 South toward Haines City. Continue on US-27 South for approximately 11 miles, then turn right onto FL-544 W / Lucerne Park Rd. Continue on FL-544 W for approximately 3 miles, then turn right onto Old Lucerne Park Rd (you will see a Chevron gas station on your left at the turn). Continue straight for about 1 mile. You will pass the first community entrance on your right — do not turn there. Continue to the next entrance on your right and enter the community. Then take the second left onto Twin Bowfish Way. 504 Twin Bowfish Way will be the first house on your left when you enter the street. Approximate drive time is 50–60 minutes depending on traffic.
Financial Considerations
Owner Pays: None
Tax/Property ID: 26-28-02-522104-000010
 A broker reciprocity listing courtesy: UNITED REALTY GROUP INC
Based on information provided by Stellar MLS as distributed by the MLS GRID. Information from the Internet Data Exchange is provided exclusively for consumers’ personal, non-commercial use, and such information may not be used for any purpose other than to identify prospective properties consumers may be interested in purchasing. This data is deemed reliable but is not guaranteed to be accurate by Edina Realty, Inc., or by the MLS. Edina Realty, Inc., is not a multiple listing service (MLS), nor does it offer MLS access.
Copyright 2026 Stellar MLS as distributed by the MLS GRID. All Rights Reserved.
Sales History & Tax Summary for 504 Twin Bowfish Way
Sales History
| Date | Price | |
|---|---|---|
| Currently not available. | ||
Tax Summary
| Tax Year | Estimated Market Value | Total Tax |
|---|---|---|
| Currently not available. | ||
Data powered by ATTOM Data Solutions. Copyright© 2026. Information deemed reliable but not guaranteed.
Schools
Schools nearby 504 Twin Bowfish Way
| Schools in attendance boundaries | Grades | Distance | Rating |
|---|---|---|---|
| Loading... | |||
| Schools nearby | Grades | Distance | Rating |
|---|---|---|---|
| Loading... | |||
Data powered by ATTOM Data Solutions. Copyright© 2026. Information deemed reliable but not guaranteed.
The schools shown represent both the assigned schools and schools by distance based on local school and district attendance boundaries. Attendance boundaries change based on various factors and proximity does not guarantee enrollment eligibility. Please consult your real estate agent and/or the school district to confirm the schools this property is zoned to attend. Information is deemed reliable but not guaranteed.
SchoolDigger ® Rating
The SchoolDigger rating system is a 1-5 scale with 5 as the highest rating. SchoolDigger ranks schools based on test scores supplied by each state's Department of Education. They calculate an average standard score by normalizing and averaging each school's test scores across all tests and grades.
Coming soon properties will soon be on the market, but are not yet available for showings.