$3,000/month
5041 47th Street W Bradenton, FL 34210
For Rent MLS# A4696377
3 beds 2 baths 1,661 sq ft Single Family
Details for 5041 47th Street W
MLS# A4696377
Description for 5041 47th Street W, Bradenton, FL, 34210
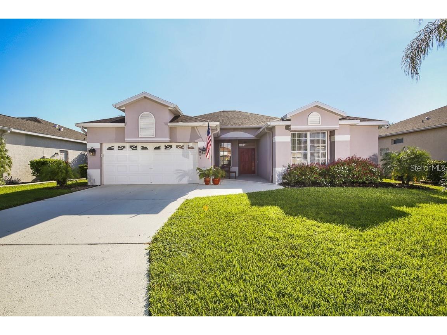
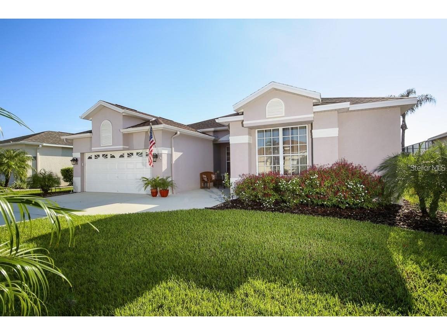
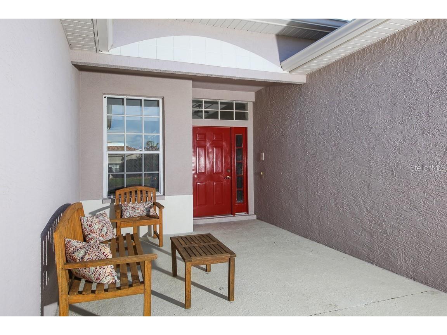
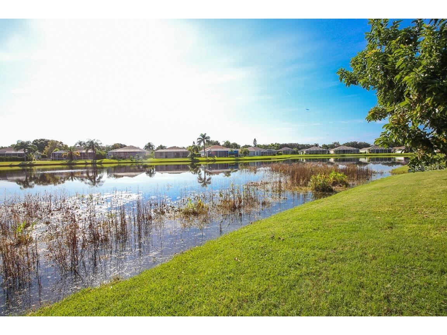
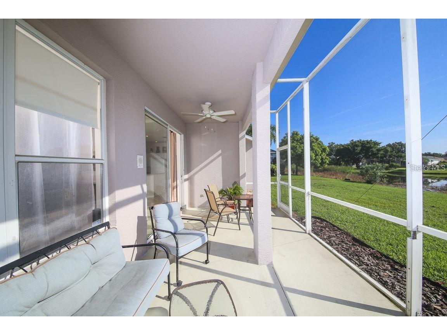
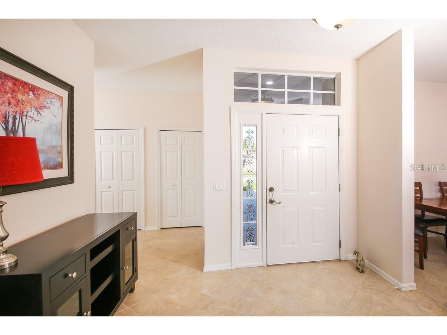
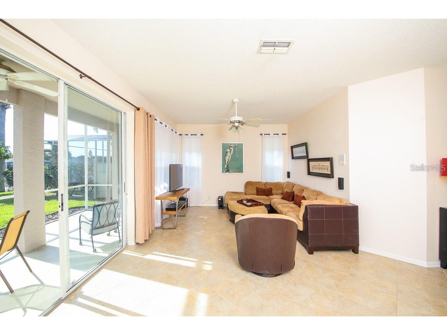
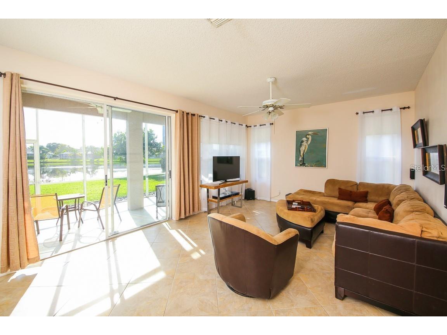
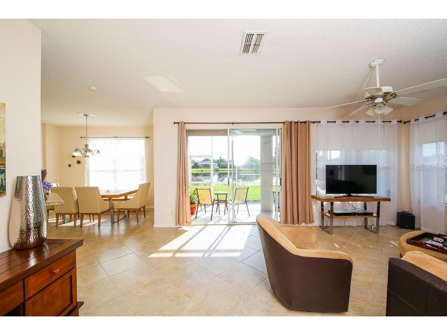
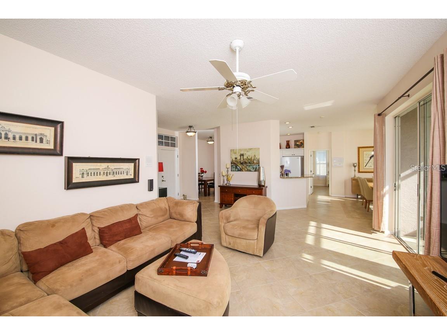
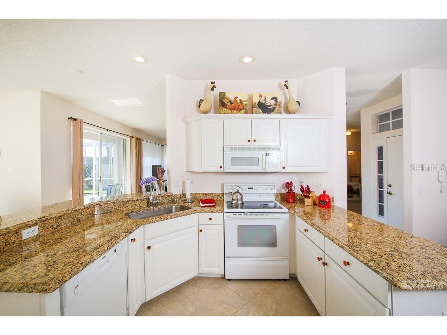
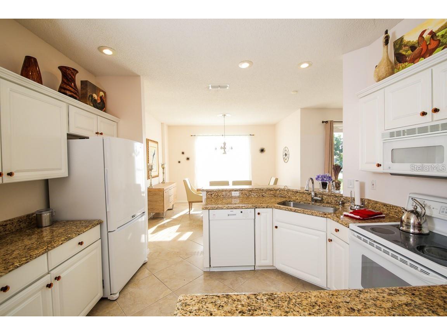
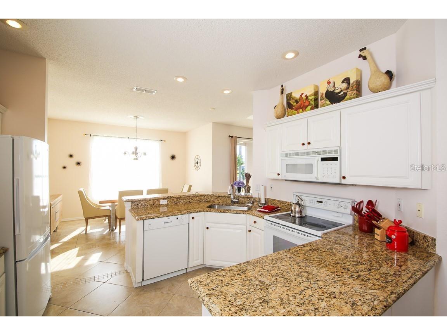
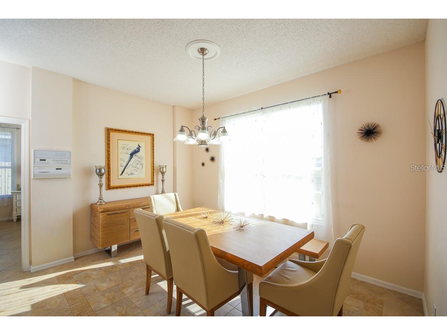
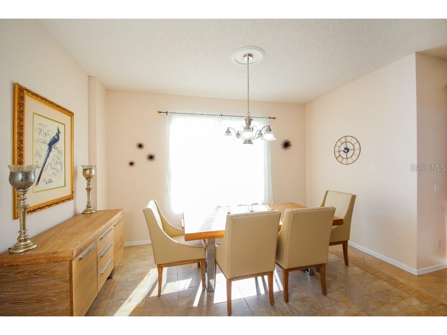
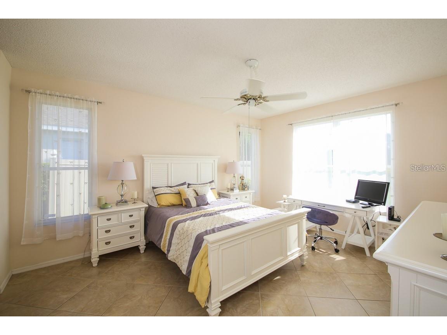
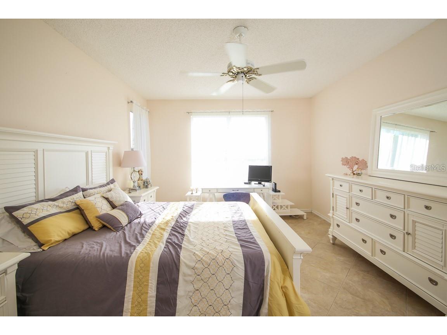
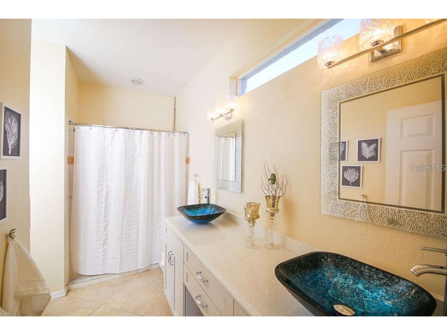
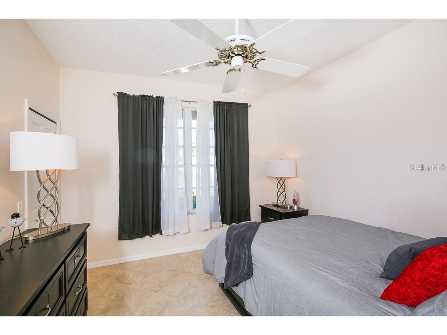
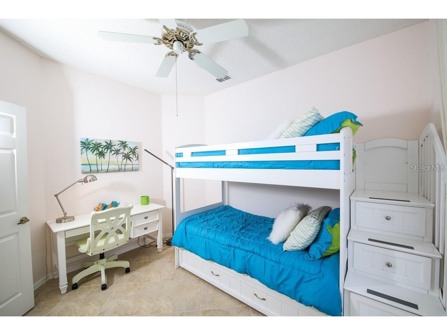
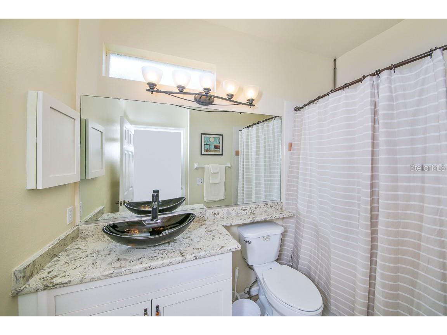
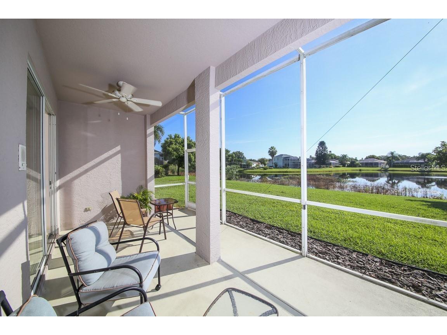
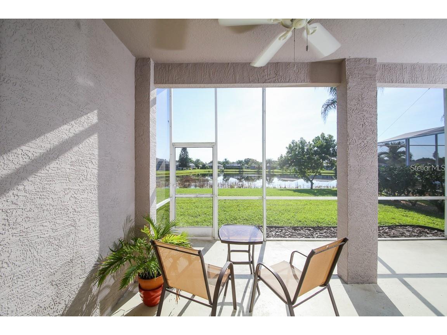
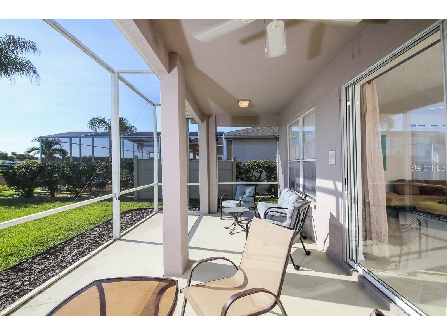
Annual Available July 15th, 2026! Walk in and observe the wild life and lake view from this well-kept 3 bedroom 2 bath 1660 sq. ft. fully furnished home. Beautifully updated split plan layout that opens to the dining, living and scenic screened lanai. A formal dining area over looks the lake. Gorgeous kitchen features granite counter tops with comfortable breakfast bar. Large master bedroom suite (15.8 ft x 12.8 ft) boasts walk-in closet and duel vessel sinks plus walk-in shower. There are two additional guest bedrooms: one with bunk beds (11.7 ft x 10 ft), one with double bed trundle bed (10.6 x 10.3) and large 5 x 8 ft. walk-in closet. As a bonus, the 8 x 20 ft. screened lanai that leads to the lake is the place to relax and enjoy your coffee or a cocktail.. Glenn Lakes Community offers residents a park and tennis court that overlooks the 32-acre lake. Conveniently located close to some of the finest beaches, dining, shopping, arts, airport and the world famous IMG Academy its the perfect place to call to home. For your additional comfort there's a full-size NEW washer/dryer, NEW refrigerator, 2-car garage and plenty of room for storage. Water, garbage pick-up and grounds maintenance included. Tenant is responsible for Cable/Internet, Electric service. Water is covered up to $100.00 monthly. Background check required. Cost is $100 per person. 1st, last and security required along with written proof of income verification. NO SMOKING OR PETS PERMITTED! Won't last long!
Listing Information
Property Type: Rental, Single Family Residence
Status: Active
Bedrooms: 3
Bathrooms: 2
Lot Size: 0.16 Acres
Square Feet: 1,661 sq ft
Year Built: 1995
Garage: Yes
Stories: 1 Story
Date Available: 7/3/2026
Subdivision: Glenn Lakes Ph 1a
County: Manatee
School Information
Elementary: Sea Breeze Elementary
High: Bayshore High
Room Information
Main Floor
Living Room:
Bedroom 3:
Bedroom 2:
Bedroom 1:
Bathrooms
Full Baths: 2
Additonal Room Information
Laundry: Laundry Room
Interior Features
Appliances: Electric Water Heater, Microwave, Range, Refrigerator, Washer, Dishwasher, Disposal, Dryer
Flooring: Carpet,Ceramic Tile
Doors/Windows: Blinds, Window Treatments
Additional Interior Features: Ceiling Fan(s), Walk-In Closet(s), Window Treatments, Split Bedrooms, Kitchen/Family Room Combo, Open Floorplan
Utilities
Water: Public
Sewer: Public Sewer
Other Utilities: Cable Available,High Speed Internet Available,Municipal Utilities,Underground Utilities
Cooling: Ceiling Fan(s), Central Air
Heating: Central
Exterior / Lot Features
Attached Garage: Attached Garage
Garage Spaces: 2
Parking Description: Garage, Garage Door Opener, driveway
Lot View: Pond,Water
Additional Exterior/Lot Features: Sprinkler/Irrigation, Screened, Deck, Patio, Porch, Outside City Limits
Community Features
Community Features: Street Lights, Park, Tennis Court(s)
Security Features: Smoke Detector(s)
Association Amenities: Park, Tennis Court(s)
Security Deposit: 3000
Driving Directions
From Cortez Rd/ turn South on 51st St. W., turn East on 50th Ave W. It will turn into 47th St. W. House on East side of Street.
Financial Considerations
Tenant Pays: Janitorial Service
Owner Pays: Grounds Care,Sewer,Water
Tax/Property ID: 5188551351
 A broker reciprocity listing courtesy: GULF COAST RENTAL HOMES&CONDOS
Based on information provided by Stellar MLS as distributed by the MLS GRID. Information from the Internet Data Exchange is provided exclusively for consumers’ personal, non-commercial use, and such information may not be used for any purpose other than to identify prospective properties consumers may be interested in purchasing. This data is deemed reliable but is not guaranteed to be accurate by Edina Realty, Inc., or by the MLS. Edina Realty, Inc., is not a multiple listing service (MLS), nor does it offer MLS access.
Copyright 2026 Stellar MLS as distributed by the MLS GRID. All Rights Reserved.
Sales History & Tax Summary for 5041 47th Street W
Sales History
| Date | Price | |
|---|---|---|
| Currently not available. | ||
Tax Summary
| Tax Year | Estimated Market Value | Total Tax |
|---|---|---|
| Currently not available. | ||
Data powered by ATTOM Data Solutions. Copyright© 2026. Information deemed reliable but not guaranteed.
Schools
Schools nearby 5041 47th Street W
| Schools in attendance boundaries | Grades | Distance | Rating |
|---|---|---|---|
| Loading... | |||
| Schools nearby | Grades | Distance | Rating |
|---|---|---|---|
| Loading... | |||
Data powered by ATTOM Data Solutions. Copyright© 2026. Information deemed reliable but not guaranteed.
The schools shown represent both the assigned schools and schools by distance based on local school and district attendance boundaries. Attendance boundaries change based on various factors and proximity does not guarantee enrollment eligibility. Please consult your real estate agent and/or the school district to confirm the schools this property is zoned to attend. Information is deemed reliable but not guaranteed.
SchoolDigger ® Rating
The SchoolDigger rating system is a 1-5 scale with 5 as the highest rating. SchoolDigger ranks schools based on test scores supplied by each state's Department of Education. They calculate an average standard score by normalizing and averaging each school's test scores across all tests and grades.
Coming soon properties will soon be on the market, but are not yet available for showings.