$3,500/month
Off-Market Date: 07/28/2026505 S Tampania Avenue #7 Tampa, FL 33609
Pending MLS# TB8531489
3 beds 3 baths 1,521 sq ft Townhouse/Twinhome
Details for 505 S Tampania Avenue #7
MLS# TB8531489
Description for 505 S Tampania Avenue #7, Tampa, FL, 33609
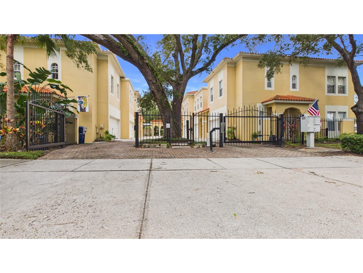
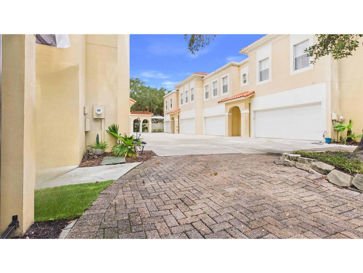
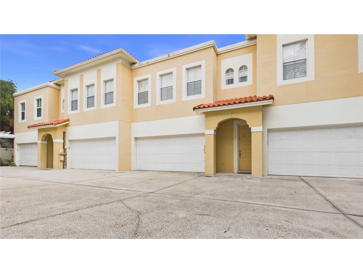
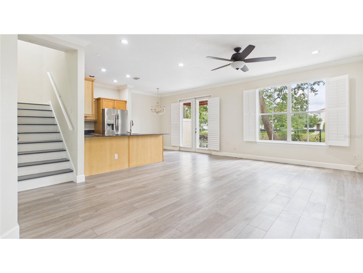
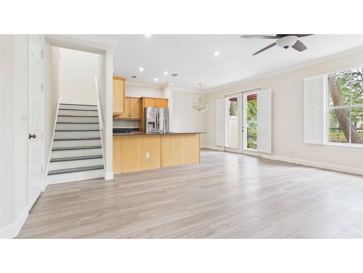
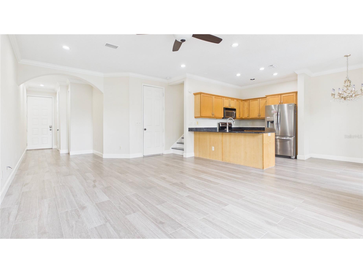
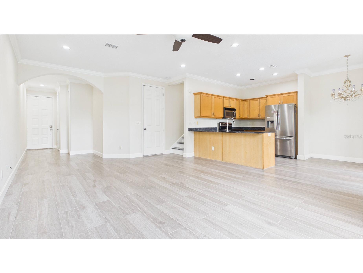
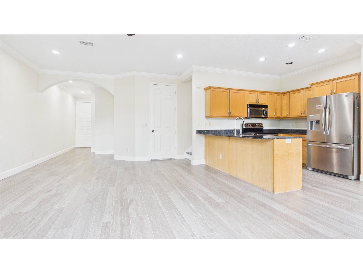
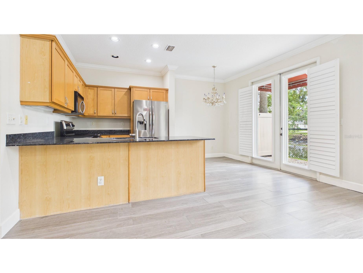
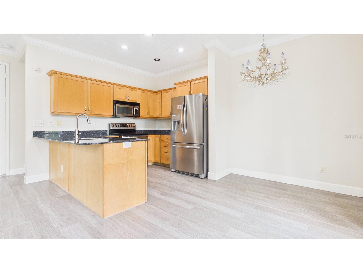
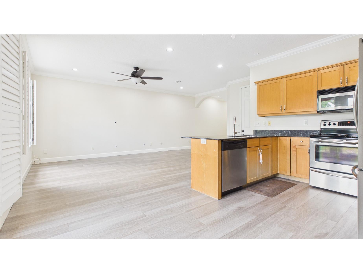
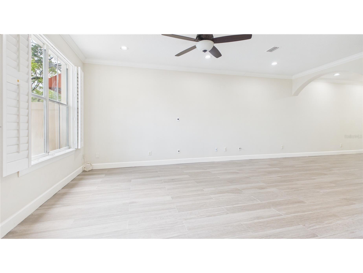
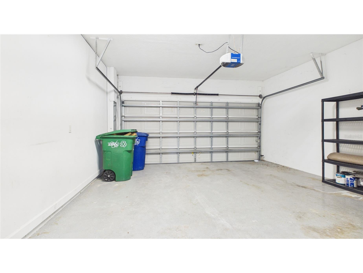
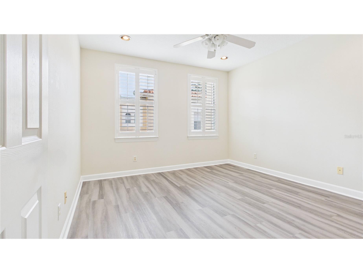
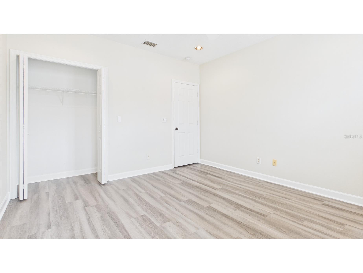
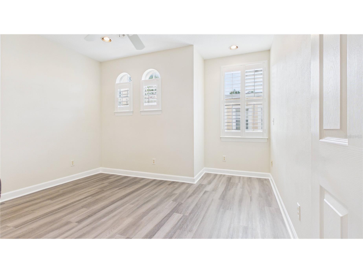
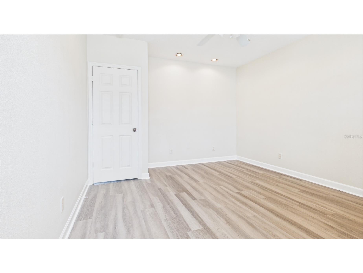
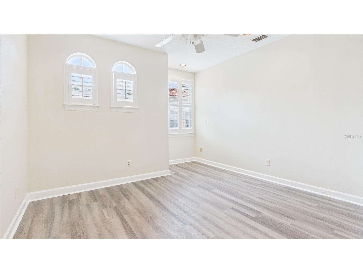
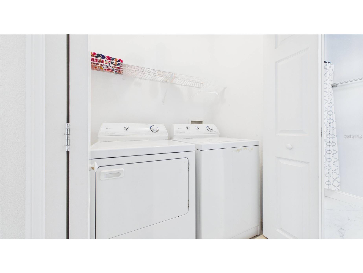
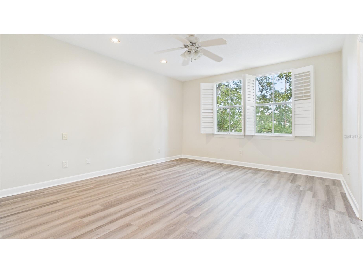
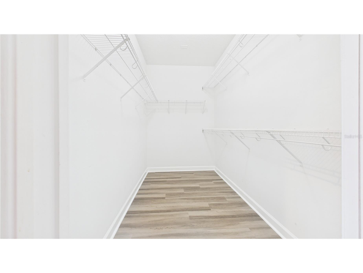
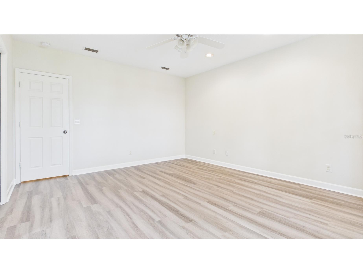
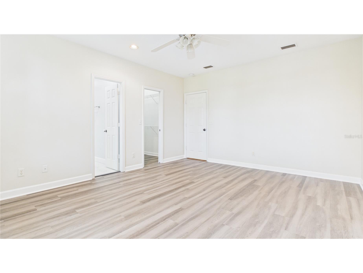
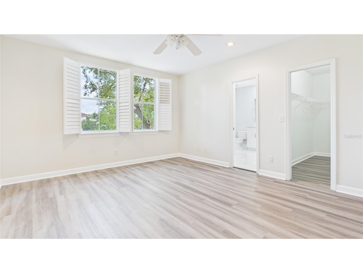
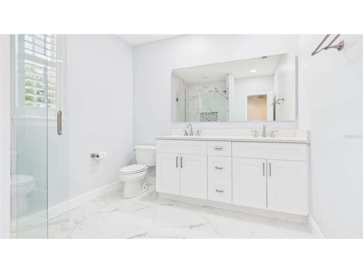
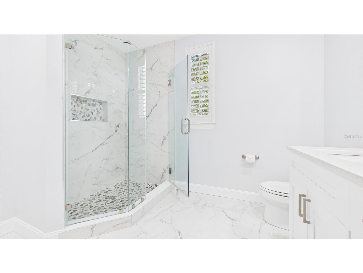
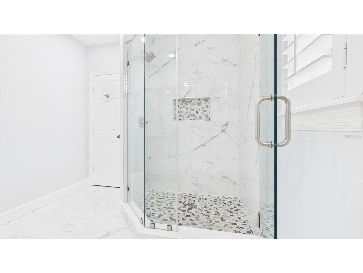
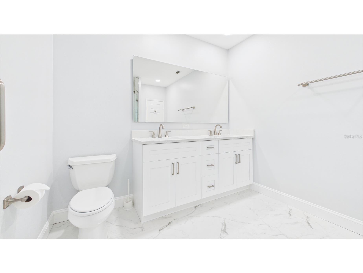
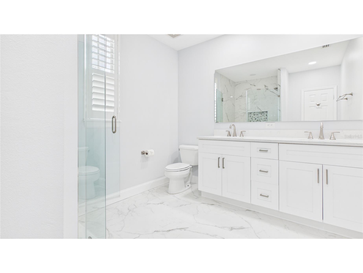
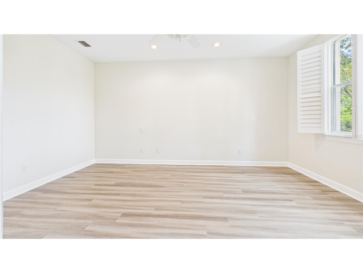
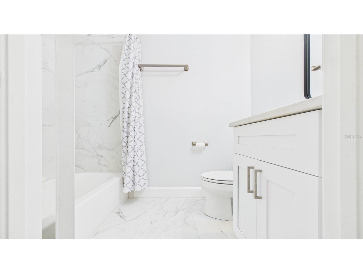
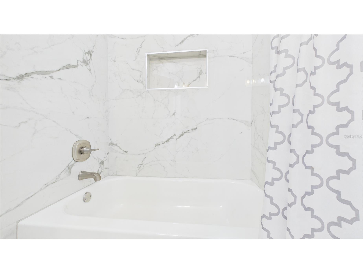
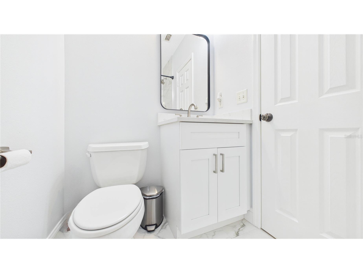
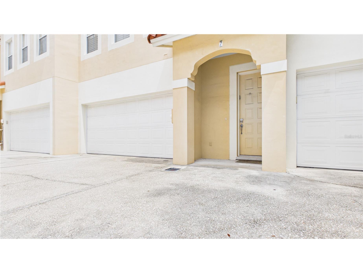
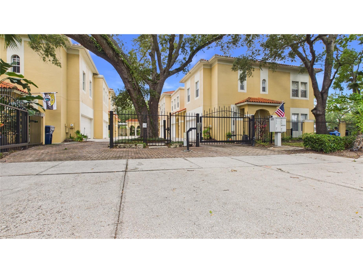
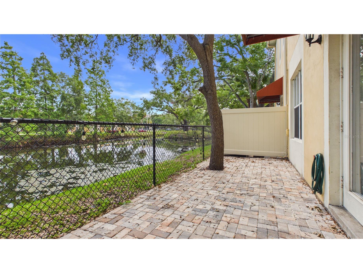
Welcome home to this beautifully maintained 3-bedroom, 2.5-bath townhome in a quiet and gated community, perfectly located in the heart of South Tampa. This spacious residence offers high ceilings with crown molding, abundant natural light from skylights, and an open, airy feel on the first floow. The well-appointed kitchen features stainless steel appliances, stone counters, and a peaceful view overlooking the pond. A generous great room and dining area provide the ideal space for entertaining and everyday living. Upstairs, you'll find three bedrooms, including a primary suite with a large walk-in closet. The third bedroom is perfect as a home office or flex space. A convenient upstairs utility room houses a full-size washer and dryer. Additional highlights include a 2-car attached garage, volume ceilings, ceiling fans, a private patio, newly updated floors, and renovated bathrooms. This small, intimate complex sits on a quiet dead-end street with gated entry for added security, privacy, and ample parking. Enjoy an unbeatable South Tampa location just minutes from Hyde Park Village, SOHO, Bayshore Boulevard, downtown Tampa, top restaurants, shopping, and entertainment. Available immediately pending completion of tenant screening and approval. Tenant is responsible for all screening/application costs. Lease term is 12 months. First month's rent and last month's rent are due at signing, with security deposit negotiable based on applicant qualifications. Tenant is responsible for all utilities. No smoking permitted on the property. Small pets allowed subject to owner approval.
Listing Information
Property Type: Rental, Townhouse
Status: Pending
Bedrooms: 3
Bathrooms: 3
Lot Size: 0.03 Acres
Square Feet: 1,521 sq ft
Year Built: 2002
Garage: Yes
Stories: 2 Story
Date Available: 7/22/2026
Subdivision: Tampania Townhomes
County: Hillsborough
School Information
Elementary: Mitchell-Hb
Middle: Wilson-Hb
High: Plant-Hb
Room Information
Main Floor
Kitchen: 9x10
Great Room: 14x22
Dining Room: 7x10
Upper Floor
Primary Bedroom: 13x16
Primary Bathroom:
Bedroom 3: 12x12
Bedroom 2: 12x12
Bathrooms
Full Baths: 2
1/2 Baths: 1
Additonal Room Information
Laundry: Inside
Interior Features
Appliances: Electric Water Heater, Dishwasher, Disposal, Dryer, Range, Washer
Flooring: Carpet,Ceramic Tile,Vinyl
Doors/Windows: Skylight(s)
Additional Interior Features: Ceiling Fan(s), High Ceilings, Walk-In Closet(s), Crown Molding, Open Floorplan, Stone Counters, Skylights
Utilities
Other Utilities: Municipal Utilities
Cooling: Ceiling Fan(s), Central Air
Heating: Heat Pump, Electric, Central
Exterior / Lot Features
Attached Garage: Attached Garage
Garage Spaces: 2
Parking Description: Garage, Garage Door Opener
Lot View: Pond,Water
Additional Exterior/Lot Features: Deck, Patio, Porch, City Lot, Dead End
Community Features
Community Features: Gated
Security Features: Gated Community
Association Amenities: Gated
Security Deposit: 3500
Driving Directions
From Swann, north on Tampania (between MacDill and Howard) to complex
Financial Considerations
Owner Pays: None
Tax/Property ID: A-22-29-18-5Z2-000000-00007.0
 A broker reciprocity listing courtesy: REALTY ONE GROUP MVP
Based on information provided by Stellar MLS as distributed by the MLS GRID. Information from the Internet Data Exchange is provided exclusively for consumers’ personal, non-commercial use, and such information may not be used for any purpose other than to identify prospective properties consumers may be interested in purchasing. This data is deemed reliable but is not guaranteed to be accurate by Edina Realty, Inc., or by the MLS. Edina Realty, Inc., is not a multiple listing service (MLS), nor does it offer MLS access.
Copyright 2026 Stellar MLS as distributed by the MLS GRID. All Rights Reserved.
Sales History & Tax Summary for 505 S Tampania Avenue #7
Sales History
| Date | Price | |
|---|---|---|
| Currently not available. | ||
Tax Summary
| Tax Year | Estimated Market Value | Total Tax |
|---|---|---|
| Currently not available. | ||
Data powered by ATTOM Data Solutions. Copyright© 2026. Information deemed reliable but not guaranteed.
Schools
Schools nearby 505 S Tampania Avenue #7
| Schools in attendance boundaries | Grades | Distance | Rating |
|---|---|---|---|
| Loading... | |||
| Schools nearby | Grades | Distance | Rating |
|---|---|---|---|
| Loading... | |||
Data powered by ATTOM Data Solutions. Copyright© 2026. Information deemed reliable but not guaranteed.
The schools shown represent both the assigned schools and schools by distance based on local school and district attendance boundaries. Attendance boundaries change based on various factors and proximity does not guarantee enrollment eligibility. Please consult your real estate agent and/or the school district to confirm the schools this property is zoned to attend. Information is deemed reliable but not guaranteed.
SchoolDigger ® Rating
The SchoolDigger rating system is a 1-5 scale with 5 as the highest rating. SchoolDigger ranks schools based on test scores supplied by each state's Department of Education. They calculate an average standard score by normalizing and averaging each school's test scores across all tests and grades.
Coming soon properties will soon be on the market, but are not yet available for showings.