
$15,000/month
5120 Marina Way #7703 Tampa, FL 33611
For Rent MLS# TB8505744
4 beds 3 baths 3,036 sq ft Condo
Details for 5120 Marina Way #7703
MLS# TB8505744
Description for 5120 Marina Way #7703, Tampa, FL, 33611
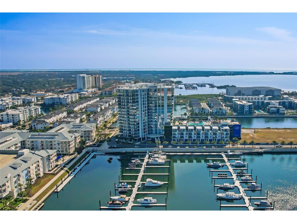
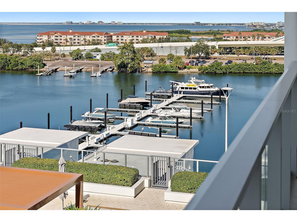
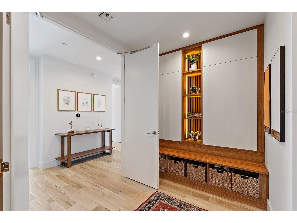
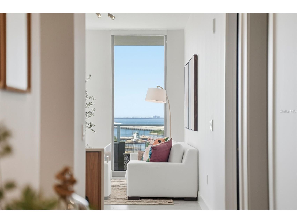
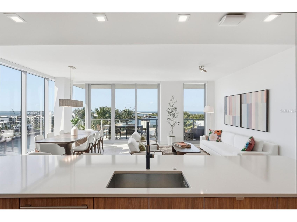
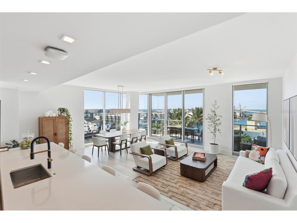
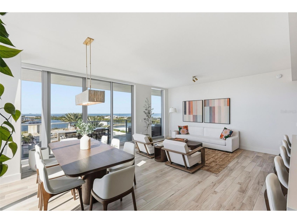
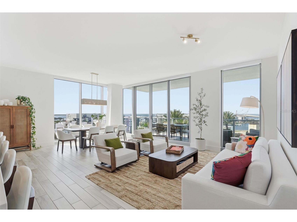
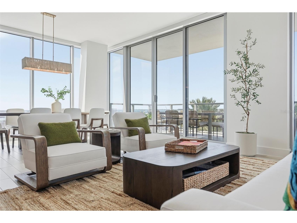
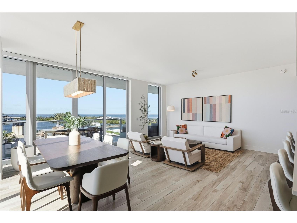
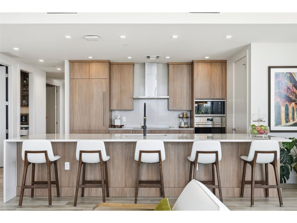
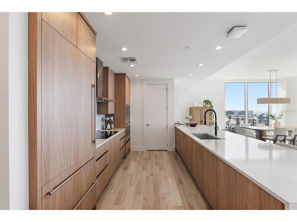
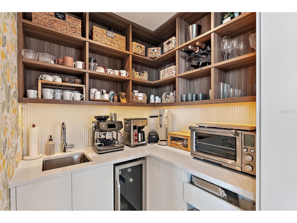
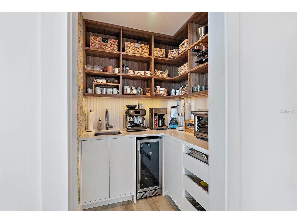
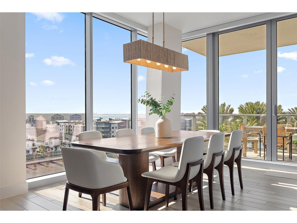
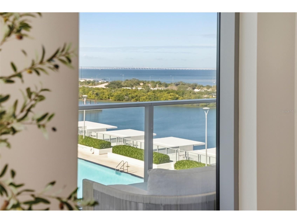
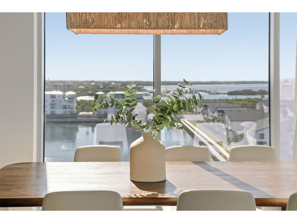
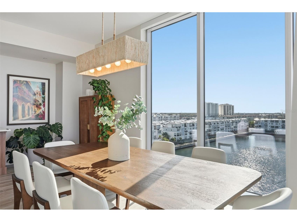
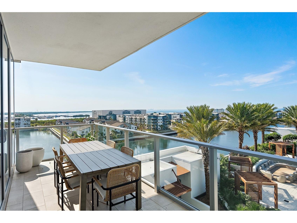
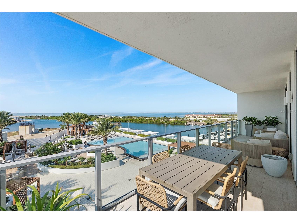
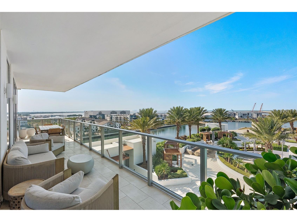
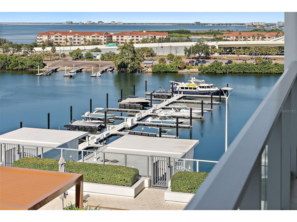
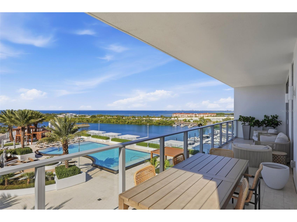
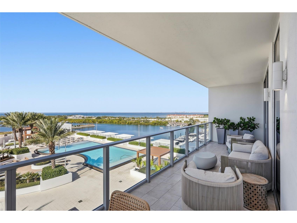
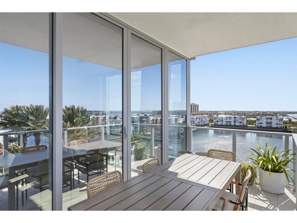
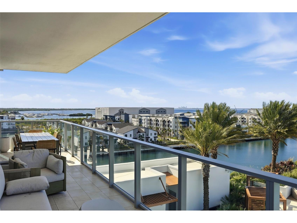
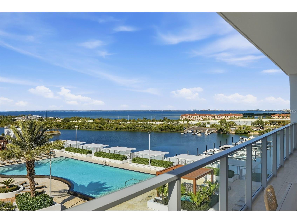
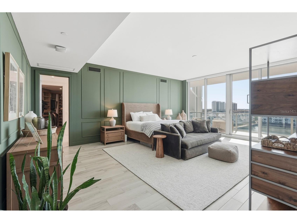
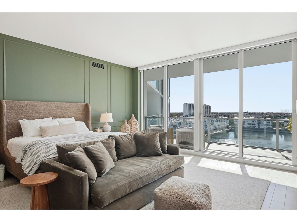
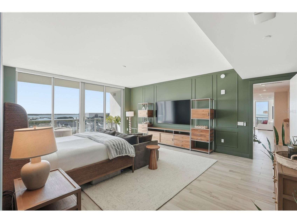
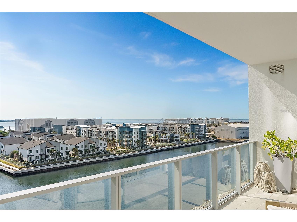
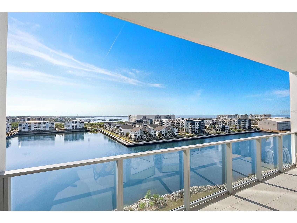
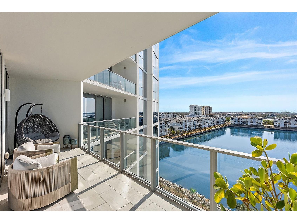
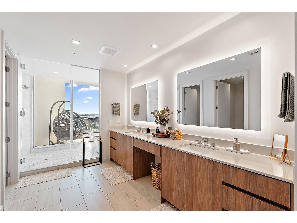
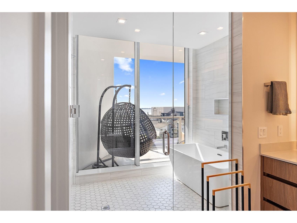
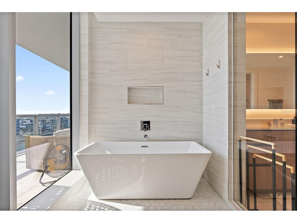
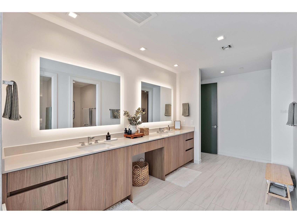
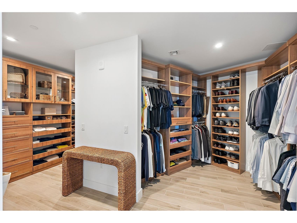
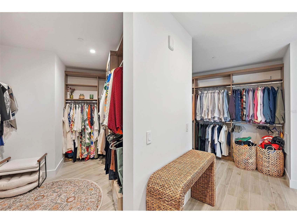
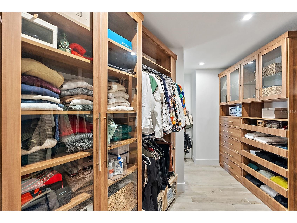
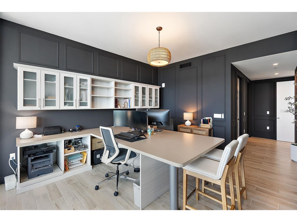
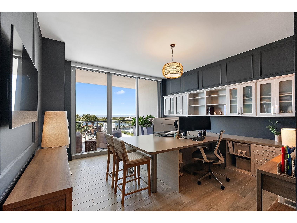
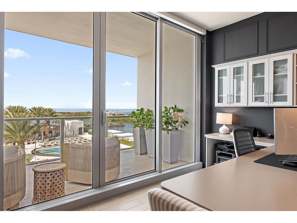
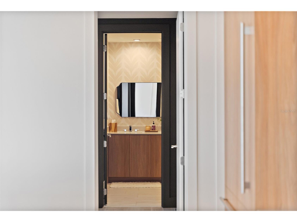
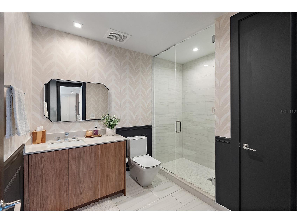
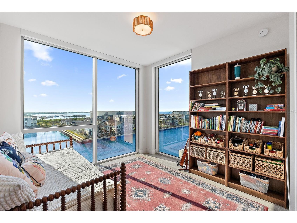
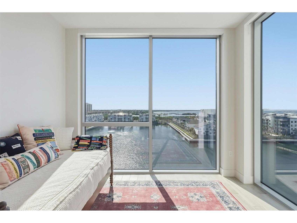
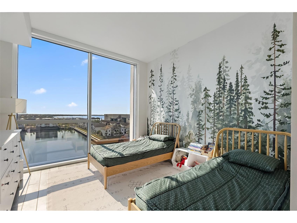
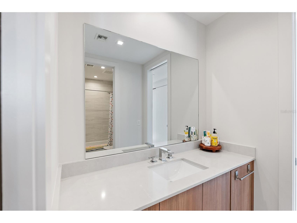
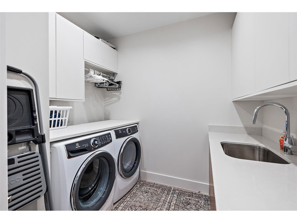
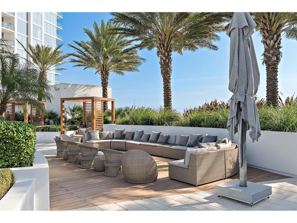
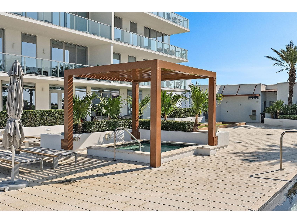
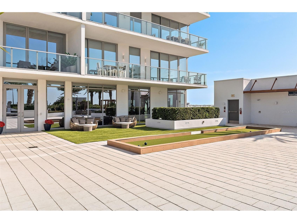
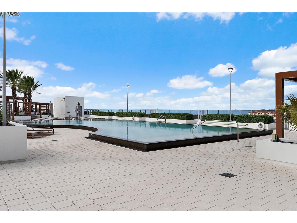
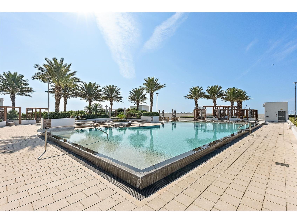
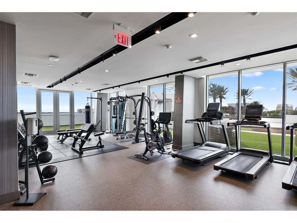
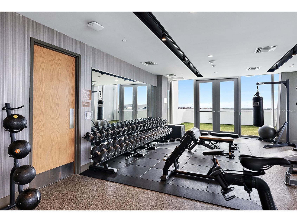
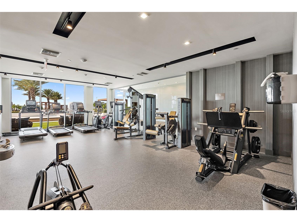
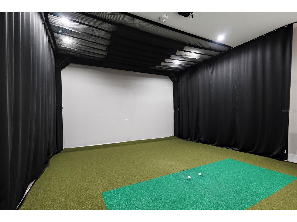
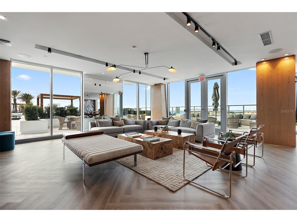
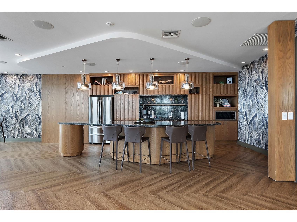
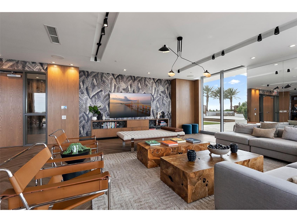
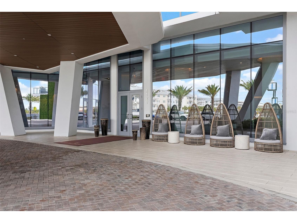
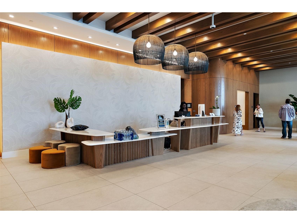
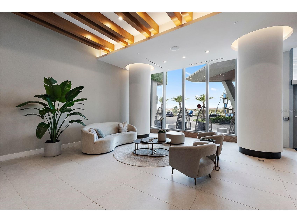
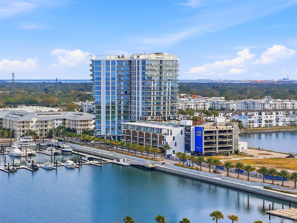
This is waterfront living reimagined— NEWLY AVAILABLE FOR RENT - turn-key escape at Marina Pointe, where every day feels like a vacation. This rarely available 4-bedroom residence is perched above the glistening waters of Tampa Bay, offering breathtaking WATER VIEWS FROM EVERY ROOM. This floorpan is voted the best in the building as it lives like a home in the sky. Westshore Marina District is the ultimate destination for those craving luxury, convenience, and lifestyle. Imagine working or taking business calls while walking along 4.5 miles of scenic waterfront sidewalks with manatees and dolphins swimming in the bay, watching the sun dance on the water as you pass by smoothie shops, fitness studios, restaurants . Marina Pointe has a private marina with boat slips only available to owners and their tenants. This expansive residence offers over 3,000 square feet of thoughtfully designed living space with 4 bedrooms, 3 baths, and two oversized balconies perfect for soaking in the WEST FACING panoramic views. A PRIVATE ELEVATOR delivers you to your own foyer, setting the tone for the peaceful elegance within. The open-concept interior is bathed in natural light through floor-to-ceiling hurricane-rated windows, while the chef’s kitchen, complete with European cabinetry, quartz countertops, and high-end SubZero and Wolf appliances, makes it easy to cook while still being part of the conversation in the living room just steps away. Tile floors throughout the home; no carpet. The primary suite is a sanctuary of its own, featuring a private balcony with water views, a custom-designed walk-in closet, and a spa-like bath with dual sinks, dual toilets, and a wet shower that combines a soaking tub and rainfall shower behind glass —all overlooking the bay. Additional bedrooms offer privacy and versatility, though currently outfitted as a work from home office, a large suite with private bathroom is on the opposite side of the unit. It has access to the oversized balcony overlooking the pool deck. Two other bedrooms with water views share a chic Jack-and-Jill bath. Marina Pointe’s resort-style amenities take this condo to another level, offering a heated pool, fitness center, steam and massage rooms, golf simulator, social lounges, grilling stations, and even guest suites to rent for your visitors. With 24-hour concierge services and a location that’s just minutes from Hyde Park, Water Street, Amalie Arena, Downtown Tampa, St. Petersburg, and Tampa International Airport—not to mention a short drive to award-winning beaches—you truly have it all. Ready to experience the waterfront lifestyle? Whether you’re docking your boat in the marina or walking to your favorite yoga class, smoothie shop, or local restaurant all within the Marina Pointe District, this residence is your gateway to effortless luxury. FURNITURE NEGOTIABLE. 2 PARKING SPACES. TENANT RESPONSIBLE FOR ELECTRIC BILL.
Listing Information
Property Type: Rental, Condominium
Status: Active
Bedrooms: 4
Bathrooms: 3
Lot Size: 1 Acres
Square Feet: 3,036 sq ft
Year Built: 2023
Garage: Yes
Stories: 1 Story
Date Available: 6/7/2026
Construction Display: New Construction
Subdivision: Marina Pointe East
County: Hillsborough
Construction Status: New Construction
Room Information
Main Floor
Living Room:
Kitchen: 7x17
Primary Bathroom:
Primary Bedroom: 17x23
Bathrooms
Full Baths: 3
Additonal Room Information
Laundry: Laundry Room, Inside
Interior Features
Appliances: Ice Maker, Bar Fridge, Exhaust Fan, Washer, Freezer, Microwave, Refrigerator, Cooktop, Dishwasher, Disposal, Dryer, Electric Water Heater, Range Hood
Flooring: Ceramic Tile
Doors/Windows: Low-Emissivity Windows, Double Pane Windows, Window Treatments, ENERGY STAR Qualified Windows
Additional Interior Features: Eat-In Kitchen, Elevator, Window Treatments, Split Bedrooms, High Ceilings, Living/Dining Room, Main Level Primary, Open Floorplan, Solid Surface Counters, Kitchen/Family Room Combo
Utilities
Water: Public
Sewer: Public Sewer
Other Utilities: Cable Connected,Electricity Connected,High Speed Internet Available,Municipal Utilities,Sewer Connected,Underground Utilities,Water Connected
Cooling: Central Air
Heating: Central
Exterior / Lot Features
Attached Garage: Attached Garage
Garage Spaces: 2
Parking Description: Assigned
Pool: Community, Association
Lot View: Bay,Marina,Water
Additional Exterior/Lot Features: Outdoor Grill
Waterfront Details
Water Front Features: Bayfront, Bay Access
Community Features
Community Features: Sidewalks, Pool, Clubhouse, Waterfront, Dog Park, Gated, Marina, Fitness, Water Access
Security Features: Secured Garage/Parking, Security Gate, Lobby Secured, Key Card Entry, Gated Community, Gated with Guard
Association Amenities: Fitness Center, Storage, Clubhouse, Security, Gated, Cable TV, Elevator(s), Pool
Security Deposit: 15000
Driving Directions
travel east on Gandy, and turn right on to bridge street. turn right onto eventide drive , through the security gate and park on road.
Financial Considerations
Tenant Pays: Re-Key Fee
Owner Pays: Cable TV,Internet,Pest Control,Sewer,Trash Collection,Water
Tax/Property ID: A-08-30-18-D09-000000-07703.0
 A broker reciprocity listing courtesy: COMPASS FLORIDA LLC
Based on information provided by Stellar MLS as distributed by the MLS GRID. Information from the Internet Data Exchange is provided exclusively for consumers’ personal, non-commercial use, and such information may not be used for any purpose other than to identify prospective properties consumers may be interested in purchasing. This data is deemed reliable but is not guaranteed to be accurate by Edina Realty, Inc., or by the MLS. Edina Realty, Inc., is not a multiple listing service (MLS), nor does it offer MLS access.
Copyright 2026 Stellar MLS as distributed by the MLS GRID. All Rights Reserved.
Sales History & Tax Summary for 5120 Marina Way #7703
Sales History
| Date | Price | |
|---|---|---|
| Currently not available. | ||
Tax Summary
| Tax Year | Estimated Market Value | Total Tax |
|---|---|---|
| Currently not available. | ||
Data powered by ATTOM Data Solutions. Copyright© 2026. Information deemed reliable but not guaranteed.
Schools
Schools nearby 5120 Marina Way #7703
| Schools in attendance boundaries | Grades | Distance | Rating |
|---|---|---|---|
| Loading... | |||
| Schools nearby | Grades | Distance | Rating |
|---|---|---|---|
| Loading... | |||
Data powered by ATTOM Data Solutions. Copyright© 2026. Information deemed reliable but not guaranteed.
The schools shown represent both the assigned schools and schools by distance based on local school and district attendance boundaries. Attendance boundaries change based on various factors and proximity does not guarantee enrollment eligibility. Please consult your real estate agent and/or the school district to confirm the schools this property is zoned to attend. Information is deemed reliable but not guaranteed.
SchoolDigger ® Rating
The SchoolDigger rating system is a 1-5 scale with 5 as the highest rating. SchoolDigger ranks schools based on test scores supplied by each state's Department of Education. They calculate an average standard score by normalizing and averaging each school's test scores across all tests and grades.
Coming soon properties will soon be on the market, but are not yet available for showings.