$2,600/month
5123 Melbourne Street #D106 Port Charlotte, FL 33980
For Rent MLS# D6147631
3 beds 3 baths 1,759 sq ft Condo
Details for 5123 Melbourne Street #D106
MLS# D6147631
Description for 5123 Melbourne Street #D106, Port Charlotte, FL, 33980
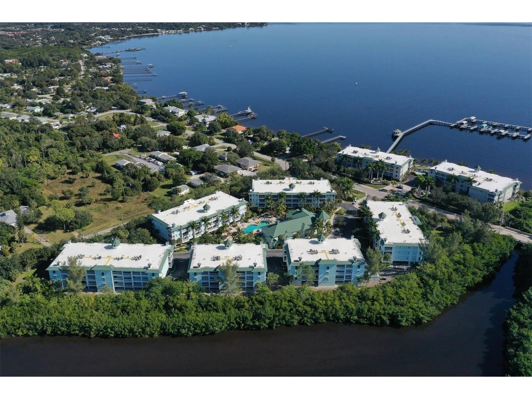
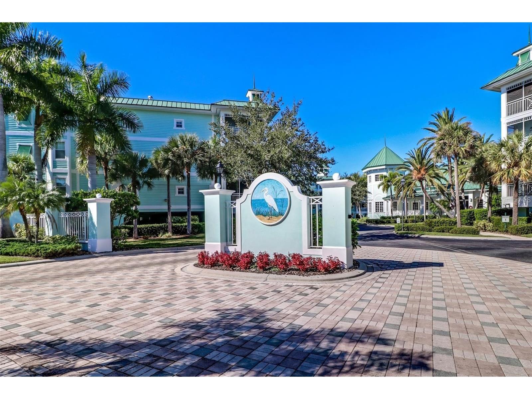
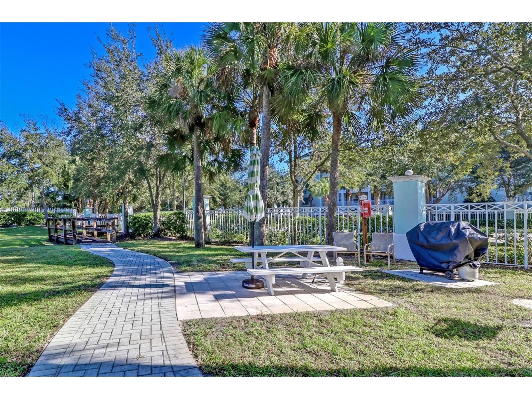
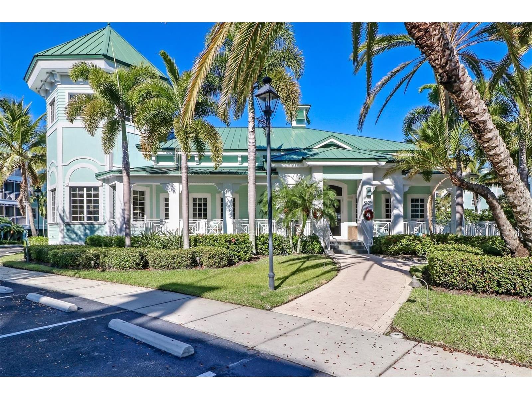
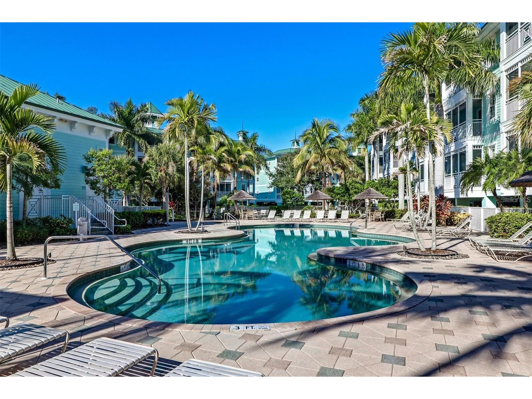
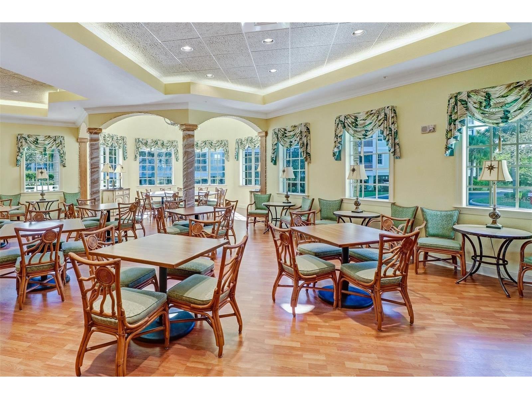
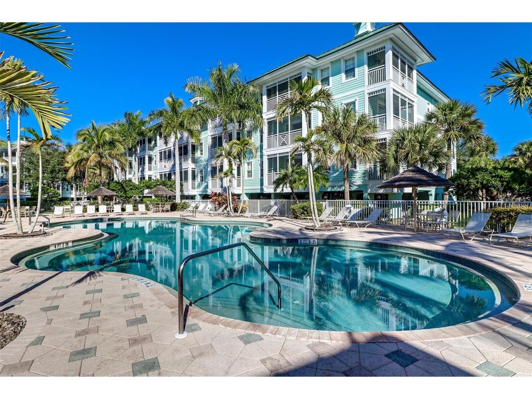
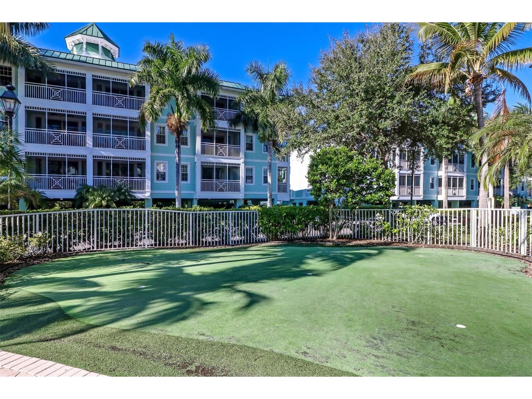
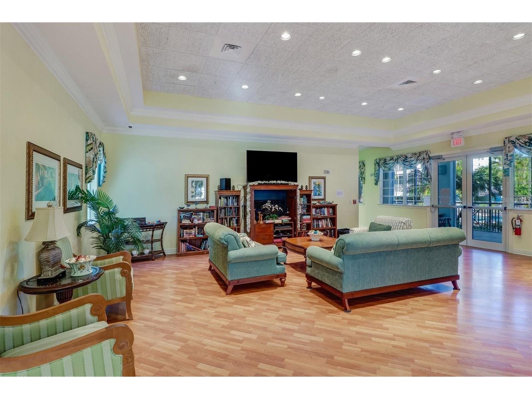
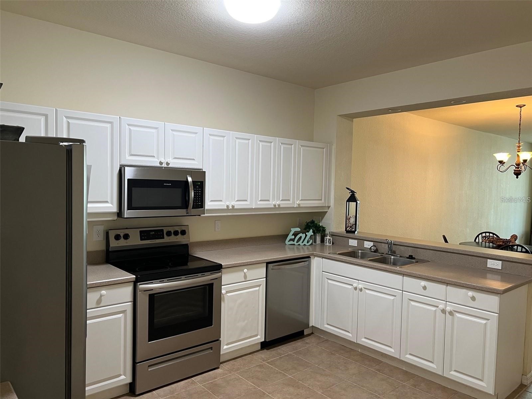
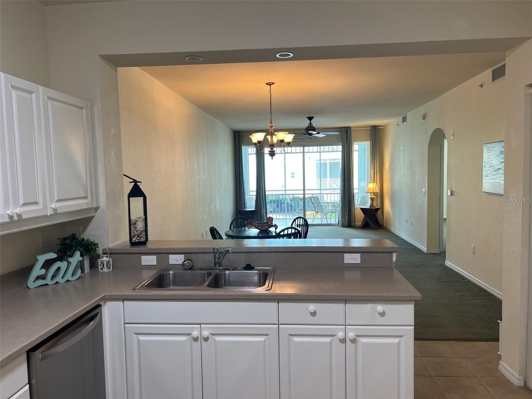
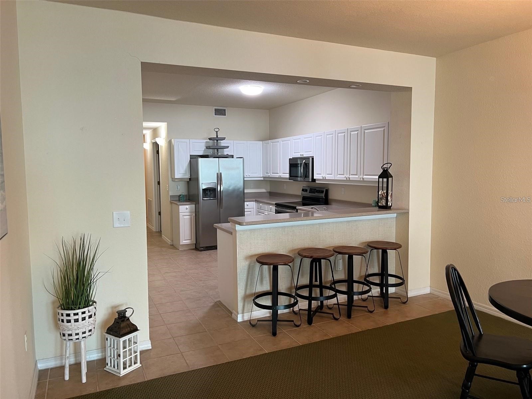
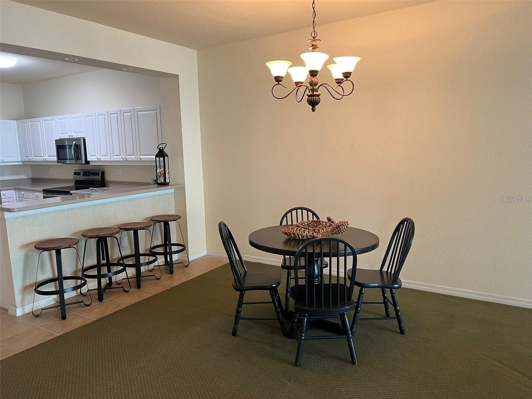
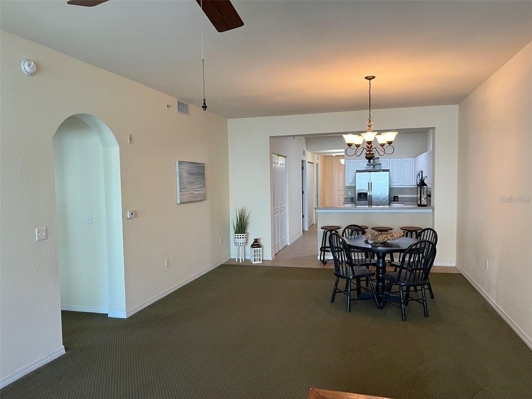
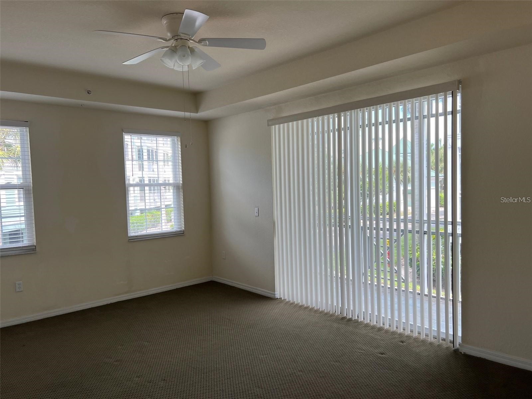
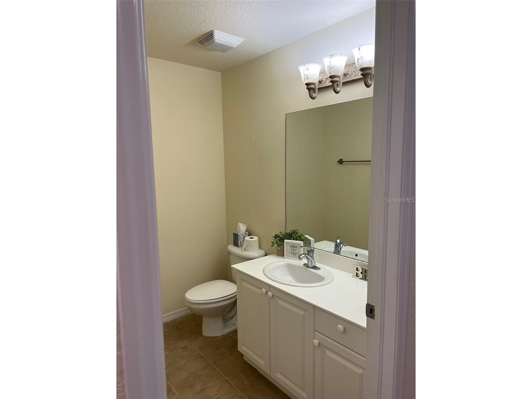
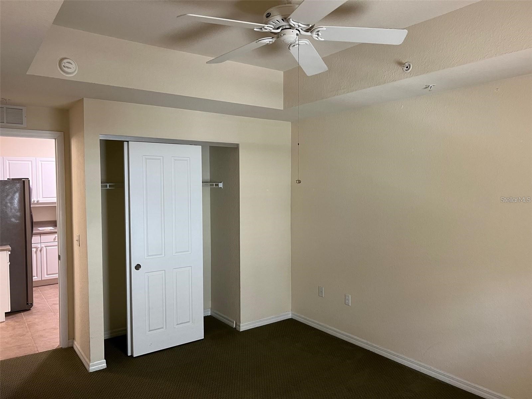
Welcome to The Preserve at Charlotte Harbor! This spacious 3-bedroom, 2.5-bath annual rental offers over 1,800 square feet of comfortable living space within a beautifully maintained gated community in Punta Gorda. The open floor plan features high ceilings, abundant natural light, a well-appointed kitchen with breakfast bar, and generous living and dining areas perfect for entertaining. The primary suite includes private balcony access, a walk-in closet, and an en-suite bath, while additional guest bedrooms provide plenty of flexibility for family or visitors. Enjoy relaxing preserve and community views from the screened lanai along with the convenience of assigned covered parking and elevator access. Residents have access to resort-style amenities including a community pool, fitness center, clubhouse, and gated entry. Ideally located near downtown Punta Gorda, Sunseeker Resort, shopping, dining, marinas, beaches, and I-75 for easy commuting.
Listing Information
Property Type: Rental, Condominium
Status: Active
Bedrooms: 3
Bathrooms: 3
Square Feet: 1,759 sq ft
Year Built: 2005
Stories: 3 Story
Date Available: 5/28/2026
Subdivision: Preserve At Charlotte Harbor
County: Charlotte
Room Information
Main Floor
Bathroom 3: 6x9.5
Dining Room: 12x14
Living Room: 13x14
Bedroom 3: 11x14
Bathroom 2: 6x11
Bedroom 2: 11x12
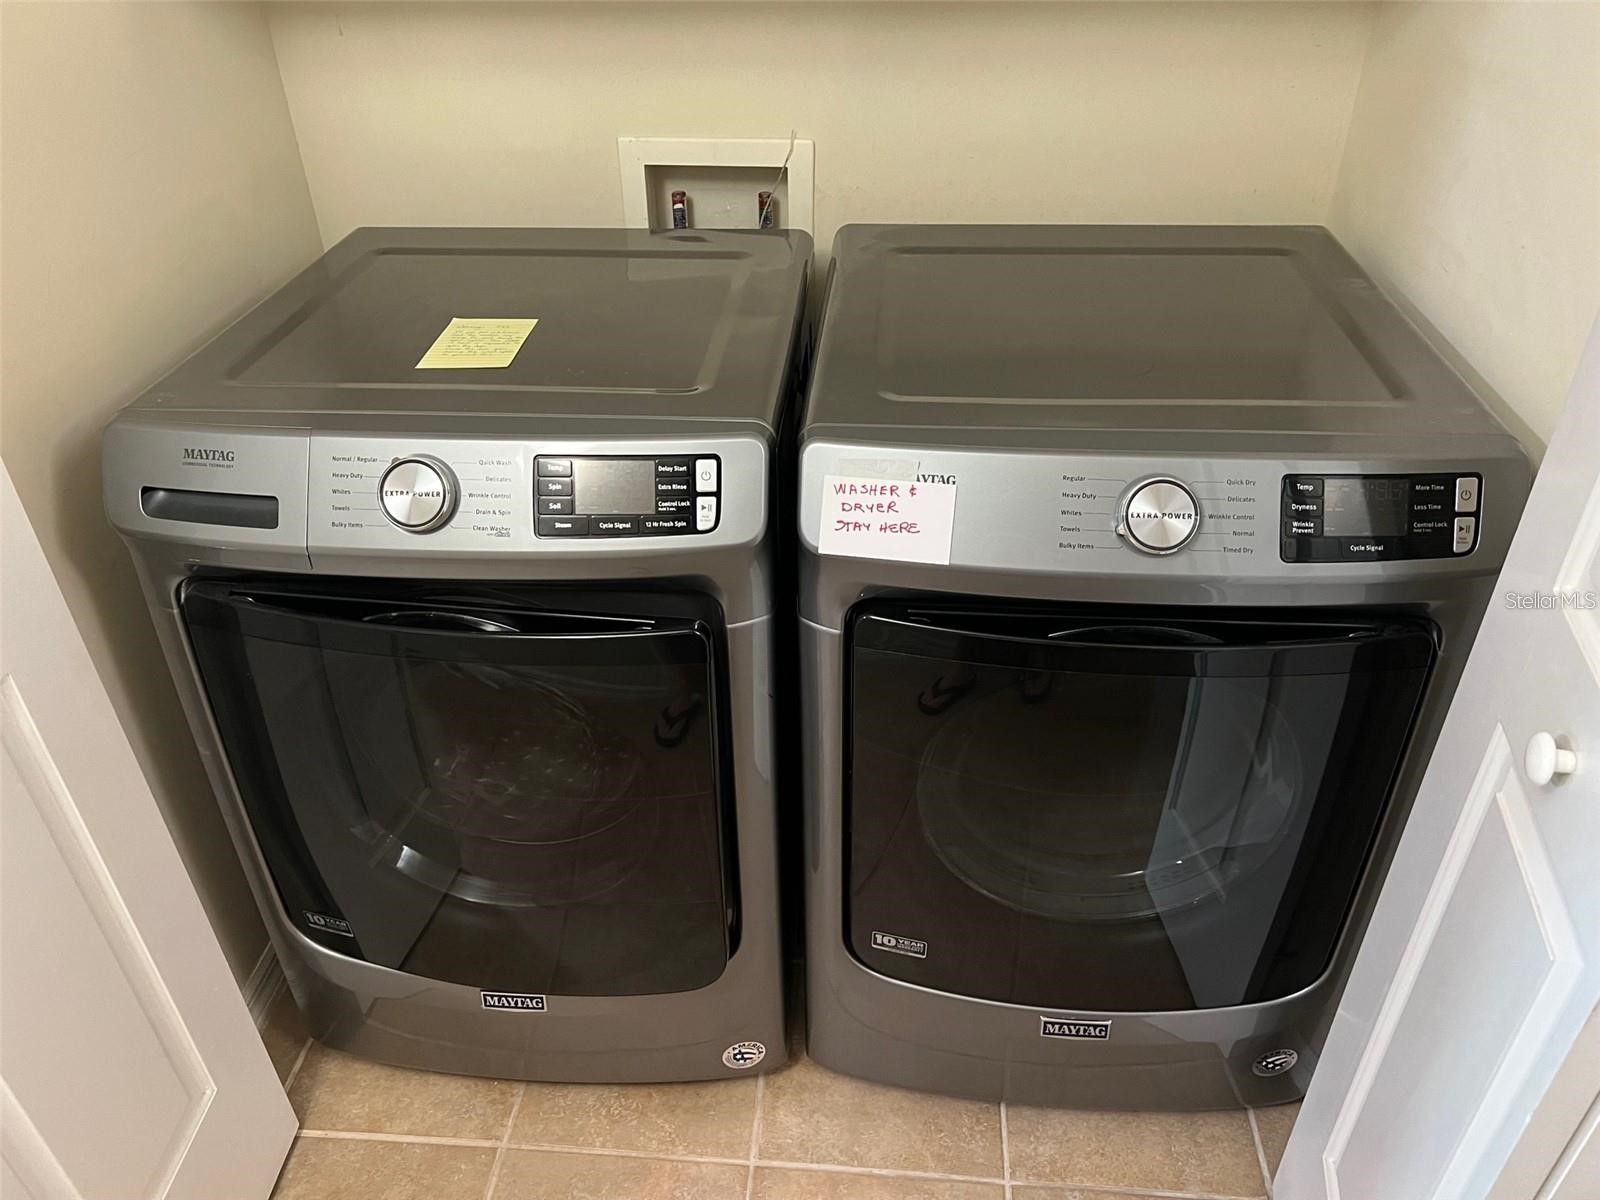
Laundry: 7x10
Office: 6x8
Primary Bathroom: 10x14
Primary Bedroom: 13x17
Kitchen: 11x14
Bathrooms
Full Baths: 2
1/2 Baths: 1
Additonal Room Information
Laundry: Laundry Room
Interior Features
Appliances: Washer, Dishwasher, Disposal, Dryer, Microwave, Range, Refrigerator
Flooring: Porcelain Tile
Doors/Windows: Window Treatments
Additional Interior Features: Split Bedrooms, Walk-In Closet(s), Window Treatments, Ceiling Fan(s), High Ceilings, Living/Dining Room, Main Level Primary, Open Floorplan, Stone Counters, Tray Ceiling(s)
Utilities
Cooling: Ceiling Fan(s), Central Air
Heating: Central
Exterior / Lot Features
Parking Description: Covered
Pool: Community
Community Features
Community Features: Sidewalks, Pool, Clubhouse, Handicap Access, Gated, Fitness
Security Features: Gated Community
Security Deposit: 2600
Driving Directions
From US-41/Tamiami Trail, turn onto Melbourne Street and continue to The Preserve at Charlotte Harbor gated entrance. After entering the community, continue straight and follow signs toward Building A. Unit A-106 is located on the first floor.
Financial Considerations
Tenant Pays: Janitorial Service,Re-Key Fee
Owner Pays: Trash Collection
Tax/Property ID: 402236601004
 A broker reciprocity listing courtesy: TARPON REAL ESTATE, INC.
Based on information provided by Stellar MLS as distributed by the MLS GRID. Information from the Internet Data Exchange is provided exclusively for consumers’ personal, non-commercial use, and such information may not be used for any purpose other than to identify prospective properties consumers may be interested in purchasing. This data is deemed reliable but is not guaranteed to be accurate by Edina Realty, Inc., or by the MLS. Edina Realty, Inc., is not a multiple listing service (MLS), nor does it offer MLS access.
Copyright 2026 Stellar MLS as distributed by the MLS GRID. All Rights Reserved.
Sales History & Tax Summary for 5123 Melbourne Street #D106
Sales History
| Date | Price | |
|---|---|---|
| Currently not available. | ||
Tax Summary
| Tax Year | Estimated Market Value | Total Tax |
|---|---|---|
| Currently not available. | ||
Data powered by ATTOM Data Solutions. Copyright© 2026. Information deemed reliable but not guaranteed.
Schools
Schools nearby 5123 Melbourne Street #D106
| Schools in attendance boundaries | Grades | Distance | Rating |
|---|---|---|---|
| Loading... | |||
| Schools nearby | Grades | Distance | Rating |
|---|---|---|---|
| Loading... | |||
Data powered by ATTOM Data Solutions. Copyright© 2026. Information deemed reliable but not guaranteed.
The schools shown represent both the assigned schools and schools by distance based on local school and district attendance boundaries. Attendance boundaries change based on various factors and proximity does not guarantee enrollment eligibility. Please consult your real estate agent and/or the school district to confirm the schools this property is zoned to attend. Information is deemed reliable but not guaranteed.
SchoolDigger ® Rating
The SchoolDigger rating system is a 1-5 scale with 5 as the highest rating. SchoolDigger ranks schools based on test scores supplied by each state's Department of Education. They calculate an average standard score by normalizing and averaging each school's test scores across all tests and grades.
Coming soon properties will soon be on the market, but are not yet available for showings.