$4,000/month
5175 Cantabria Crest Sarasota, FL 34238
For Rent MLS# A4694019
3 beds 2 baths 2,377 sq ft Single Family
Details for 5175 Cantabria Crest
MLS# A4694019
Description for 5175 Cantabria Crest, Sarasota, FL, 34238
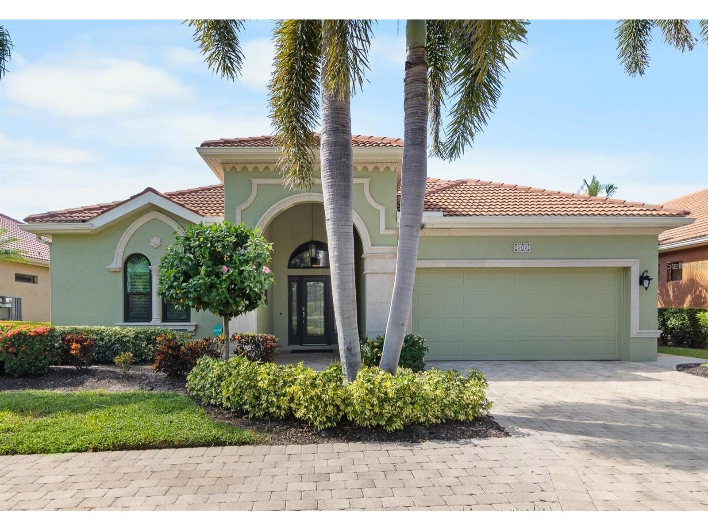
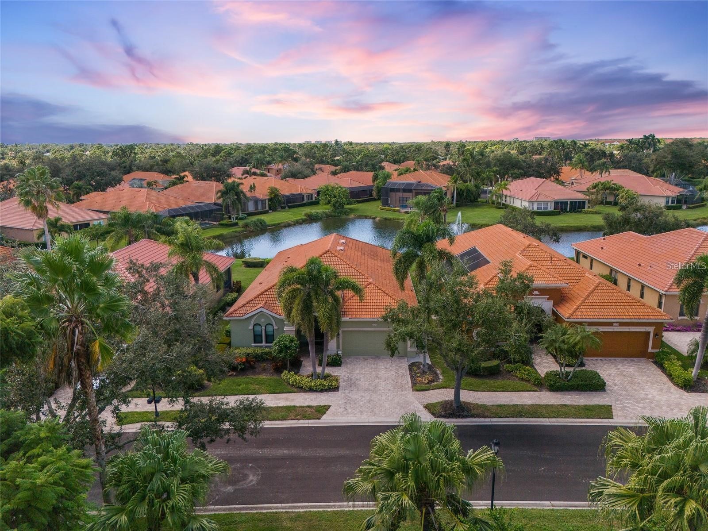
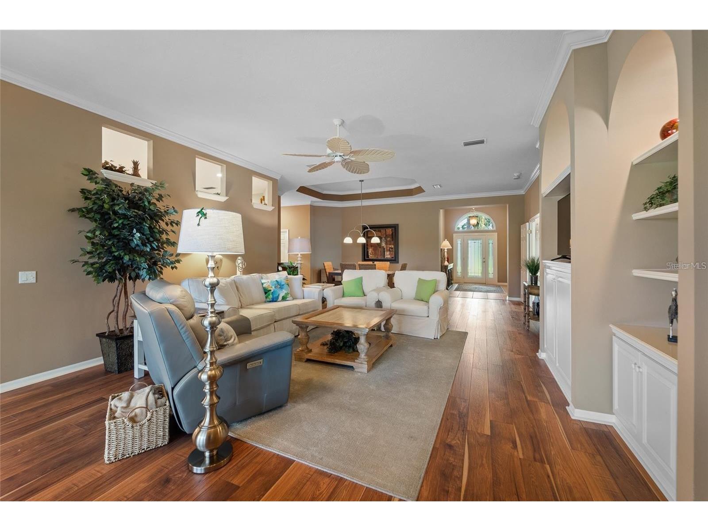
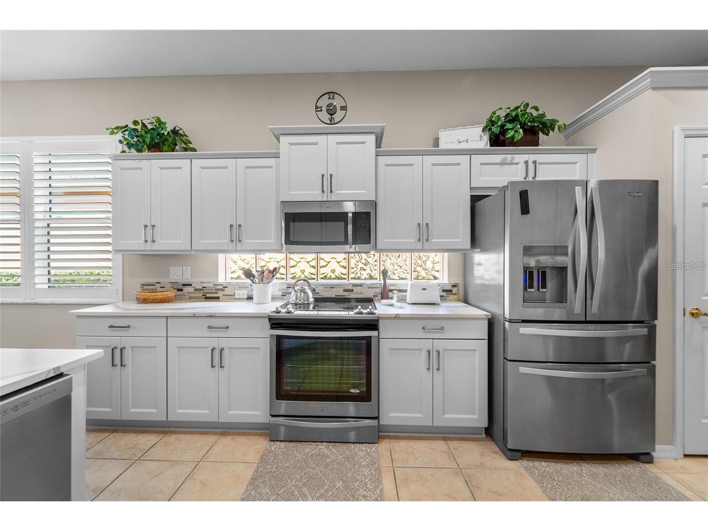
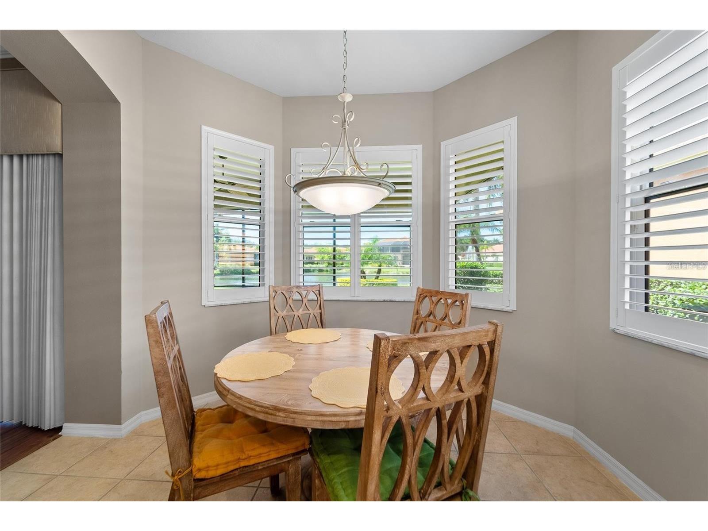
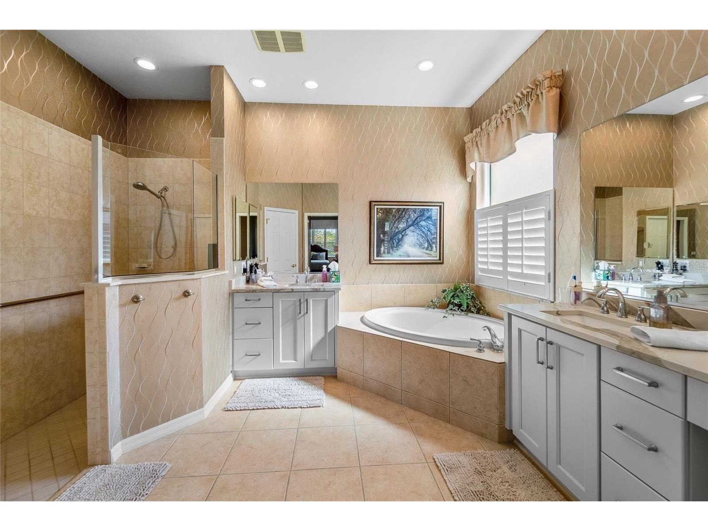
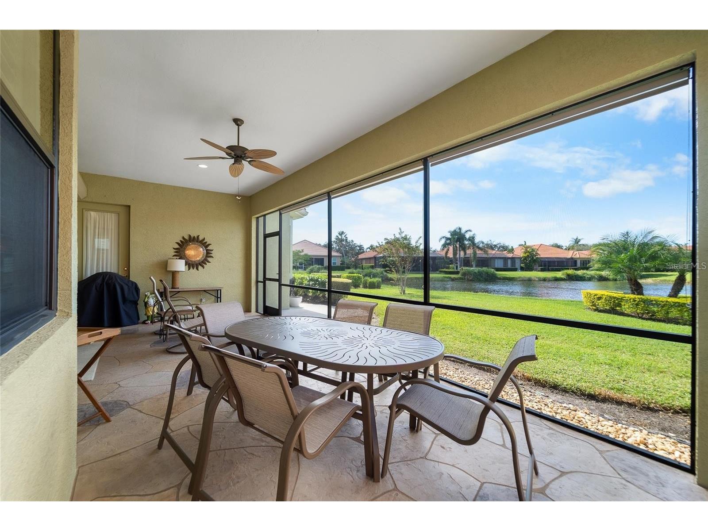
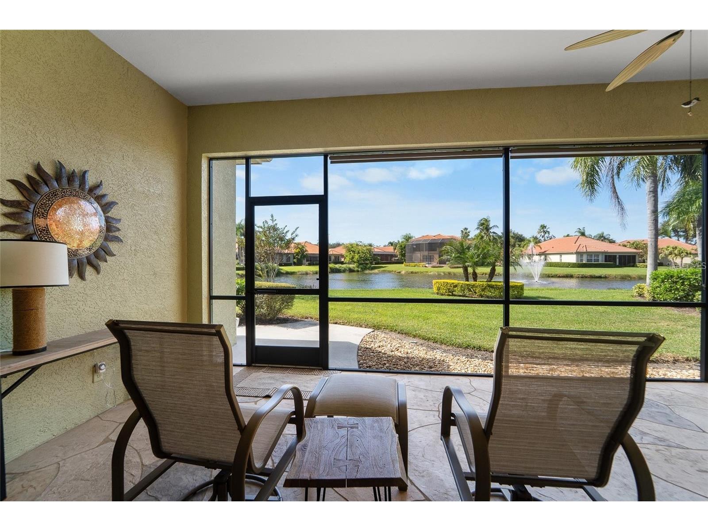
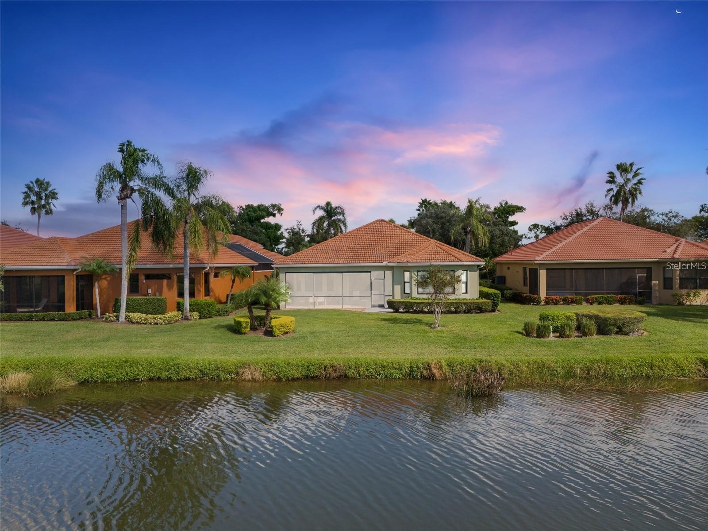
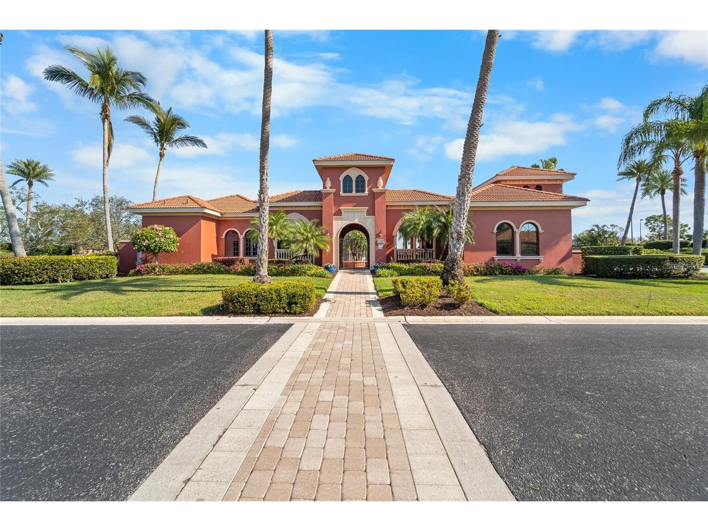
Enjoy breathtaking lakefront views from the moment you step inside this beautifully maintained 3-bedroom, 2-bath, 2-car garage home in the highly sought-after Silver Oaks community of Palmer Ranch. Designed for both comfort and lifestyle, this residence features an air-conditioned garage with a durable polyaspartic (epoxy) floor—perfect for storage, hobbies, or a clean, finished workspace. Outdoor enthusiasts will appreciate direct access to the Legacy Trail, located just adjacent to the community, offering miles of scenic paths for biking, walking, or jogging—stretching from downtown Sarasota to Caspersen Beach in Venice, with future plans to connect along Florida’s entire west coast. Convenience is right at your doorstep, with top retailers like Costco, Target, and Lowe’s just minutes away, along with dining, shopping, and everything Palmer Ranch has. This is Florida living at its best—lake views, prime location, and an active lifestyle all in one. Security deopsit equal to one month rent. Application fee $100 each adult, Administration fee $100.00.
Listing Information
Property Type: Rental, Single Family Residence
Status: Active
Bedrooms: 3
Bathrooms: 2
Lot Size: 0.17 Acres
Square Feet: 2,377 sq ft
Year Built: 2002
Garage: Yes
Stories: 1 Story
Date Available: 5/18/2026
Subdivision: Silver Oak
County: Sarasota
School Information
Elementary: Laurel Nokomis Elementary
Middle: Sarasota Middle
High: Venice Senior High
Room Information
Main Floor
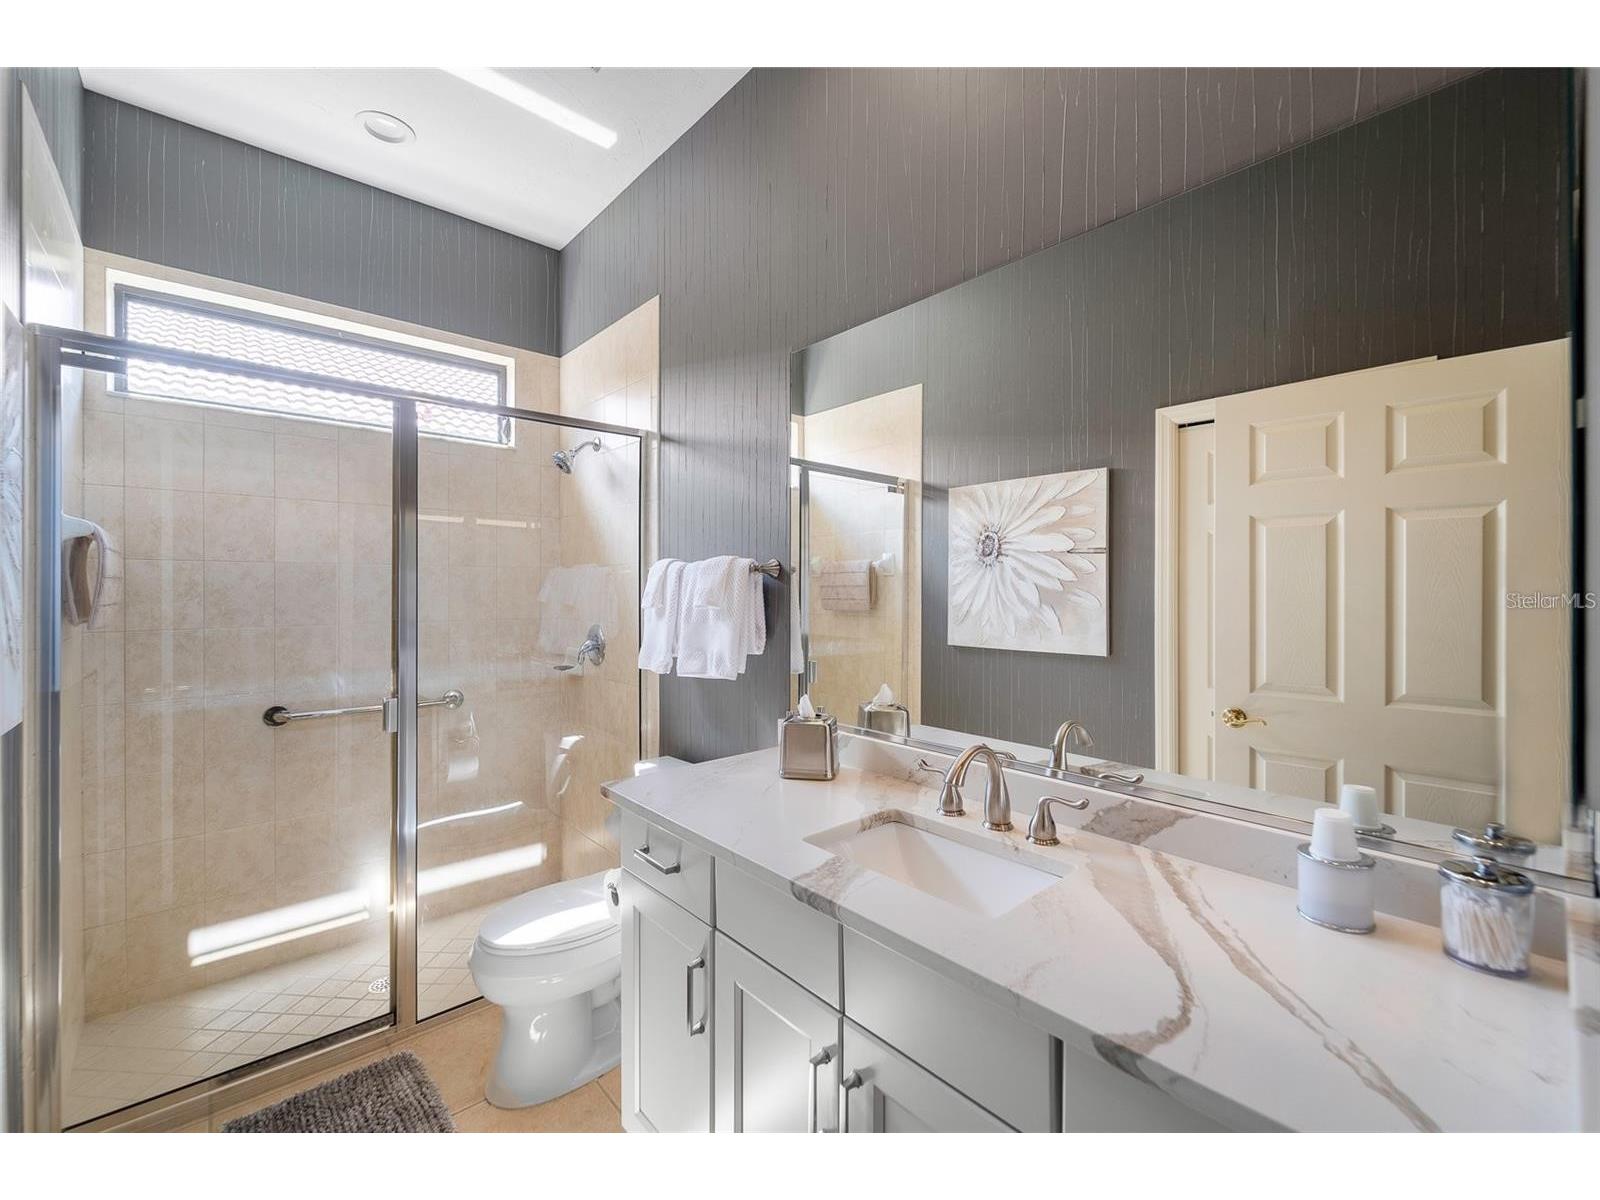
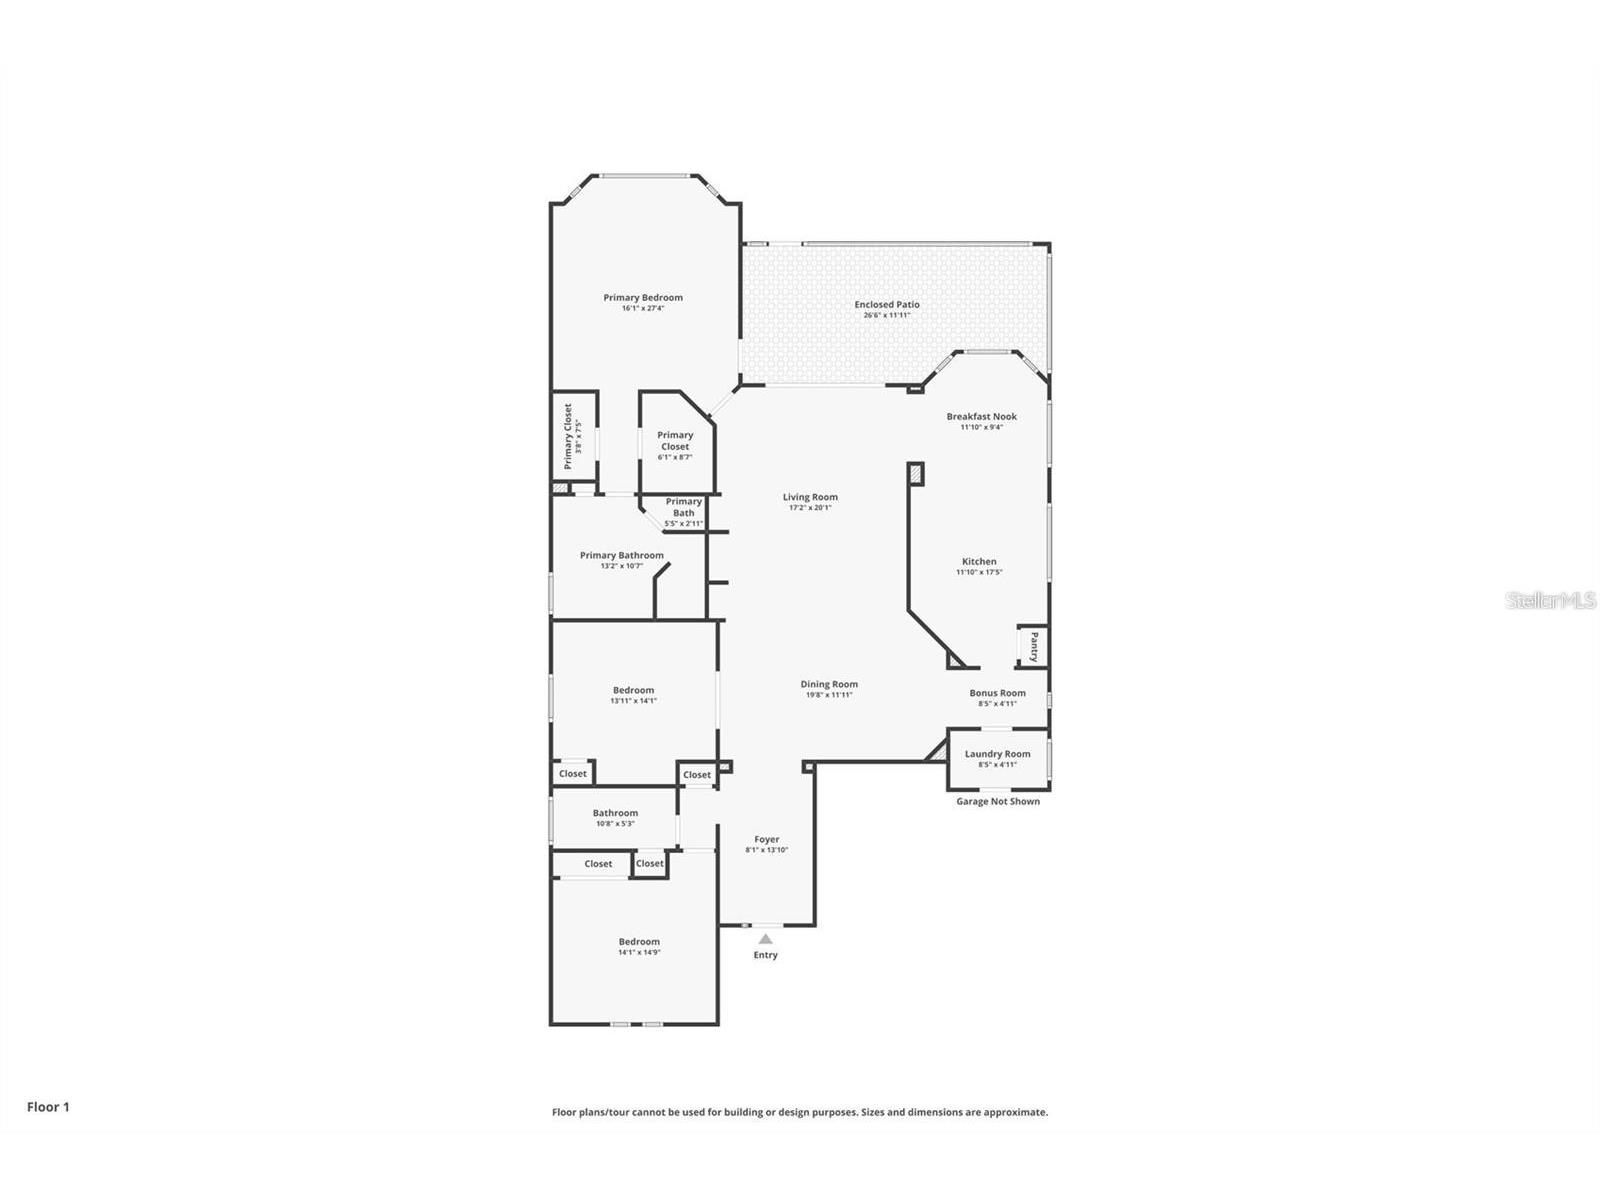
Bathroom 1: 5.3x10.8
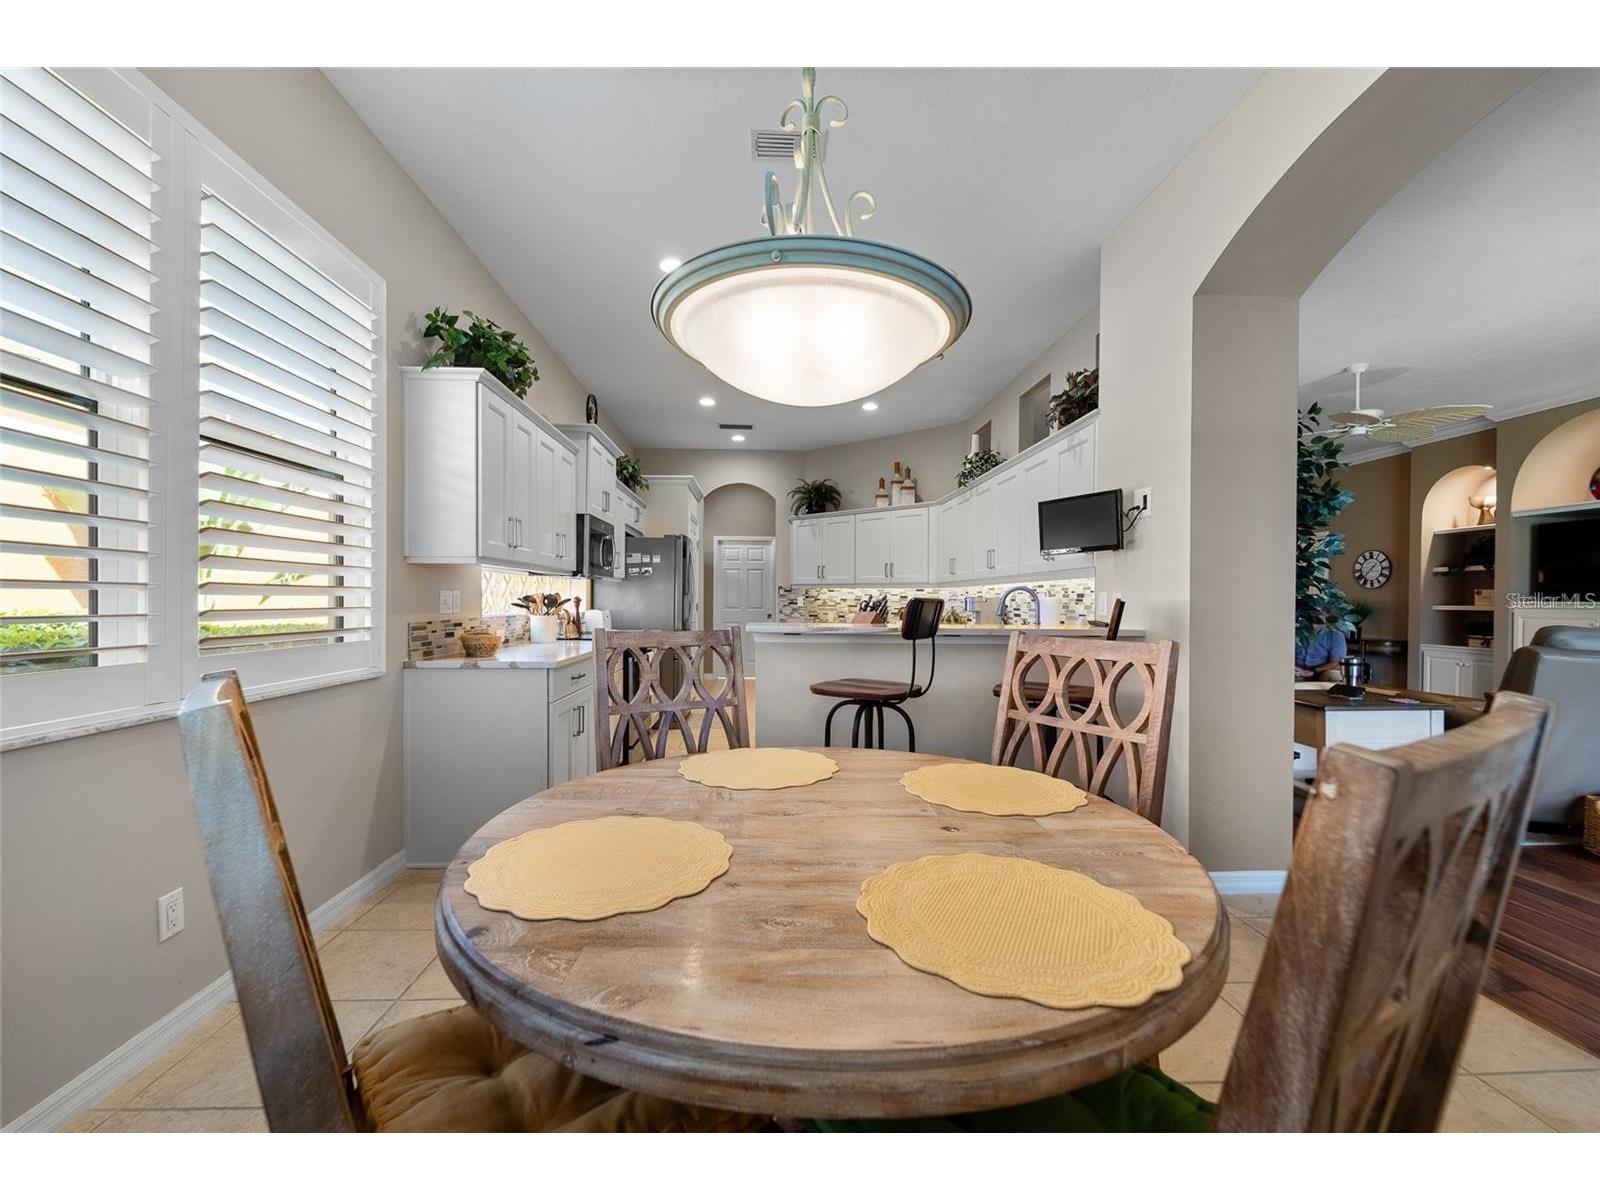
Dinette: 9.4x11.1
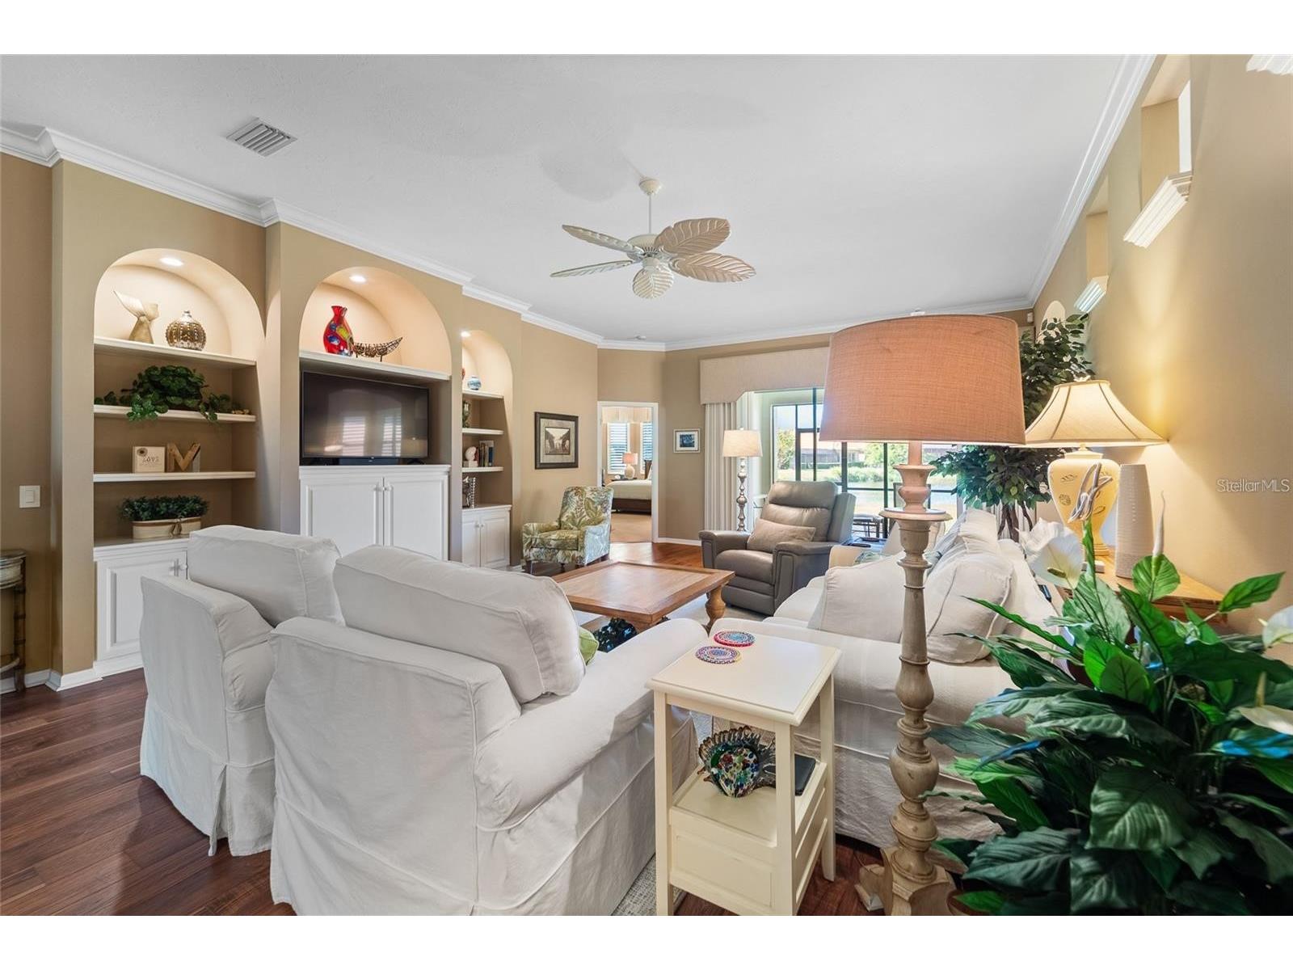
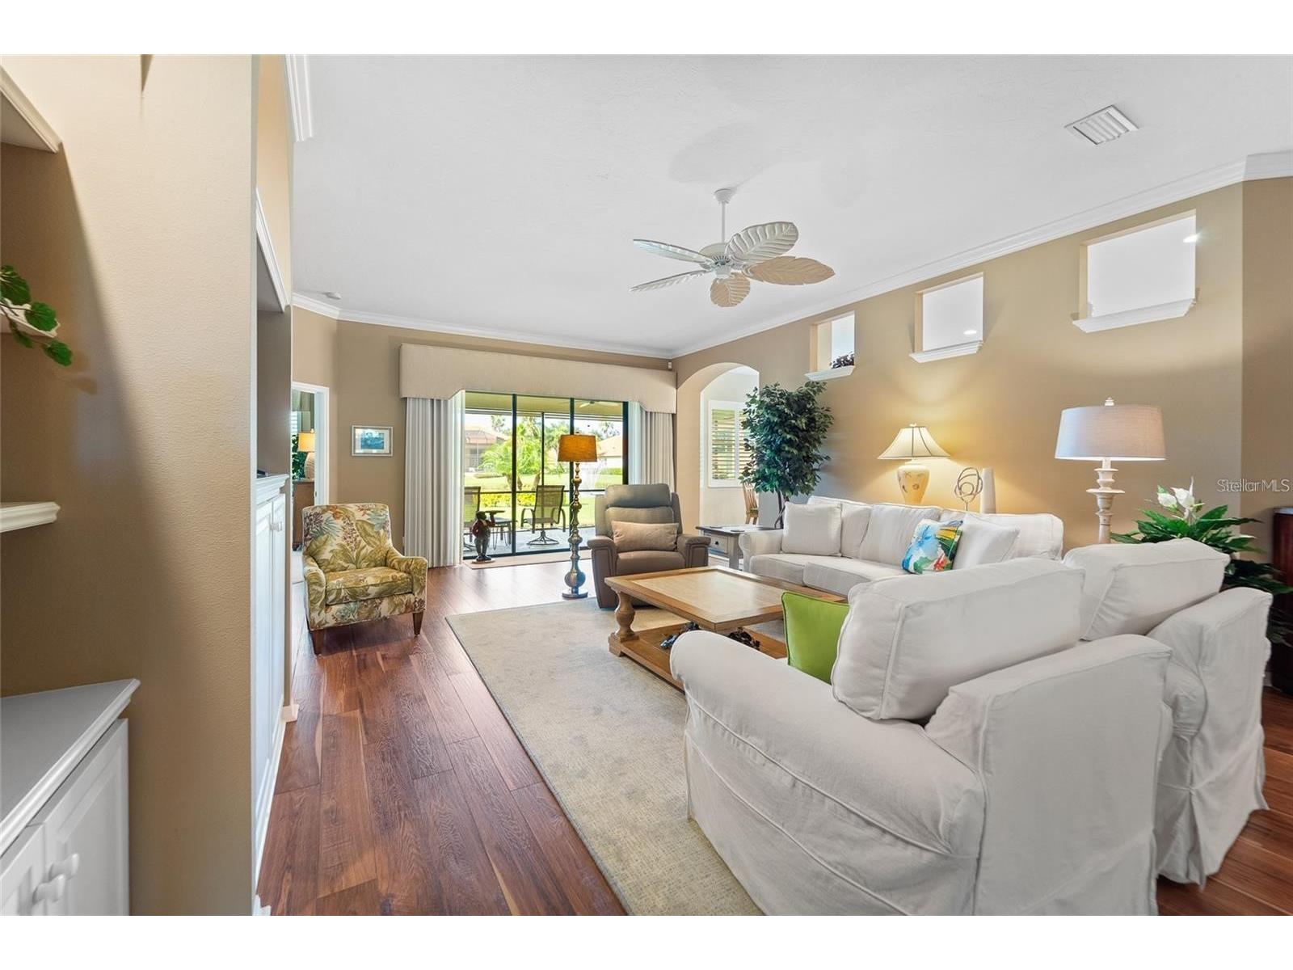
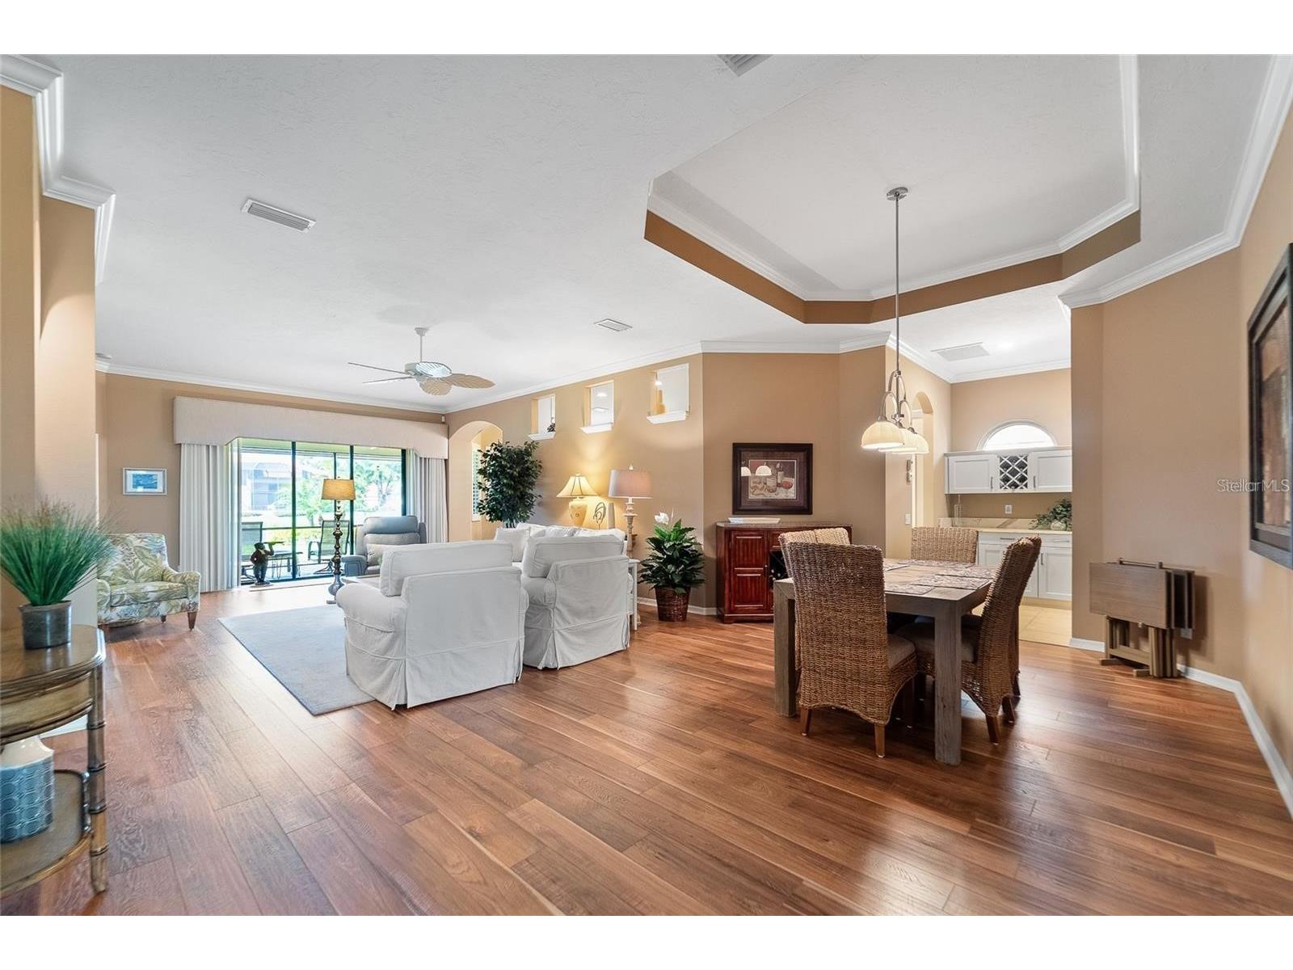
Living Room: 20.1x17.2
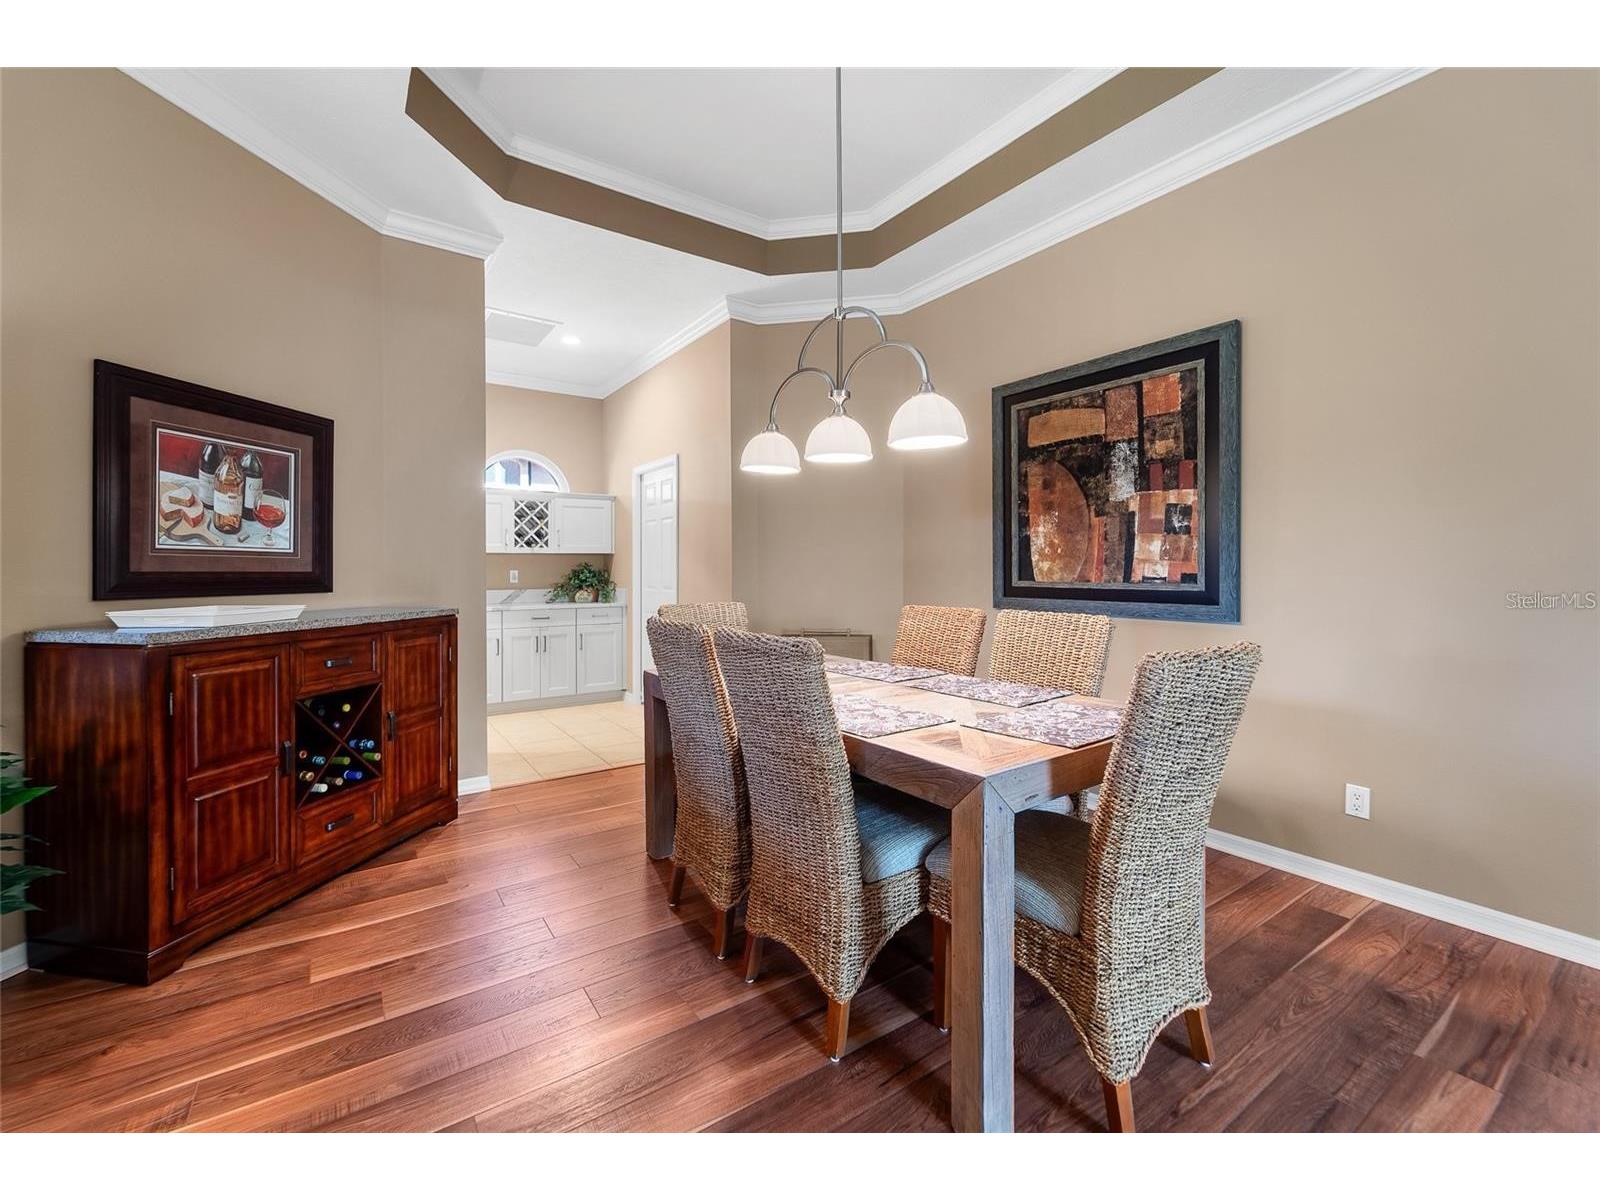
Dining Room: 11.11x19.8
Foyer: 13.1x8.1
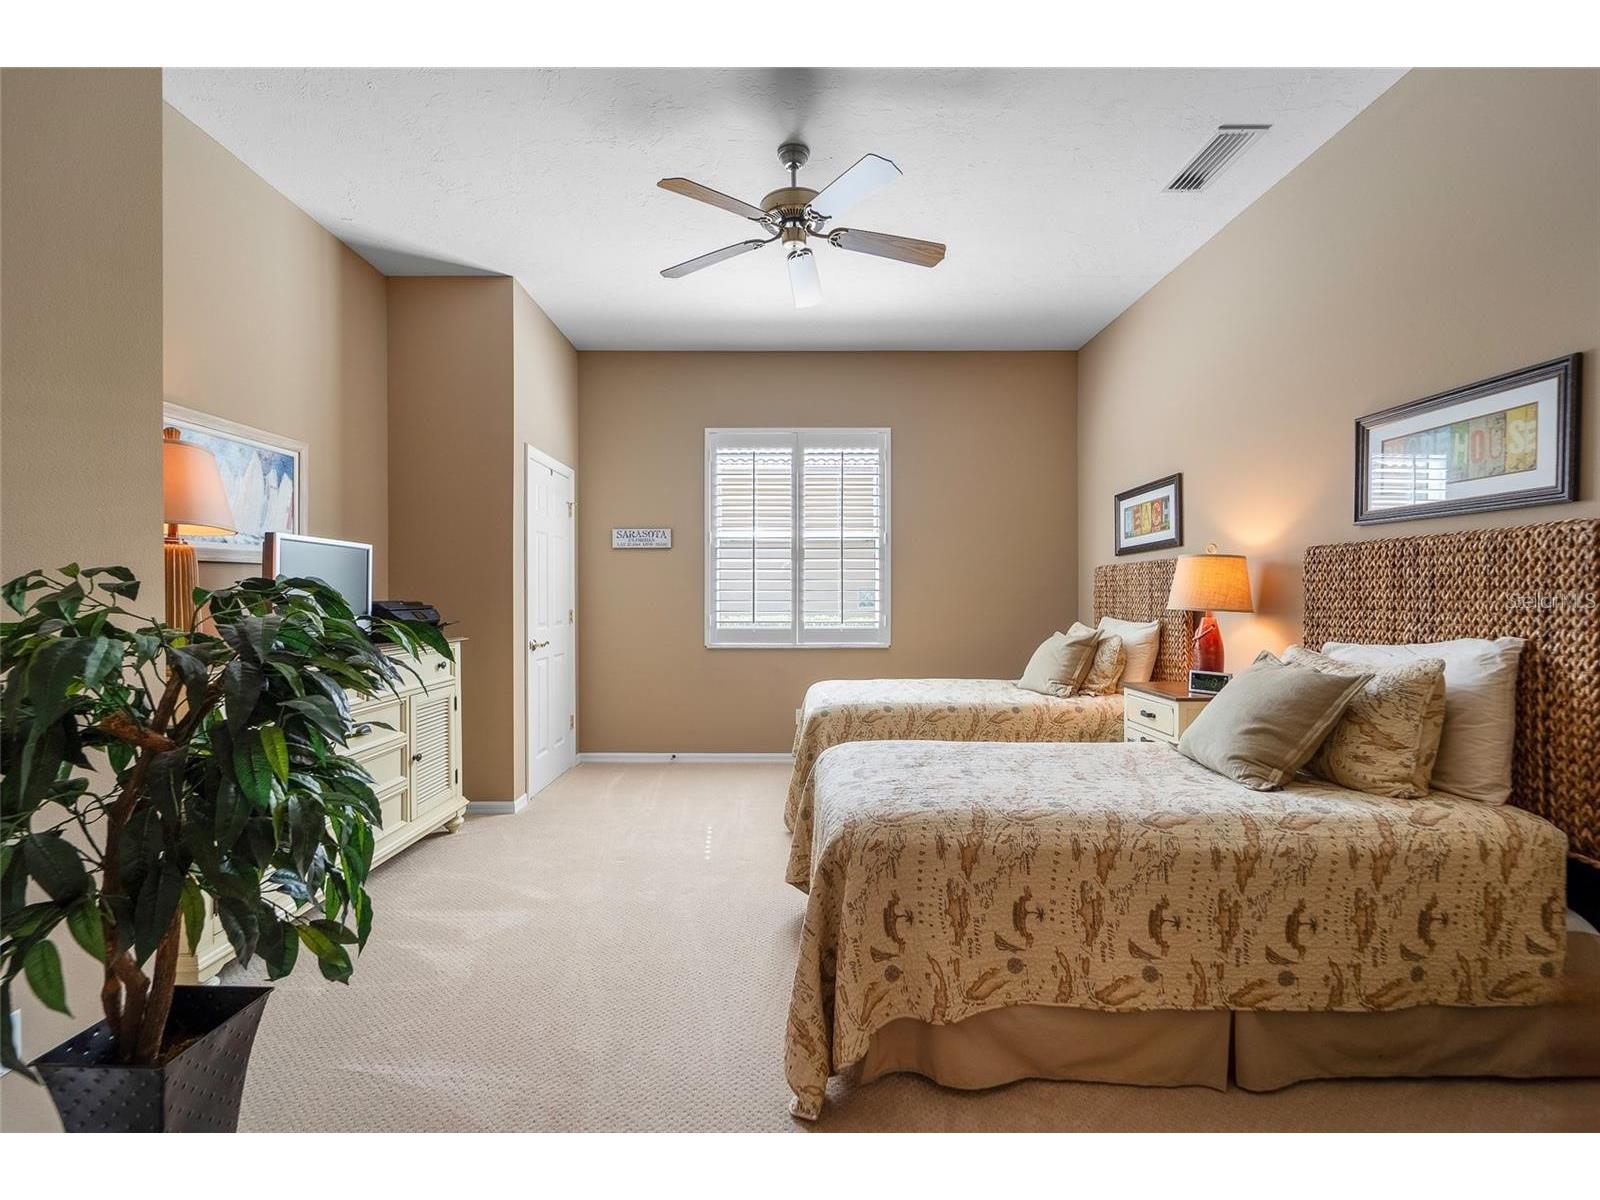
Bedroom 2: 14.9x14.1
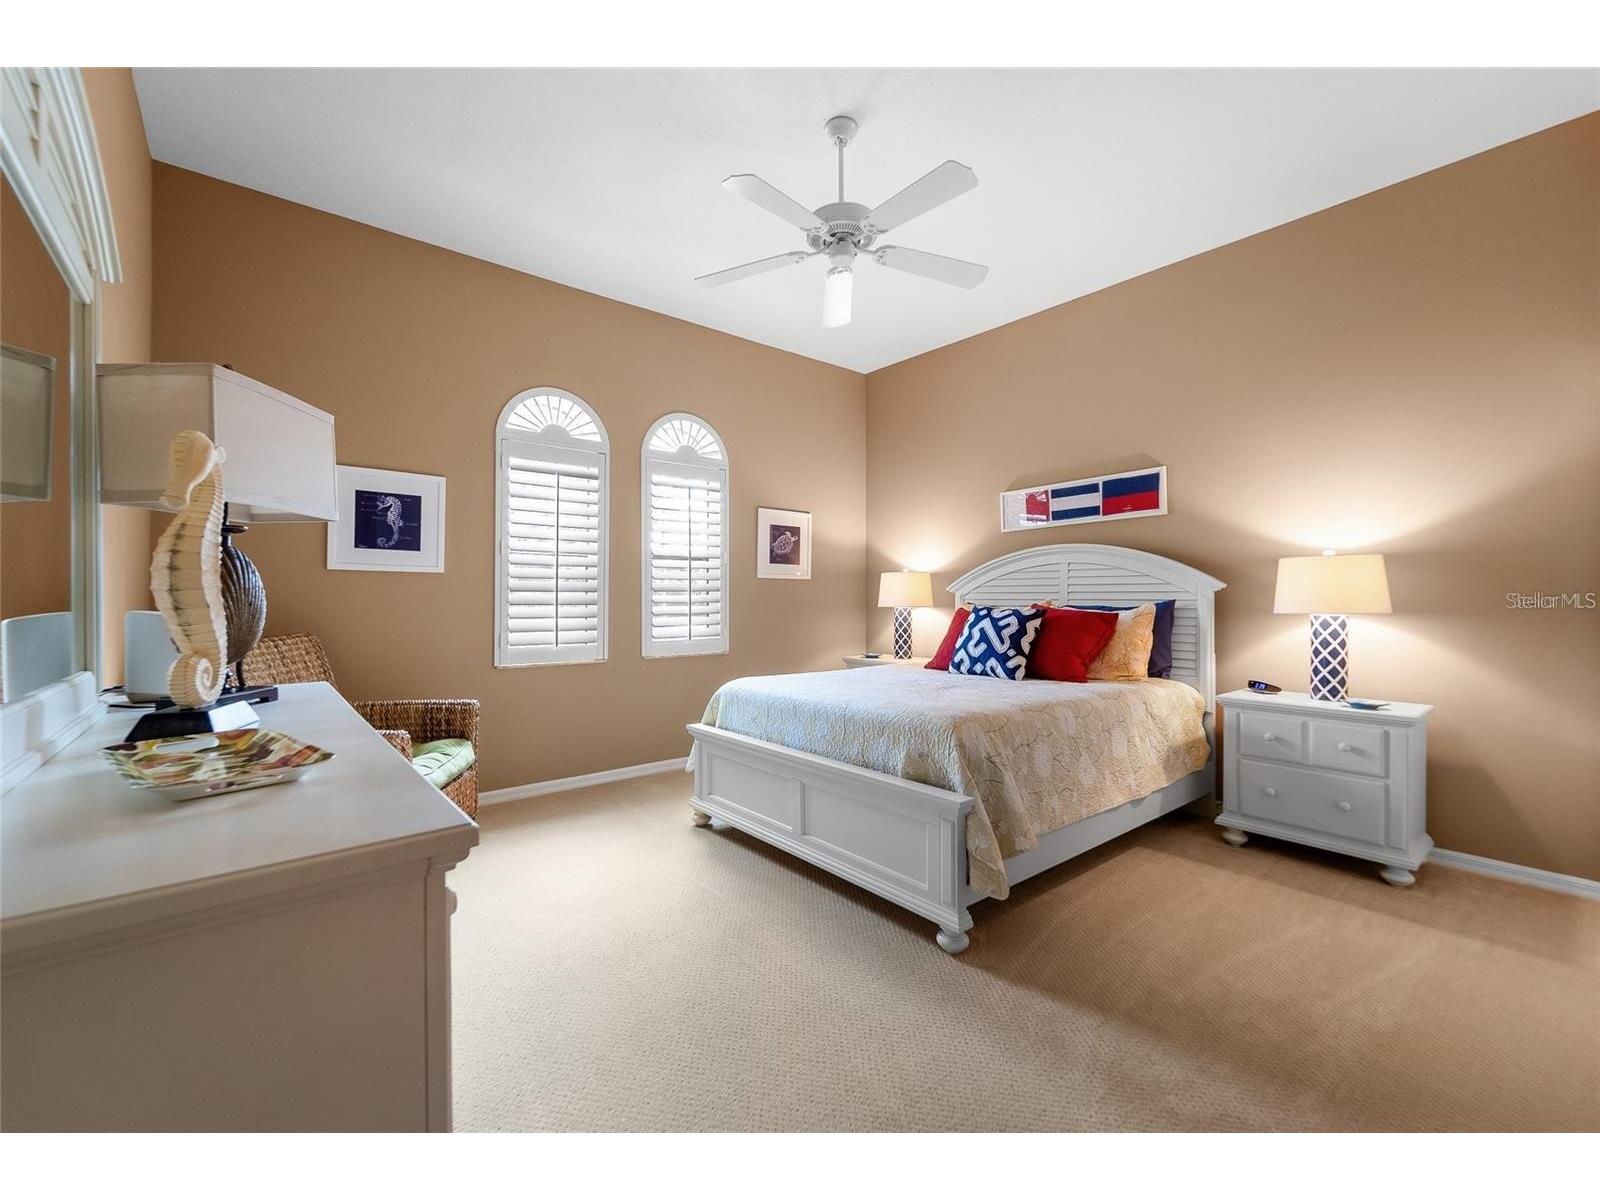
Bedroom 1: 14.1x13.11
Primary Bathroom: 10.7x13.2
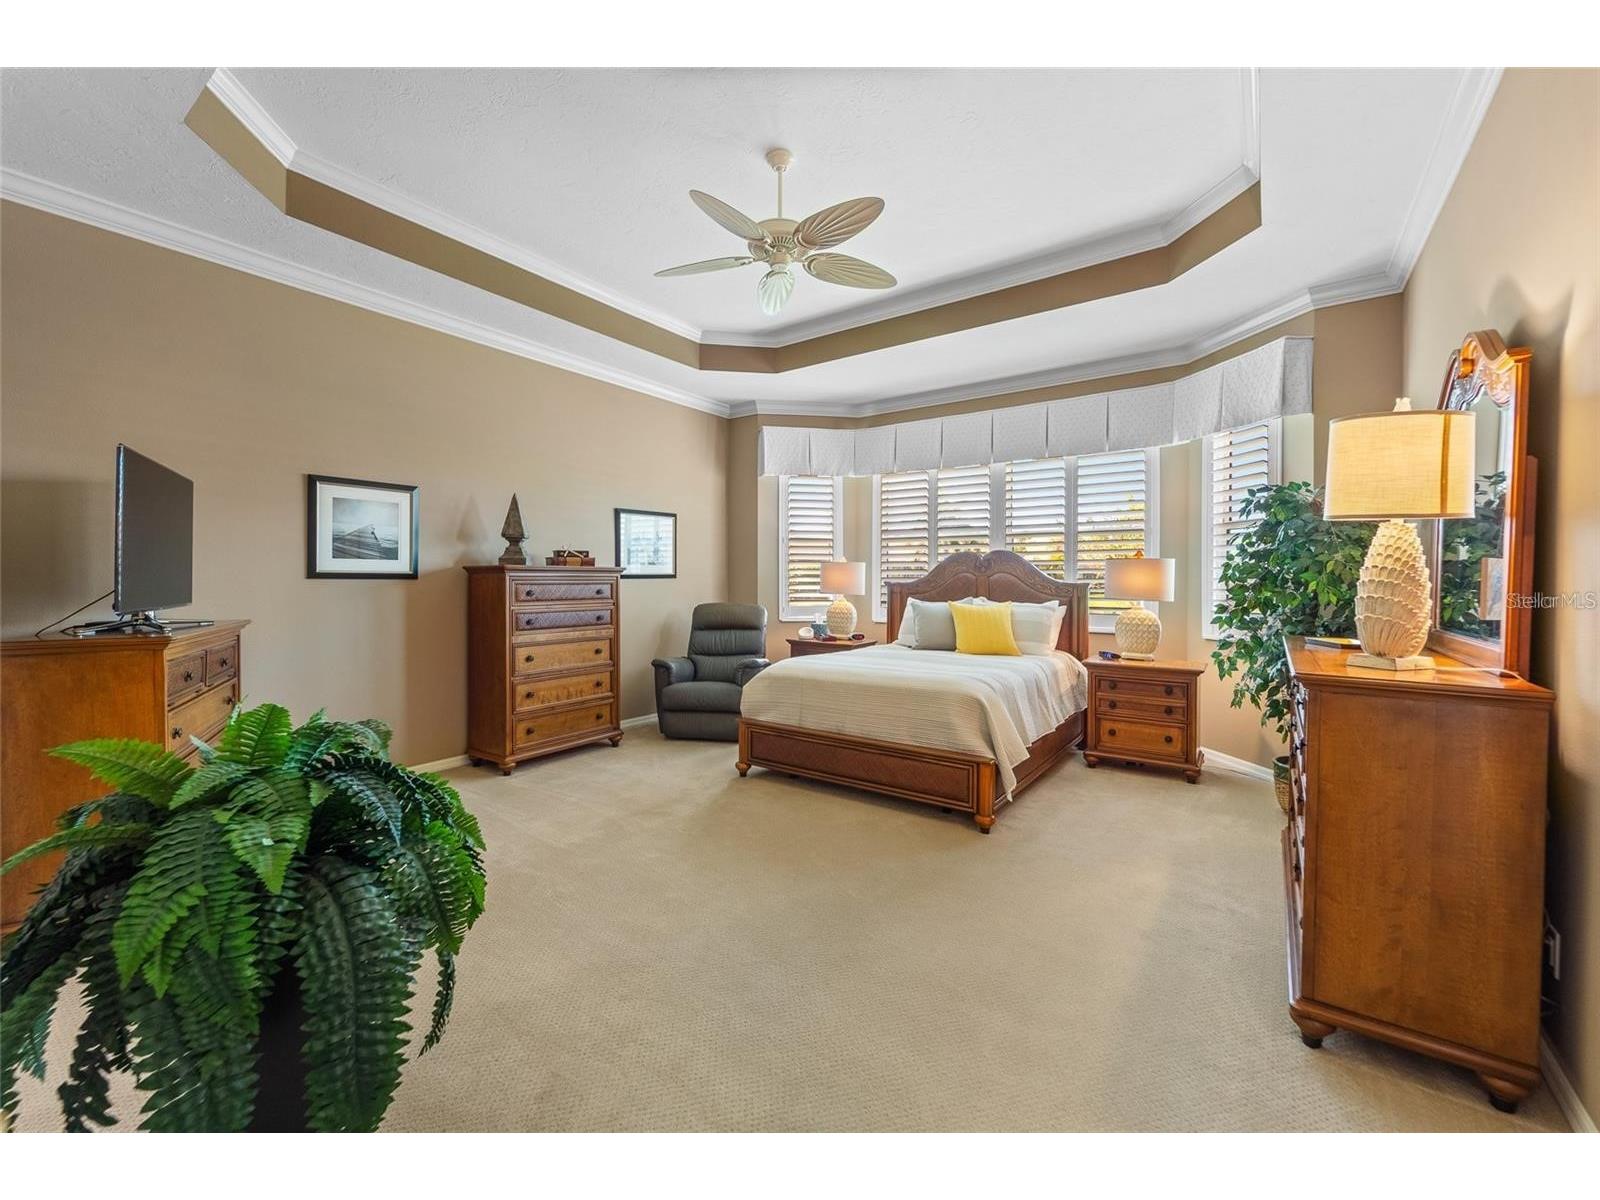
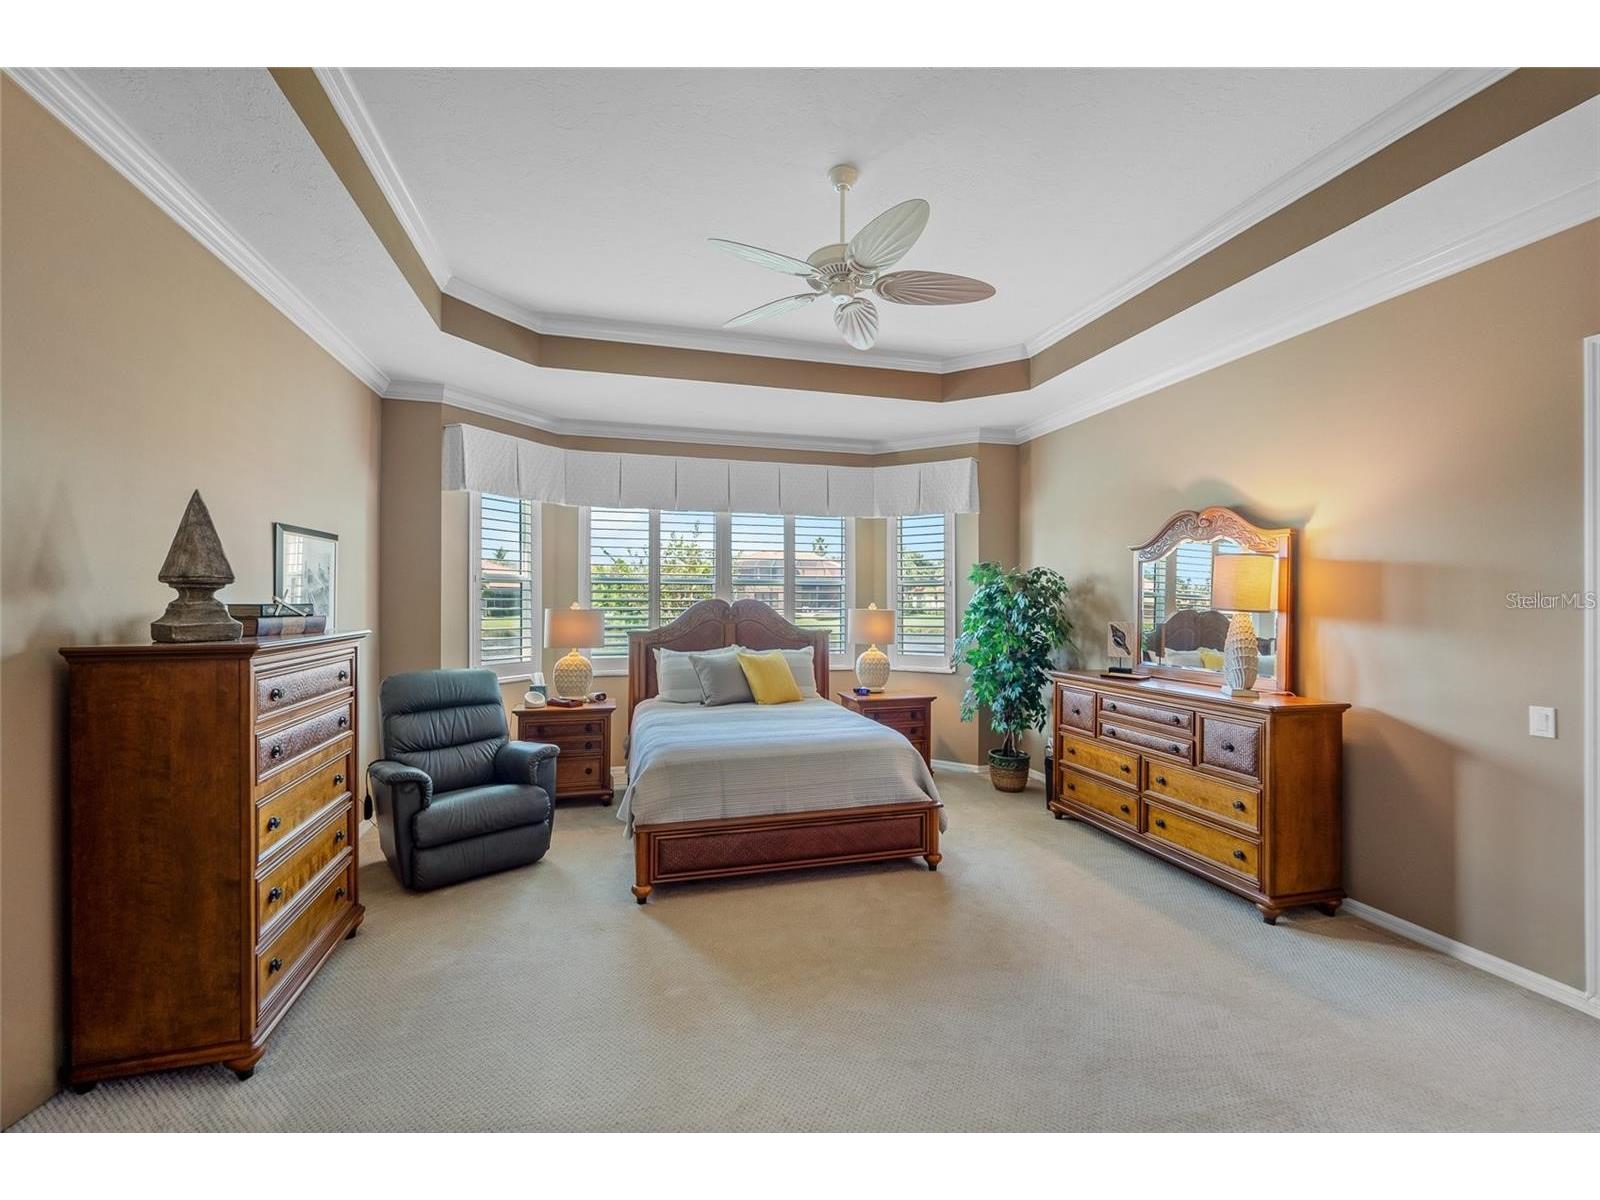
Primary Bedroom: 27.4x16.1
Porch: 11.11x26.6
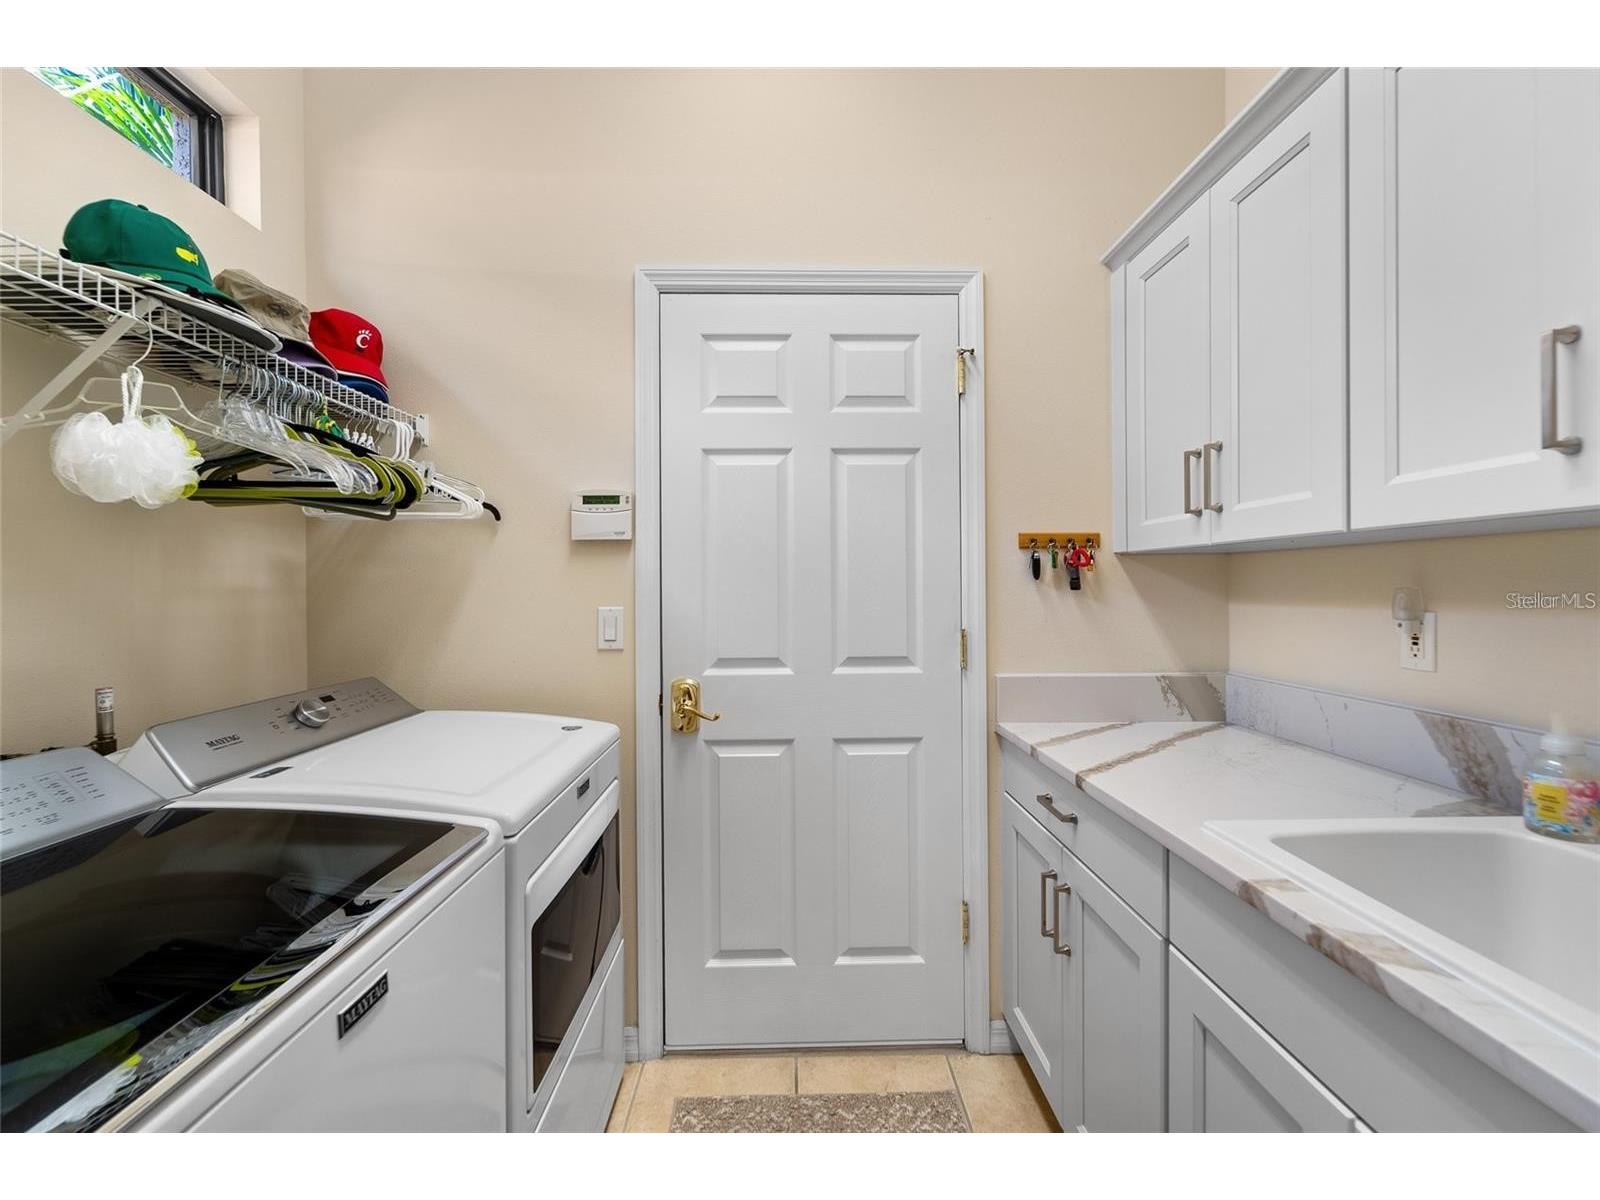
Laundry: 4.11x8.5
Bonus Room: 4.11x8.5
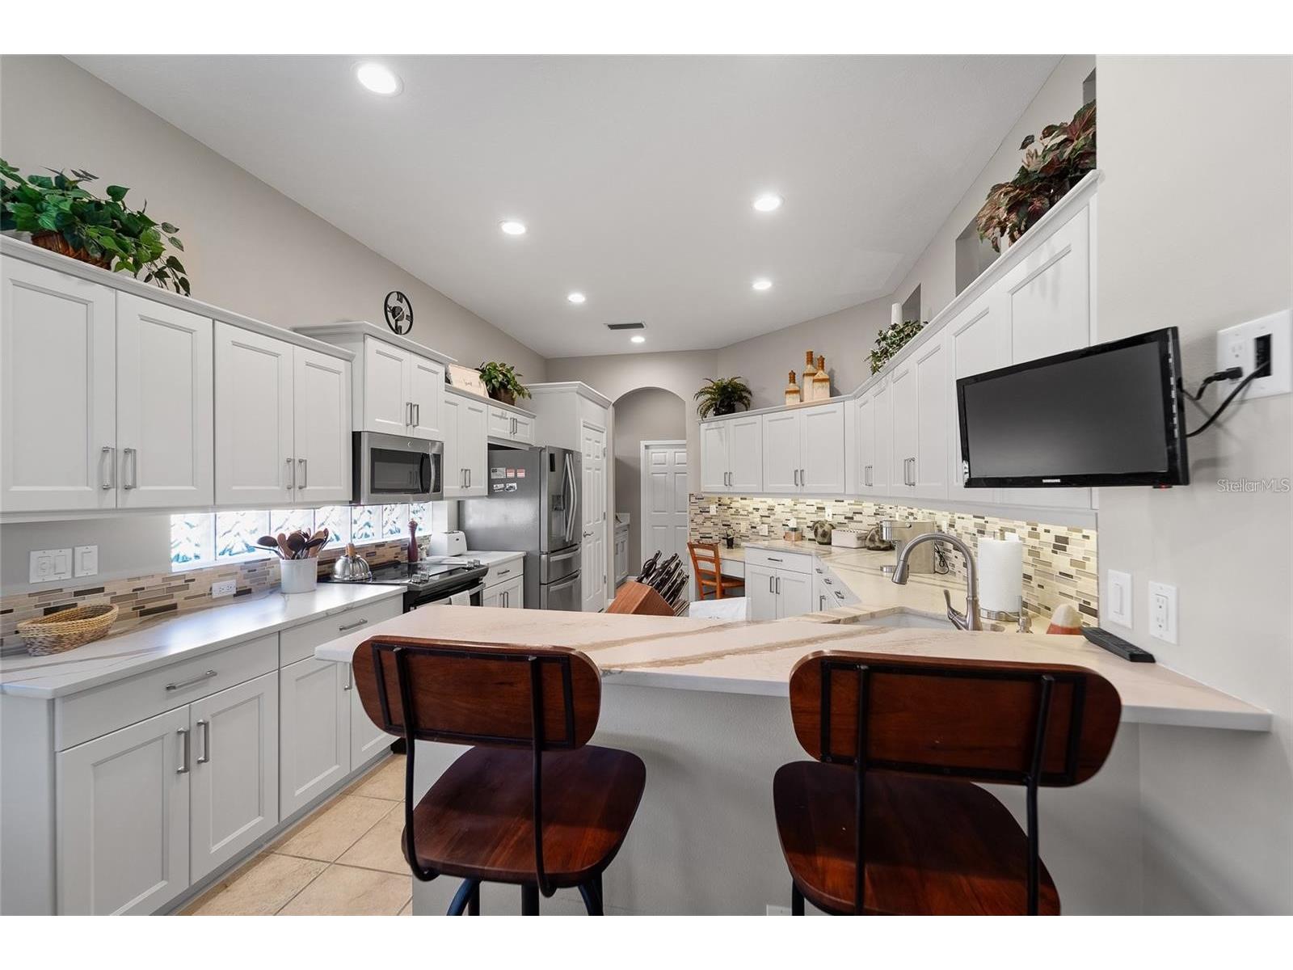
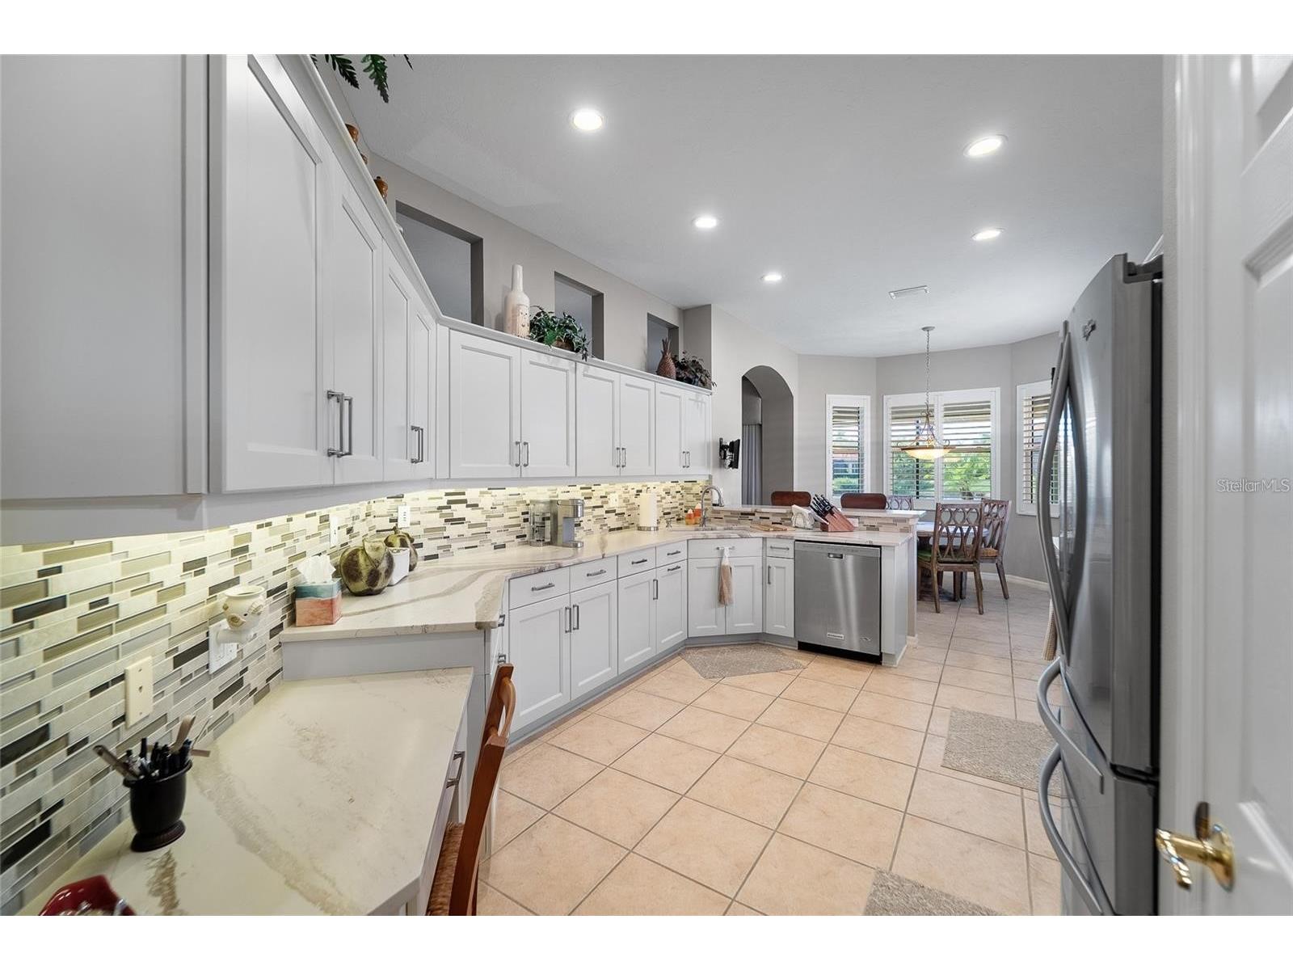
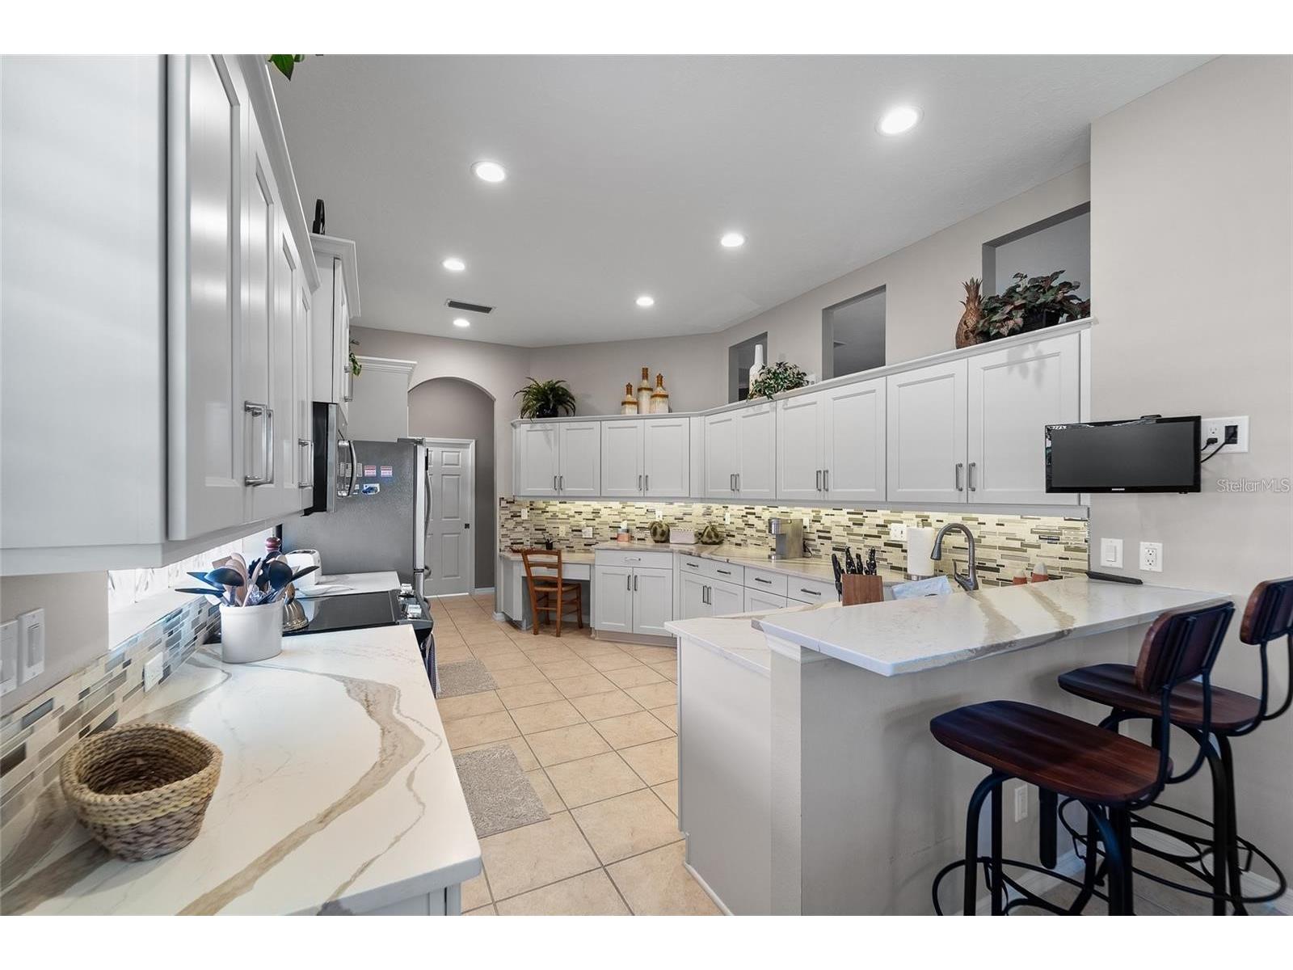
Kitchen: 17.5x11.1
Bathrooms
Full Baths: 2
Additonal Room Information
Laundry: Inside, Laundry Room, Other
Interior Features
Appliances: Range, Refrigerator, Dishwasher, Microwave, Gas Water Heater
Flooring: Carpet,Tile
Additional Interior Features: Ceiling Fan(s), Living/Dining Room
Utilities
Water: Public
Sewer: Public Sewer
Other Utilities: Underground Utilities
Cooling: Ceiling Fan(s), Central Air
Heating: Natural Gas, Electric, Central
Exterior / Lot Features
Attached Garage: Attached Garage
Garage Spaces: 2
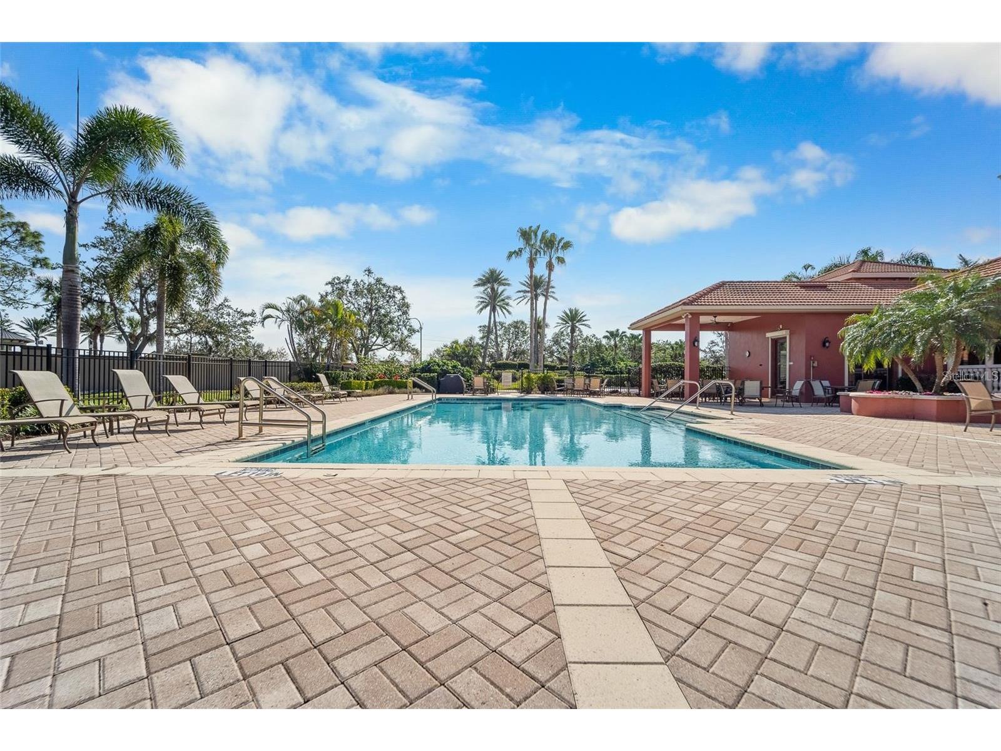
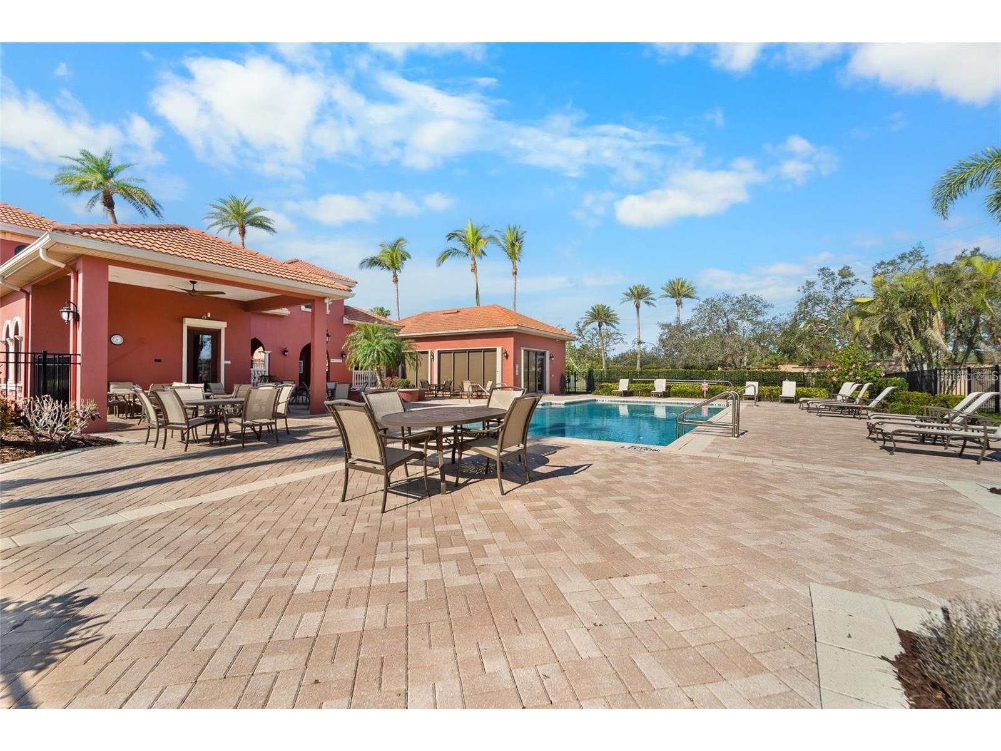
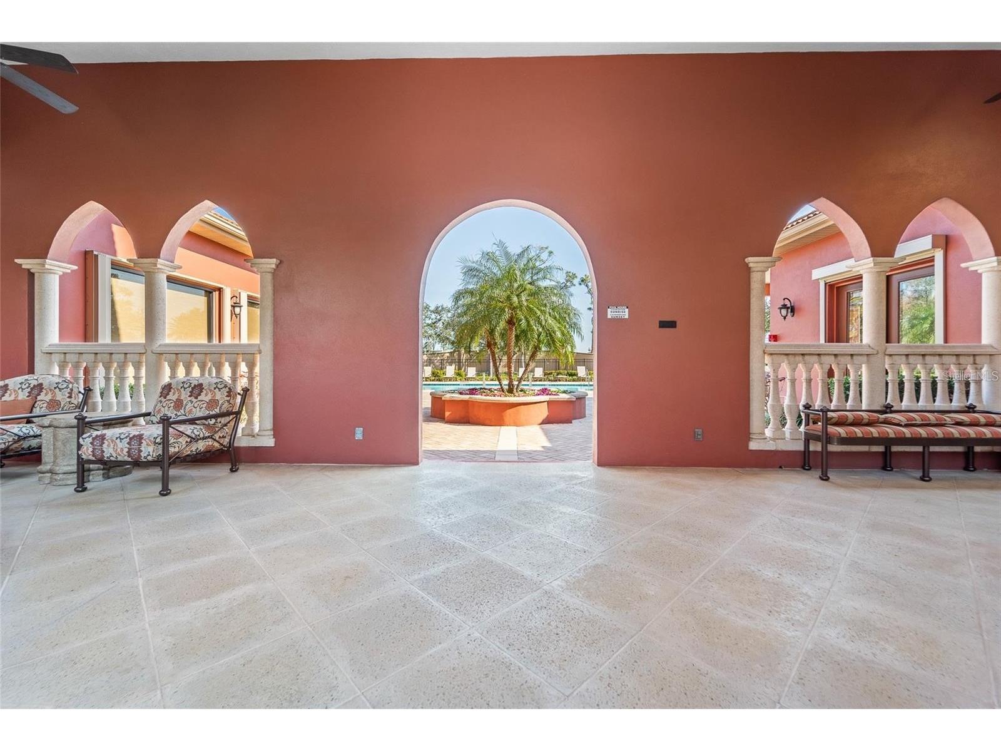
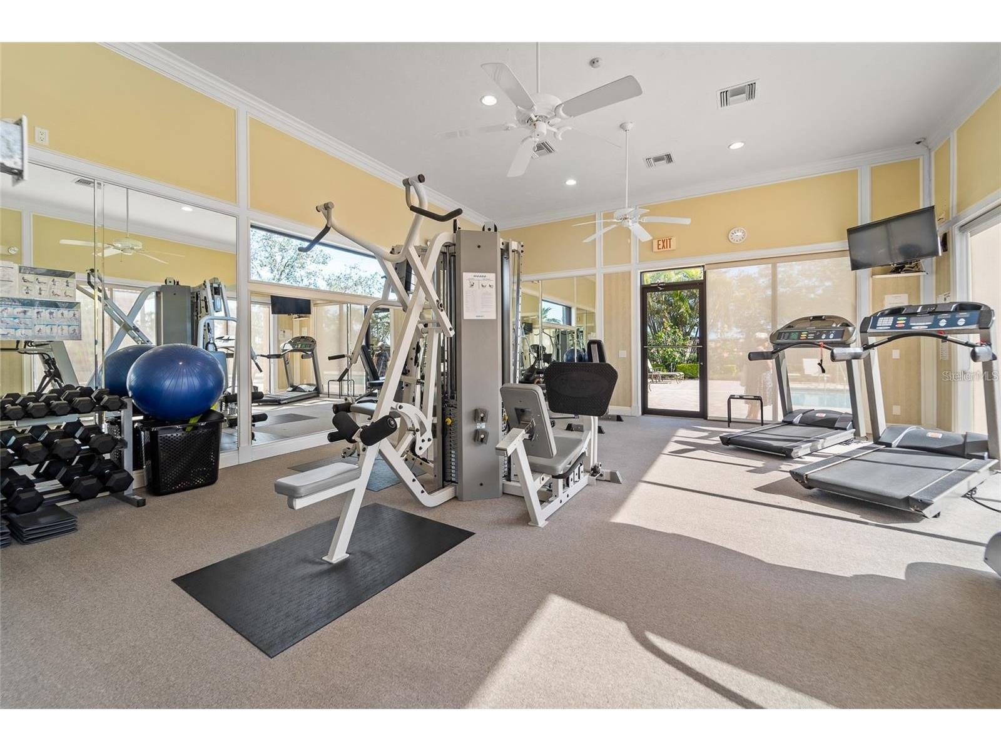
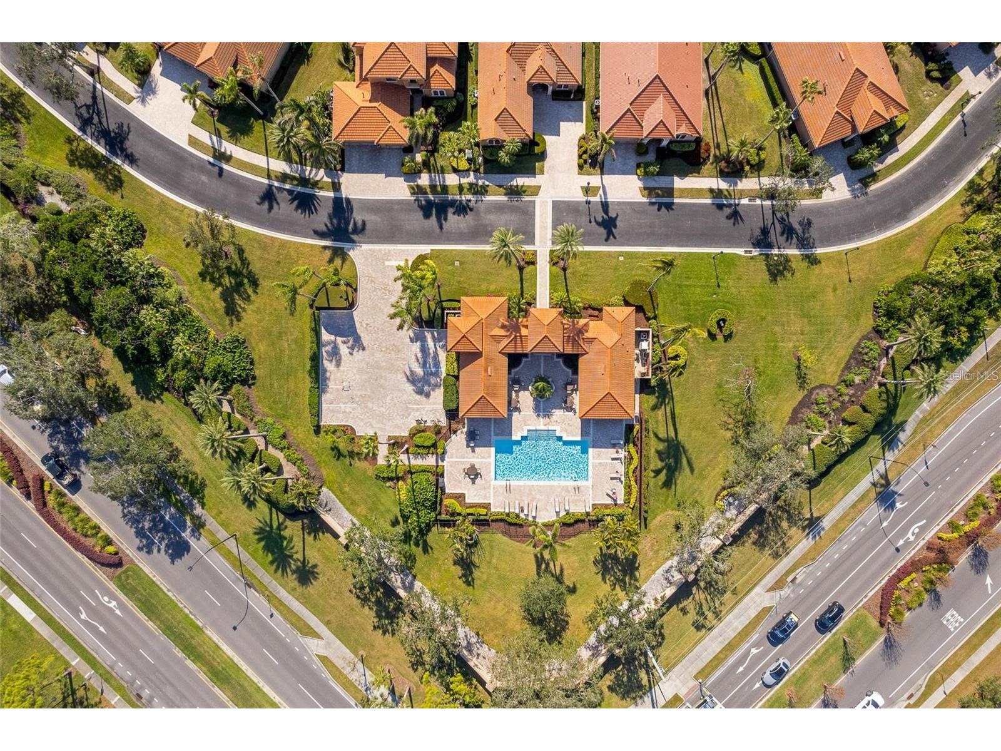
Pool: Association, Community
Lot View: Lake,Pond,Water
Additional Exterior/Lot Features: Sprinkler/Irrigation, Rain Gutters, Covered, Screened
Community Features
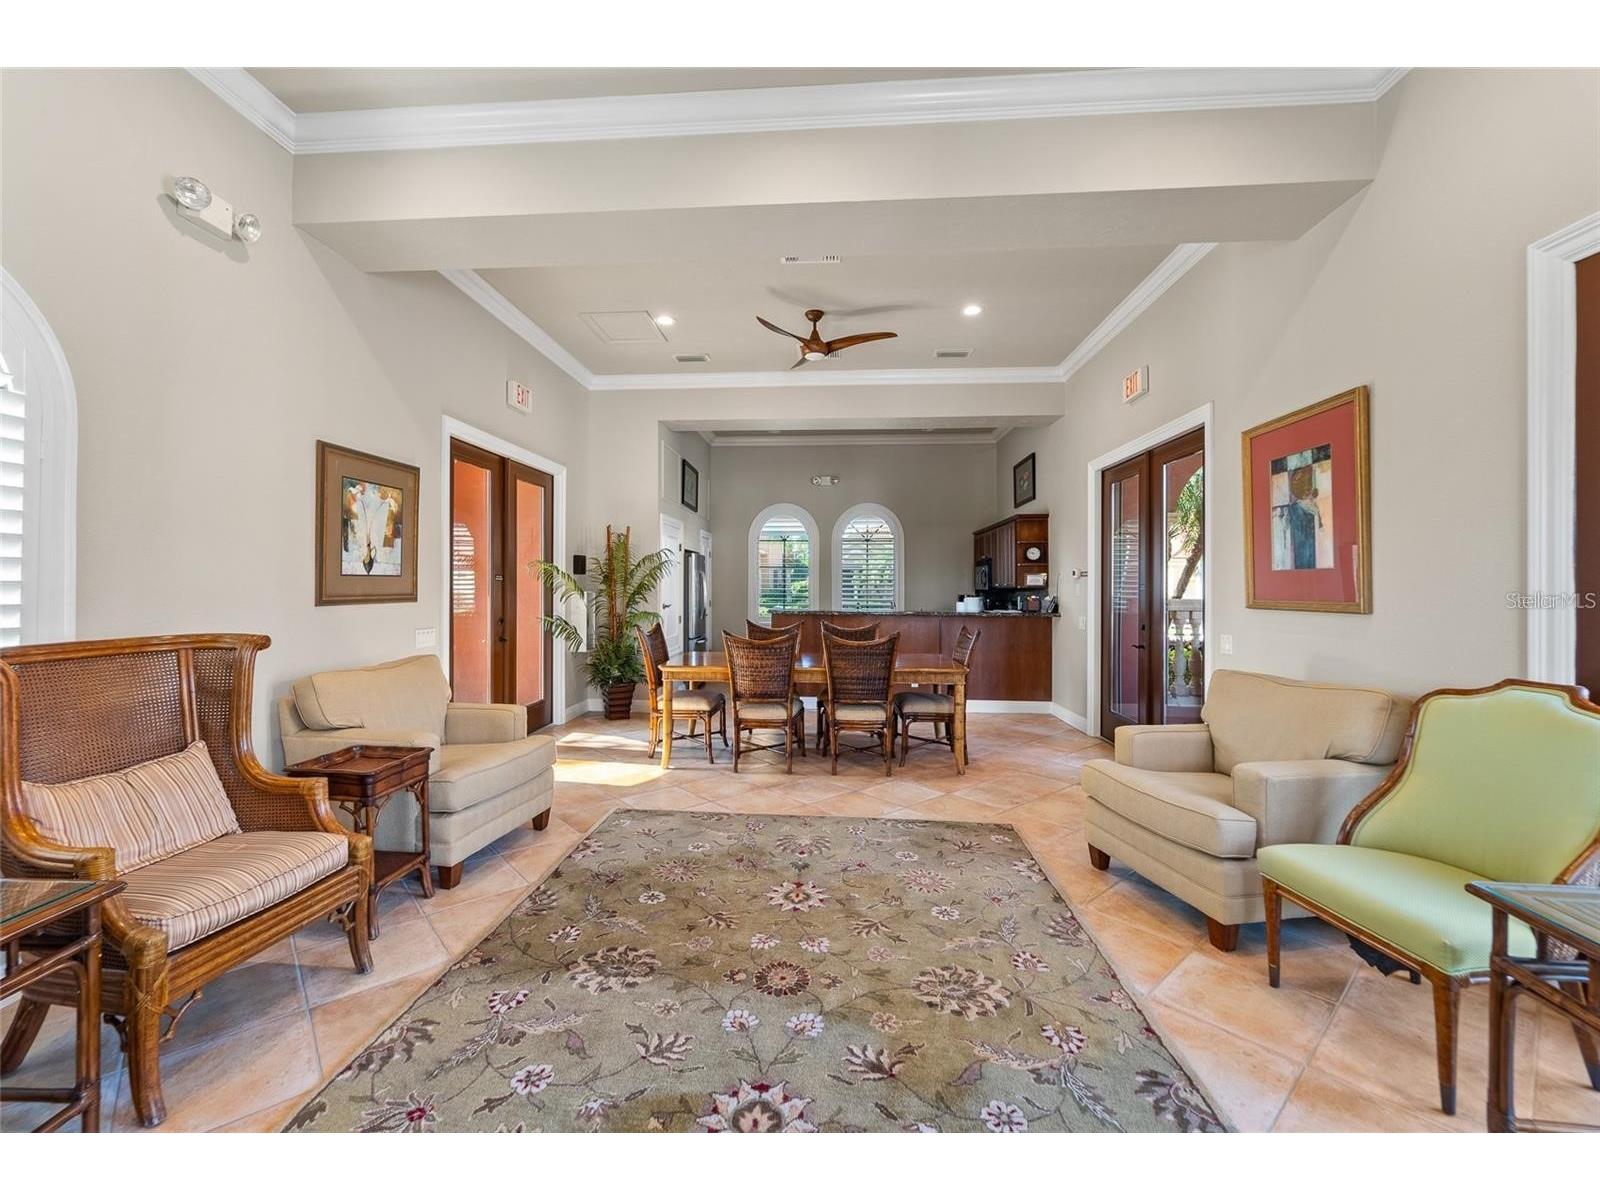
Community Features: Pool, Street Lights
Association Amenities: Pool
Security Deposit: 4000
Driving Directions
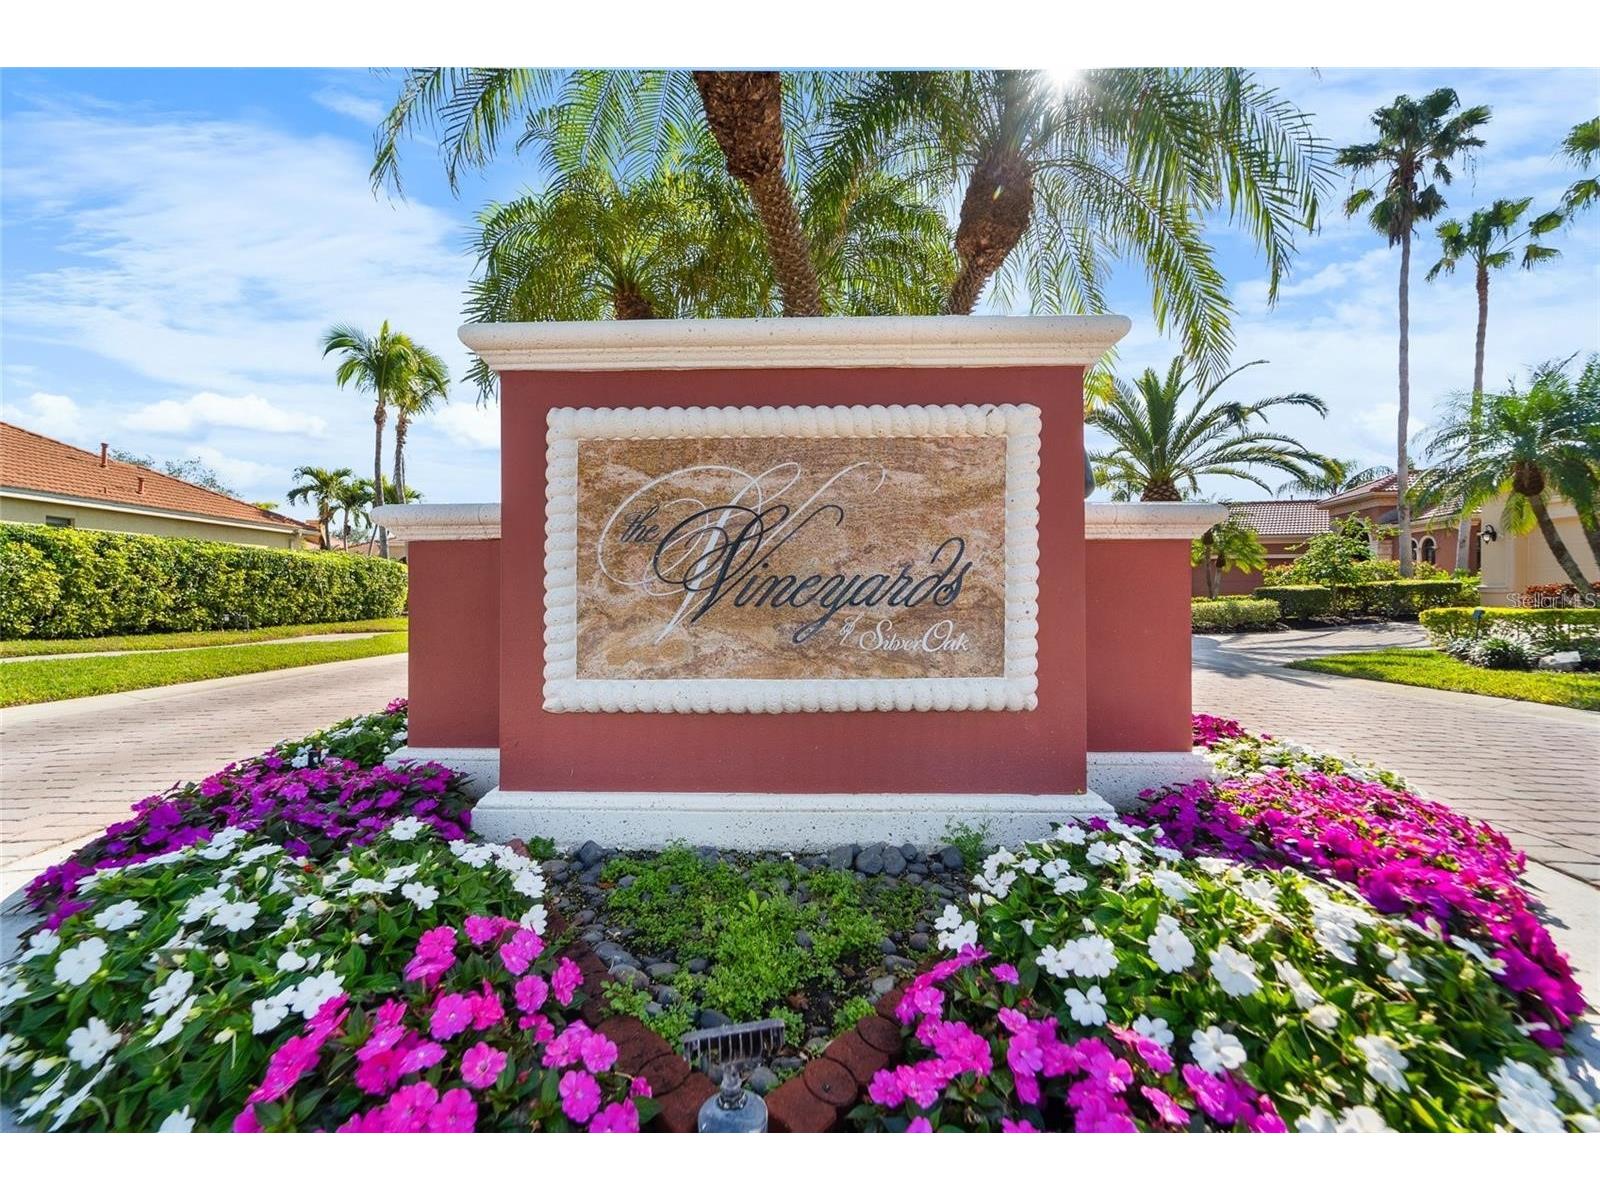
From Central Sarasota Parkway to Silver Oak gate at Bloomfield. Follow around the circle to the left, enter The Vineyards. Take the immediate left on Cantabria Crest.
Financial Considerations
Tenant Pays: Carpet Cleaning Fee,Janitorial Service
Owner Pays: Common Area Maintenance,Grounds Care,Recreational,Trash Collection
Tax/Property ID: 0136130020
 A broker reciprocity listing courtesy: KELLER WILLIAMS ON THE WATER S
Based on information provided by Stellar MLS as distributed by the MLS GRID. Information from the Internet Data Exchange is provided exclusively for consumers’ personal, non-commercial use, and such information may not be used for any purpose other than to identify prospective properties consumers may be interested in purchasing. This data is deemed reliable but is not guaranteed to be accurate by Edina Realty, Inc., or by the MLS. Edina Realty, Inc., is not a multiple listing service (MLS), nor does it offer MLS access.
Copyright 2026 Stellar MLS as distributed by the MLS GRID. All Rights Reserved.
Sales History & Tax Summary for 5175 Cantabria Crest
Sales History
| Date | Price | |
|---|---|---|
| Currently not available. | ||
Tax Summary
| Tax Year | Estimated Market Value | Total Tax |
|---|---|---|
| Currently not available. | ||
Data powered by ATTOM Data Solutions. Copyright© 2026. Information deemed reliable but not guaranteed.
Schools
Schools nearby 5175 Cantabria Crest
| Schools in attendance boundaries | Grades | Distance | Rating |
|---|---|---|---|
| Loading... | |||
| Schools nearby | Grades | Distance | Rating |
|---|---|---|---|
| Loading... | |||
Data powered by ATTOM Data Solutions. Copyright© 2026. Information deemed reliable but not guaranteed.
The schools shown represent both the assigned schools and schools by distance based on local school and district attendance boundaries. Attendance boundaries change based on various factors and proximity does not guarantee enrollment eligibility. Please consult your real estate agent and/or the school district to confirm the schools this property is zoned to attend. Information is deemed reliable but not guaranteed.
SchoolDigger ® Rating
The SchoolDigger rating system is a 1-5 scale with 5 as the highest rating. SchoolDigger ranks schools based on test scores supplied by each state's Department of Education. They calculate an average standard score by normalizing and averaging each school's test scores across all tests and grades.
Coming soon properties will soon be on the market, but are not yet available for showings.