$3,400/month
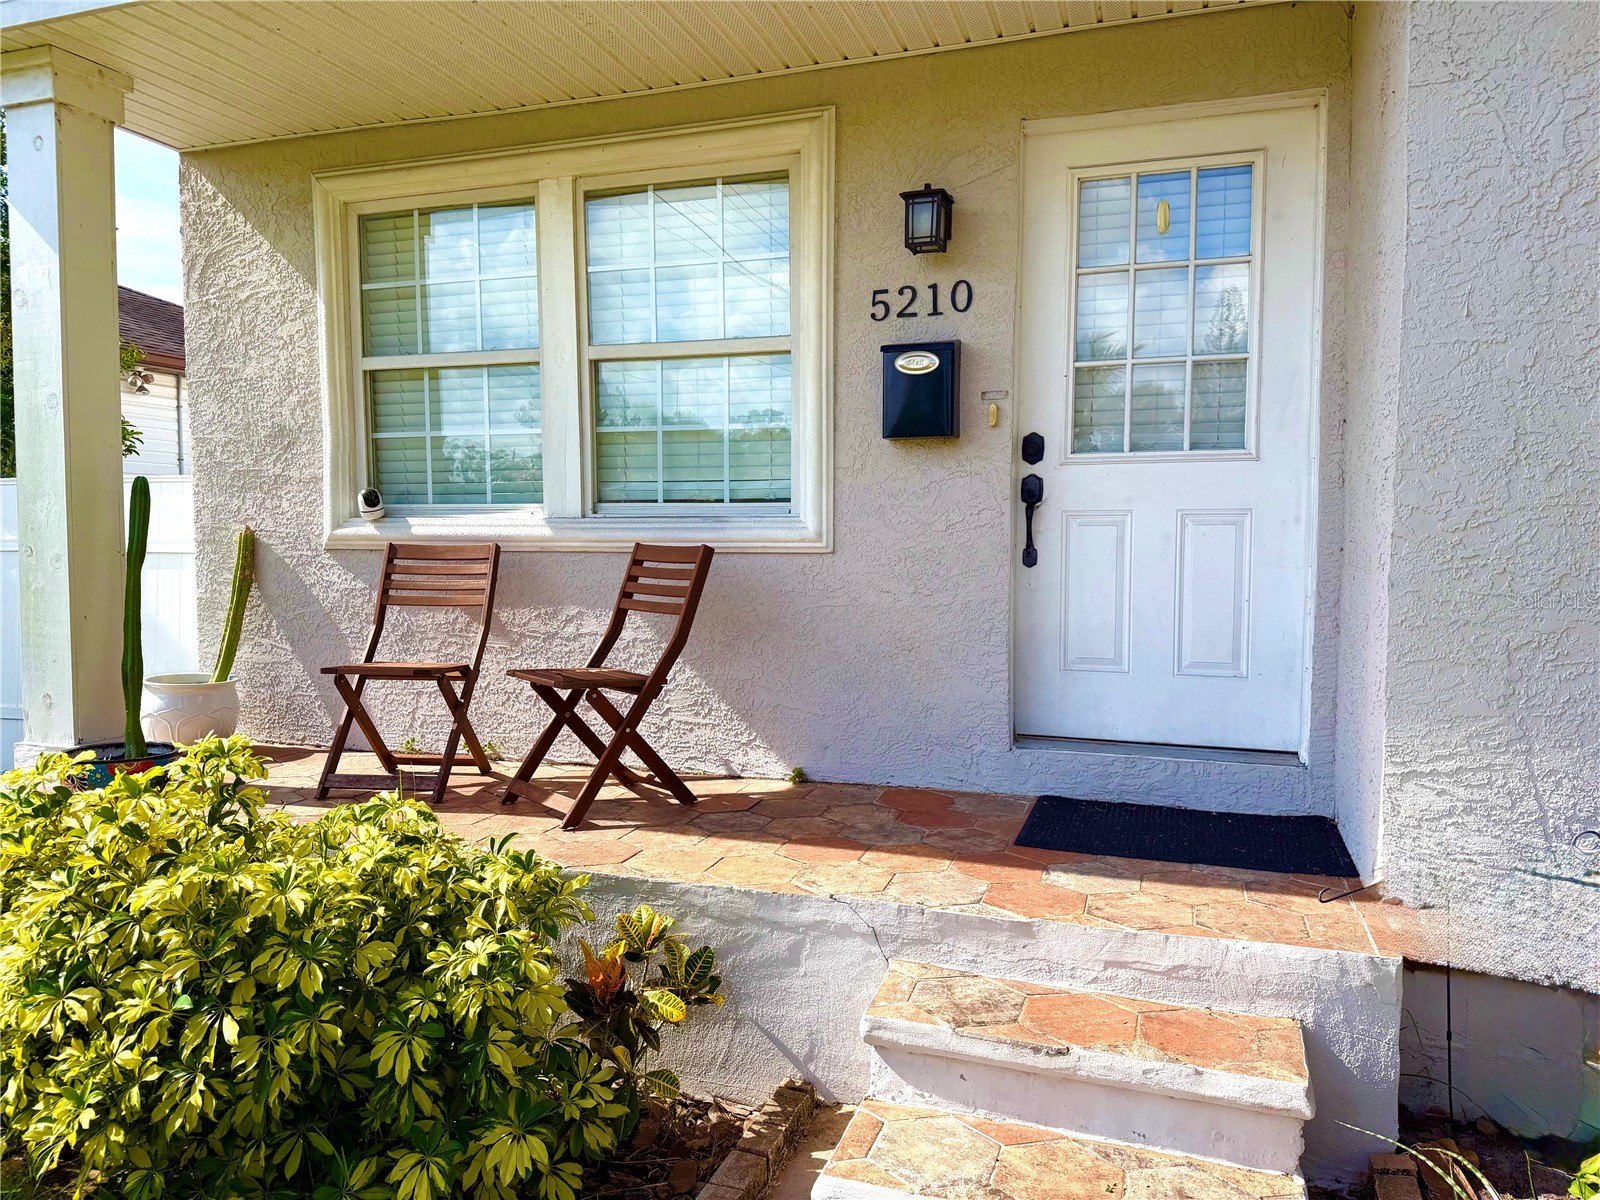
5210 4th Avenue N Saint Petersburg, FL 33710
For Rent MLS# TB8526459
3 beds 2 baths 1,984 sq ft Single Family
Details for 5210 4th Avenue N
MLS# TB8526459
Description for 5210 4th Avenue N, Saint Petersburg, FL, 33710
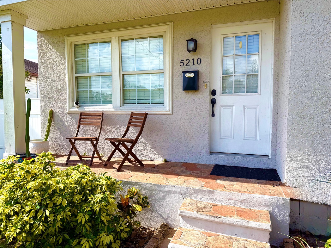
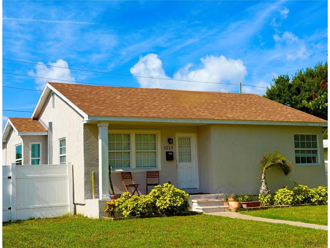
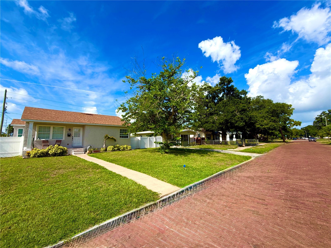
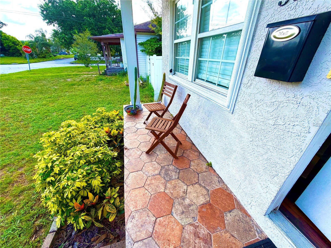
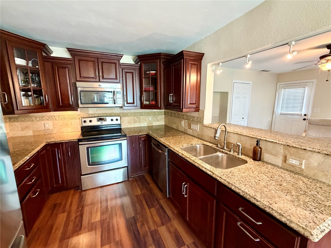
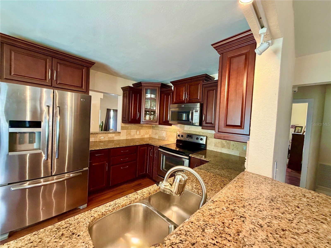
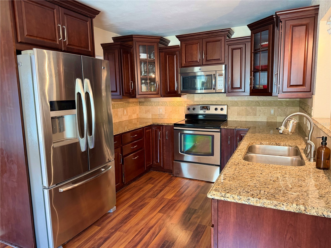
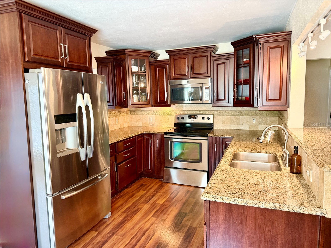
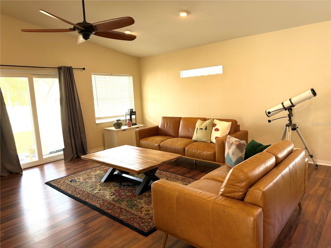
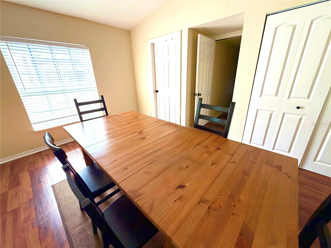
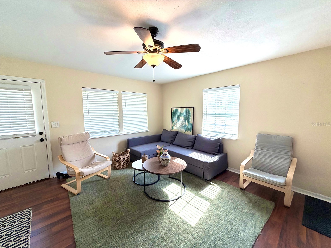
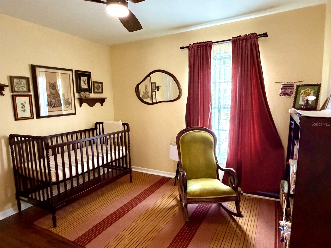
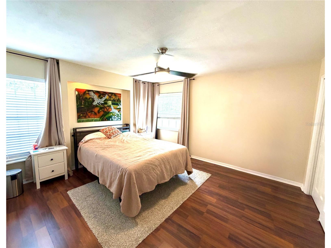
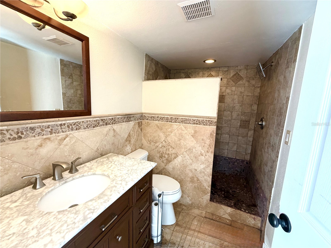
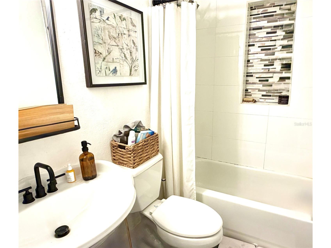
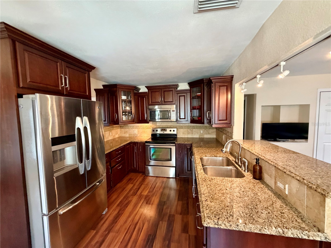
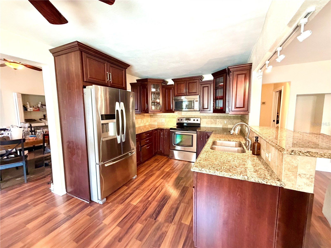
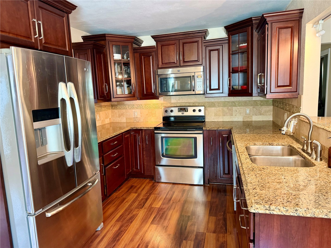
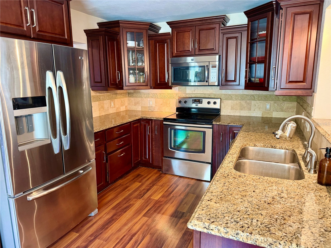
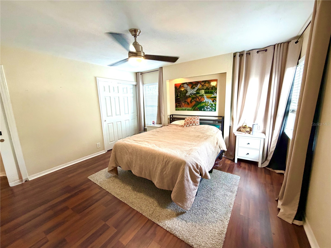
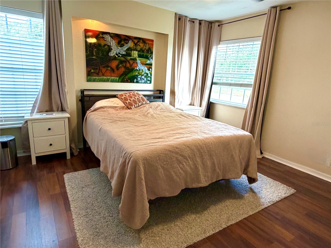
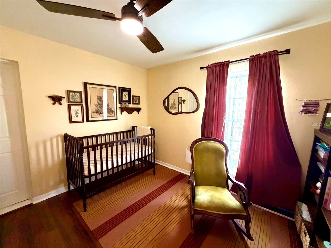
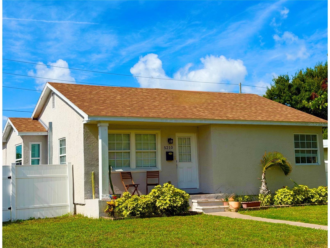
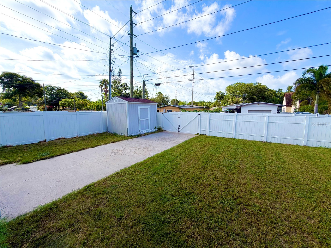
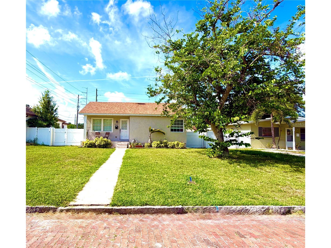
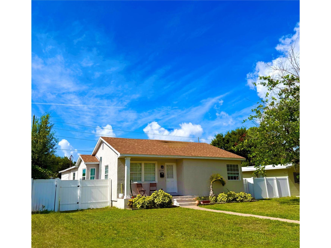
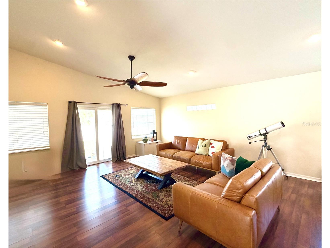
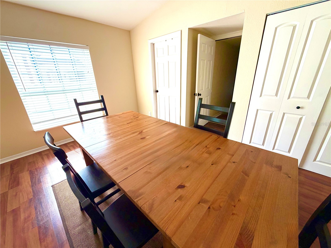
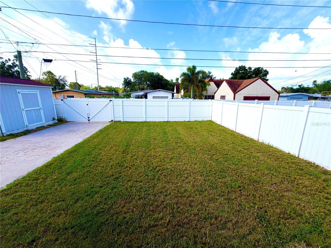
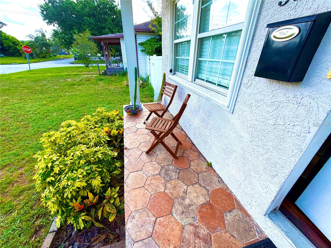
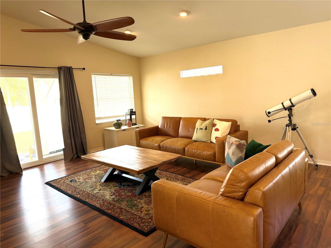
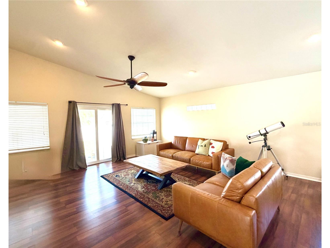
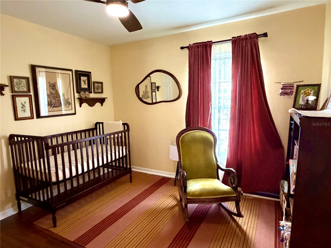
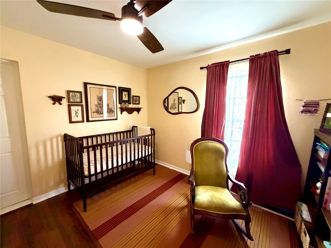
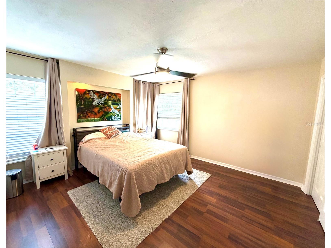
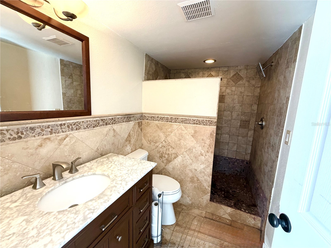
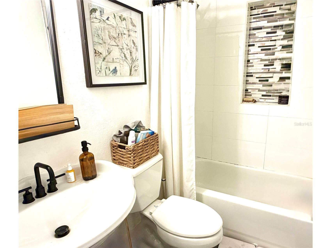
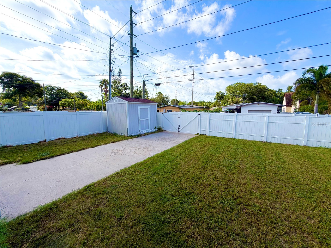
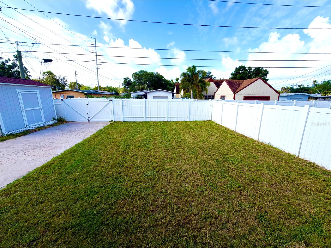
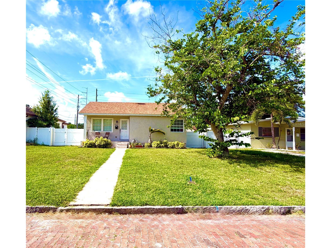
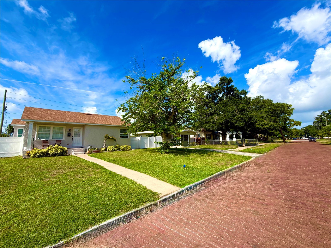
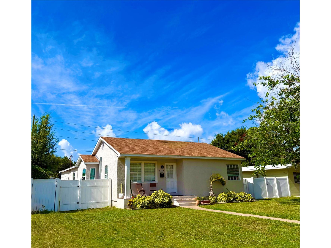
Located in the heart of St Pete on a brick street, you must see this beauty! Professionally updated from the inside out, pride of ownership shows from the moment you arrive. Step inside to find tons of natural light and a desirable split floor plan with 3 bedrooms, 2 bathrooms, a dining room, living room and a large family room. So many updates including insulated windows, PVC piping, central AC, dishwasher (2021), roof (2021), commercial high quality driveway coating, water heater (2020), stucco, grass, landscaping, vinyl fencing, and laminate flooring. The gorgeous kitchen is centered in the home and finished with custom cabinetry, granite counter tops, stainless steel appliances, and space for a breakfast dinette table. In the back you’ll enjoy a covered patio with Trek decking, fully fenced back yard, a shed, and plenty of space. Just around the corner is a park, where you can enjoy outdoor activities, including a softball field and playground. Centrally located to restaurants, the mall, movie theater, and shopping. Just a short hop to Downtown St Pete where you can enjoy live entertainment, the St Petersburg Pier, 5-star dining and local events. Take the Sunrunner downtown or to the beautiful Gulf Beaches. No flood zone (X). This home is located in the historic Live Oaks neighborhood. An application is required for every occupant over 18. Required for move in: one month rent, security deposit equaling one month rent, annual admin fee and pet fees (if applicable).
Listing Information
Property Type: Rental, Single Family Residence
Status: Active
Bedrooms: 3
Bathrooms: 2
Lot Size: 0.15 Acres
Square Feet: 1,984 sq ft
Year Built: 1952
Stories: 1 Story
Date Available: 8/1/2026
Subdivision: Broadmoor Sub
County: Pinellas
Room Information
Main Floor
Family Room:
Living Room: 13x12
Kitchen: 10x17
Primary Bedroom: 12x12
Bathrooms
Full Baths: 2
Additonal Room Information
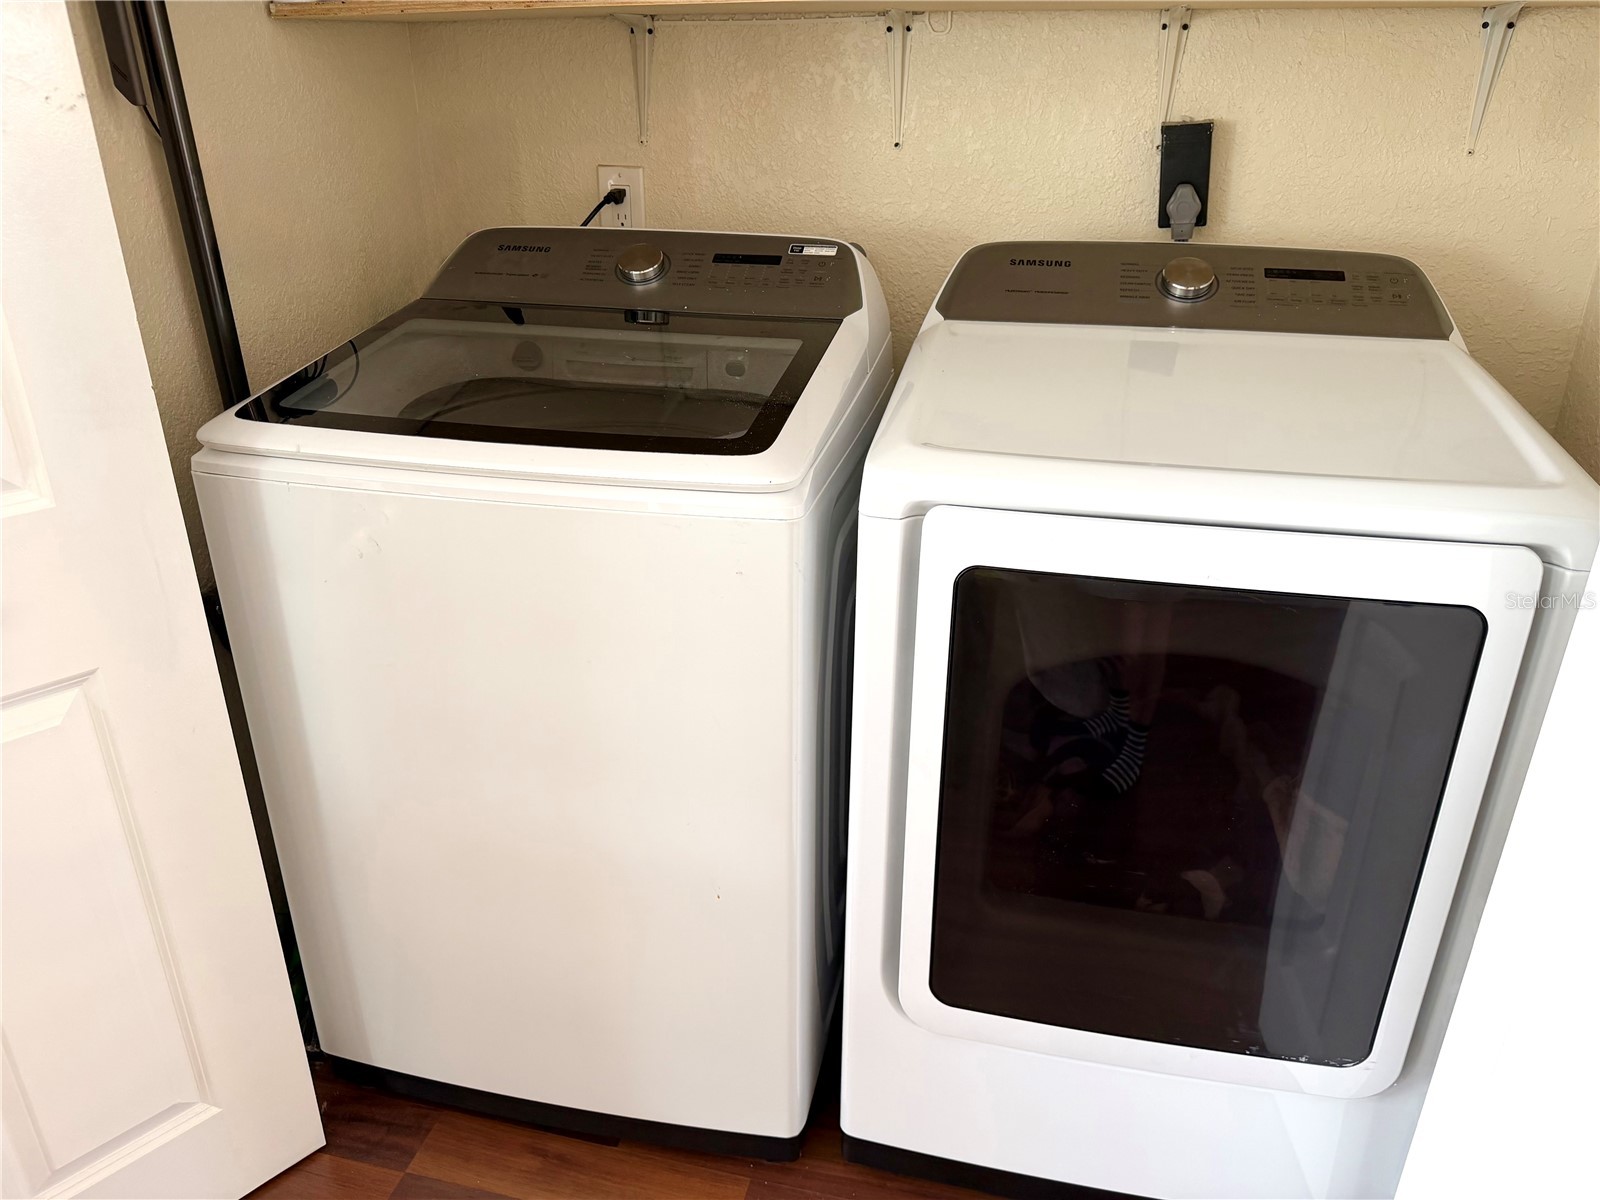
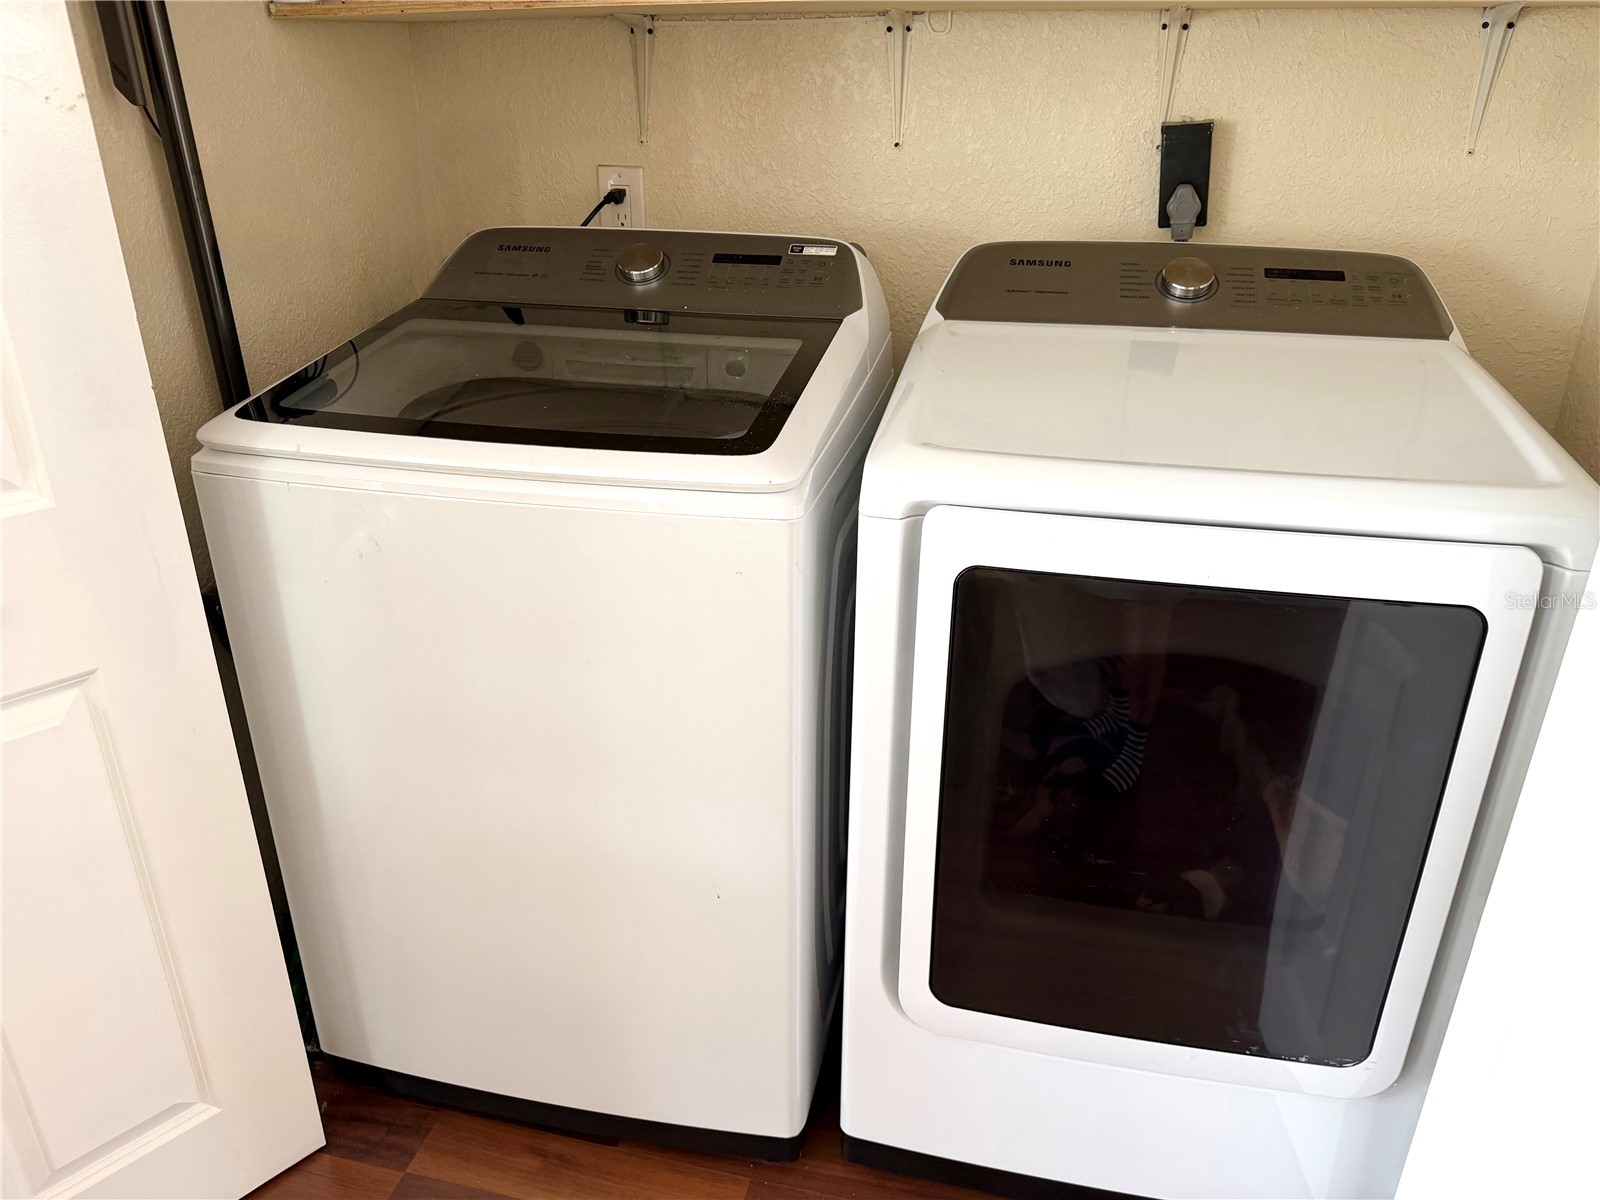
Laundry: Inside
Interior Features
Appliances: Electric Water Heater, Range Hood, Washer, Dryer, Range, Refrigerator
Flooring: Laminate
Additional Interior Features: Eat-In Kitchen, Split Bedrooms, Ceiling Fan(s), Built-in Features, Stone Counters, Wood Cabinets
Utilities
Water: Public
Sewer: Public Sewer
Other Utilities: Municipal Utilities,Sewer Connected,Water Connected
Cooling: Ceiling Fan(s), Central Air
Heating: Electric, Central
Exterior / Lot Features
Parking Description: on street
Lot Dimensions: 50x127
Fencing: fenced
Additional Exterior/Lot Features: Sprinkler/Irrigation, Rear Porch, Covered
Out Buildings: Shed(s)
Community Features
Community Features: Sidewalks
Security Deposit: 3400
Driving Directions
49th St N to West on 4th Ave N to address
Financial Considerations
Tenant Pays: Janitorial Service
Owner Pays: None
Tax/Property ID: 21-31-16-11646-003-0070
 A broker reciprocity listing courtesy: DENNIS REALTY PROPERTY MGMT.
Based on information provided by Stellar MLS as distributed by the MLS GRID. Information from the Internet Data Exchange is provided exclusively for consumers’ personal, non-commercial use, and such information may not be used for any purpose other than to identify prospective properties consumers may be interested in purchasing. This data is deemed reliable but is not guaranteed to be accurate by Edina Realty, Inc., or by the MLS. Edina Realty, Inc., is not a multiple listing service (MLS), nor does it offer MLS access.
Copyright 2026 Stellar MLS as distributed by the MLS GRID. All Rights Reserved.
Sales History & Tax Summary for 5210 4th Avenue N
Sales History
| Date | Price | |
|---|---|---|
| Currently not available. | ||
Tax Summary
| Tax Year | Estimated Market Value | Total Tax |
|---|---|---|
| Currently not available. | ||
Data powered by ATTOM Data Solutions. Copyright© 2026. Information deemed reliable but not guaranteed.
Schools
Schools nearby 5210 4th Avenue N
| Schools in attendance boundaries | Grades | Distance | Rating |
|---|---|---|---|
| Loading... | |||
| Schools nearby | Grades | Distance | Rating |
|---|---|---|---|
| Loading... | |||
Data powered by ATTOM Data Solutions. Copyright© 2026. Information deemed reliable but not guaranteed.
The schools shown represent both the assigned schools and schools by distance based on local school and district attendance boundaries. Attendance boundaries change based on various factors and proximity does not guarantee enrollment eligibility. Please consult your real estate agent and/or the school district to confirm the schools this property is zoned to attend. Information is deemed reliable but not guaranteed.
SchoolDigger ® Rating
The SchoolDigger rating system is a 1-5 scale with 5 as the highest rating. SchoolDigger ranks schools based on test scores supplied by each state's Department of Education. They calculate an average standard score by normalizing and averaging each school's test scores across all tests and grades.
Coming soon properties will soon be on the market, but are not yet available for showings.