$6,500/month
5237 Brighton Shore Drive Apollo Beach, FL 33572
For Rent MLS# TB8525761
4 beds 4 baths 2,971 sq ft Single Family
Details for 5237 Brighton Shore Drive
MLS# TB8525761
Description for 5237 Brighton Shore Drive, Apollo Beach, FL, 33572
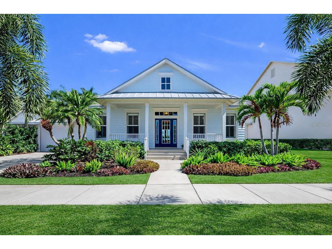
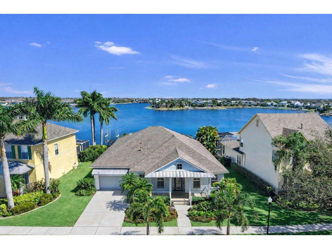
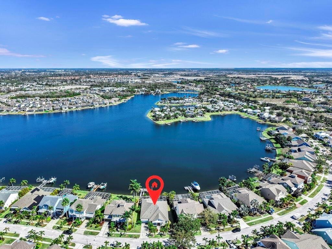
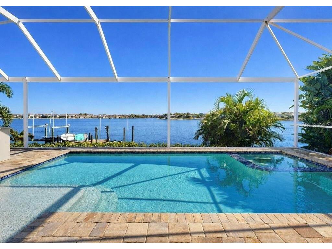
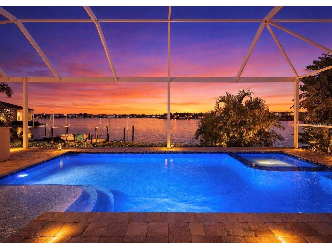
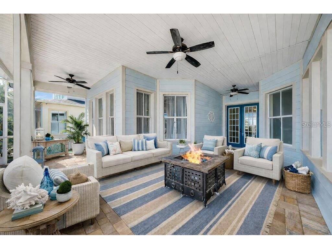
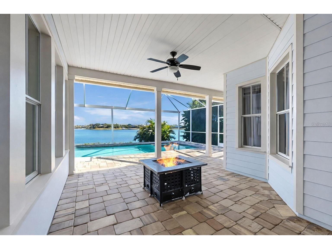
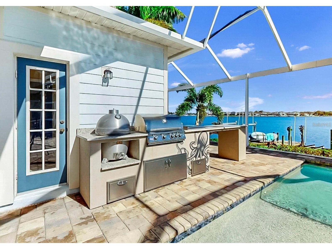
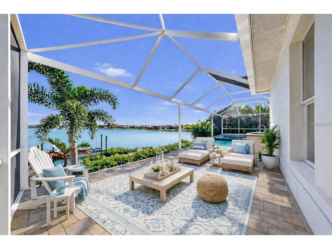
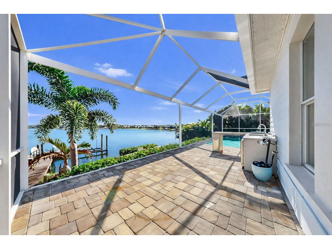
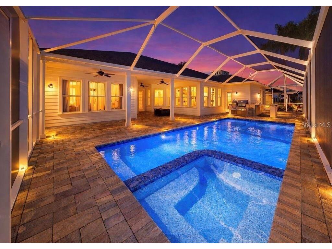
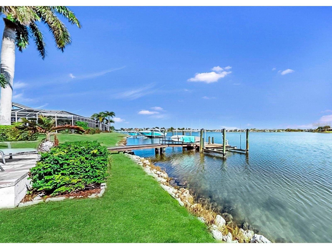
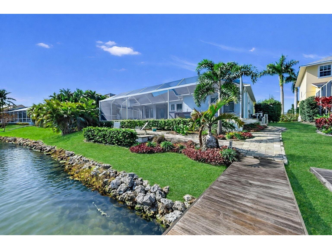
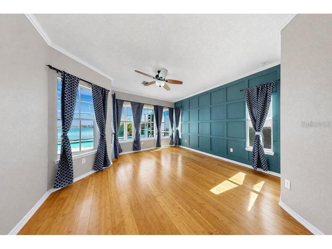
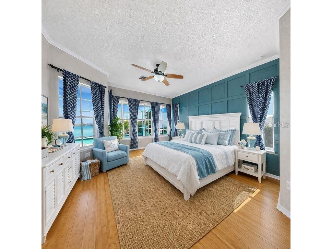
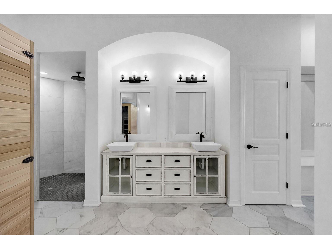
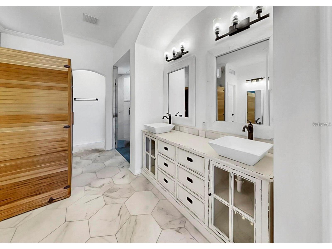
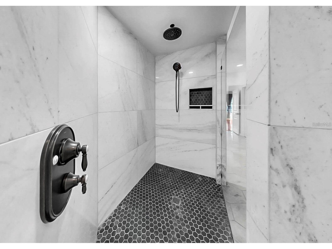
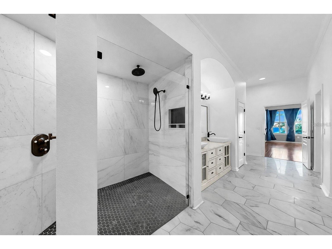
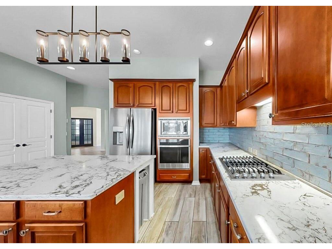
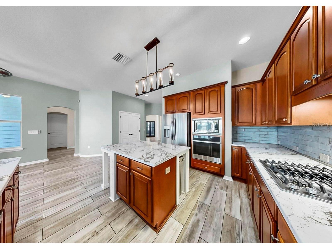
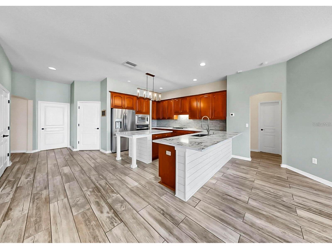
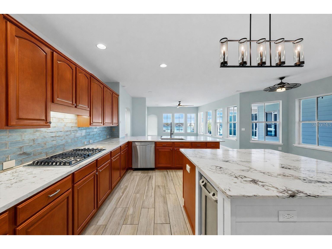
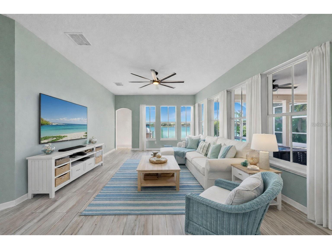
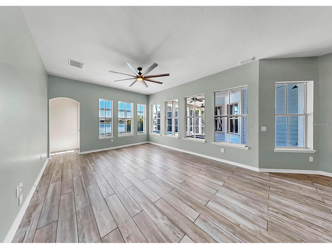
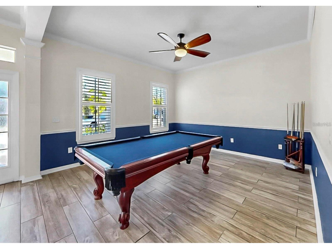
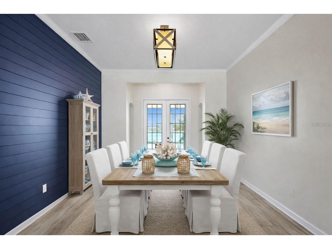
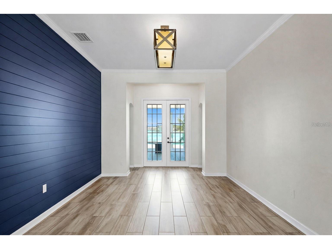
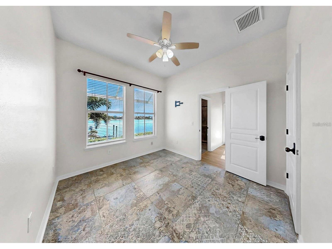
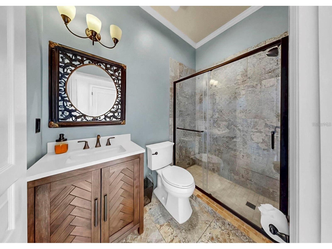
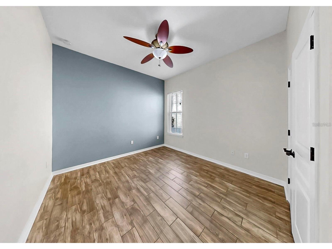
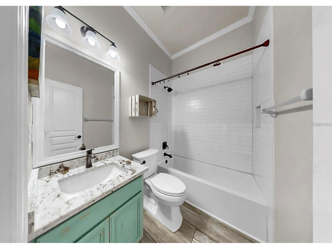
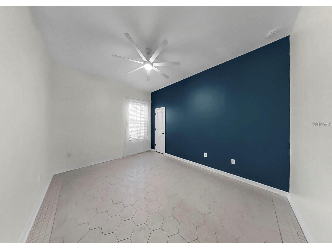
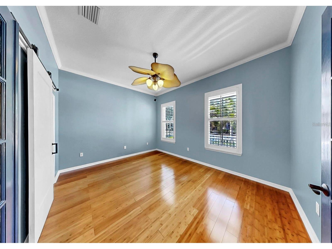
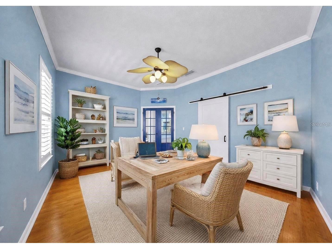
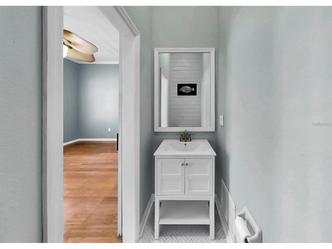
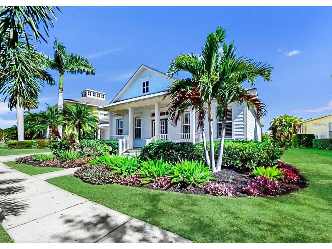
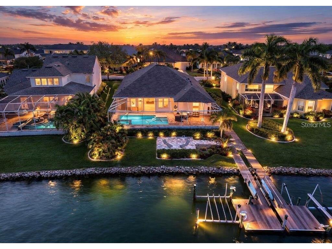
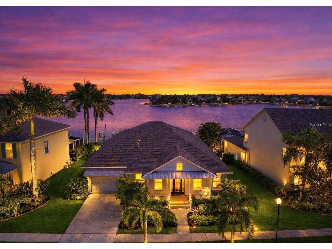
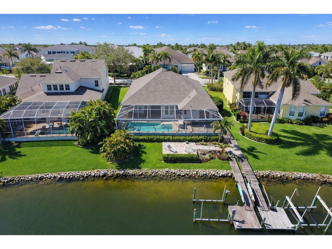
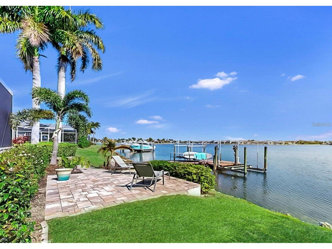
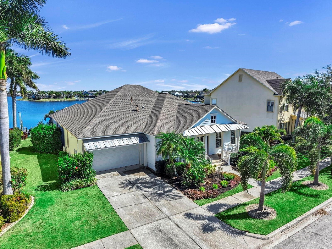
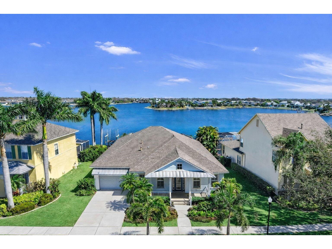
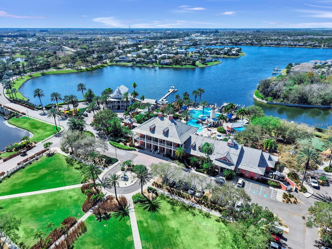
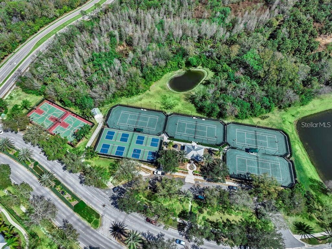
Experience some of the best waterfront views in MiraBay with Direct Access to Tampa Bay ! This one-story Mangrove floor plan by David Weekley offers true Florida waterfront living with the chance to make it even better- the sellers are offering a $25,000 renovation credit in addition to a great price per square foot to make this home exactly the way you want it. The large items are already taken care of (roof 2021, A/C 2024, water heater 2024). The items that could use a personalized refresh are the main floors and bedroom floors, paint throughout and a new kitchen backsplash. With those personalized changes, this home can be your dream home come true! With approximately 3,000 square feet, this home features 4 bedrooms plus a versatile den/guest room/ office, 3 full baths, a half bath, and a 2-car garage. Step outside to your private backyard oasis where you’ll enjoy a resort-style pool and spa built in 2020), paver deck, and outdoor kitchen, all overlooking the expansive lagoon. Boating enthusiasts will appreciate the private dock and 10,000 lb. boat lift, providing quick and easy access to Tampa Bay . Inside, the home is filled with natural light thanks to walls of windows that showcase panoramic water views. The spacious kitchen is beautifully appointed with 42” cherry cabinetry (original), quartz countertops, stainless steel appliances, and ample workspace, making it perfect for entertaining. Additional features include plantation shutters, an expansive screened lanai, and a large backyard with a fire pit seating area. The oversized owner’s suite is a true retreat, featuring bamboo flooring, a sitting area with water views, and a luxurious bathroom with an oversized walk-in shower. Additional highlights include: desirable open floor plan, guest room/ office with en suite half bath, and panoramic pool screen enclosure. Pool table included. Located in the highly sought-after MiraBay community, residents enjoy resort-style amenities including a heated pool with slide and lap lanes, fitness center, spa, café, tennis and pickleball courts, playgrounds, basketball courts, and gated access. Conveniently located near downtown Tampa, Gulf beaches, Bradenton, Sarasota, and major highways, this home truly offers the best of Florida living. Don’t miss this opportunity to own one of the most breathtaking waterfront homes in MiraBay—where every day feels like a vacation.
Listing Information
Property Type: Rental, Single Family Residence
Status: Active
Bedrooms: 4
Bathrooms: 4
Lot Size: 0.24 Acres
Square Feet: 2,971 sq ft
Year Built: 2004
Garage: Yes
Stories: 1 Story
Date Available: 7/3/2026
Construction Display: New Construction
Subdivision: Mirabay Ph 3a-1
County: Hillsborough
Construction Status: New Construction
School Information
Elementary: Apollo Beach-Hb
Middle: Eisenhower-Hb
High: Lennard-Hb
Room Information
Main Floor
Kitchen:
Bedroom 4:
Bedroom 3:
Bedroom 2:
Primary Bedroom:
Great Room:
Living Room:
Dining Room:
Sauna:
Office:
Bathroom 3:
Bathroom 2:
Primary Bathroom:
Bathrooms
Full Baths: 3
1/2 Baths: 1
Additonal Room Information
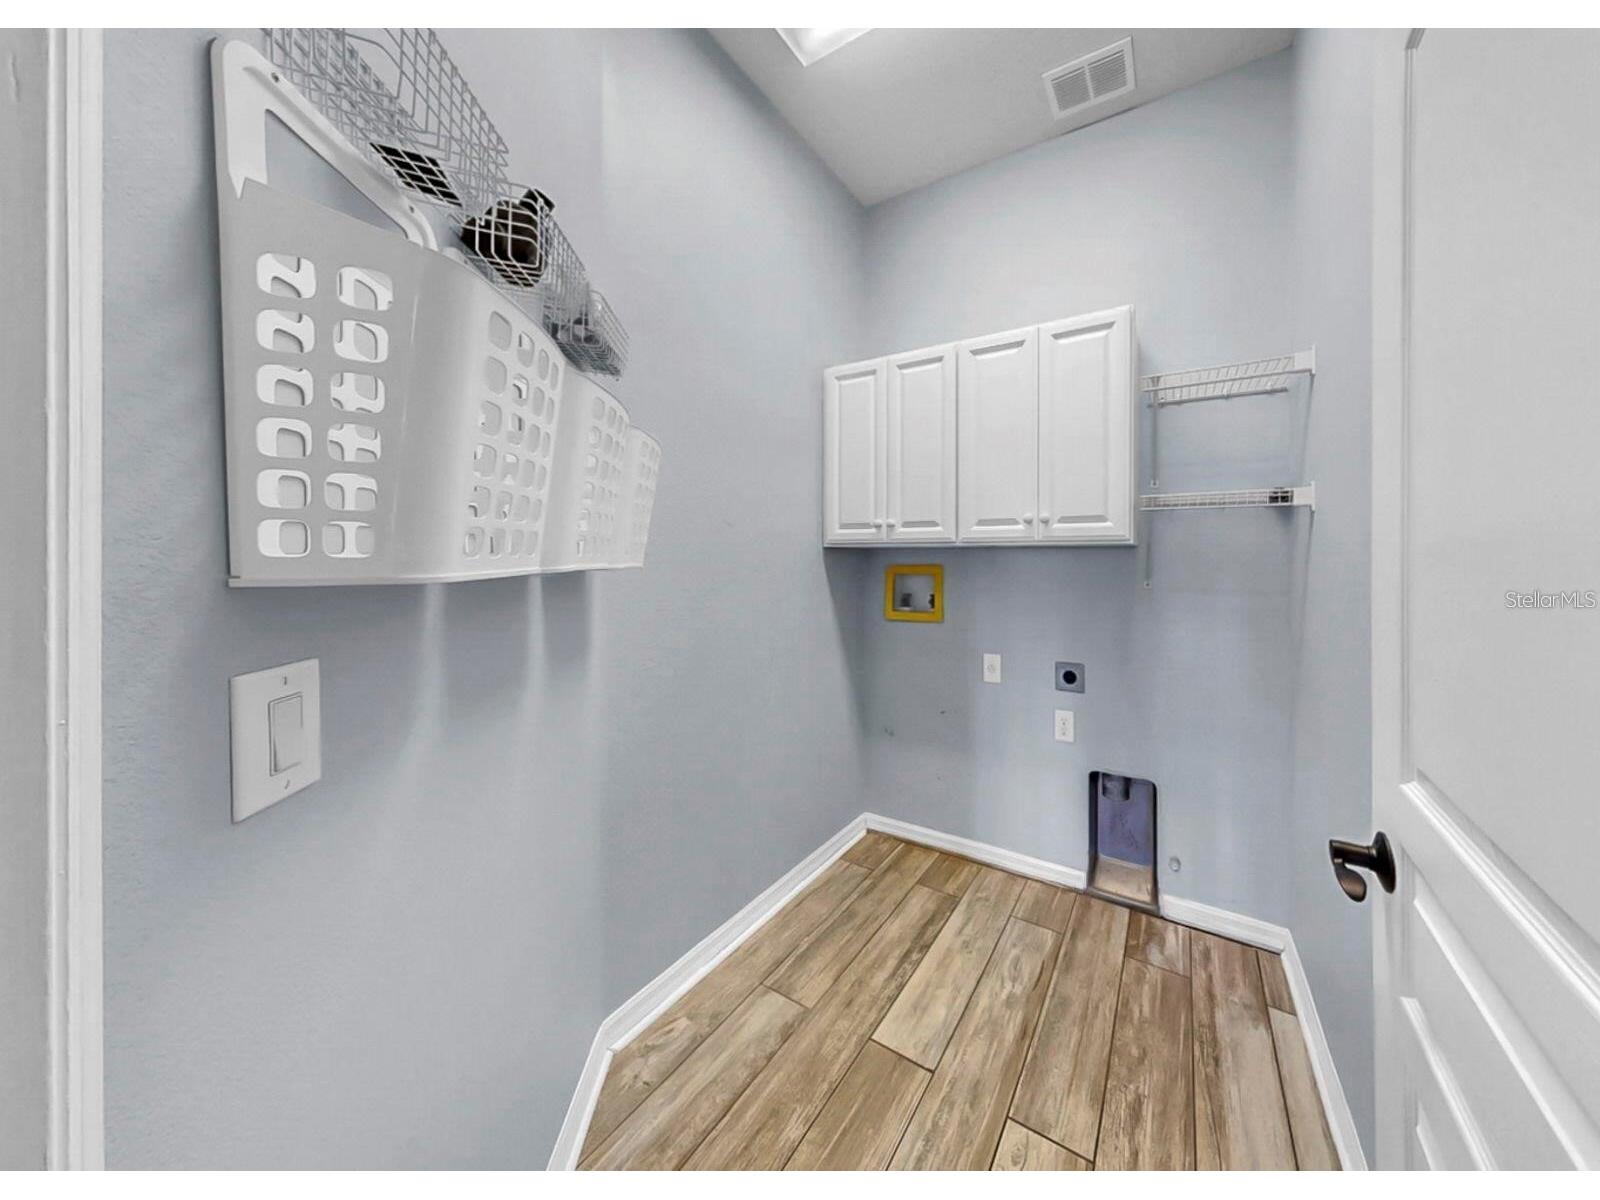
Laundry: Inside, Laundry Room, Washer Hookup, Electric Dryer Hookup
Interior Features
Appliances: Ice Maker, Built-In Oven, Microwave, Cooktop, Dishwasher, Disposal, Range, Refrigerator, Electric Water Heater, Gas Water Heater
Flooring: Bamboo,Ceramic Tile
Doors/Windows: Window Treatments
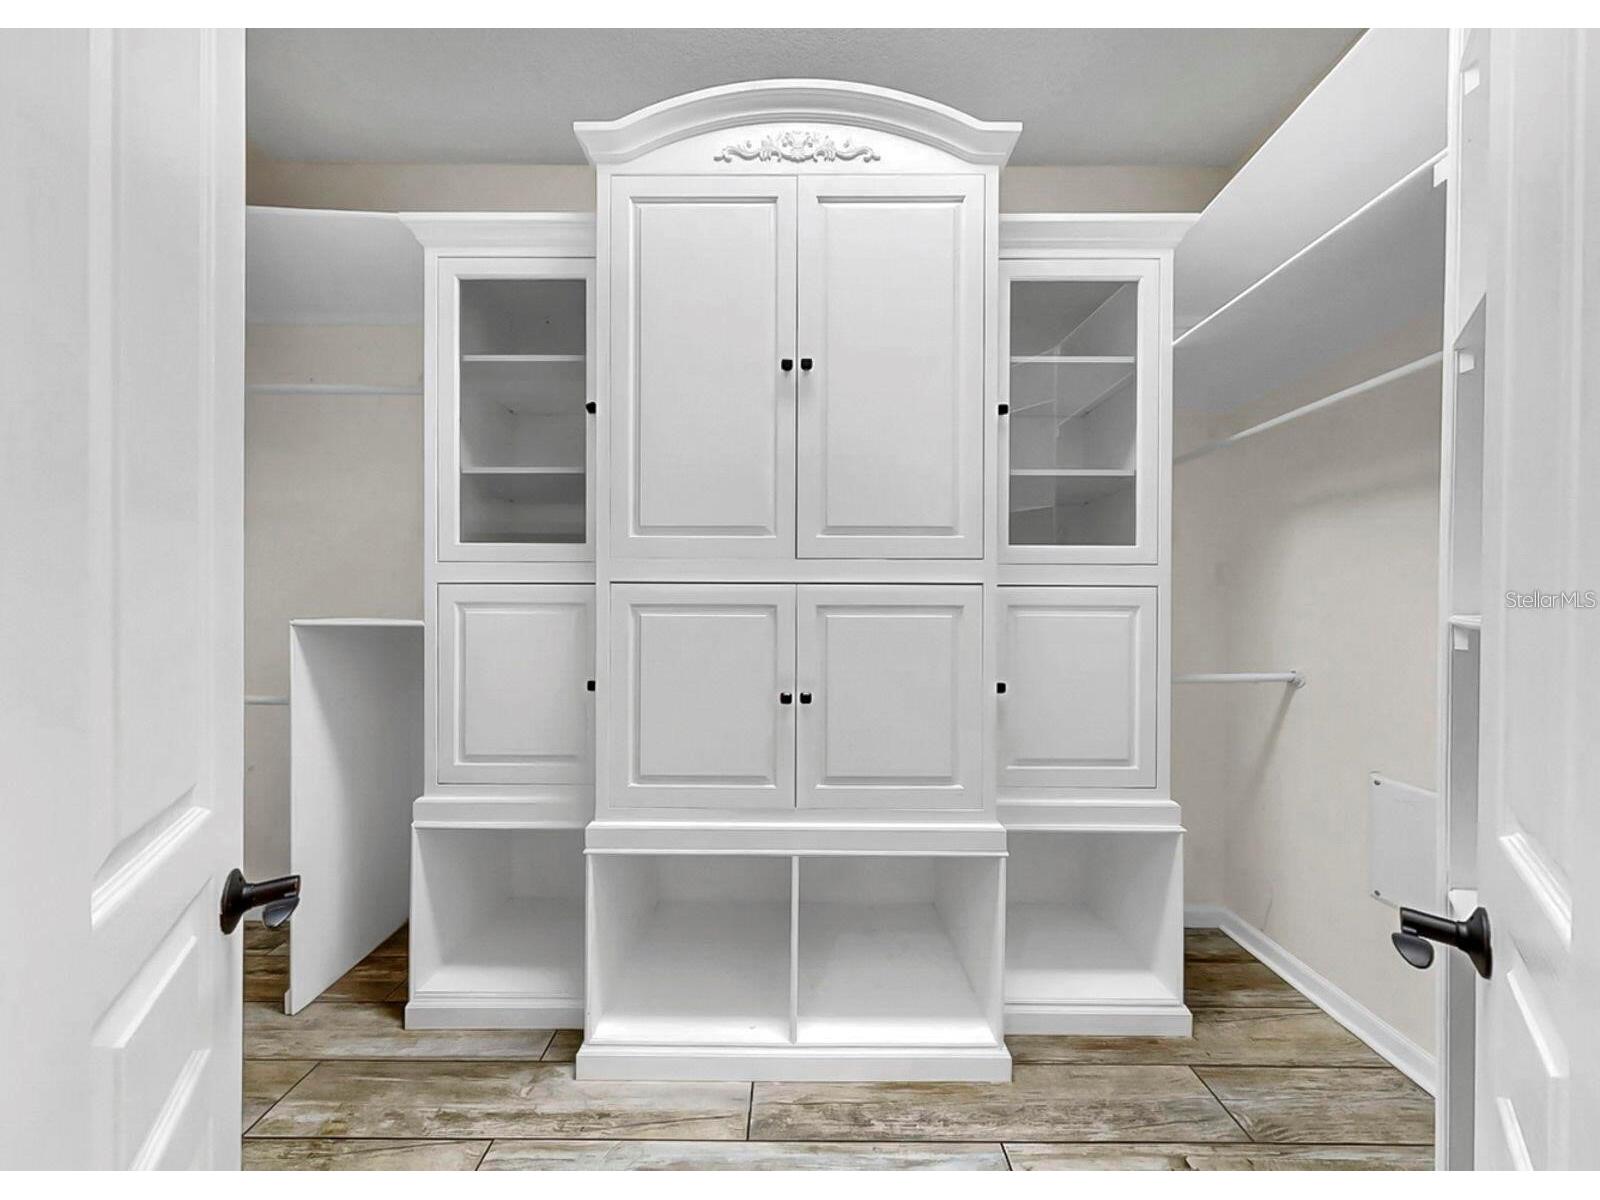
Additional Interior Features: Ceiling Fan(s), Sauna, Eat-In Kitchen, Walk-In Closet(s), Window Treatments, Crown Molding, Open Floorplan, Wood Cabinets, Main Level Primary, Solid Surface Counters, Stone Counters, Living/Dining Room, High Ceilings, Built-in Features
Utilities
Water: Public
Sewer: Public Sewer
Other Utilities: Cable Connected,Electricity Connected,High Speed Internet Available,Municipal Utilities,Sewer Connected,Underground Utilities
Cooling: Central Air, Ceiling Fan(s)
Heating: Natural Gas, Central
Exterior / Lot Features
Attached Garage: Attached Garage
Garage Spaces: 2
Pool: Gunite, Salt Water, Screen Enclosure, In Ground, Community, Association, Heated
Lot View: Lagoon,Water
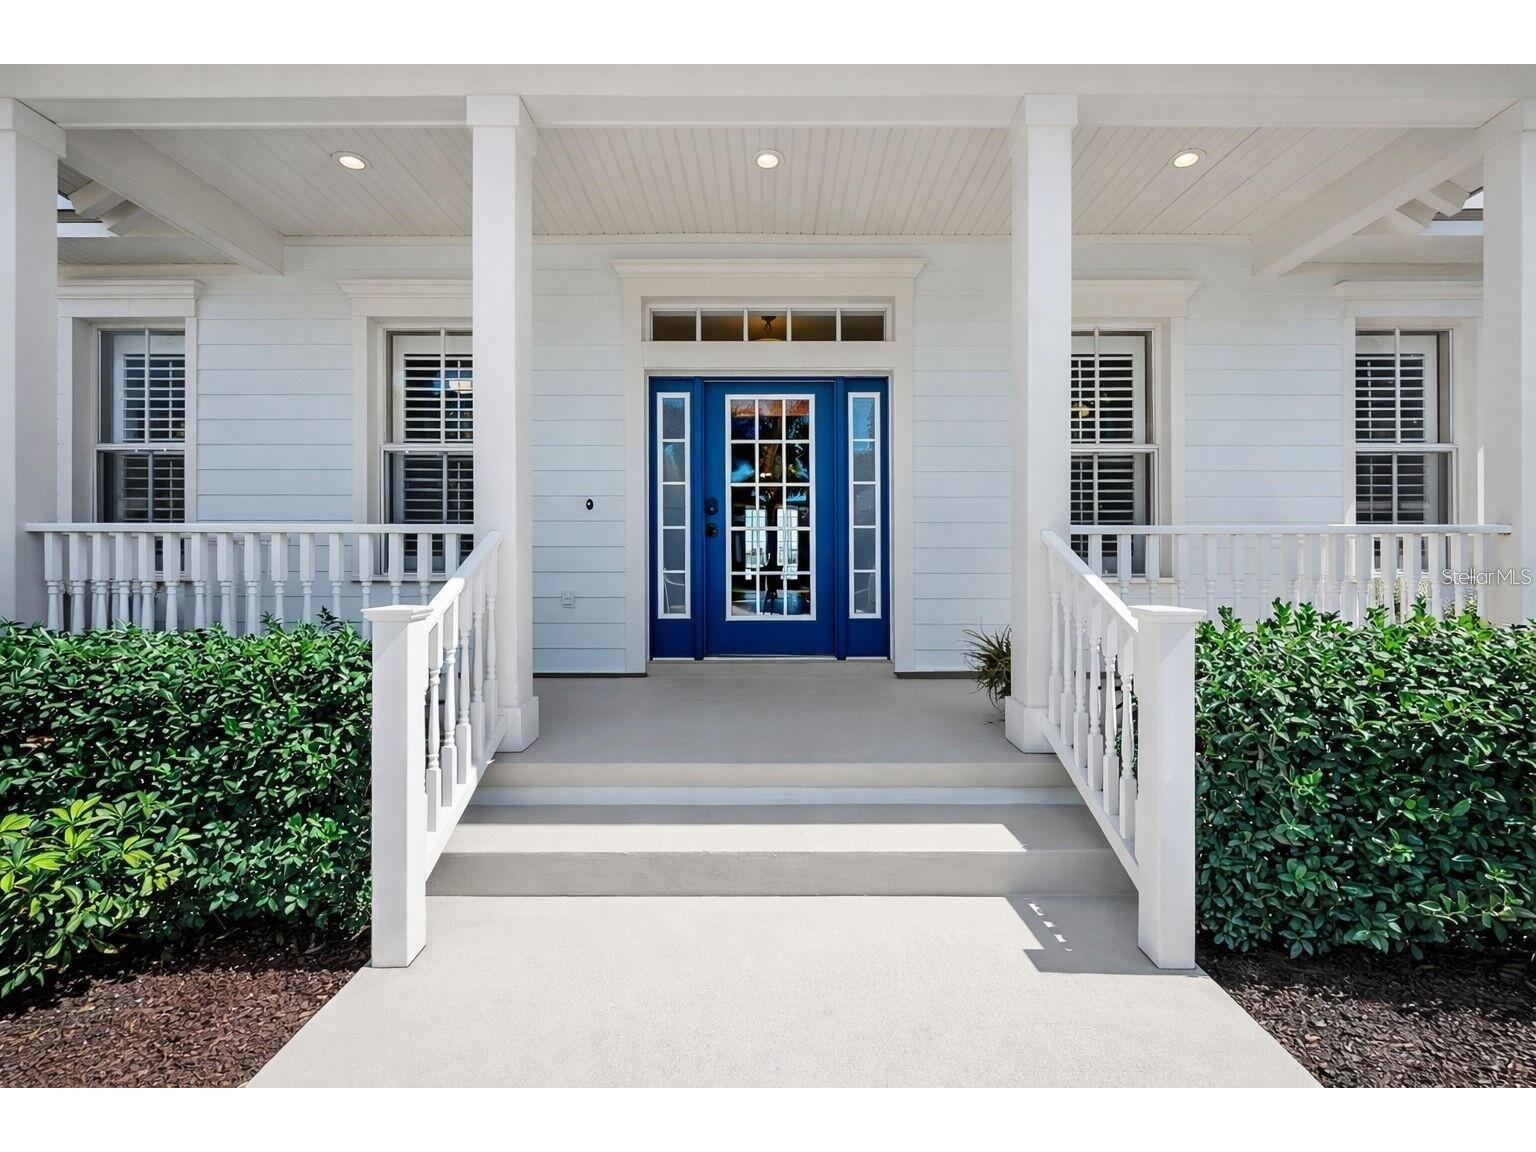
Additional Exterior/Lot Features: Outdoor Grill, Sprinkler/Irrigation, Rain Gutters, French Patio Doors, Outdoor Kitchen, Screened, Patio, Front Porch, Rear Porch, Outside City Limits
Waterfront Details
Water Front Features: Gulf Access, Lagoon
Community Features
Community Features: Clubhouse, Restaurant, Dock, Sidewalks, Pool, Tennis Court(s), Playground, Waterfront, Street Lights, Boat Facilities, Gated, Park, Fishing, Fitness, Golf Carts OK, Water Access
Security Features: Gated Community
Association Amenities: Gated, Maintenance Grounds, Park, Pickleball, Basketball Court, Clubhouse, Fitness Center, Playground, Recreation Facilities, Tennis Court(s), Pool, Elevator(s)
Driving Directions
Drive east on Apollo Beach Bld. Right to Tamiami Trail/US 41. Right to Mirabay Bld. Left to Manns Harbor Drive. Turn left to stay on Manns Harbor Drive. Right to Brighton Shore Drive to subject home.
Financial Considerations
Owner Pays: Pool Maintenance
Tax/Property ID: U-32-31-19-62G-000005-00015.0
 A broker reciprocity listing courtesy: 27NORTH REALTY
Based on information provided by Stellar MLS as distributed by the MLS GRID. Information from the Internet Data Exchange is provided exclusively for consumers’ personal, non-commercial use, and such information may not be used for any purpose other than to identify prospective properties consumers may be interested in purchasing. This data is deemed reliable but is not guaranteed to be accurate by Edina Realty, Inc., or by the MLS. Edina Realty, Inc., is not a multiple listing service (MLS), nor does it offer MLS access.
Copyright 2026 Stellar MLS as distributed by the MLS GRID. All Rights Reserved.
Sales History & Tax Summary for 5237 Brighton Shore Drive
Sales History
| Date | Price | |
|---|---|---|
| Currently not available. | ||
Tax Summary
| Tax Year | Estimated Market Value | Total Tax |
|---|---|---|
| Currently not available. | ||
Data powered by ATTOM Data Solutions. Copyright© 2026. Information deemed reliable but not guaranteed.
Schools
Schools nearby 5237 Brighton Shore Drive
| Schools in attendance boundaries | Grades | Distance | Rating |
|---|---|---|---|
| Loading... | |||
| Schools nearby | Grades | Distance | Rating |
|---|---|---|---|
| Loading... | |||
Data powered by ATTOM Data Solutions. Copyright© 2026. Information deemed reliable but not guaranteed.
The schools shown represent both the assigned schools and schools by distance based on local school and district attendance boundaries. Attendance boundaries change based on various factors and proximity does not guarantee enrollment eligibility. Please consult your real estate agent and/or the school district to confirm the schools this property is zoned to attend. Information is deemed reliable but not guaranteed.
SchoolDigger ® Rating
The SchoolDigger rating system is a 1-5 scale with 5 as the highest rating. SchoolDigger ranks schools based on test scores supplied by each state's Department of Education. They calculate an average standard score by normalizing and averaging each school's test scores across all tests and grades.
Coming soon properties will soon be on the market, but are not yet available for showings.