$2,300/month
5263 Ferrari Avenue Ave Maria, FL 34142
For Rent MLS# 226024981
3 beds 3 baths 1,929 sq ft Single Family
Details for 5263 Ferrari Avenue
MLS# 226024981
Description for 5263 Ferrari Avenue, Ave Maria, FL, 34142
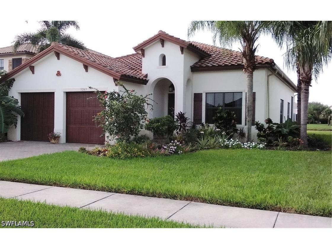
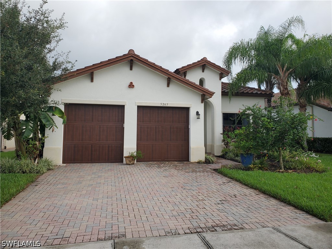
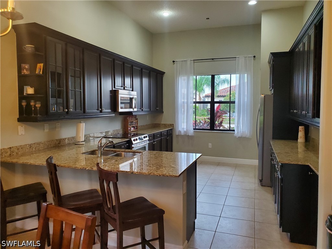
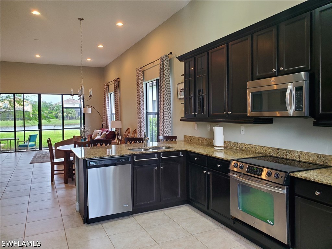
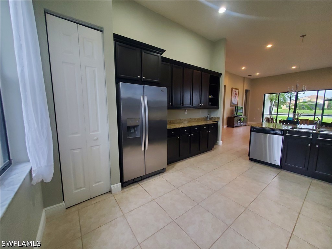
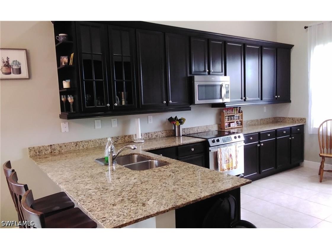
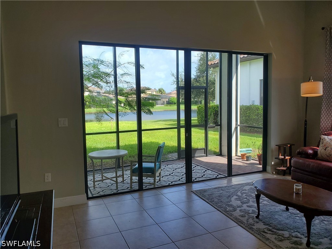
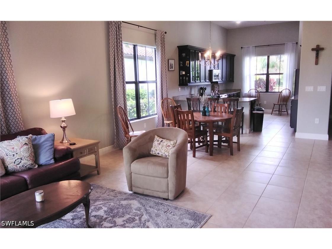
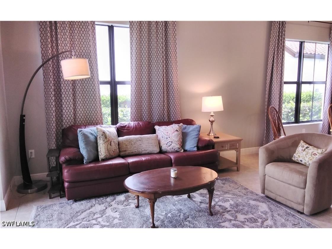
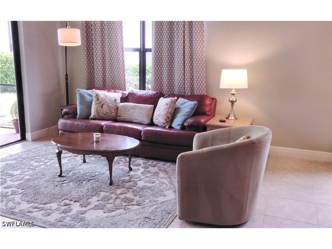
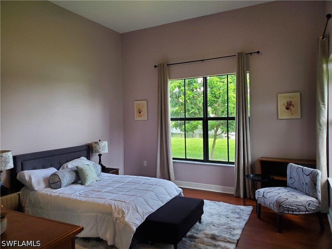
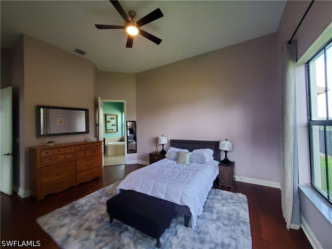
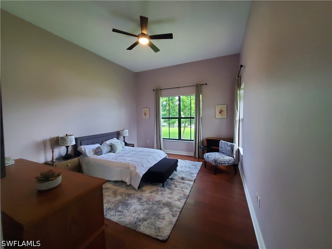
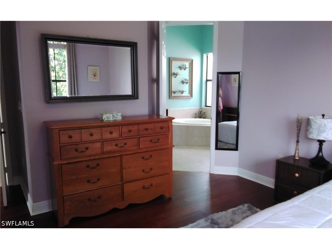
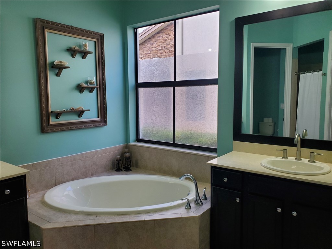
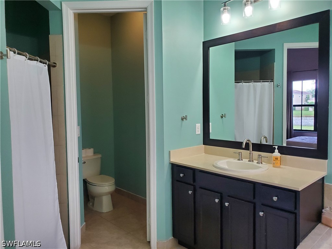
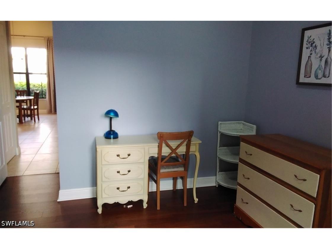
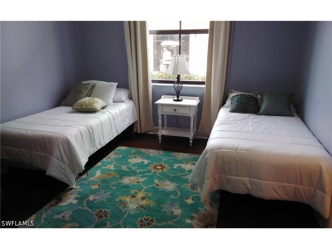
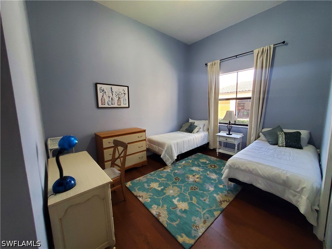
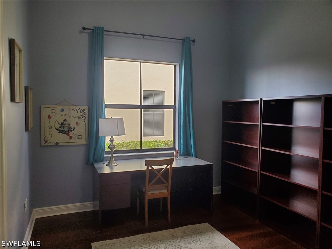
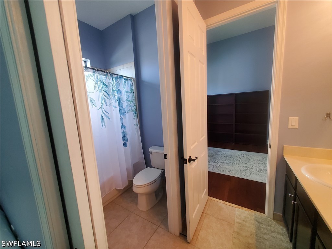
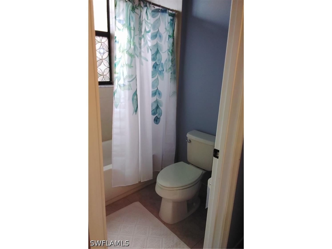
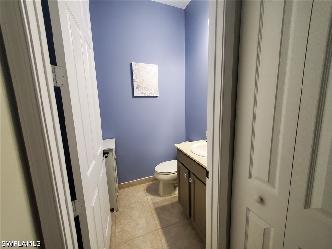
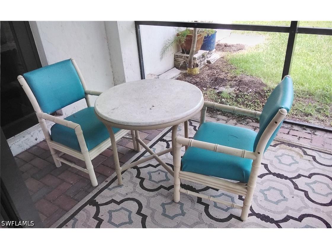
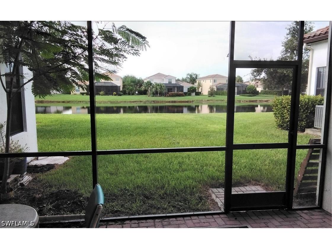
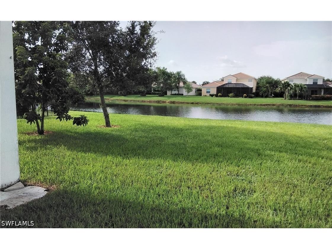
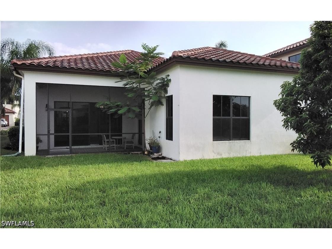
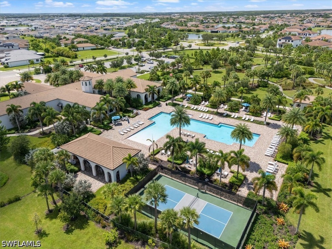
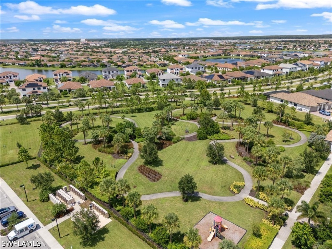
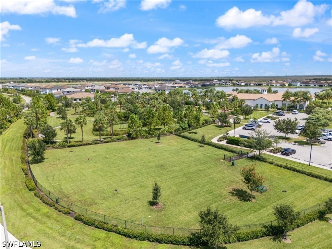
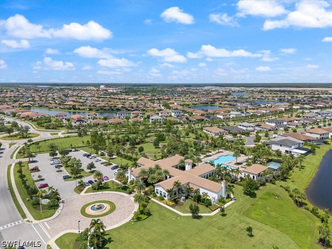
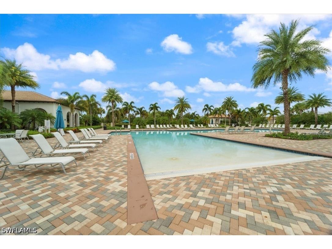
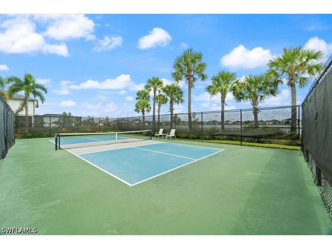
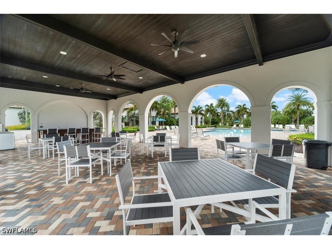
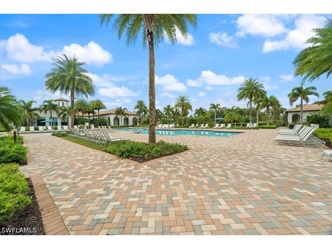
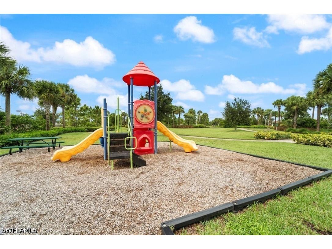
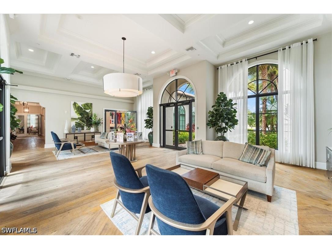
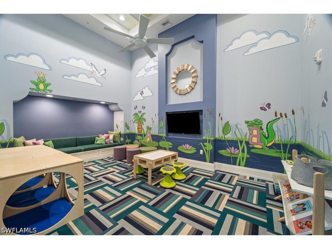
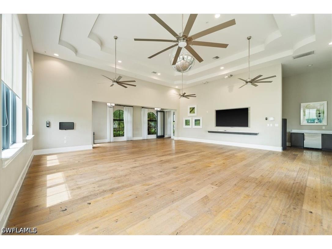
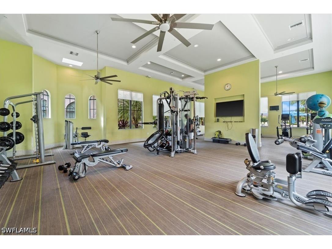
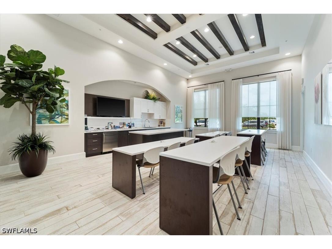
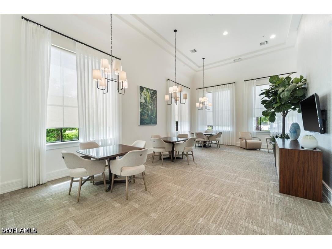
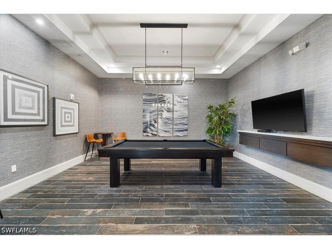
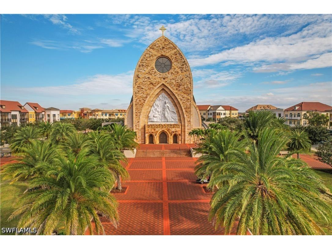
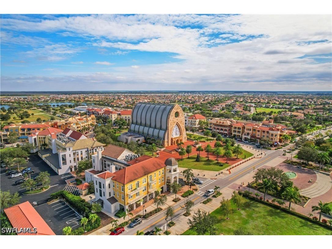
Welcome Home to Ave Maria Living in beautiful SW Florida. This is a 3 bedroom home situated in the Maple Ridge Community of Ave Maria. Perfect for a long term rental (6 months +). This home is delightfully decorated & furnished with a screened lanai overlooking one of the many Ave Maria ponds where you can sit & relax while enjoying a quiet morning coffee or an evening glass of wine. The home has plenty of room for indoor & outdoor entertaining & comes with a transferable membership to the Maple Ridge clubhouse & amenities featuring a zero entry, resort style pool, a fitness/gym, community event rooms, pickleball court, outdoor exercise area, dog park, playground, & many public Ave Maria community activities. Some of the local Ave Maria amenities include: South & North Parks, Ave Maria community water park, Ave Maria University events open to the public, local dining & shopping, weekly farmers market (Nov thru April) plus so much more. Ave Maria is a short driving distance to many other SW FL area amenities including area community events, local beaches, nature trails & preserves, parks, Corkscrew Swamp Sanctuary & so much more. Come enjoy the Florida lifestyle in Ave Maria, the fastest growing community in Southwest
Listing Information
Property Type: Rental, Single Family Residence
Status: Active
Bedrooms: 3
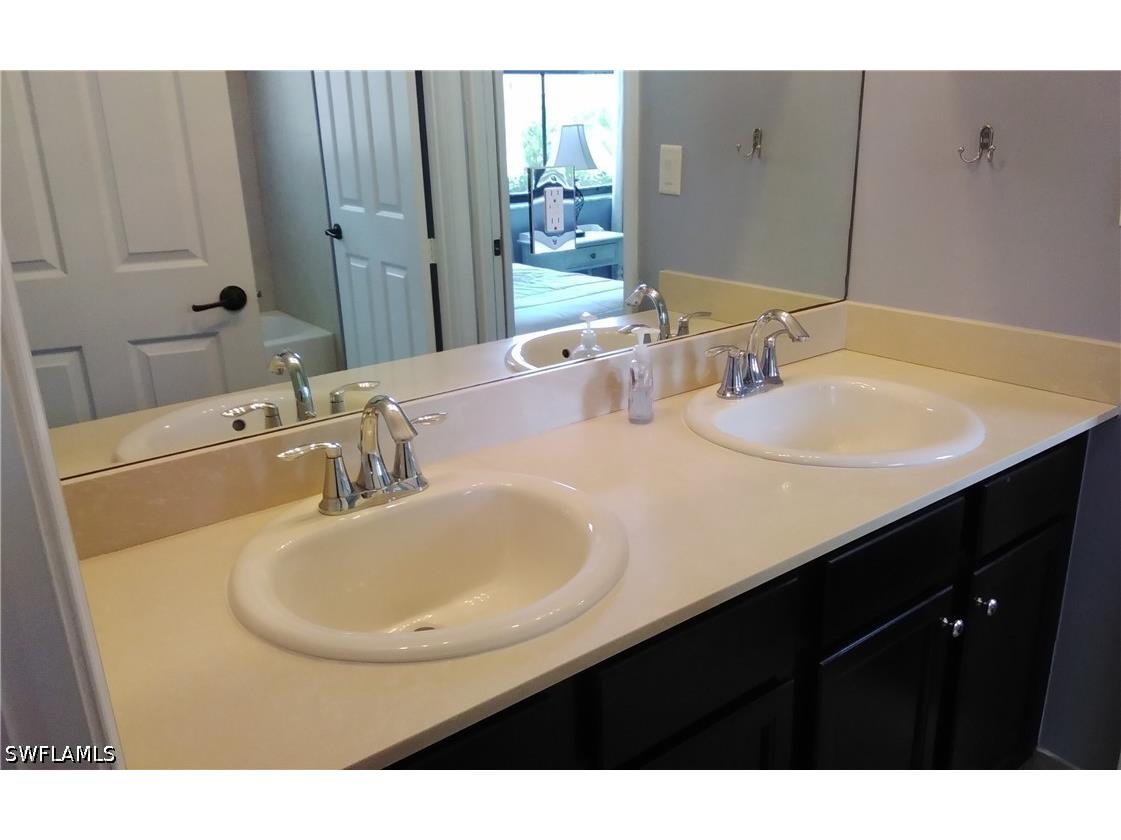
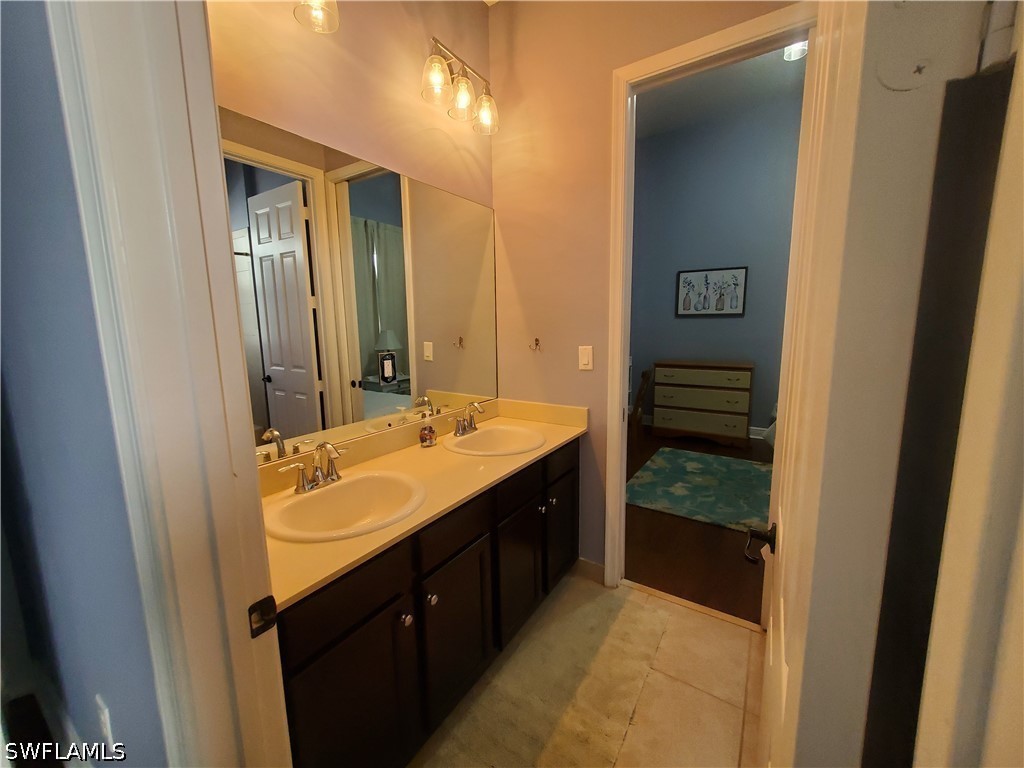
Bathrooms: 3
Lot Size: 0.18 Acres
Square Feet: 1,929 sq ft
Year Built: 2015
Garage: Yes
Stories: 1 Story
Construction: Block,Concrete
Subdivision: Maple Ridge
Furnished: Yes
County: Collier
Days On Market: 4
School Information
Elementary: Estates Elementary
Middle: Corkscrew Middle
High: Palmetto High
Room Information
Bathrooms
Full Baths: 2
1/2 Baths: 1
Additonal Room Information
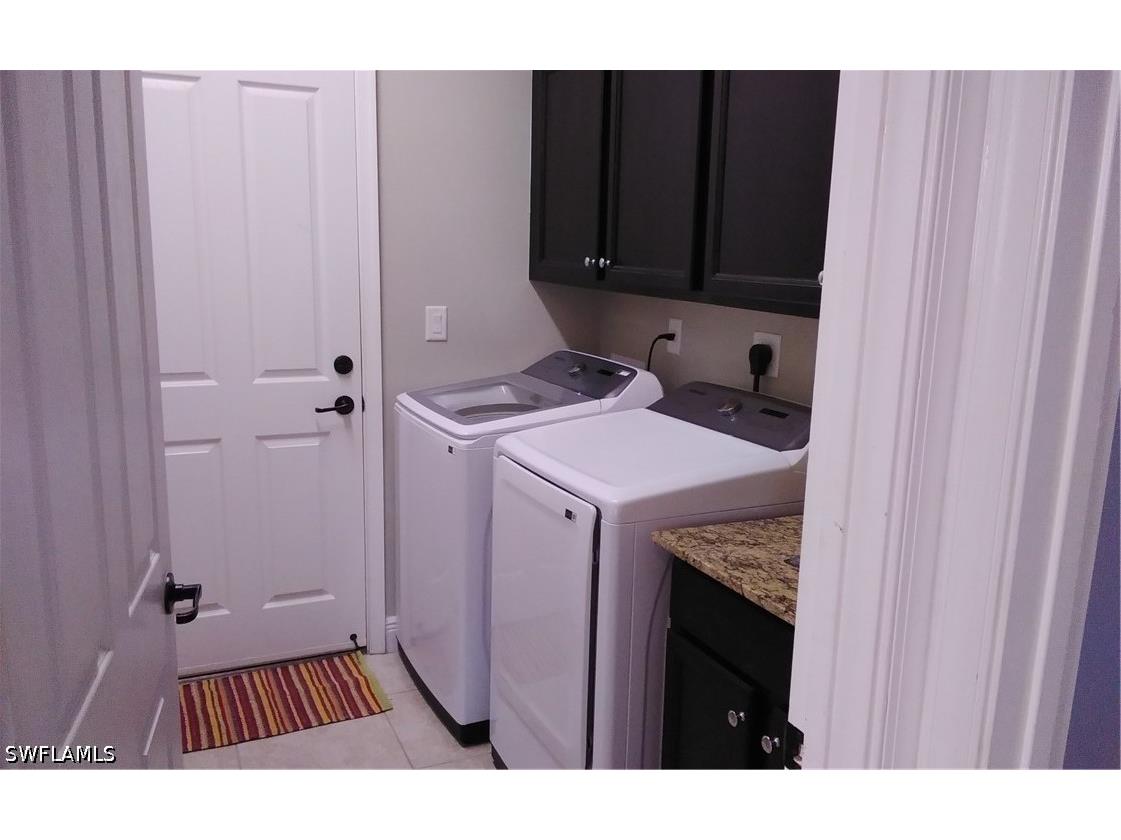
Laundry: Inside
Interior Features
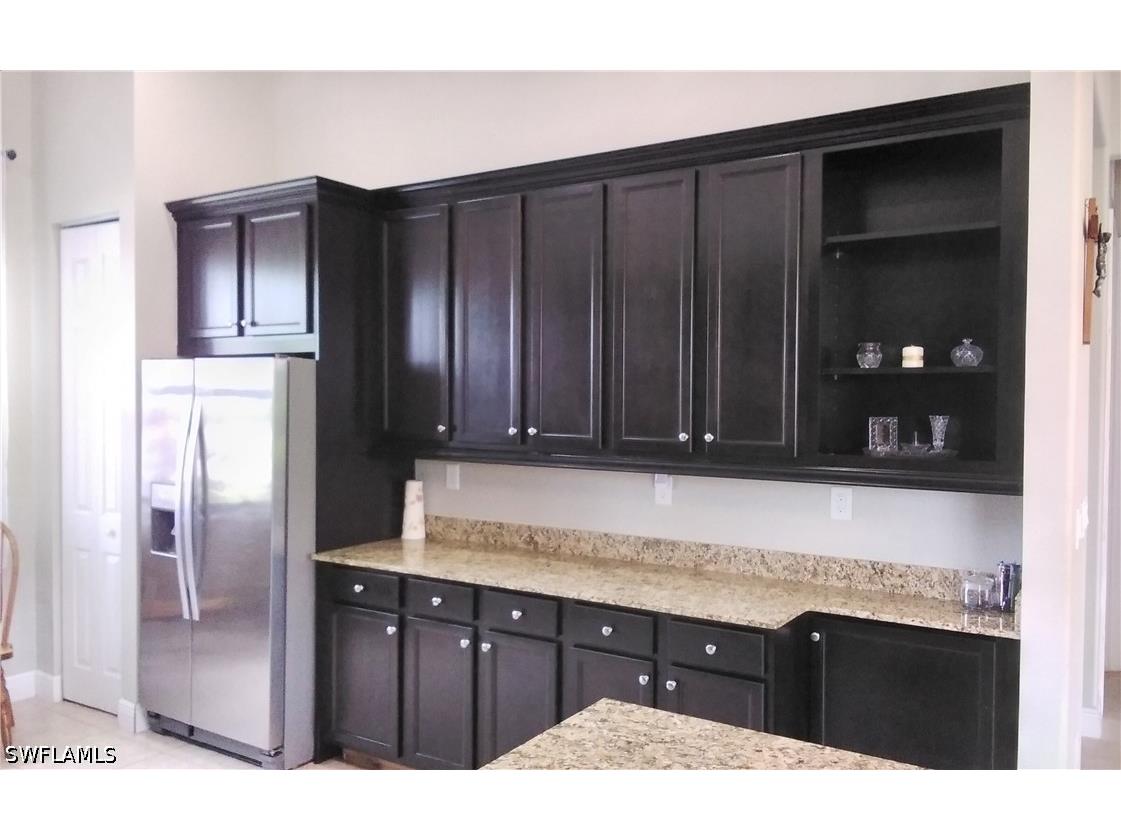
Appliances: Dishwasher, Disposal, Dryer, Freezer, Microwave, Range, Refrigerator, Washer
Flooring: Tile,Wood
Doors/Windows: Window Coverings
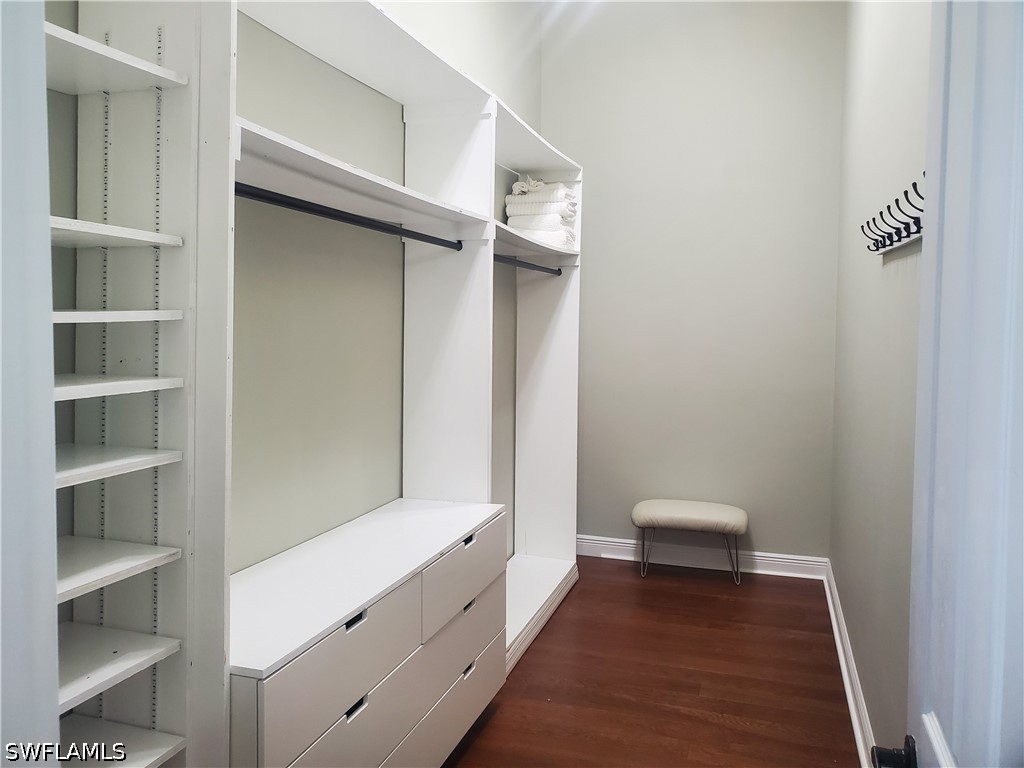
Additional Interior Features: Cable TV, Pantry, Split Bedrooms, Walk-In Closet(s), Built-in Features, Window Treatments, High Speed Internet
Utilities
Water: Public
Sewer: Public Sewer
Other Utilities: Cable Available,High Speed Internet Available,Underground Utilities
Cooling: Central Air, Electric, Ceiling Fan(s)
Heating: Electric, Central
Exterior / Lot Features
Attached Garage: Attached Garage
Garage Spaces: 2
Parking Description: Garage, driveway, Attached, Paved, Garage Door Opener
Pool: Community
Lot View: Pond
Lot Dimensions: 61 x 136 x 5561 x 136
Additional Exterior/Lot Features: Sprinkler/Irrigation, Patio, Patio, Porch, Screened, Lanai, Sprinklers Automatic
Community Features
Community Features: Non-Gated, Shopping, Street Lights
Security Features: Smoke Detector(s)
Association Amenities: Library, Park, Picnic Area, Dog Park, Golf Course, Trail(s), Barbecue, Billiard Room, Pickleball, Restaurant, Billiards, Sidewalks, Basketball Court, Pool, Tennis Court(s), Playground, Clubhouse, Fitness Center
Security Deposit: 2300
Financial Considerations
Tenant Pays: Application Fee,Credit Check,Cable TV,Departure Cleaning,Electricity,Internet,Sewer,Water
Owner Pays: Grounds Care,Pest Control,Taxes,Trash Collection
Tax/Property ID: 56530004261
 A broker reciprocity listing courtesy: Realty One Group MVP
Based on information provided by FGCMLS. Internet Data Exchange information is provided exclusively for consumers’ personal, non-commercial use, and such information may not be used for any purpose other than to identify prospective properties consumers may be interested in purchasing. This data is deemed reliable but is not guaranteed to be accurate by Edina Realty, Inc., or by the MLS. Edina Realty, Inc., is not a multiple listing service (MLS), nor does it offer MLS access.
Copyright 2026 FGCMLS. All Rights Reserved.
Sales History & Tax Summary for 5263 Ferrari Avenue
Sales History
| Date | Price | |
|---|---|---|
| Currently not available. | ||
Tax Summary
| Tax Year | Estimated Market Value | Total Tax |
|---|---|---|
| Currently not available. | ||
Data powered by ATTOM Data Solutions. Copyright© 2026. Information deemed reliable but not guaranteed.
Schools
Schools nearby 5263 Ferrari Avenue
| Schools in attendance boundaries | Grades | Distance | Rating |
|---|---|---|---|
| Loading... | |||
| Schools nearby | Grades | Distance | Rating |
|---|---|---|---|
| Loading... | |||
Data powered by ATTOM Data Solutions. Copyright© 2026. Information deemed reliable but not guaranteed.
The schools shown represent both the assigned schools and schools by distance based on local school and district attendance boundaries. Attendance boundaries change based on various factors and proximity does not guarantee enrollment eligibility. Please consult your real estate agent and/or the school district to confirm the schools this property is zoned to attend. Information is deemed reliable but not guaranteed.
SchoolDigger ® Rating
The SchoolDigger rating system is a 1-5 scale with 5 as the highest rating. SchoolDigger ranks schools based on test scores supplied by each state's Department of Education. They calculate an average standard score by normalizing and averaging each school's test scores across all tests and grades.
Coming soon properties will soon be on the market, but are not yet available for showings.