$2,300/month
5312 Huntingwood Court #39 Sarasota, FL 34235
For Rent MLS# A4697483
3 beds 2 baths 1,535 sq ft Townhouse/Twinhome
Details for 5312 Huntingwood Court #39
MLS# A4697483
Description for 5312 Huntingwood Court #39, Sarasota, FL, 34235
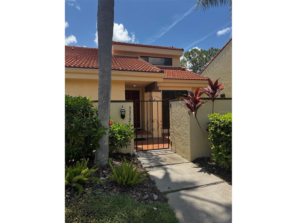
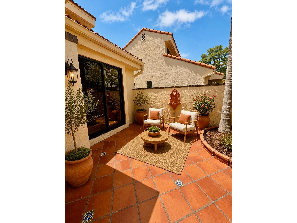
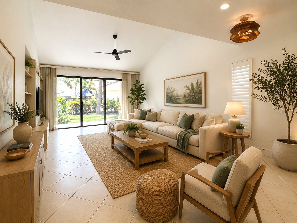
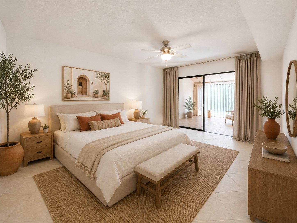
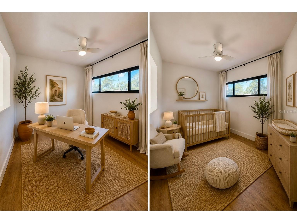
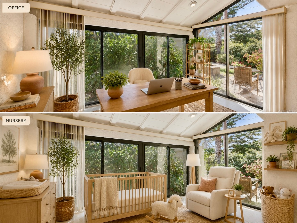
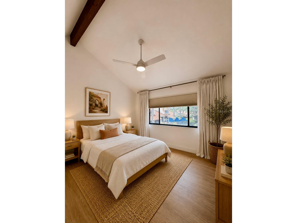
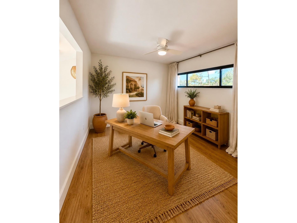
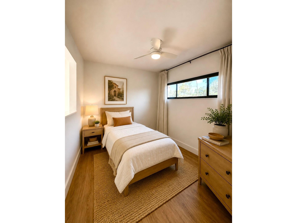
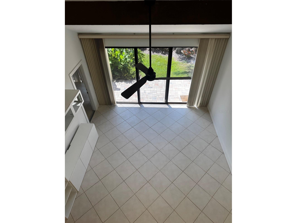
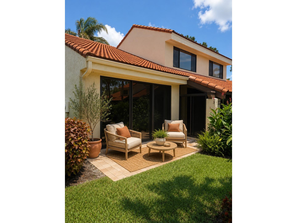
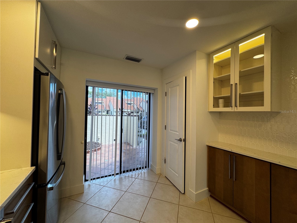
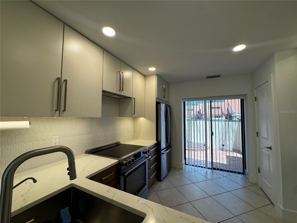
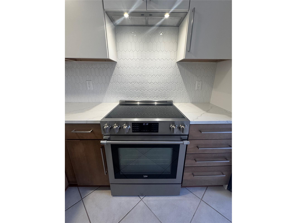
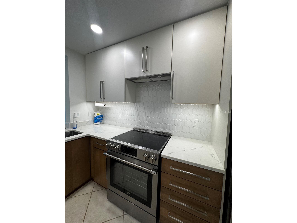
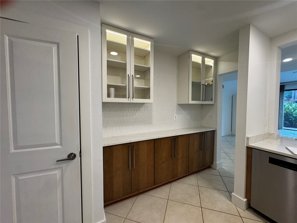
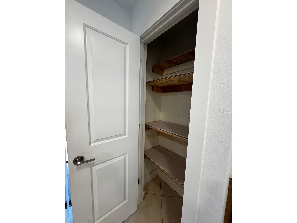
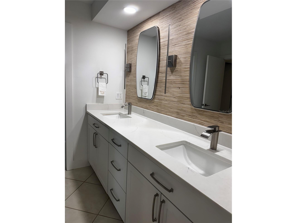
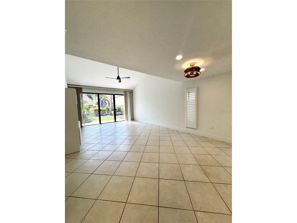
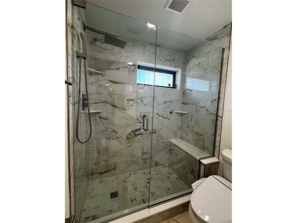
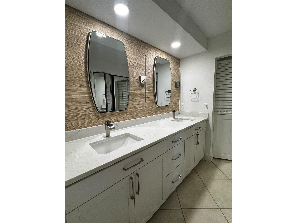
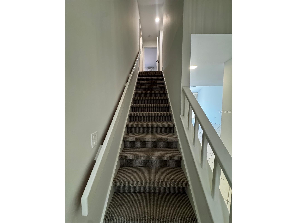
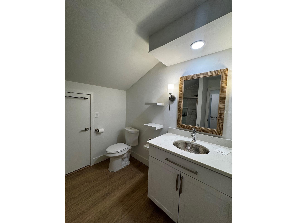
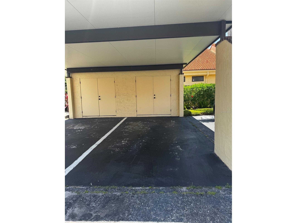
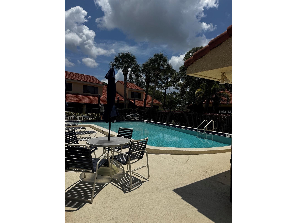
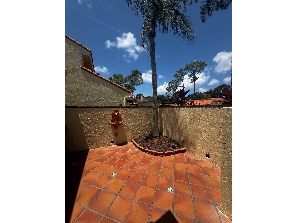
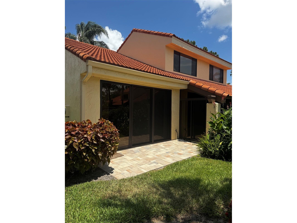
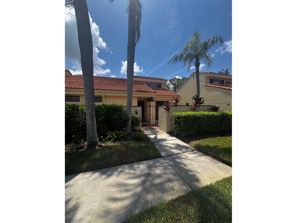
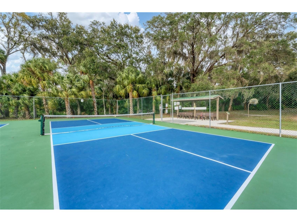
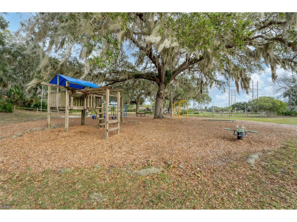
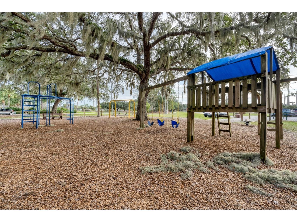
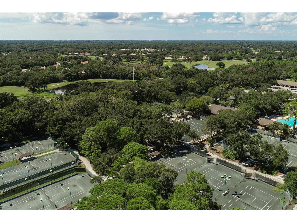
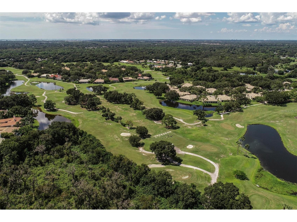
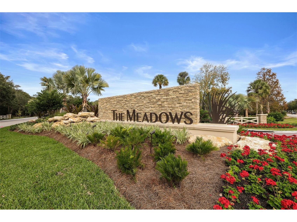
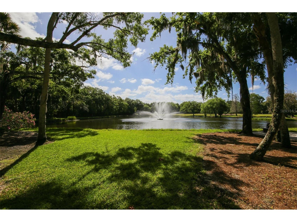
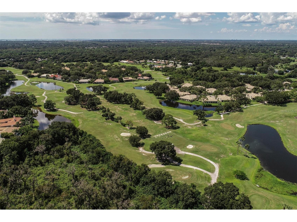
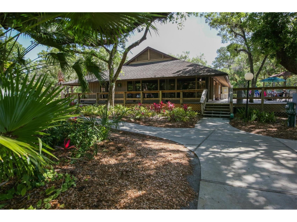
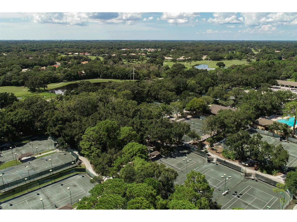
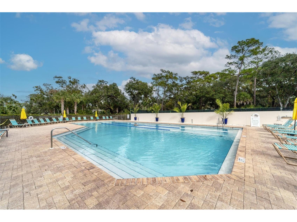
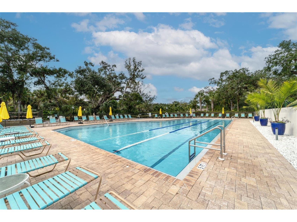
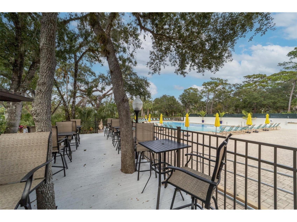
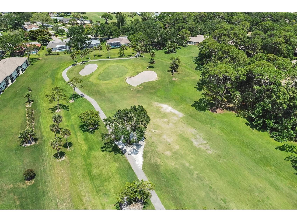
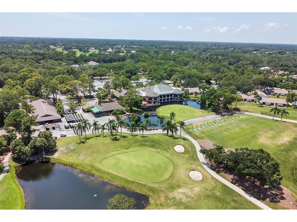
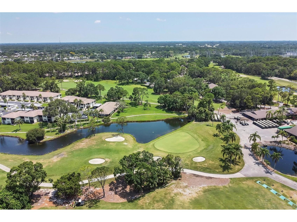
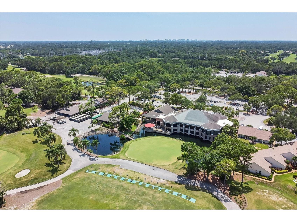
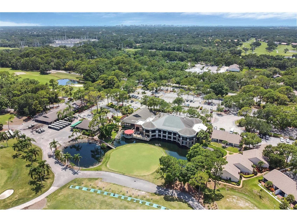
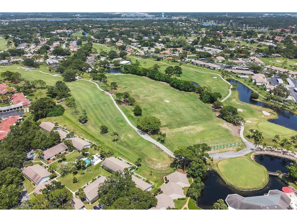
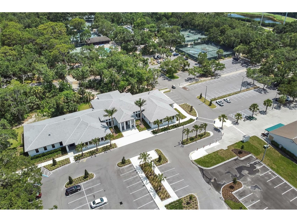
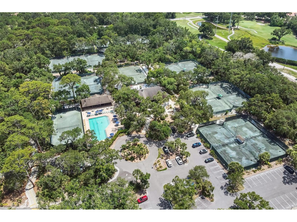
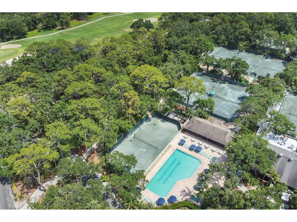
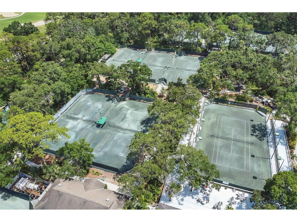
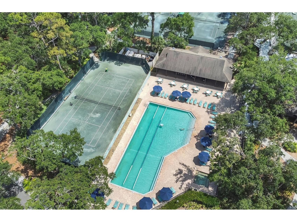
Virtually Staged. Renovated 3BR/2BA Villa in The Meadows Available Furnished or Unfurnished Tropical Setting Annual Lease with optional terms Experience the best of Sarasota living in this beautifully renovated 3-bedroom, 2-bath villa-style townhome located in Huntingwood, a charming community within The Meadows. Behind a private wrought-iron gate, a welcoming Spanish-inspired courtyard sets the tone for this exceptional home, offering the perfect space for morning coffee, container gardens, or relaxing evenings under the Florida sky. Completely renovated in 2024 with sophisticated designer finishes, the home features soaring vaulted ceilings, abundant natural light, large-format tile flooring, smooth ceilings with no popcorn, and an open-concept layout designed for today's lifestyle. Walls of glass and multiple sliding doors seamlessly connect the indoor living spaces with lush tropical surroundings. The stunning kitchen has been thoughtfully opened to the main living area and showcases quartz countertops, contemporary cabinetry, glass-front display cabinets with custom lighting, European appliances, a reverse osmosis water filtration system, pantry storage, and direct access to the private front courtyard—ideal for entertaining and indoor-outdoor living. The first-floor primary suite serves as a peaceful retreat with three closets and a beautifully redesigned en-suite bath featuring dual vanities, quartz counters, designer lighting, premium fixtures, and a spacious walk-in shower with a rain shower head and striking custom tile work. Just beyond the primary suite, a sun-filled Florida room surrounded by walls of glass overlooks tropical greenery and offers exceptional flexibility. Use the space as a home office, nursery, yoga studio, reading lounge, artist's retreat, or private sitting room. Upstairs, you'll find two spacious guest bedrooms, an updated full bath, and luxury vinyl plank flooring throughout. A large walk-in attic provides an abundance of storage rarely found in townhome living. Additional features include: • Available furnished or unfurnished • Wi-Fi and Cable included • Flexible lease terms • 2-step application process • Covered carport with exterior storage room • Three closets in the primary suite • Pantry and reverse osmosis system in kitchen • Glass display cabinets with custom lighting • Vaulted ceilings • Quartz countertops throughout • Luxury vinyl flooring upstairs • Smooth ceilings (no popcorn) • Multiple outdoor living spaces The Meadows Lifestyle Living in The Meadows means enjoying over 1,600 acres of beautifully maintained grounds, mature canopy roads, lakes, and miles of scenic walking and biking trails. Residents enjoy access to tennis, pickleball, golf, fitness facilities, swimming pools, playgrounds, and a full calendar of resident activities and social events throughout the year. The community's prime location places you just minutes from UTC shopping and dining, Nathan Benderson Park, downtown Sarasota, SRQ Airport, and the area's world-famous Gulf Coast beaches. Per HOA, overnight parking of trucks and commercial vehicles is not permitted. This is a rare opportunity to lease a move-in-ready villa offering style, flexibility, privacy, and an exceptional Sarasota lifestyle. Available furnished or unfurnished. Annual lease preferred; 6- or 8-month options available.
Listing Information
Property Type: Rental, Townhouse
Status: Active
Bedrooms: 3
Bathrooms: 2
Lot Size: 8.29 Acres
Square Feet: 1,535 sq ft
Year Built: 1987
Stories: 2 Story
Property Attached: Yes
Date Available: 6/19/2026
Construction Display: New Construction
Subdivision: Huntingwood
County: Sarasota
Construction Status: New Construction
School Information
Elementary: Gocio Elementary
Middle: Booker Middle
High: Booker High
Room Information
Main Floor
Porch: 12x11
Primary Bathroom:
Primary Bedroom: 16x12
Dining Room: 11x10
Kitchen: 11x11
Living Room: 16x15
Upper Floor
Bedroom 3: 12x11
Bedroom 2: 12x11
Bathrooms
Full Baths: 2
Additonal Room Information
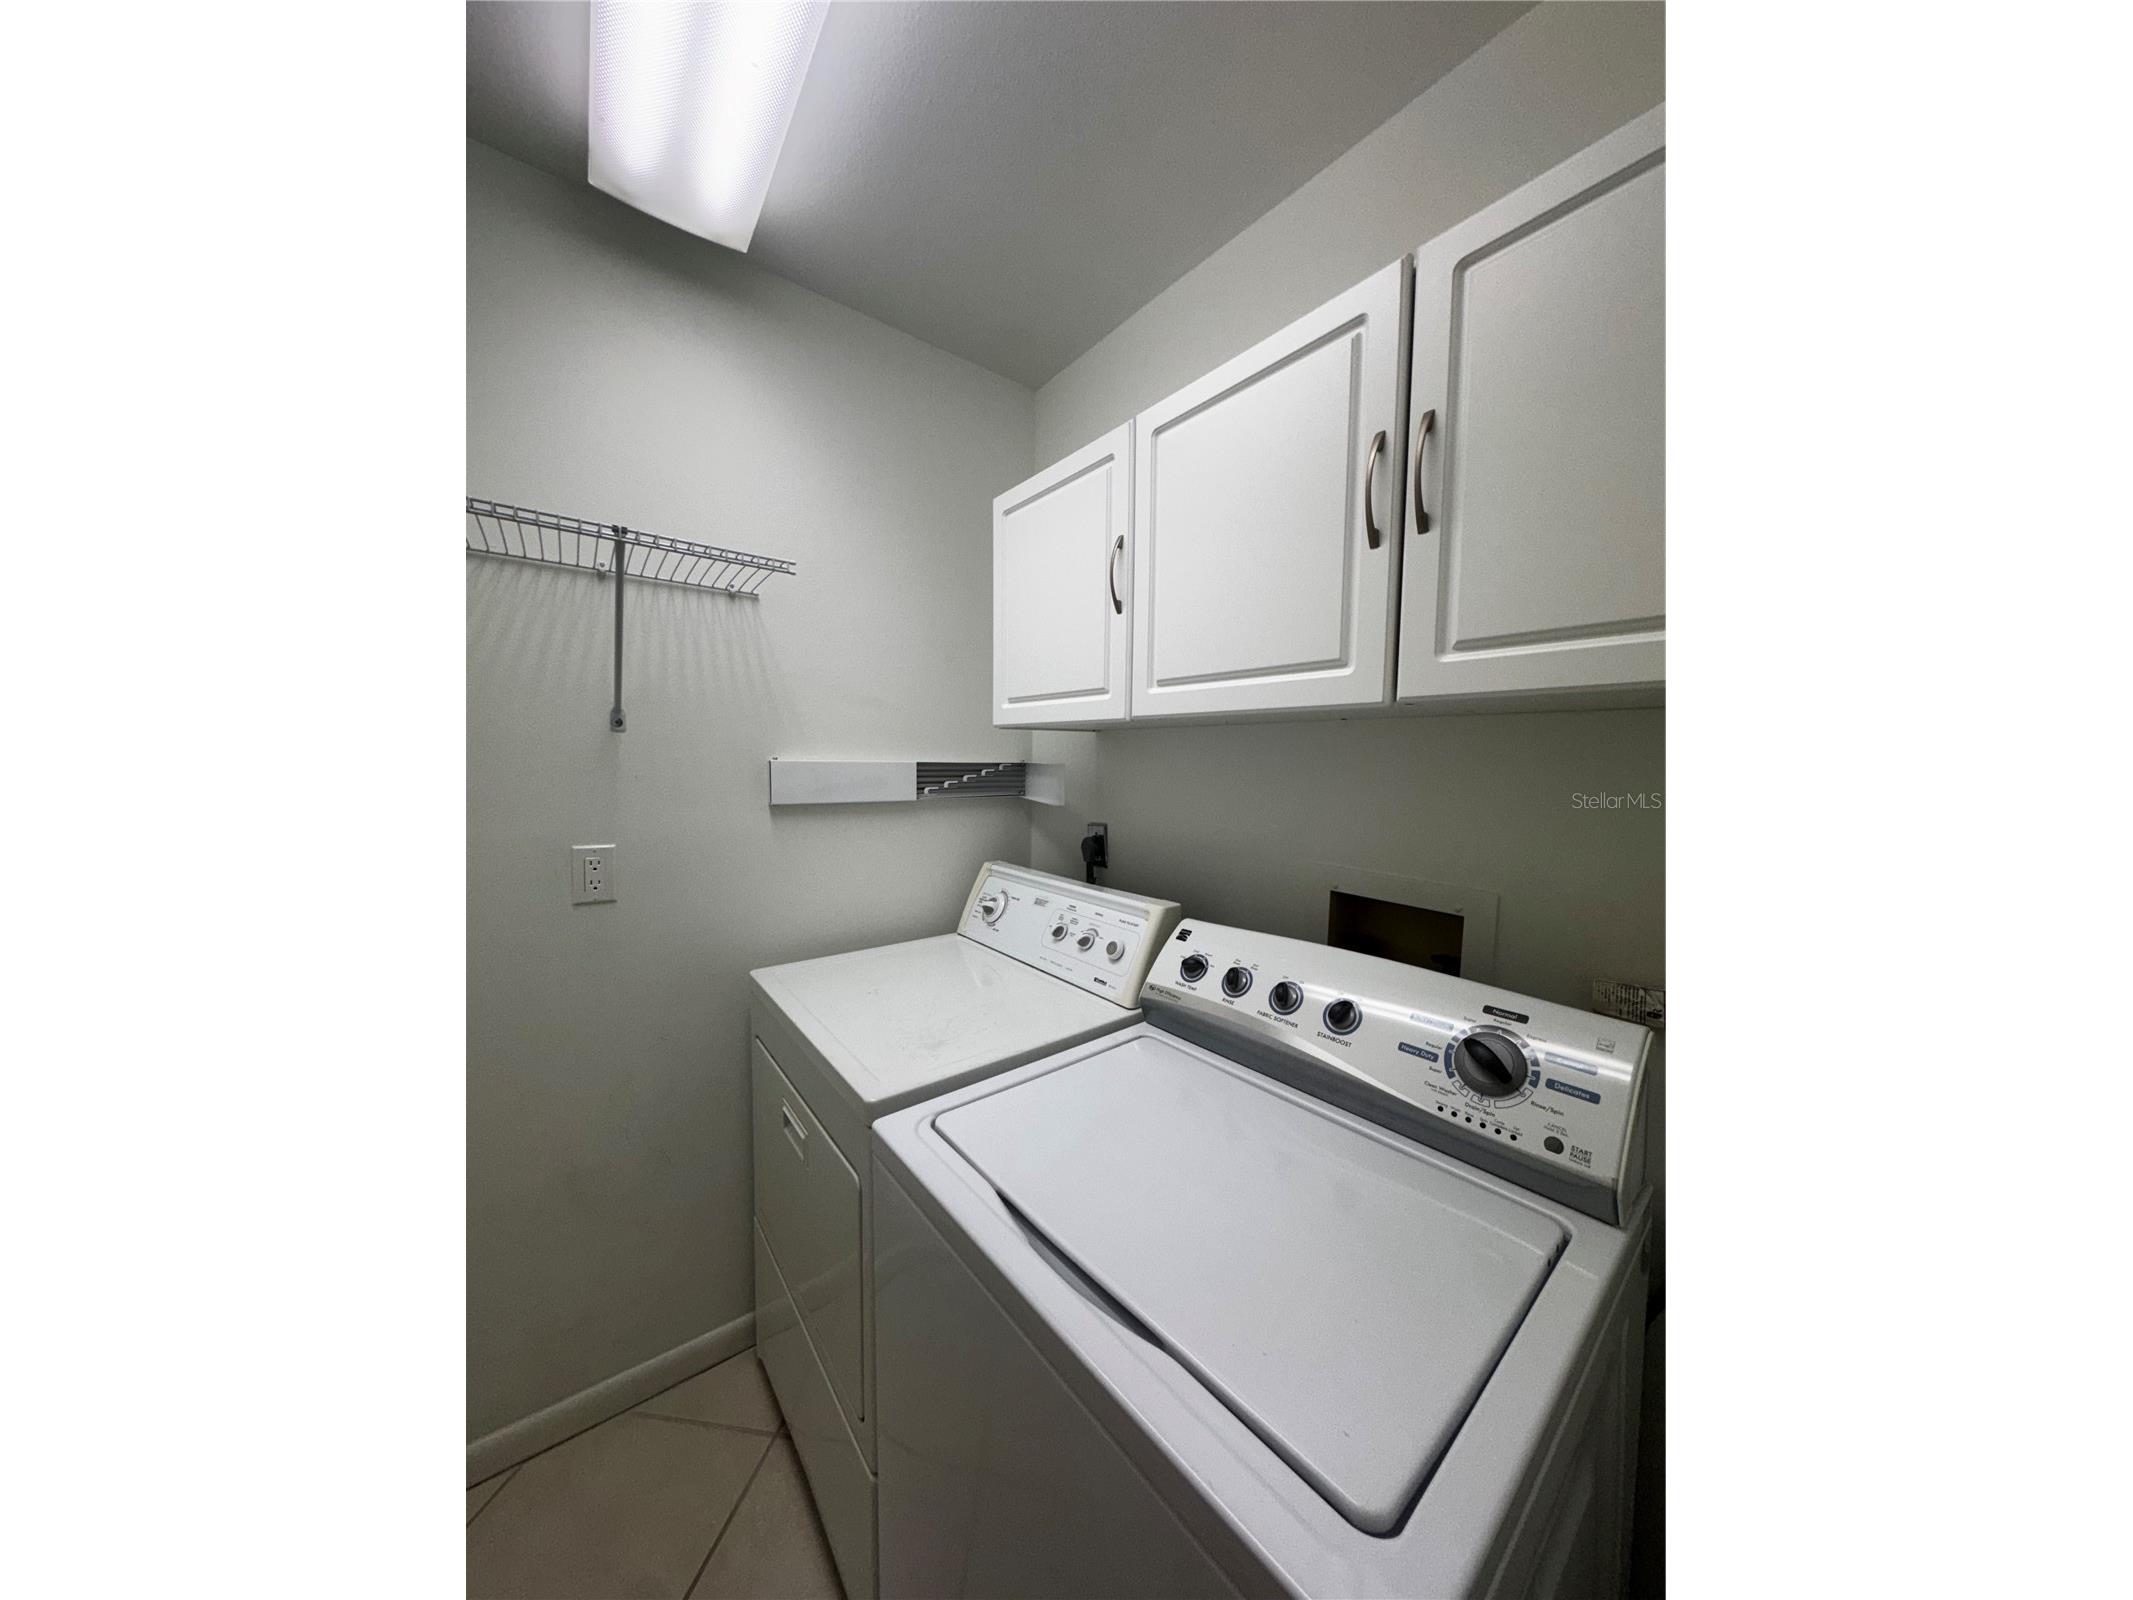
Laundry: Laundry Room, Inside
Interior Features
Appliances: Range Hood, Electric Water Heater, Exhaust Fan, Dishwasher, Disposal, Dryer, Washer, Range, Refrigerator
Flooring: Tile,Vinyl
Doors/Windows: Blinds
Additional Interior Features: Split Bedrooms, Ceiling Fan(s), Vaulted Ceiling(s), High Ceilings, Living/Dining Room, Built-in Features, Cathedral Ceiling(s), Main Level Primary, Open Floorplan, Solid Surface Counters, Stone Counters, Wood Cabinets
Utilities
Water: Public
Sewer: Public Sewer
Other Utilities: Cable Connected,Electricity Connected,Municipal Utilities,Sewer Connected,Underground Utilities,Water Connected
Cooling: Ceiling Fan(s), Central Air
Heating: Central
Exterior / Lot Features
Parking Description: Assigned, Covered, Open, Guest
Pool: Heated, Association, Community, In Ground, Gunite, Outside Bath Access
Lot View: Pool
Additional Exterior/Lot Features: Rain Gutters, Lighting, Courtyard, Storage, Patio, Rear Porch, Front Porch, Flat, Level, Landscaped, Cul-de-Sac, Near Public Transit, Buyer Approval Required, Near Golf Course, Outside City Limits
Community Features
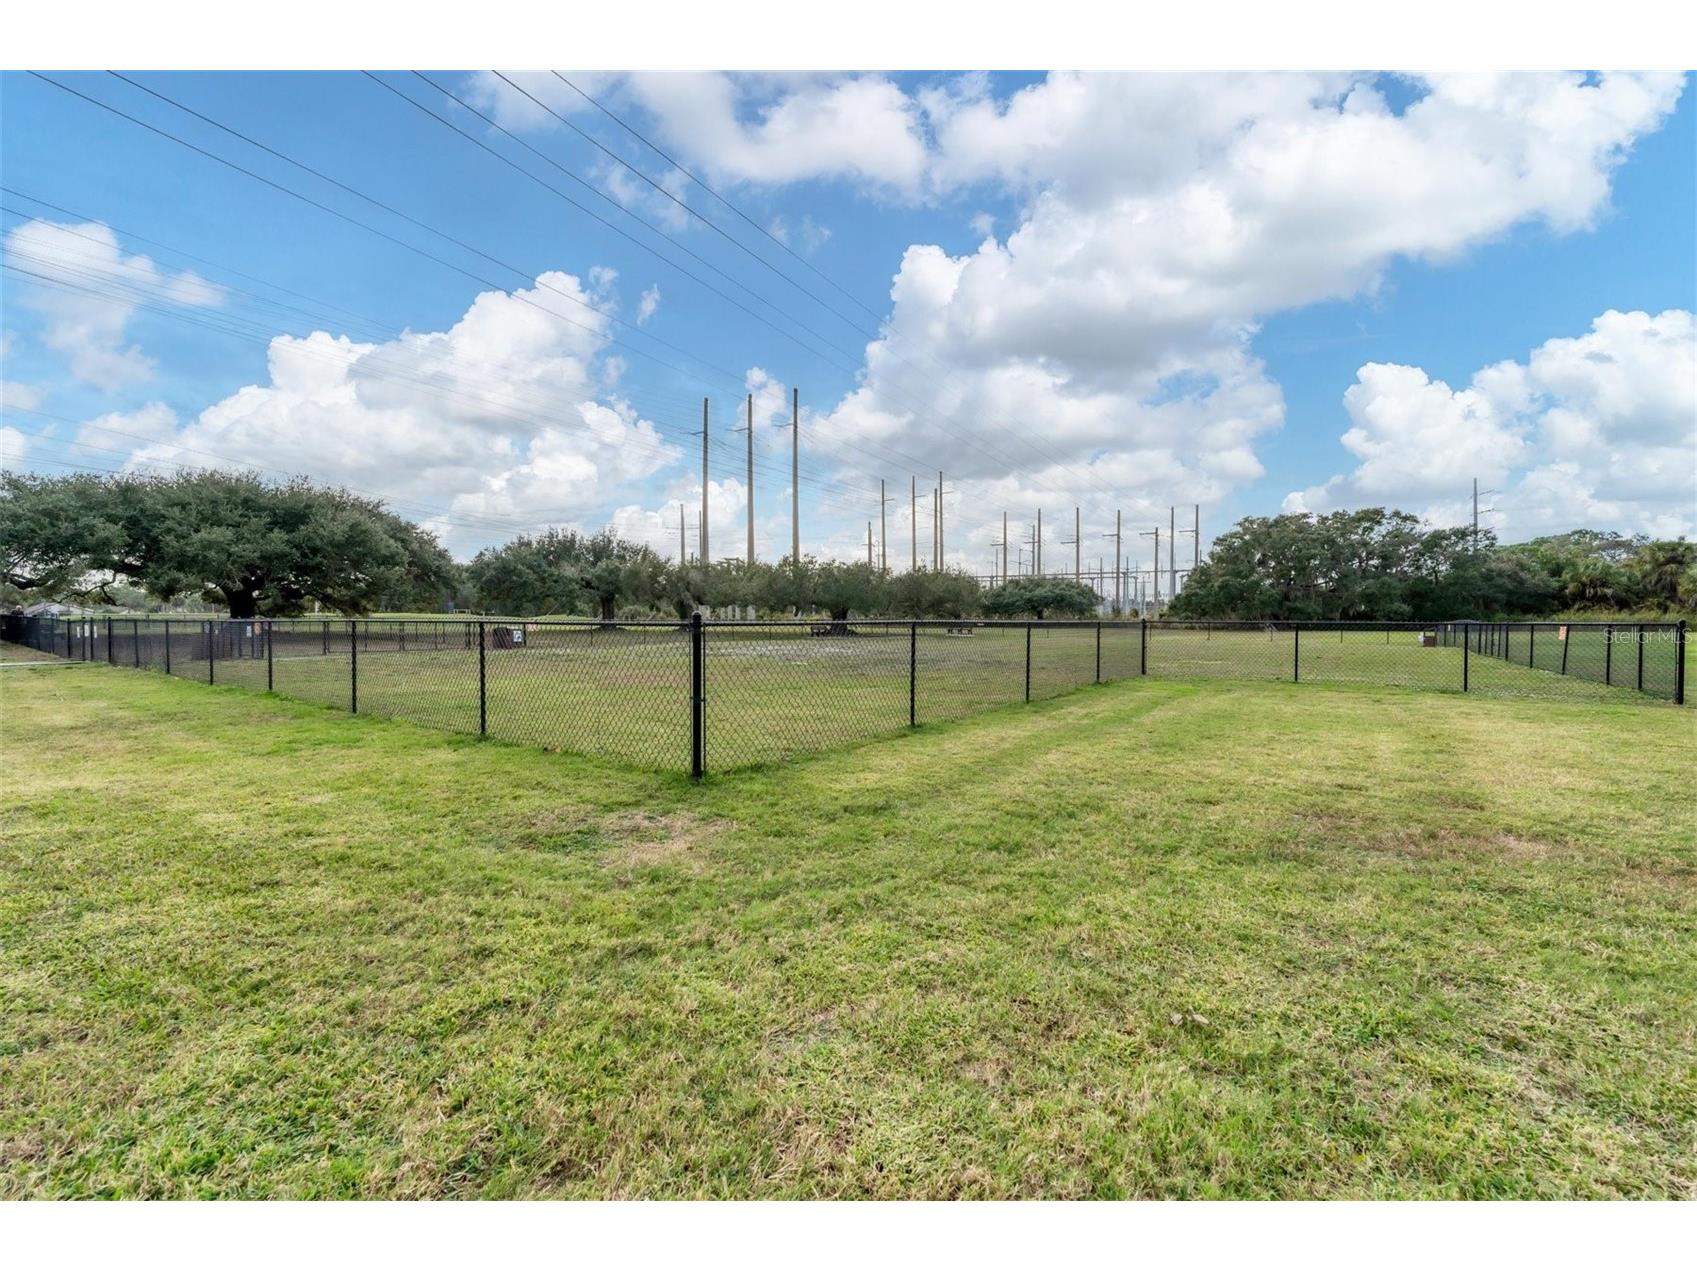
Community Features: Recreation Area, Fishing, Fitness, Park, Restaurant, Dog Park, Golf, Playground, Pool, Tennis Court(s), Sidewalks, Lake
Security Features: Smoke Detector(s)
Association Amenities: Pickleball, Park, Spa/Hot Tub, Golf Course, Trail(s), Basketball Court, Maintenance Grounds, Fitness Center, Security, Tennis Court(s), Recreation Facilities, Pool, Playground
Security Deposit: 2300
Driving Directions
From Honore, turn onto Huntingwood Court. 5312 will be on your left. Park in guest or assigned carport area only.
Financial Considerations
Owner Pays: Cable TV,Grounds Care,Internet,Pool Maintenance,Trash Collection
Tax/Property ID: 0035041039
 A broker reciprocity listing courtesy: MICHAEL SAUNDERS & COMPANY
Based on information provided by Stellar MLS as distributed by the MLS GRID. Information from the Internet Data Exchange is provided exclusively for consumers’ personal, non-commercial use, and such information may not be used for any purpose other than to identify prospective properties consumers may be interested in purchasing. This data is deemed reliable but is not guaranteed to be accurate by Edina Realty, Inc., or by the MLS. Edina Realty, Inc., is not a multiple listing service (MLS), nor does it offer MLS access.
Copyright 2026 Stellar MLS as distributed by the MLS GRID. All Rights Reserved.
Sales History & Tax Summary for 5312 Huntingwood Court #39
Sales History
| Date | Price | |
|---|---|---|
| Currently not available. | ||
Tax Summary
| Tax Year | Estimated Market Value | Total Tax |
|---|---|---|
| Currently not available. | ||
Data powered by ATTOM Data Solutions. Copyright© 2026. Information deemed reliable but not guaranteed.
Schools
Schools nearby 5312 Huntingwood Court #39
| Schools in attendance boundaries | Grades | Distance | Rating |
|---|---|---|---|
| Loading... | |||
| Schools nearby | Grades | Distance | Rating |
|---|---|---|---|
| Loading... | |||
Data powered by ATTOM Data Solutions. Copyright© 2026. Information deemed reliable but not guaranteed.
The schools shown represent both the assigned schools and schools by distance based on local school and district attendance boundaries. Attendance boundaries change based on various factors and proximity does not guarantee enrollment eligibility. Please consult your real estate agent and/or the school district to confirm the schools this property is zoned to attend. Information is deemed reliable but not guaranteed.
SchoolDigger ® Rating
The SchoolDigger rating system is a 1-5 scale with 5 as the highest rating. SchoolDigger ranks schools based on test scores supplied by each state's Department of Education. They calculate an average standard score by normalizing and averaging each school's test scores across all tests and grades.
Coming soon properties will soon be on the market, but are not yet available for showings.