$2,850/month
5332 Whitten Drive #43 Naples, FL 34104
For Rent MLS# 226025851
3 beds 2 baths 1,386 sq ft Multi-family
Details for 5332 Whitten Drive #43
MLS# 226025851
Description for 5332 Whitten Drive #43, Naples, FL, 34104
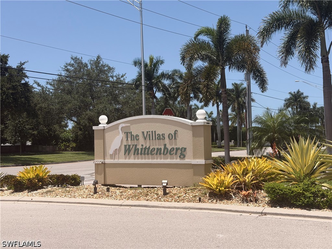
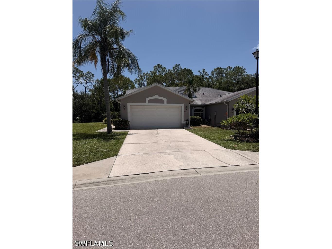
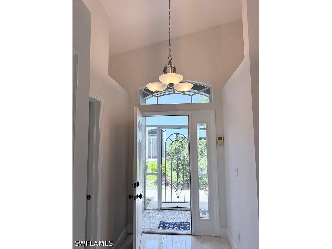
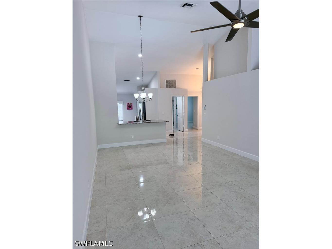
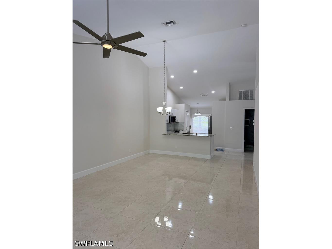
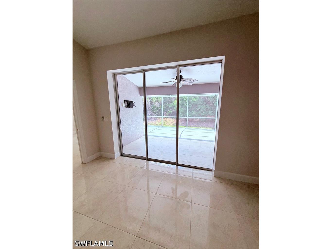
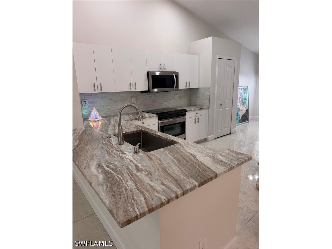
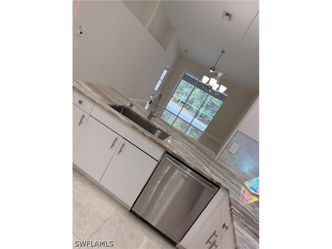
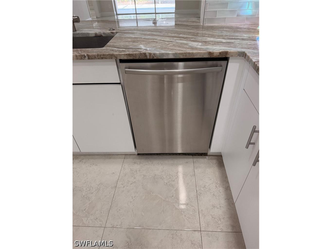
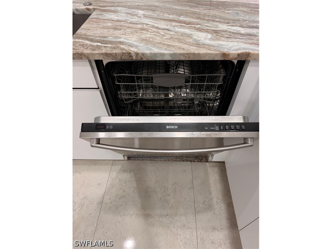
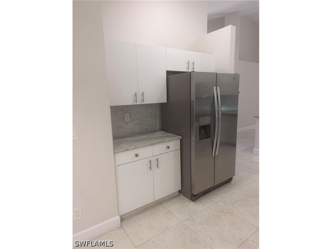
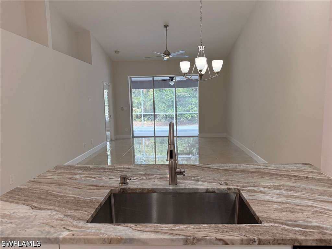
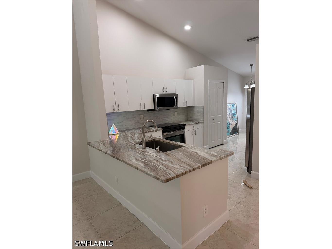
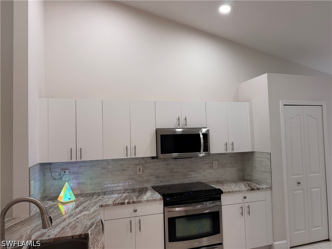
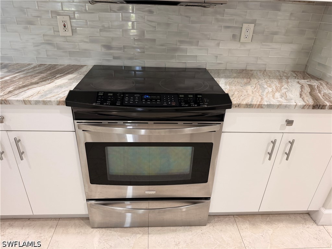
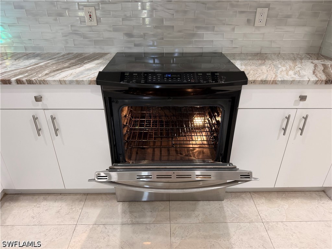
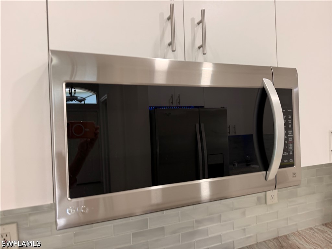
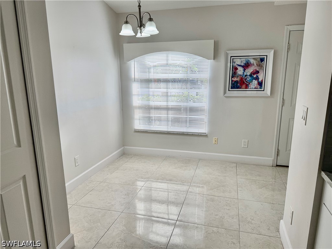
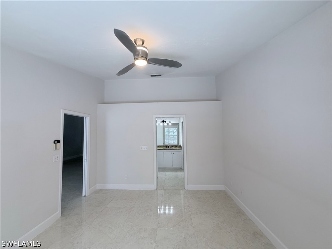
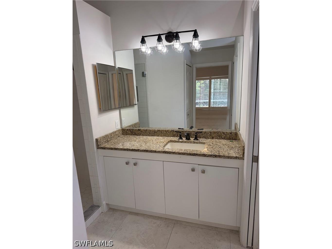
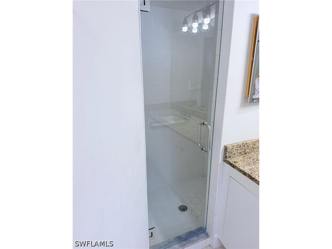
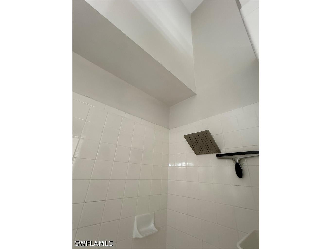
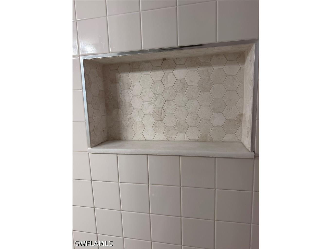
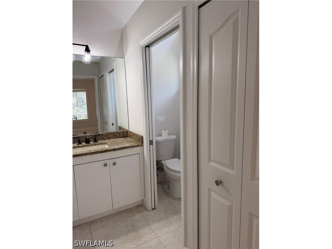
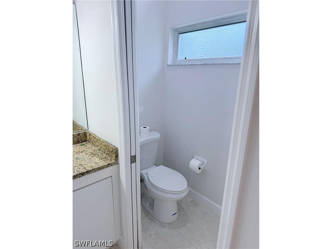
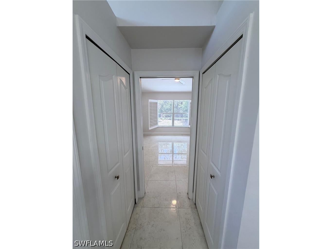
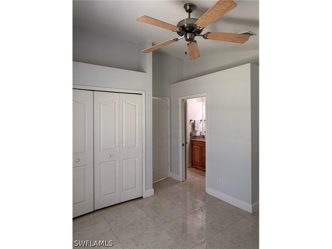
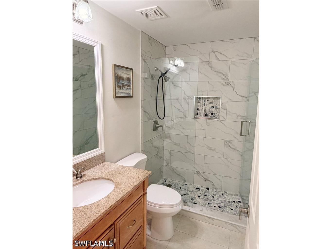
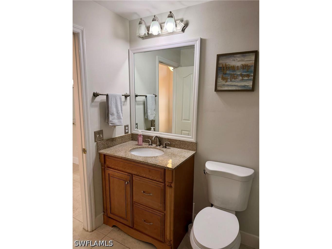
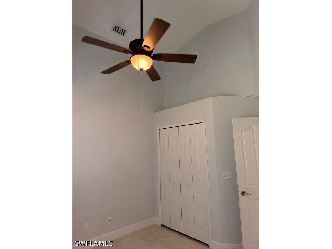
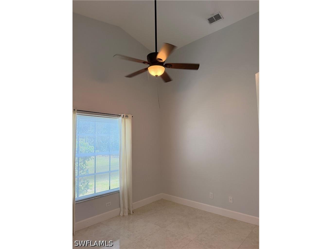
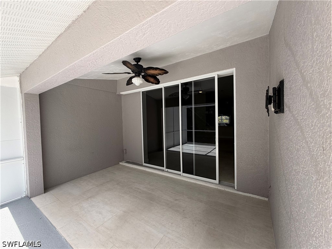
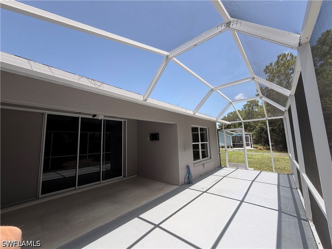
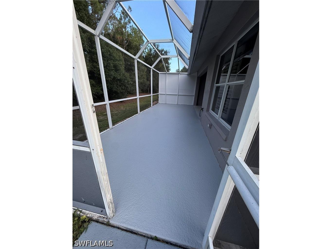
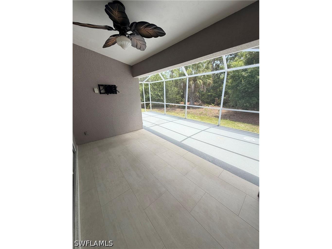
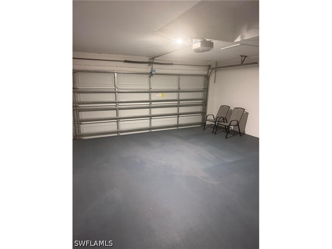
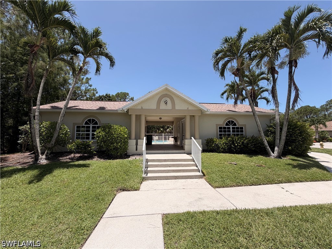
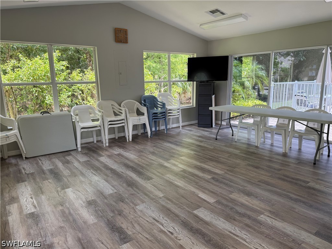
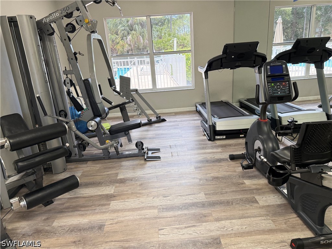
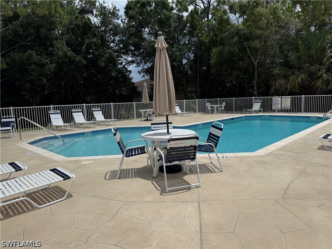
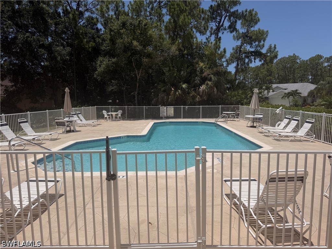
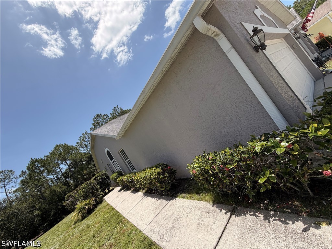
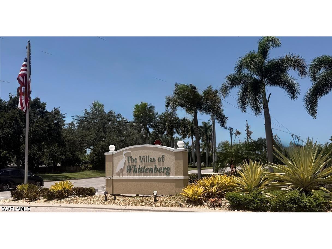
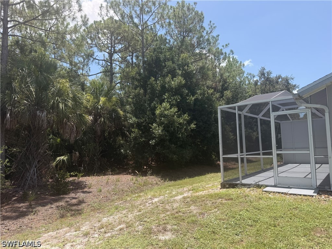
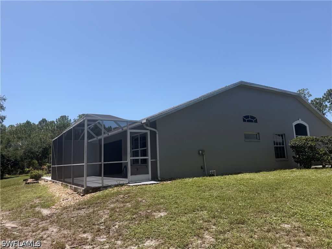
Villas of Wittenberg. This updated attached home includes 3 bedrooms, 2 full baths and a 2-car garage. The interior has been freshly painted throughout and features vaulted ceilings, tile flooring, and new fixtures. The kitchen is equipped with stainless appliances, granite countertops, a tile backsplash, and updated LED lighting. The versatile floor plan offers a breakfast area and a combined dining/living space that can accommodate large furniture. Additional features include a screened lanai and a bright, modern atmosphere with plenty of natural light.The community is gated and provides access to a community room, fitness center, and a large pool. The location is approximately 3.5 miles from downtown Naples, offering easy access to shopping, dining, and beaches. Rent includes lawn and landscape maintenance, pest control, and access to the pool and fitness facilities. Tenant pays Electric, Water & Internet.
Listing Information
Property Type: Rental, Duplex
Status: Active
Bedrooms: 3
Bathrooms: 2
Lot Size: 0.06 Acres
Square Feet: 1,386 sq ft
Year Built: 1997
Garage: Yes
Stories: 1 Story
Construction: Block,Concrete
Subdivision: Villas Of Whittenberg
Furnished: Yes
County: Collier
Days On Market: 8
School Information
Elementary: Calusa Park Elementary
Middle: East Naples Middle
High: Naples High School
Room Information
Bathrooms
Full Baths: 2
Interior Features
Appliances: RefrigeratorWithIce Maker, Ice Maker, Self Cleaning Oven, Dishwasher, Disposal, Dryer, Microwave, Range, Refrigerator, Washer
Flooring: Tile
Doors/Windows: Window Coverings
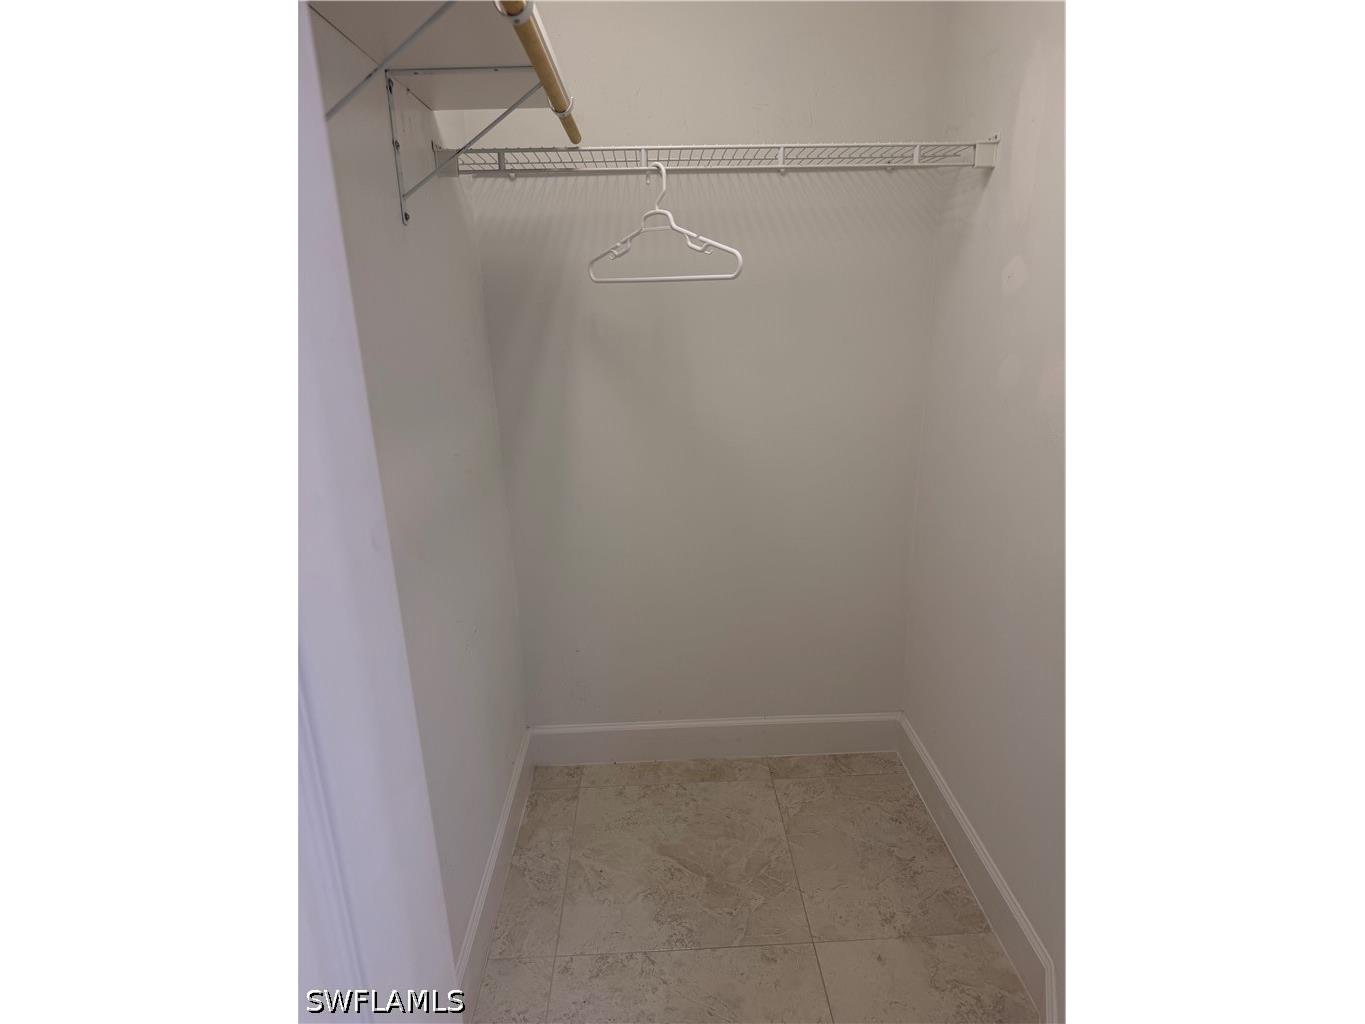
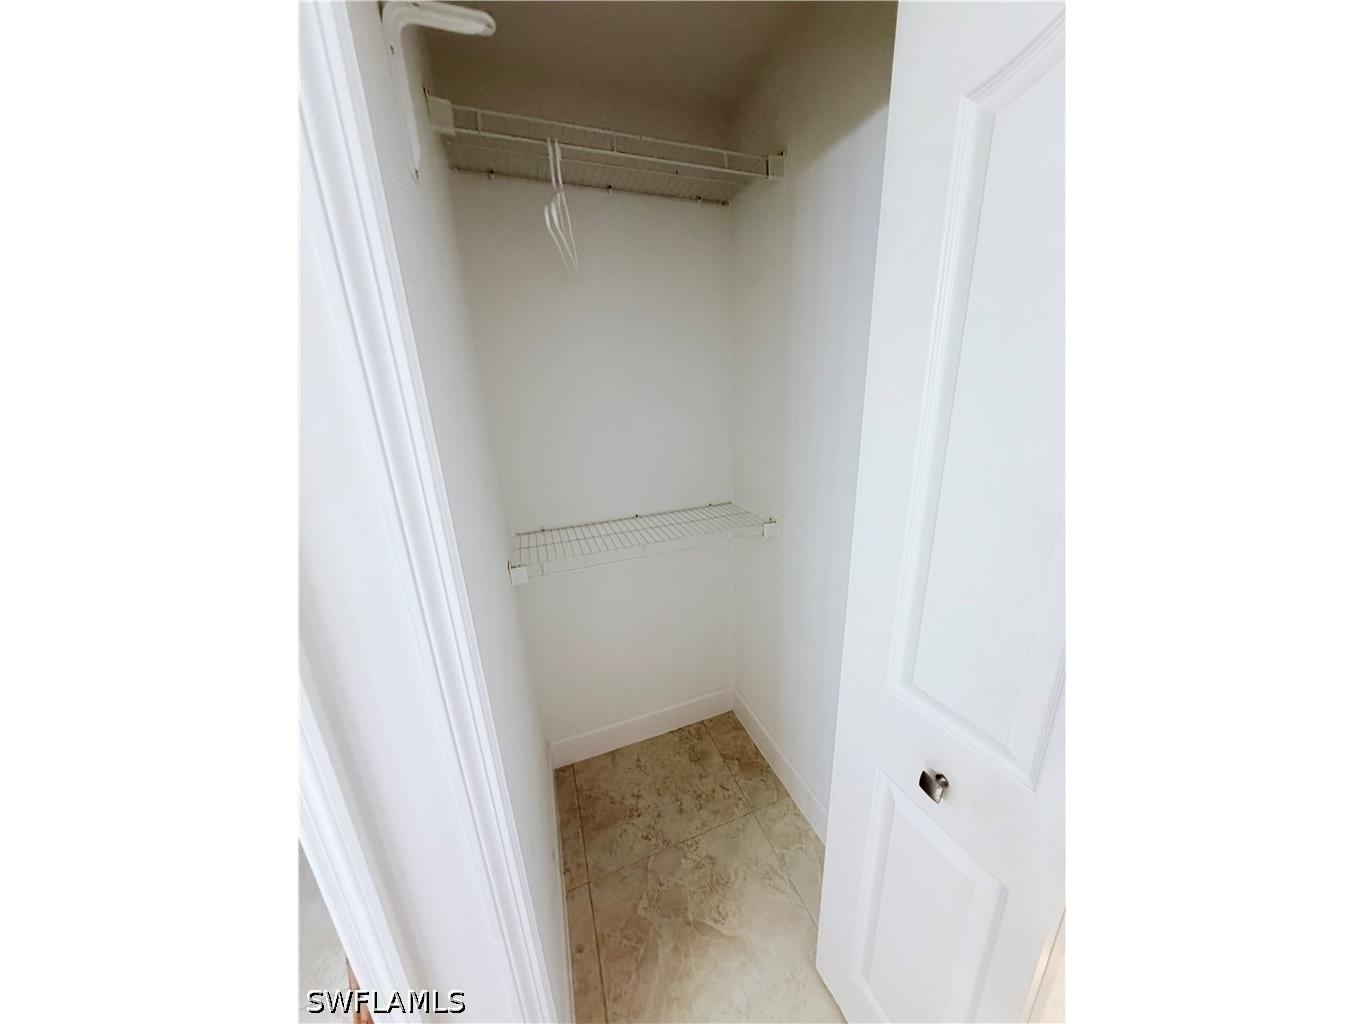
Additional Interior Features: Pantry, Split Bedrooms, Walk-In Closet(s), Window Treatments, Vaulted Ceiling(s)
Utilities
Other Utilities: Cable Available,Underground Utilities
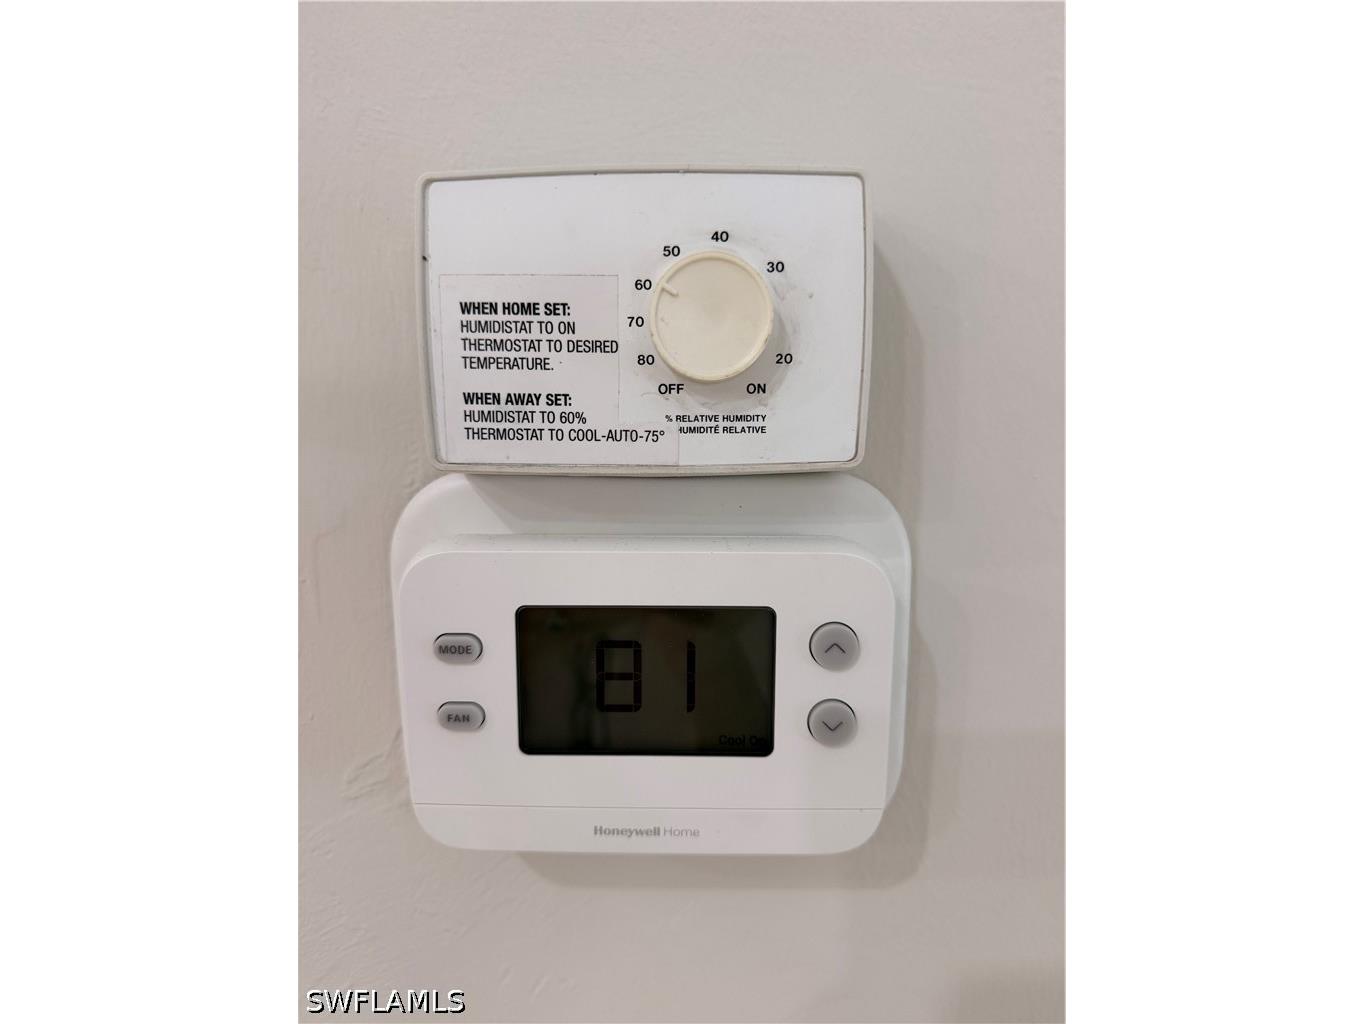
Cooling: Electric, Ceiling Fan(s), Central Air
Heating: Central, Electric
Exterior / Lot Features
Attached Garage: Attached Garage
Garage Spaces: 2
Parking Description: Two Spaces, Attached, Paved, Garage, Garage Door Opener
Pool: Community
Lot View: Landscaped,Trees/Woods
Lot Dimensions: 34 x 134 x 59 x 135
Additional Exterior/Lot Features: Patio, Sprinkler/Irrigation, Screened, Patio, Porch, Lanai, Sprinklers Automatic
Community Features
Community Features: Street Lights, Gated
Security Features: Smoke Detector(s)
Association Amenities: Pool, Clubhouse, Fitness Center, Sidewalks, Trail(s)
Security Deposit: 2500
Driving Directions
Davis Blvd to Villas of Whittenberg
Financial Considerations
Tenant Pays: Electricity,Internet,Janitorial Service,Pet Deposit,Water
Owner Pays: Grounds Care,Pest Control,Pool Maintenance,Sewer,Trash Collection
Tax/Property ID: 81820001185
 A broker reciprocity listing courtesy: Naples Premier Properties LLC
Based on information provided by FGCMLS. Internet Data Exchange information is provided exclusively for consumers’ personal, non-commercial use, and such information may not be used for any purpose other than to identify prospective properties consumers may be interested in purchasing. This data is deemed reliable but is not guaranteed to be accurate by Edina Realty, Inc., or by the MLS. Edina Realty, Inc., is not a multiple listing service (MLS), nor does it offer MLS access.
Copyright 2026 FGCMLS. All Rights Reserved.
Sales History & Tax Summary for 5332 Whitten Drive #43
Sales History
| Date | Price | |
|---|---|---|
| Currently not available. | ||
Tax Summary
| Tax Year | Estimated Market Value | Total Tax |
|---|---|---|
| Currently not available. | ||
Data powered by ATTOM Data Solutions. Copyright© 2026. Information deemed reliable but not guaranteed.
Schools
Schools nearby 5332 Whitten Drive #43
| Schools in attendance boundaries | Grades | Distance | Rating |
|---|---|---|---|
| Loading... | |||
| Schools nearby | Grades | Distance | Rating |
|---|---|---|---|
| Loading... | |||
Data powered by ATTOM Data Solutions. Copyright© 2026. Information deemed reliable but not guaranteed.
The schools shown represent both the assigned schools and schools by distance based on local school and district attendance boundaries. Attendance boundaries change based on various factors and proximity does not guarantee enrollment eligibility. Please consult your real estate agent and/or the school district to confirm the schools this property is zoned to attend. Information is deemed reliable but not guaranteed.
SchoolDigger ® Rating
The SchoolDigger rating system is a 1-5 scale with 5 as the highest rating. SchoolDigger ranks schools based on test scores supplied by each state's Department of Education. They calculate an average standard score by normalizing and averaging each school's test scores across all tests and grades.
Coming soon properties will soon be on the market, but are not yet available for showings.