

$5,200/month
5351 Bridge Street #16 Tampa, FL 33611
For Rent MLS# TB8496014
4 beds 4 baths 2,524 sq ft Townhouse/Twinhome
Details for 5351 Bridge Street #16
MLS# TB8496014
Description for 5351 Bridge Street #16, Tampa, FL, 33611
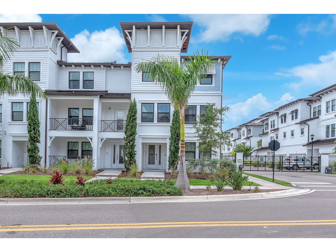
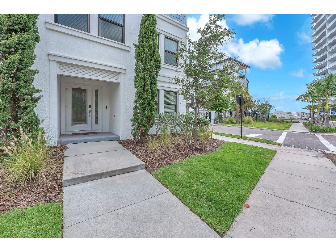
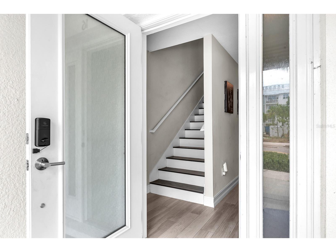
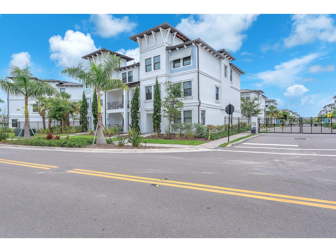
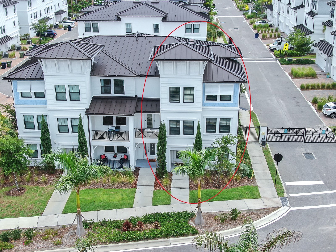
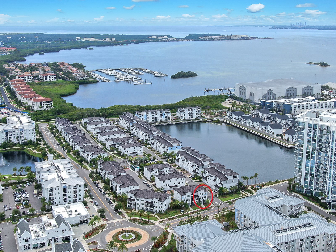
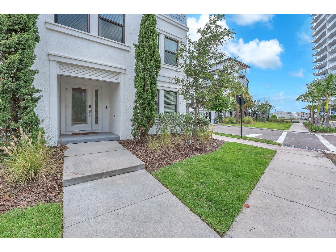
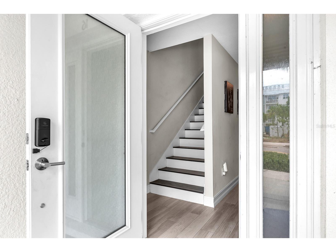
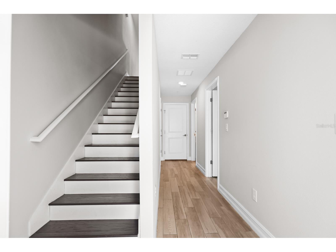
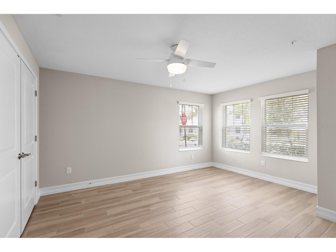
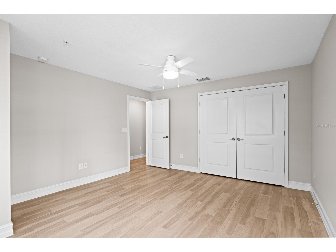
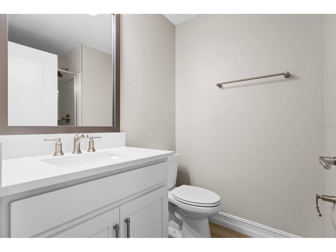
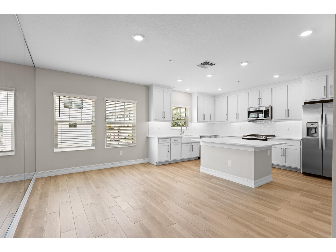
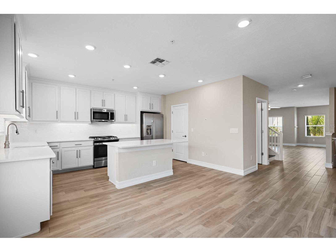
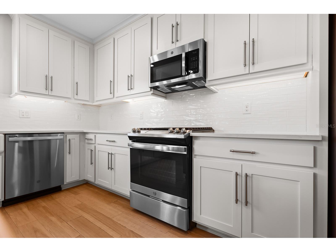
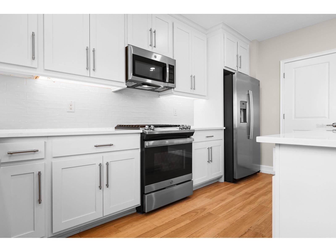
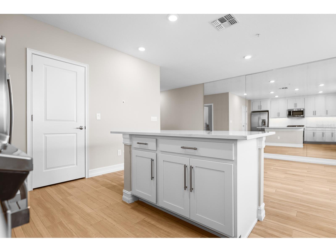
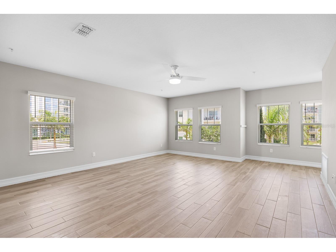
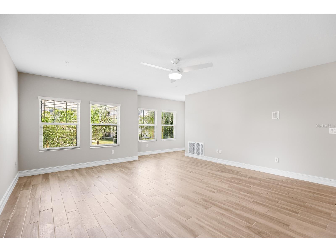
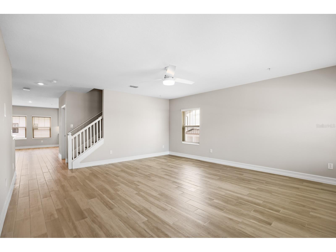
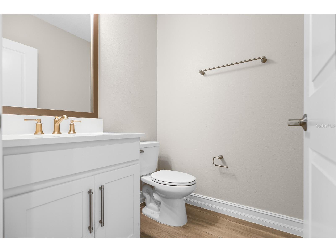
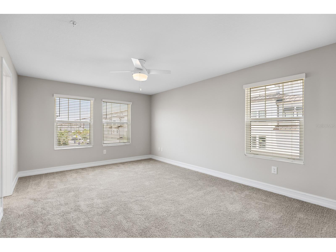
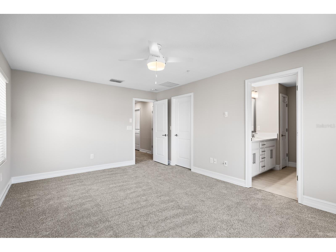
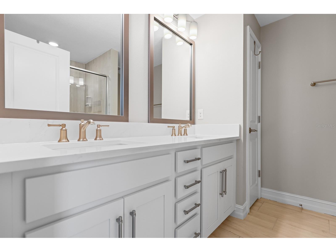
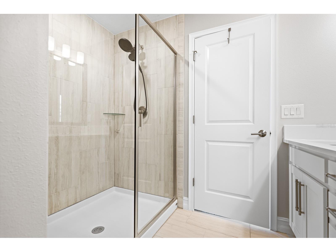
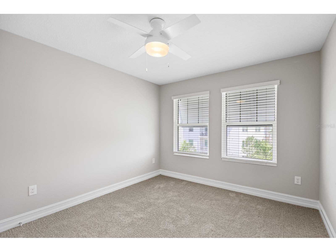
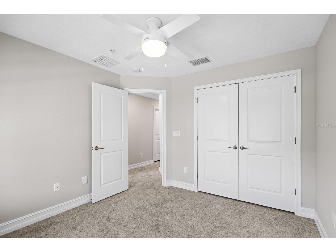
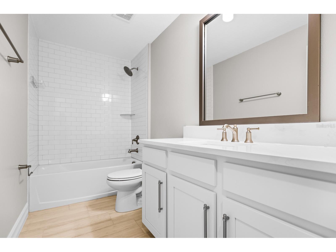
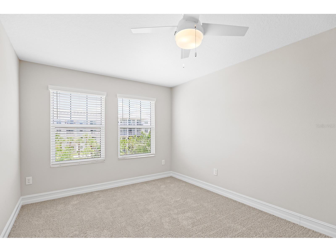
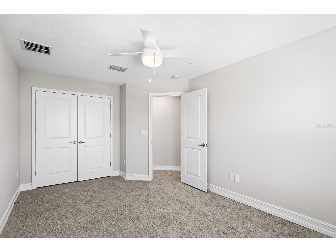
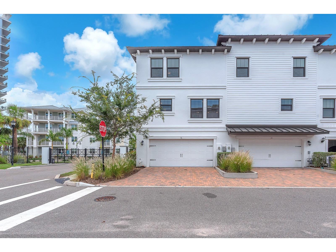
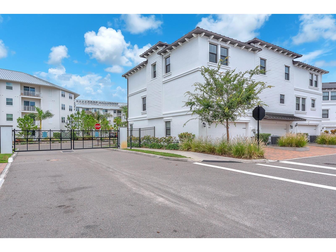
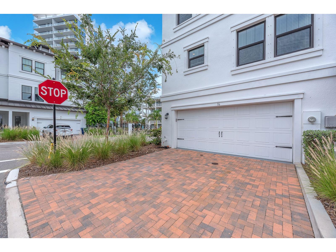
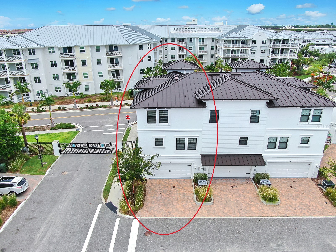
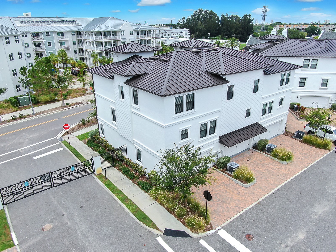
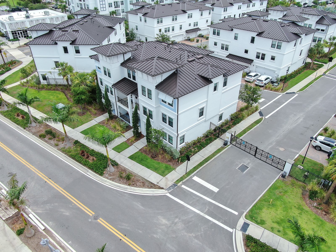
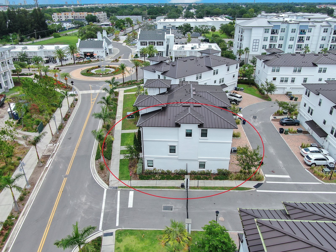
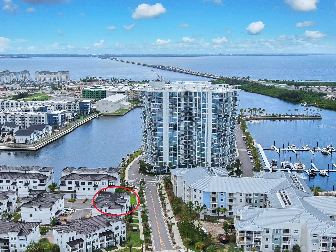
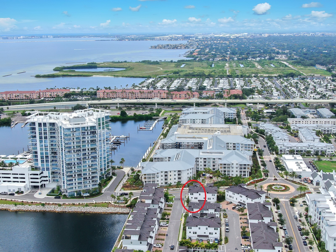
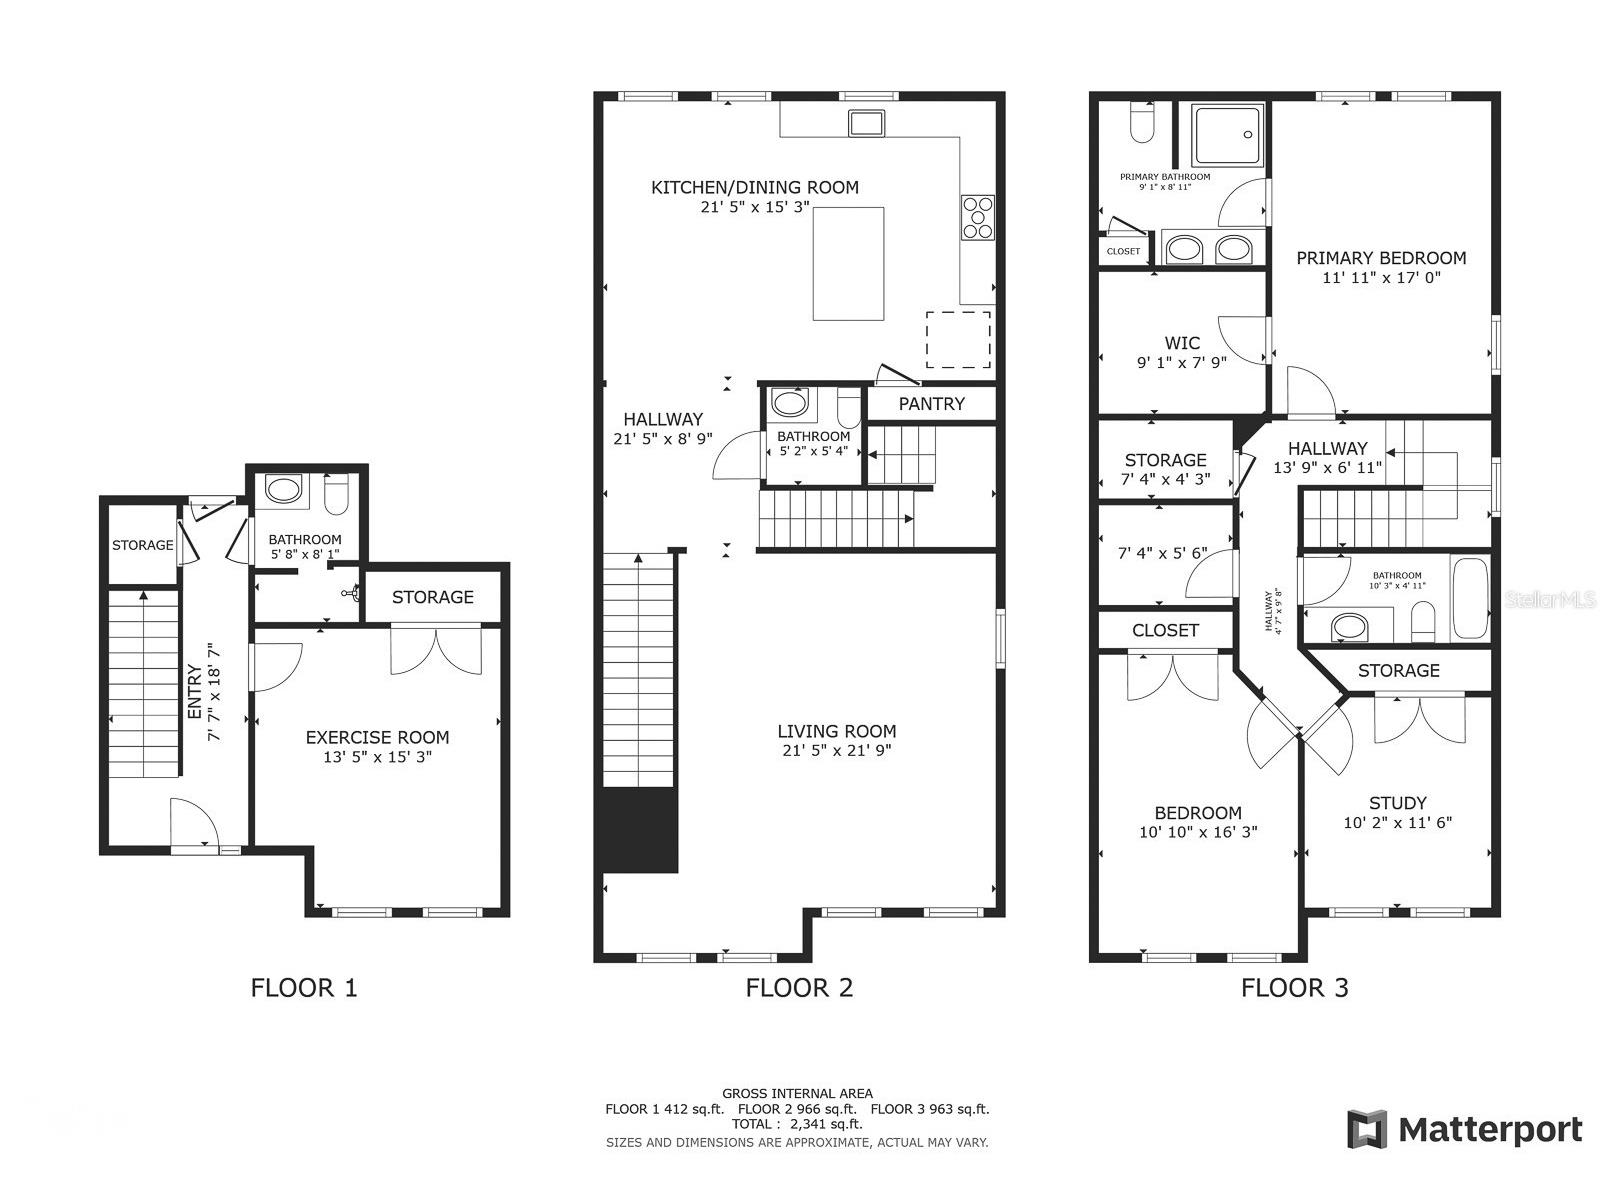
Welcome to luxury living in the highly desirable gated community of Inlet Shores, located in the heart of South Tampa’s premier Westshore Marina District. This gorgeous and rare corner townhome offers the perfect blend of high-end design, comfort, and low-maintenance living. Spanning three thoughtfully designed levels, this home features 4 bedrooms, 3.5 bathrooms, and a rear-entry 2-car garage, plus an impressive amount of storage throughout. The ground level includes a spacious guest suite complete with a Murphy bed, easily convertible into a home office, fitness room, den, or media space. A full bathroom with walk-in shower is just down the hall, along with under-stair storage and a large walk-in storage room in the garage. The garage also features custom flooring and a full screen door allowing for a bug-free open-air entertainment space. On the main level, you'll find a gourmet kitchen with timeless white cabinetry, quartz counter tops, subway tile back splash, and a full suite of stainless steel appliances, including a 5-burner gas range with griddle, side-by-side refrigerator, microwave, and dishwasher. A large kitchen island with seating and extra storage opens seamlessly into the dining area—perfect for hosting and entertaining. The over-sized living room is flooded with natural light, creating a warm and inviting space to relax or entertain. Neutral wood-look tile through this level provides durability and easy clean-up. Upstairs, third floor offers privacy with a generous primary suite, complete with a large walk-in closet and spa-style en-suite bath, featuring a glass-enclosed shower and double vanities. Two additional well-sized bedrooms with double-door closets share a full hall bath with a tub. A convenient laundry room with upper cabinetry and washer/dryer hookups is also located on this floor, along with a tankless water heater for on-demand hot water. Plush carpeting is found in all the bedrooms adding additional warmth underfoot. With its modern finishes, open layout, soaring ceilings, and abundant natural light, this home is designed to impress. Residents of Inlet Shores enjoy resort-style amenities, including a sparkling pool with lounge chairs and cabanas, BBQ grills, cornhole, a community fire pit, and scenic walking paths along Tampa Bay. Just steps away, the Westshore Marina District offers boutique shopping, dining, and entertainment, with easy access to both downtown Tampa and St. Petersburg, top-rated beaches, arts districts, sports venues, and more. Complete lawn maintenance, including mowing, shrub pruning, irrigation system service, turf and plant fertilization and plant pest control, is provided by the HOA. NOTE: Additional $59/mo. Resident Benefits Package is required and includes a host of time and money-saving perks, including monthly air filter delivery, concierge utility setup, on-time rent rewards, $1M identity fraud protection, credit building, online maintenance and rent payment portal, one lockout service, and one late-rent pass. Renters Liability Insurance Required. Call to learn more about our Resident Benefits Package.
Listing Information
Property Type: Rental, Townhouse
Status: Active
Bedrooms: 4
Bathrooms: 4
Lot Size: 0.04 Acres
Square Feet: 2,524 sq ft
Year Built: 2021
Garage: Yes
Stories: 3 Story
Date Available: 5/26/2026
Subdivision: Inlet Shore Twnhms Ph 2a & 2b
County: Hillsborough
School Information
Elementary: Anderson-Hb
Middle: Madison-Hb
High: Robinson-Hb
Room Information
Main Floor
Bedroom 4: 14x13
Upper Floor
Bedroom 3: 11x10
Bedroom 2: 16x10
Primary Bedroom: 17x12
Dining Room: 8x15
Living Room: 19x17
Kitchen: x15
Bathrooms
Full Baths: 3
1/2 Baths: 1
Additonal Room Information
Laundry: Inside, Laundry Room, Upper Level
Interior Features
Appliances: Tankless Water Heater, Gas Water Heater, Dishwasher, Disposal, Microwave, Range, Refrigerator
Flooring: Carpet,Ceramic Tile
Doors/Windows: Blinds
Additional Interior Features: Walk-In Closet(s), Eat-In Kitchen, Ceiling Fan(s), Smart Home, Upper Level Primary, High Ceilings, Built-in Features, Wood Cabinets, Separate/Formal Living Room, Solid Surface Counters, Stone Counters
Utilities
Water: Public
Sewer: Public Sewer
Other Utilities: Cable Available,Electricity Available,Natural Gas Available,High Speed Internet Available,Sewer Connected,Underground Utilities,Water Connected
Cooling: Ceiling Fan(s), Central Air
Heating: Central, Natural Gas
Exterior / Lot Features
Attached Garage: Attached Garage
Garage Spaces: 2
Parking Description: Garage Faces Rear
Pool: Community, Association
Lot View: Bay,Water
Additional Exterior/Lot Features: Storm/Security Shutters, Awning(s), In-Wall Pest Control System, Corner Lot
Community Features
Community Features: Sidewalks, Pool, Gated
Security Features: Gated Community
Association Amenities: Gated, Pool
Security Deposit: 5200
Driving Directions
Heading West on Gandy Blvd turn South onto Bridge St. At the traffic circle, continue straight to stay on Bridge St, take firstright and go to gate code access, take first right and proceed to address.
Financial Considerations
Tenant Pays: Re-Key Fee
Owner Pays: Grounds Care,Management,Trash Collection,Water
Tax/Property ID: A-08-30-18-C1Y-000000-00016.0
 A broker reciprocity listing courtesy: EATON REALTY
Based on information provided by Stellar MLS as distributed by the MLS GRID. Information from the Internet Data Exchange is provided exclusively for consumers’ personal, non-commercial use, and such information may not be used for any purpose other than to identify prospective properties consumers may be interested in purchasing. This data is deemed reliable but is not guaranteed to be accurate by Edina Realty, Inc., or by the MLS. Edina Realty, Inc., is not a multiple listing service (MLS), nor does it offer MLS access.
Copyright 2026 Stellar MLS as distributed by the MLS GRID. All Rights Reserved.
Sales History & Tax Summary for 5351 Bridge Street #16
Sales History
| Date | Price | |
|---|---|---|
| Currently not available. | ||
Tax Summary
| Tax Year | Estimated Market Value | Total Tax |
|---|---|---|
| Currently not available. | ||
Data powered by ATTOM Data Solutions. Copyright© 2026. Information deemed reliable but not guaranteed.
Schools
Schools nearby 5351 Bridge Street #16
| Schools in attendance boundaries | Grades | Distance | Rating |
|---|---|---|---|
| Loading... | |||
| Schools nearby | Grades | Distance | Rating |
|---|---|---|---|
| Loading... | |||
Data powered by ATTOM Data Solutions. Copyright© 2026. Information deemed reliable but not guaranteed.
The schools shown represent both the assigned schools and schools by distance based on local school and district attendance boundaries. Attendance boundaries change based on various factors and proximity does not guarantee enrollment eligibility. Please consult your real estate agent and/or the school district to confirm the schools this property is zoned to attend. Information is deemed reliable but not guaranteed.
SchoolDigger ® Rating
The SchoolDigger rating system is a 1-5 scale with 5 as the highest rating. SchoolDigger ranks schools based on test scores supplied by each state's Department of Education. They calculate an average standard score by normalizing and averaging each school's test scores across all tests and grades.
Coming soon properties will soon be on the market, but are not yet available for showings.