$3,650/month
5413 Wishing Arch Drive Apollo Beach, FL 33572
For Rent MLS# TB8482113
3 beds 2 baths 1,964 sq ft Single Family
Details for 5413 Wishing Arch Drive
MLS# TB8482113
Description for 5413 Wishing Arch Drive, Apollo Beach, FL, 33572
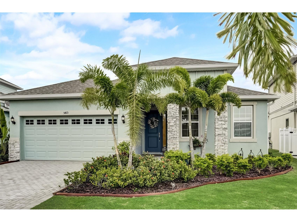
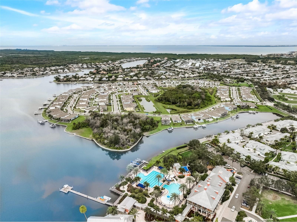
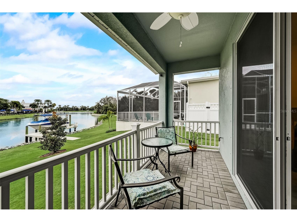
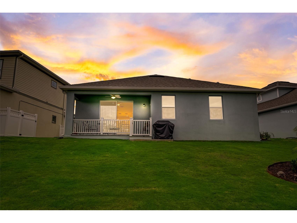
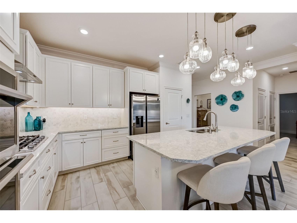
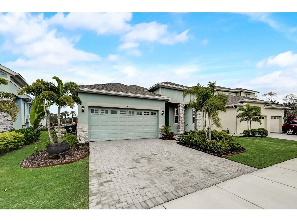
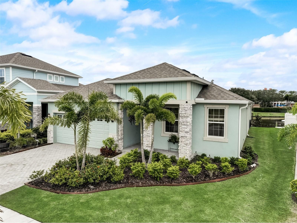
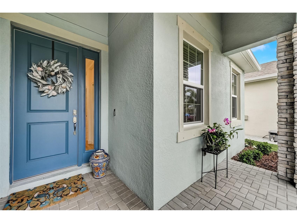
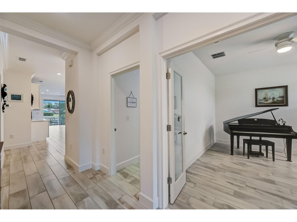
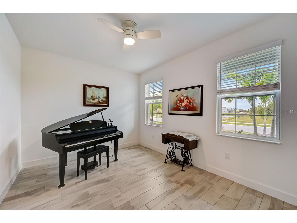
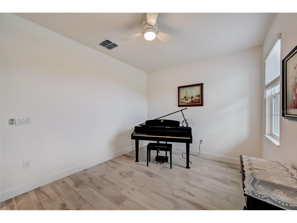
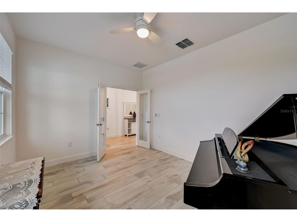
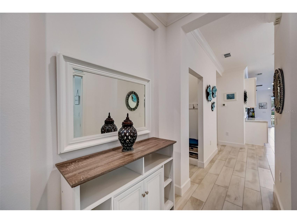
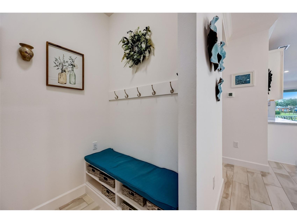
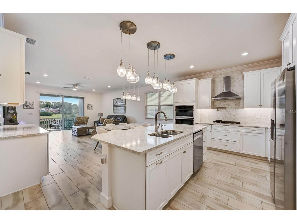
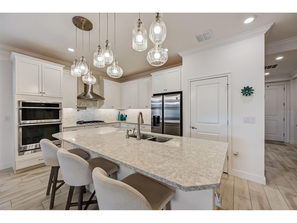
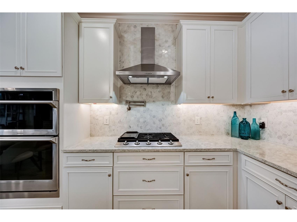
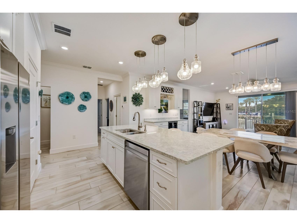
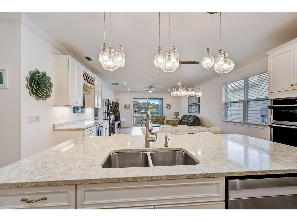
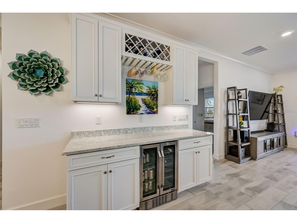
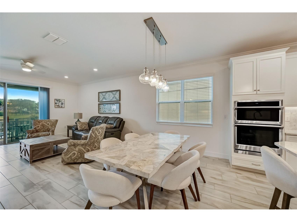
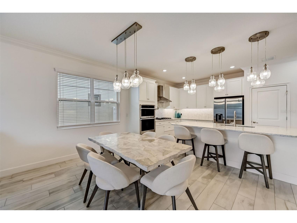
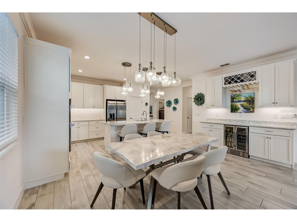
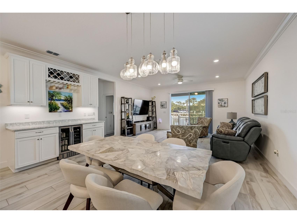
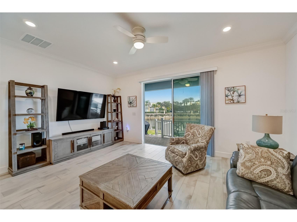
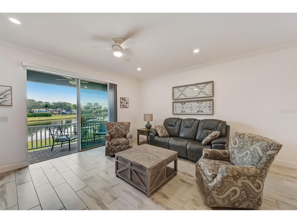
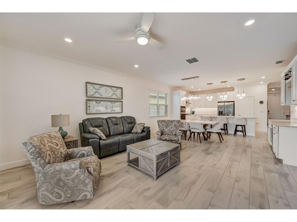
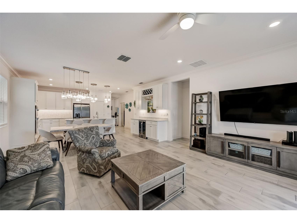
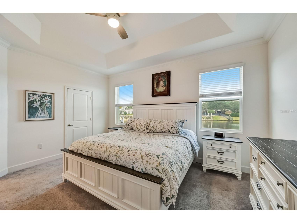
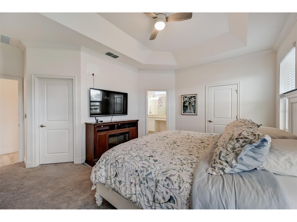
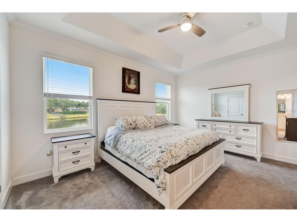
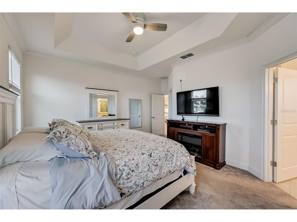
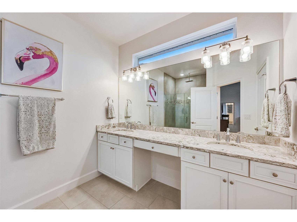
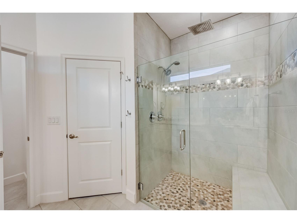
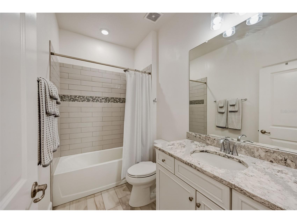
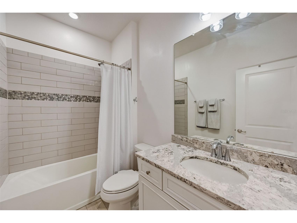
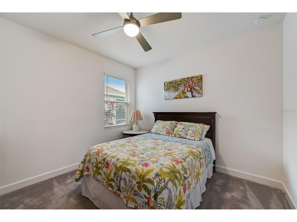
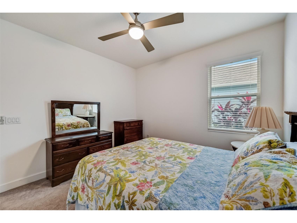
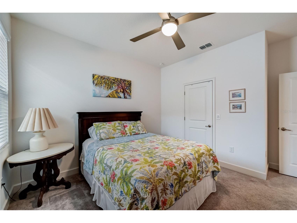
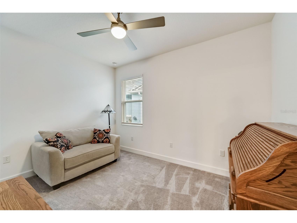
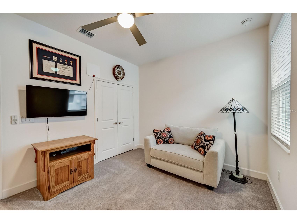
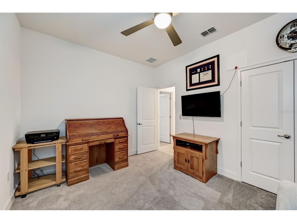
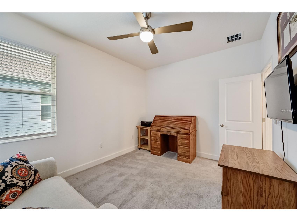
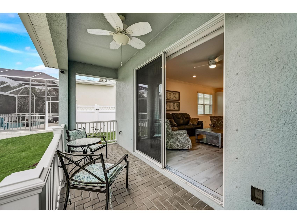
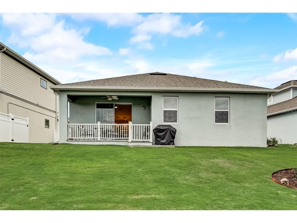
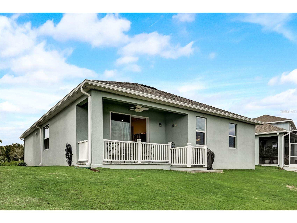
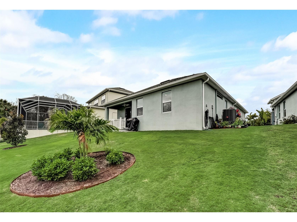
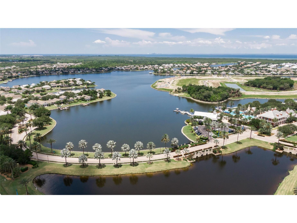
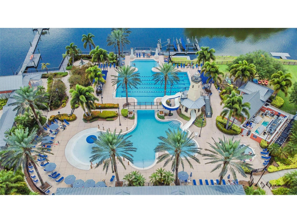
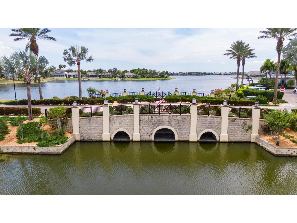
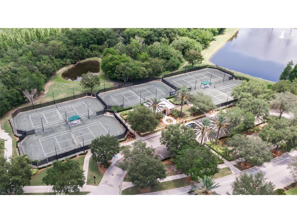
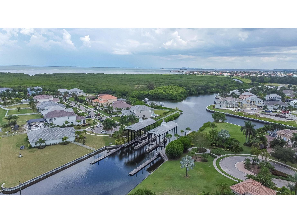
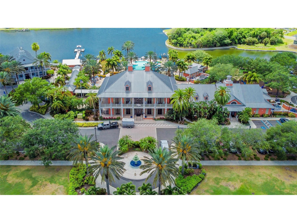
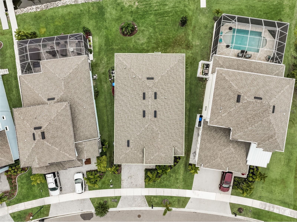
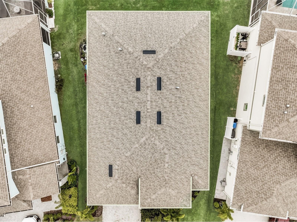
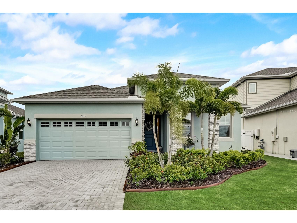
5413 Wishing Arch Drive Margate Floorplan 3 Beds Office 1,966 Sq Ft Waterfront Built 2021 Picture wide open lagoon views behind you, conservation in front of you, and one of the largest pie-shaped dockable lots in this area of the neighborhood giving you room to breathe. Located in the waterfront community of MiraBay, this 2021 Park Square Homes Margate floorplan offers a rare combination of space, privacy, and true waterfront flexibility. Inside, the home feels open and connected from the moment you walk in. Tile flooring runs through the main living areas, crown molding adds a finished touch, and high ceilings keep the space light and airy. A custom built-in dry bar creates an inviting spot to gather after a day relaxing poolside at the Mirabay clubhouse. The kitchen serves as the centerpiece with quartz countertops, stainless steel appliances, gas cooking, a stylish backsplash, and a large center island designed for conversation and seating up to 6. It flows seamlessly into the dining and living areas, all positioned to capture peaceful lagoon views and embrace indoor-outdoor living. The split-bedroom layout offers privacy for everyone. Guest bedrooms and the dedicated office are positioned toward the front of the home, while the primary suite is tucked at the rear overlooking the water. The owner’s retreat includes two walk-in closets and a spacious en-suite bath with dual vanities and a walk-in shower. With no direct rear neighbors and expansive water views, the setting feels both open and private. Just steps to the clubhouse and marina, and directly across the canal from community events, residents enjoy boating, fishing, and access to waterfront dining with connectivity to Tampa Bay. MiraBay is known for its resort-style amenities including multiple heated pools, a two-story fitness center, tennis and pickleball courts, walking trails, a private marina, kayak launch, and golf-cart-friendly streets. If you’ve been waiting for a waterfront home that offers lifestyle, space, and long-term value, this one is worth seeing in person.
Listing Information
Property Type: Rental, Single Family Residence
Status: Active
Bedrooms: 3
Bathrooms: 2
Lot Size: 0.14 Acres
Square Feet: 1,964 sq ft
Year Built: 2021
Garage: Yes
Stories: 1 Story
Date Available: 3/2/2026
Construction Display: New Construction
Subdivision: Mirabay Prcl 8
Builder: Park Square
County: Hillsborough
Construction Status: New Construction
School Information
Elementary: Apollo Beach-Hb
Middle: Eisenhower-Hb
High: Lennard-Hb
Room Information
Main Floor
Office:
Den: 10x14
Living Room:
Dining Room: 9x17
Kitchen: 9x17
Bedroom 3: 12x12
Bedroom 2: 13x11
Primary Bedroom: 13x16
Family Room: 15x17
Bathrooms
Full Baths: 2
Additonal Room Information
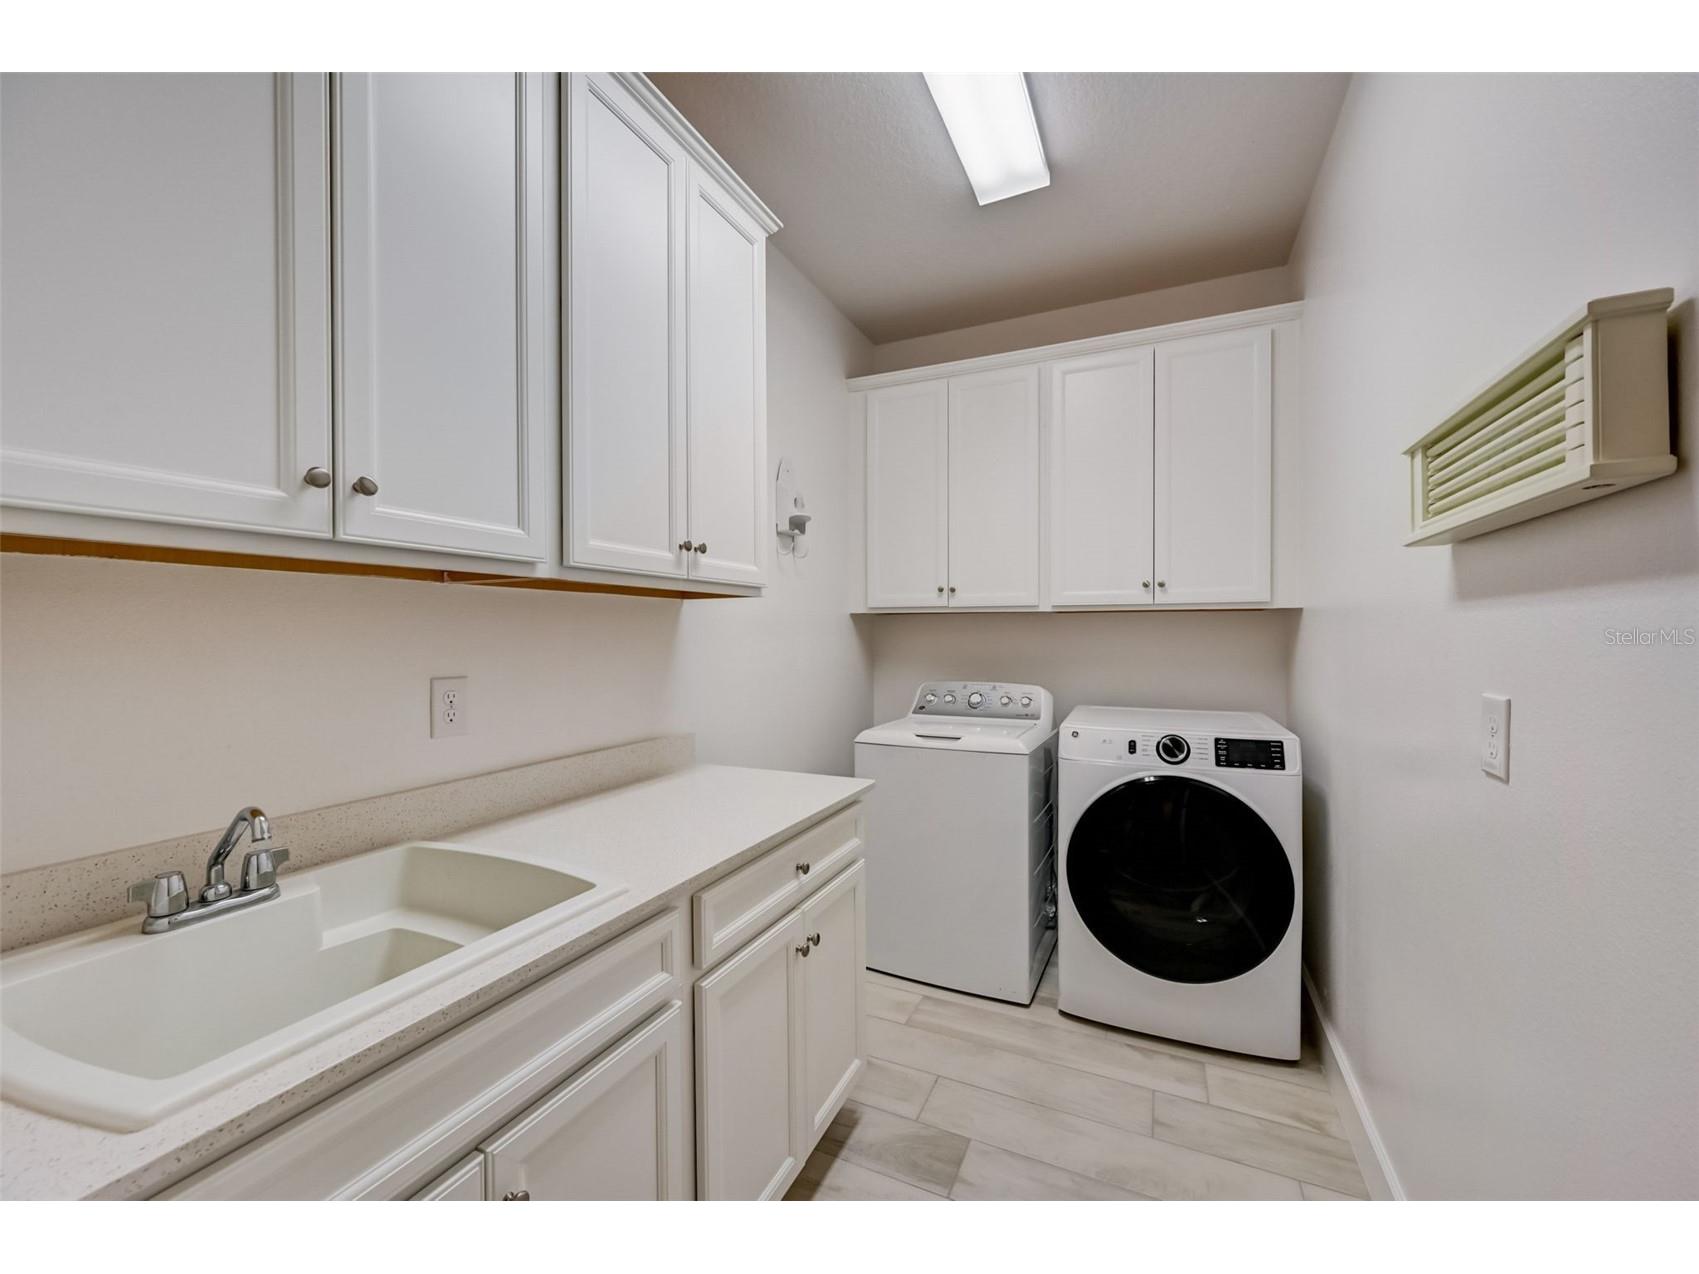
Laundry: Inside, Washer Hookup, Laundry Room, Electric Dryer Hookup, Gas Dryer Hookup
Interior Features
Appliances: Wine Refrigerator, Built-In Oven, Tankless Water Heater, Gas Water Heater, Range Hood, Washer, Dryer, Cooktop, Dishwasher, Disposal, Range, Refrigerator, Microwave
Flooring: Carpet,Ceramic Tile
Doors/Windows: Thermal Windows, Window Treatments, ENERGY STAR Qualified Windows, Insulated Windows, Blinds
Additional Interior Features: Eat-In Kitchen, Ceiling Fan(s), Tray Ceiling(s), Built-in Features, High Ceilings, Living/Dining Room, Smart Home, Walk-In Closet(s), Split Bedrooms, Window Treatments, Main Level Primary, Crown Molding, Dry Bar, Kitchen/Family Room Combo, Open Floorplan, Stone Counters
Utilities
Water: Public
Sewer: Public Sewer
Other Utilities: Cable Available,Electricity Connected,Natural Gas Connected,High Speed Internet Available,Municipal Utilities,Sewer Connected,Water Connected
Cooling: Ceiling Fan(s), Central Air
Heating: Gas, Central
Exterior / Lot Features
Attached Garage: Attached Garage
Garage Spaces: 2
Parking Description: Garage Door Opener, Garage, Off Street, driveway, Open
Pool: Community, Association
Lot View: Park/Greenbelt,Lagoon,Trees/Woods,Water
Lot Dimensions: 56.76x108.61
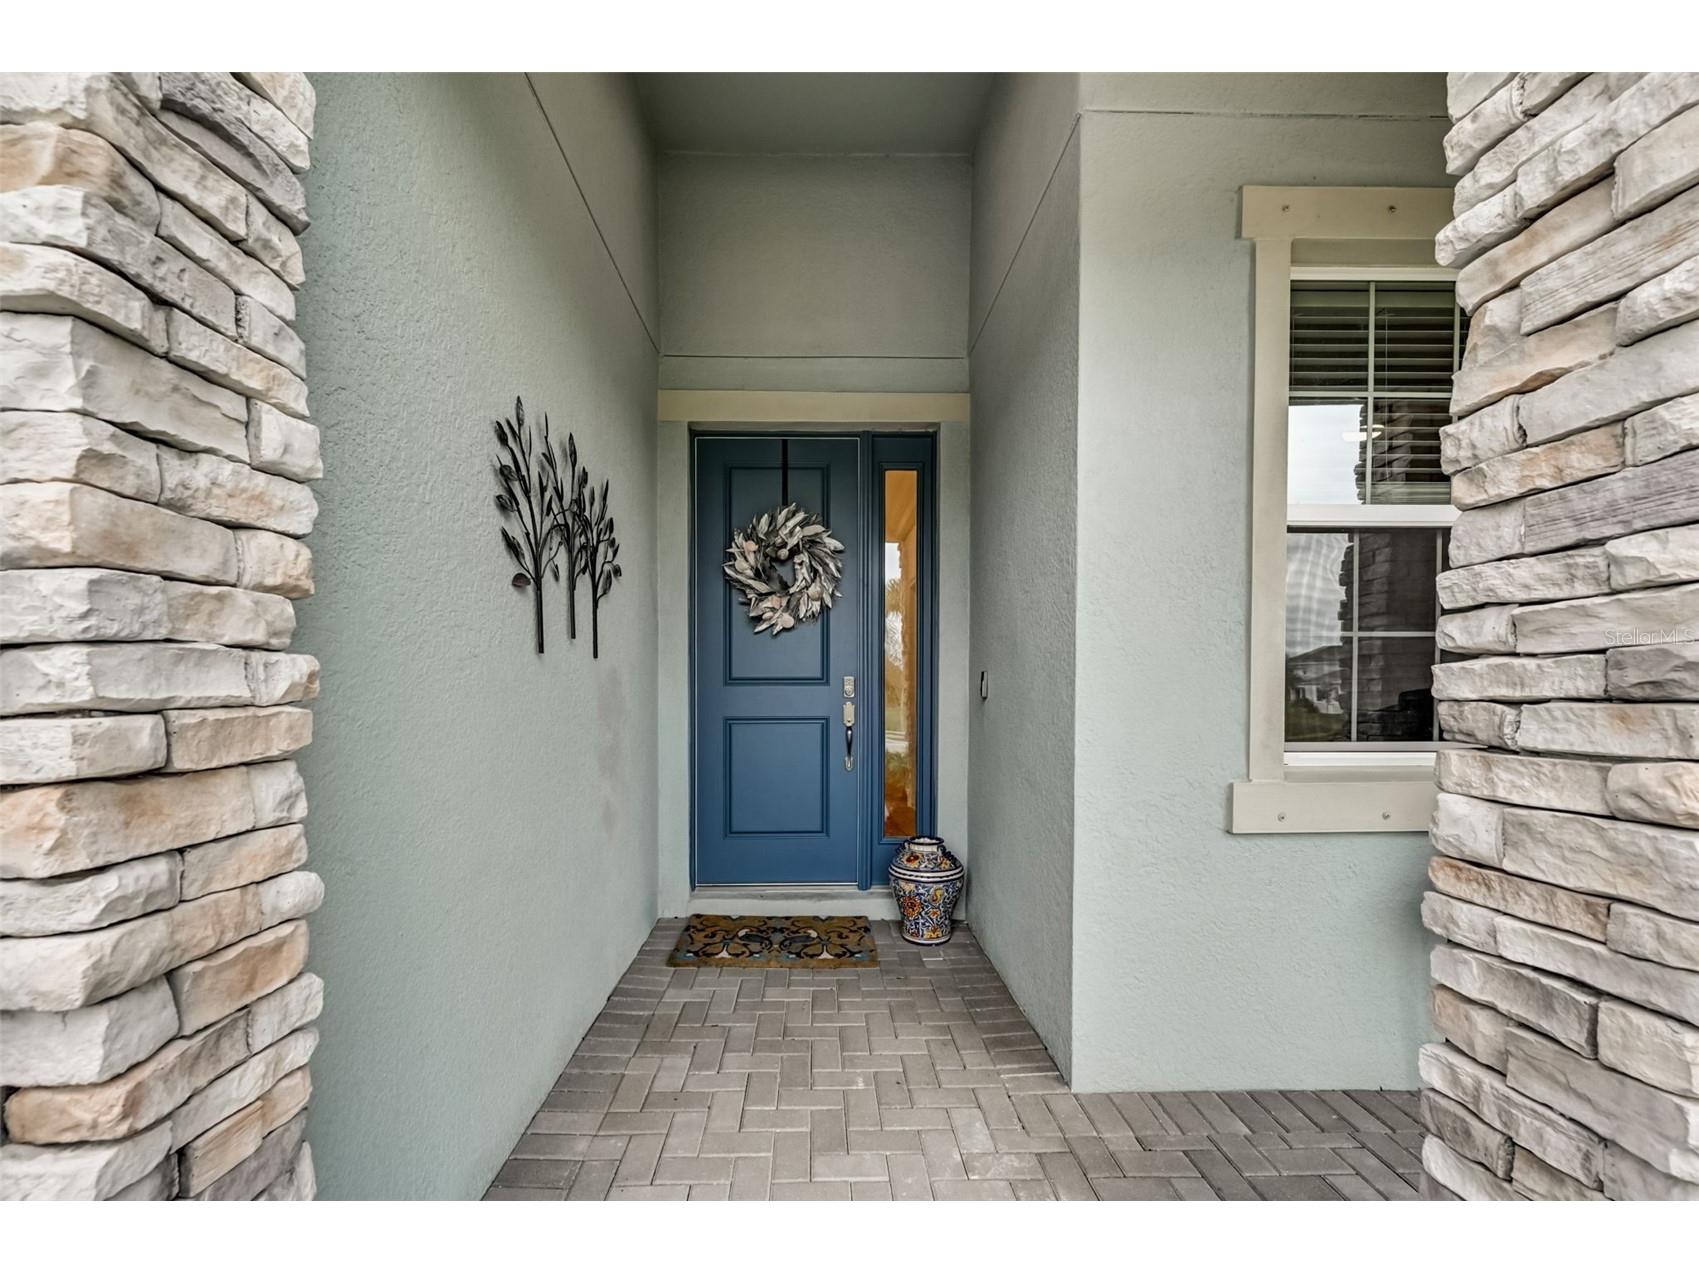
Additional Exterior/Lot Features: Storm/Security Shutters, Lighting, Sprinkler/Irrigation, Porch, Rear Porch, Front Porch, Flat, Irregular Lot, Level, Sloped, Landscaped, Conservation Area, Greenbelt, Rolling Slope, Outside City Limits
Waterfront Details
Water Front Features: Lagoon
Community Features
Community Features: Water Access, Golf Carts OK, Fishing, Fitness, Park, Pool, Tennis Court(s), Lake, Playground, Sidewalks, Dock, Clubhouse, Waterfront, Street Lights, Boat Facilities, Gated, Restaurant
Security Features: Fire Alarm, Key Card Entry, Gated Community, Lobby Secured
Association Amenities: Pickleball, Park, Gated, Basketball Court, Fitness Center, Trail(s), Tennis Court(s), Pool, Recreation Facilities, Clubhouse, Playground, Sauna
Security Deposit: 3700
Driving Directions
On South US HWY 41, turn right onto Mirabay Blvd. Then, turn left onto Wishing Arch Dr. Destination will be on the left.
Financial Considerations
Owner Pays: Sewer,Trash Collection
Tax/Property ID: U-32-31-19-C0L-000000-00045.0
 A broker reciprocity listing courtesy: 27NORTH REALTY
Based on information provided by Stellar MLS as distributed by the MLS GRID. Information from the Internet Data Exchange is provided exclusively for consumers’ personal, non-commercial use, and such information may not be used for any purpose other than to identify prospective properties consumers may be interested in purchasing. This data is deemed reliable but is not guaranteed to be accurate by Edina Realty, Inc., or by the MLS. Edina Realty, Inc., is not a multiple listing service (MLS), nor does it offer MLS access.
Copyright 2026 Stellar MLS as distributed by the MLS GRID. All Rights Reserved.
Sales History & Tax Summary for 5413 Wishing Arch Drive
Sales History
| Date | Price | |
|---|---|---|
| Currently not available. | ||
Tax Summary
| Tax Year | Estimated Market Value | Total Tax |
|---|---|---|
| Currently not available. | ||
Data powered by ATTOM Data Solutions. Copyright© 2026. Information deemed reliable but not guaranteed.
Schools
Schools nearby 5413 Wishing Arch Drive
| Schools in attendance boundaries | Grades | Distance | Rating |
|---|---|---|---|
| Loading... | |||
| Schools nearby | Grades | Distance | Rating |
|---|---|---|---|
| Loading... | |||
Data powered by ATTOM Data Solutions. Copyright© 2026. Information deemed reliable but not guaranteed.
The schools shown represent both the assigned schools and schools by distance based on local school and district attendance boundaries. Attendance boundaries change based on various factors and proximity does not guarantee enrollment eligibility. Please consult your real estate agent and/or the school district to confirm the schools this property is zoned to attend. Information is deemed reliable but not guaranteed.
SchoolDigger ® Rating
The SchoolDigger rating system is a 1-5 scale with 5 as the highest rating. SchoolDigger ranks schools based on test scores supplied by each state's Department of Education. They calculate an average standard score by normalizing and averaging each school's test scores across all tests and grades.
Coming soon properties will soon be on the market, but are not yet available for showings.