$2,495/month
5418 Ardmore Drive Winter Park, FL 32792
For Rent MLS# O6423855
3 beds 2 baths 1,560 sq ft Single Family
Details for 5418 Ardmore Drive
MLS# O6423855
Description for 5418 Ardmore Drive, Winter Park, FL, 32792
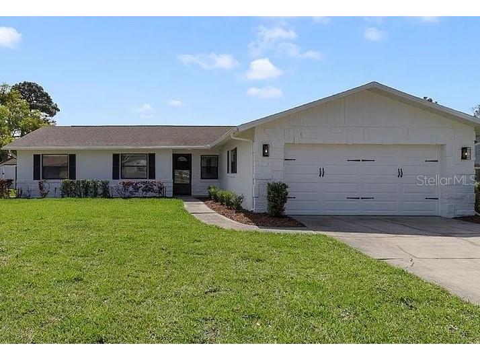
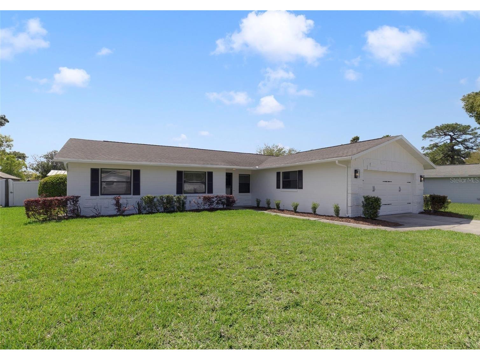
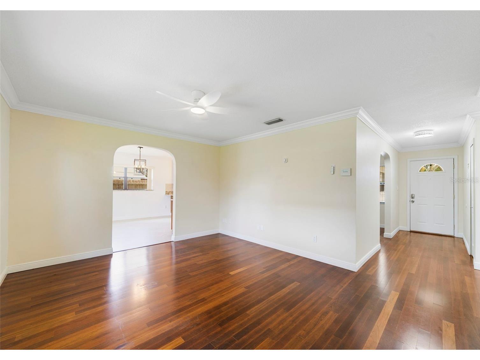
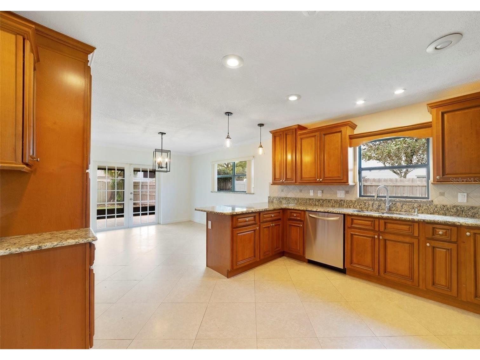
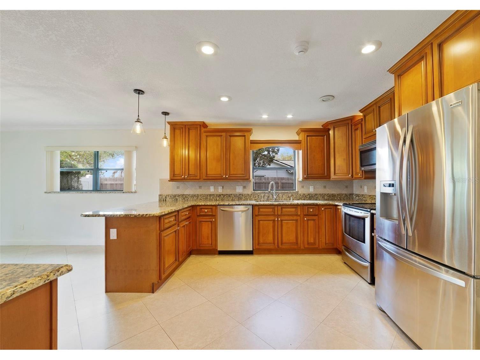
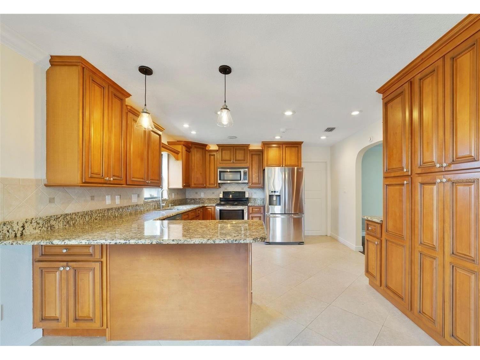
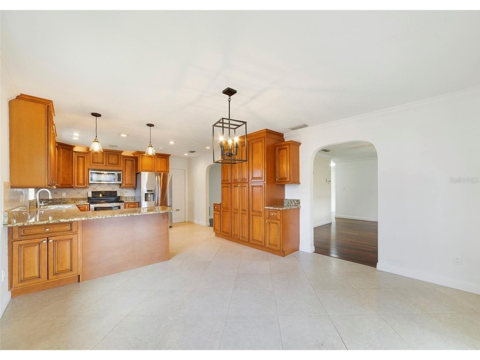
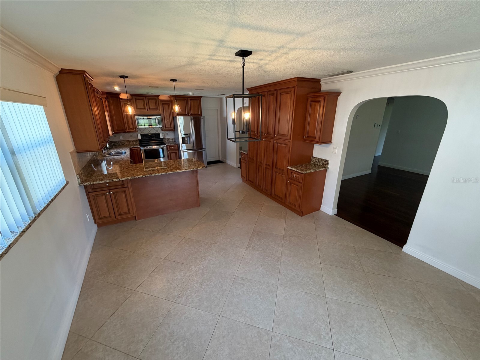
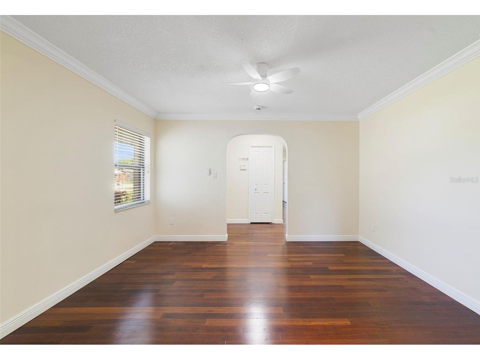
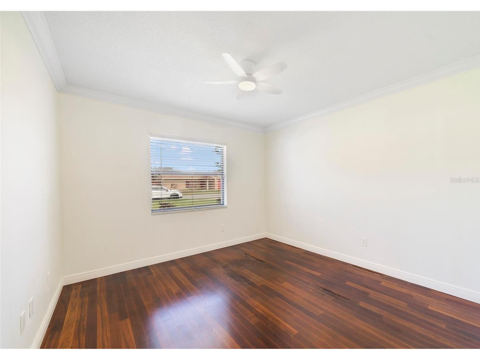
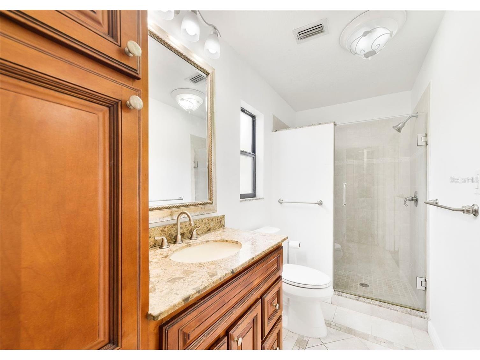
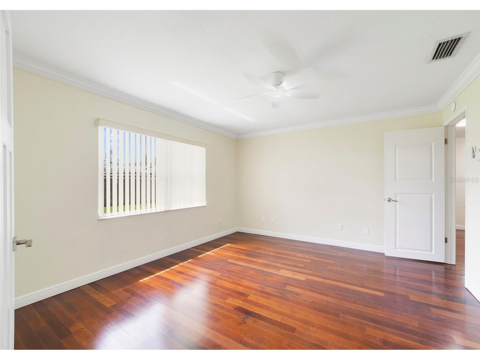
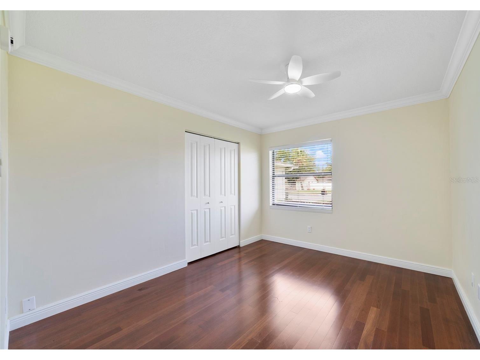
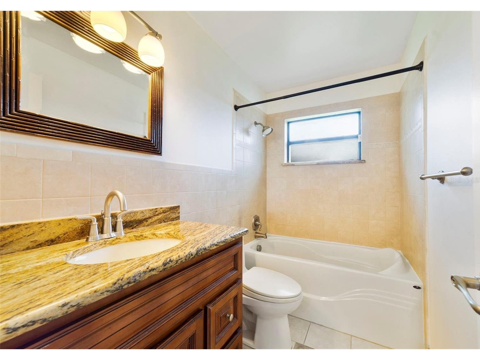
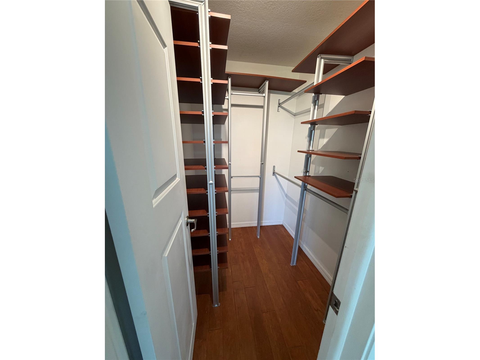
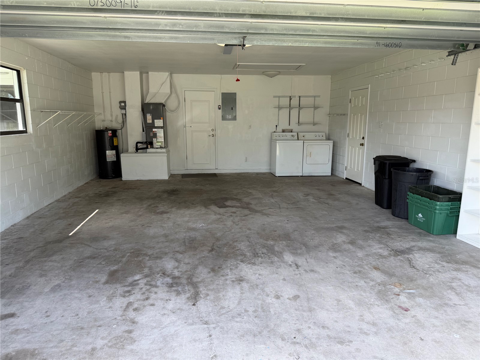
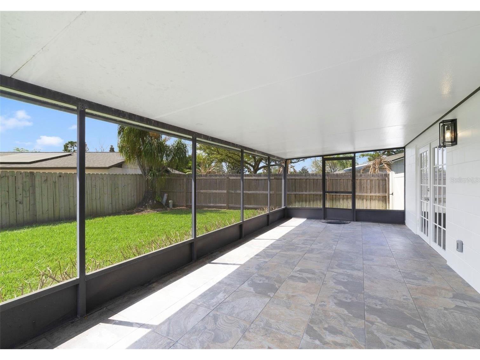
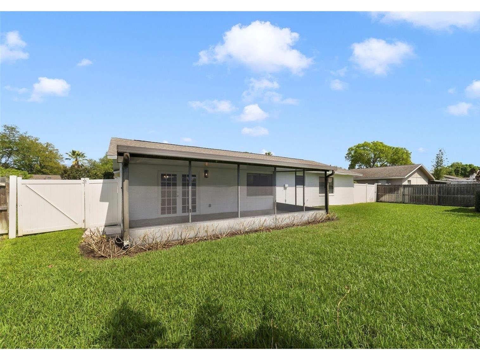
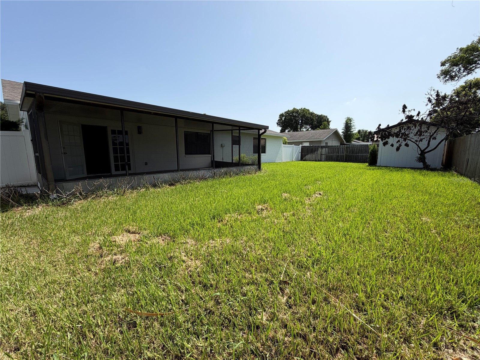
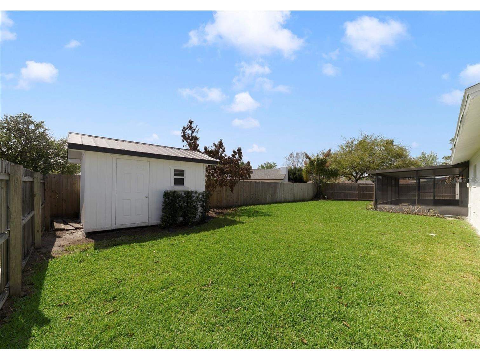
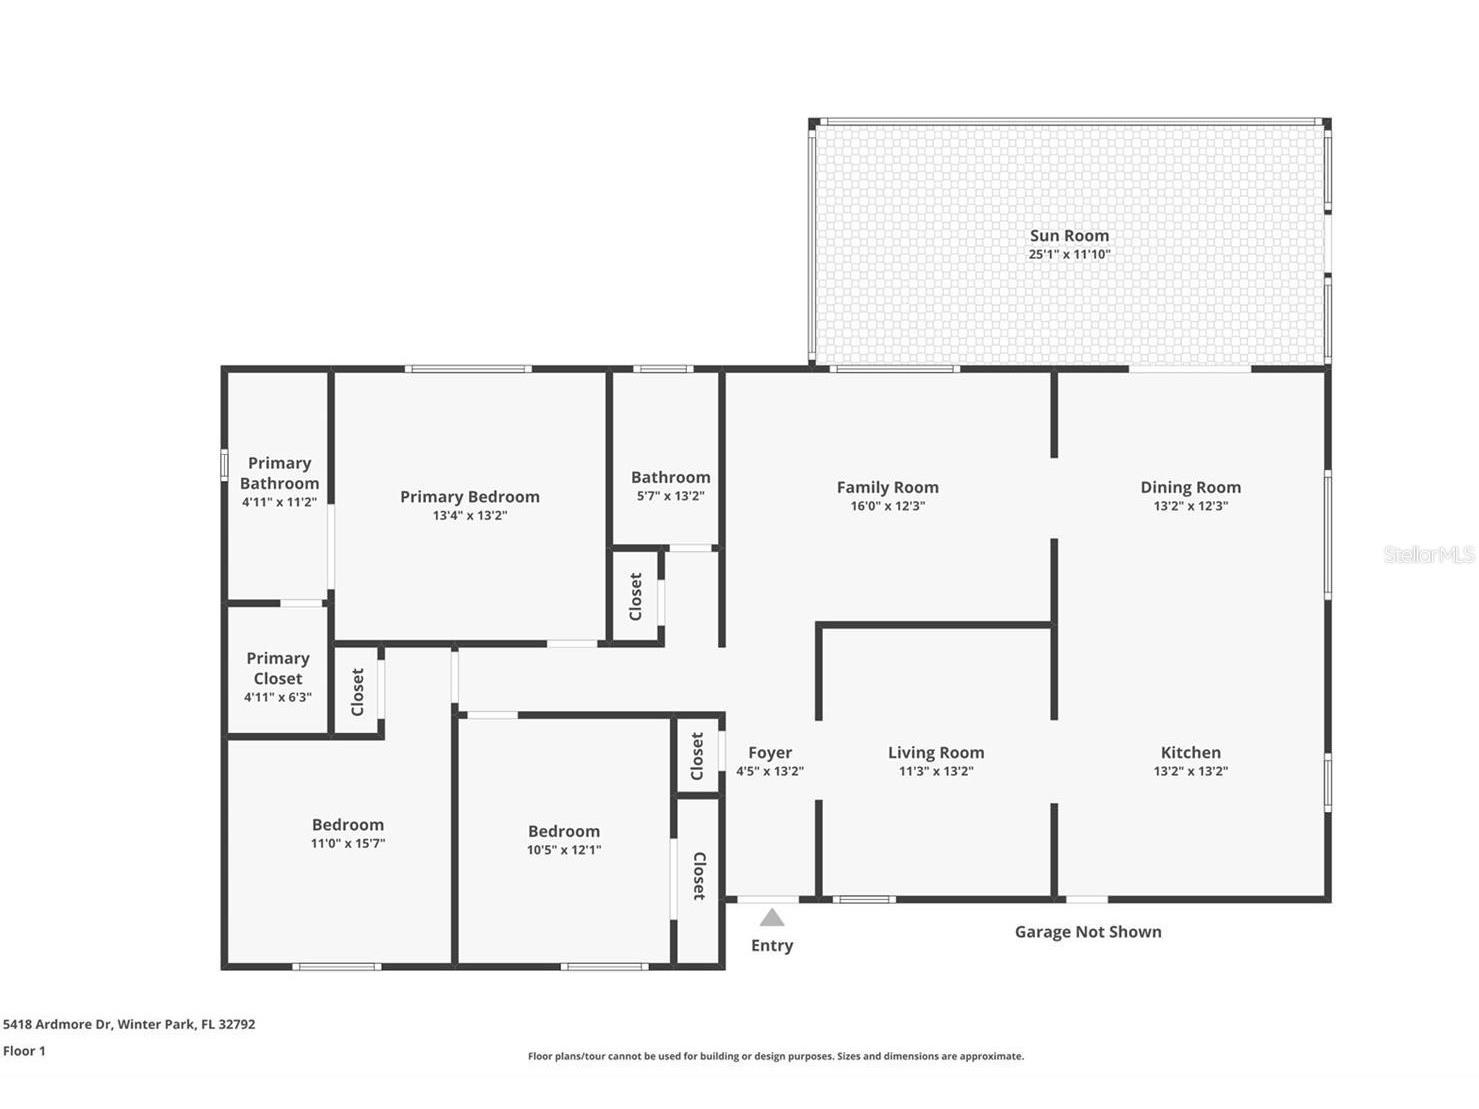
WELCOME HOME - MOVE-IN READY 3-bedroom, 2-bath home in the desirable Wrenwood community of Winter Park! Thoughtfully maintained and upgraded, this property offers the timeless character and modern touches you have been searching for. Inside, the home showcases TILE & WOOD FLOORING THROUGHOUT, versatile living spaces, crown molding and charming architectural touches like arched entryways that add warmth and personality. The large UPDATED KITCHEN is a true standout, designed with solid wood cabinetry (soft-close doors!), granite countertops, STAINLESS STEEL APPLIANCES, built-in pantry storage and elegant overhead cabinet accent lighting – creating a space that feels both stylish and functional for everyday living with family or entertaining friends. The layout offers spacious rooms and abundant storage, while the PRIMARY SUITE includes its own private en-suite bath and a WALK-IN CLOSET with a CUSTOM SHELVING SYSTEM. Step outside to enjoy Florida living on the LARGE SCREENED LANAI overlooking the fully fenced backyard, offering plenty of room for pets, play or future outdoor additions. The property also includes a 10x12 storage shed, and separate potable and irrigation water meters for added efficiency. This home delivers the solid feel and craftsmanship that’s hard to find today – paired with modern updates and undeniable charm! Located in the established Wrenwood neighborhood of Winter Park, with easy access to 426, 436 and SR 417 – you will enjoy convenient access to shopping, dining, parks, and all that the Central Florida area has to offer. A well-built, beautifully maintained home with thoughtful upgrades throughout. Two-car garage and Washer/Dryer included. *Bonus Amenity Included* - All residents are enrolled in the Resident Benefits Package (RBP) for $49.95/month which includes liability insurance, credit building to help boost the resident’s credit score with timely rent payments, up to $1M Identity Theft Protection, HVAC air filter delivery (for applicable properties), move-in concierge service making utility connection and home service setup a breeze during your move-in, our best-in-class resident rewards program, on-demand pest control, and much more! More details upon application. Pet friendly home (possible with approval and non-refundable pet fee).
Listing Information
Property Type: Rental, Single Family Residence
Status: Active
Bedrooms: 3
Bathrooms: 2
Lot Size: 0.23 Acres
Square Feet: 1,560 sq ft
Year Built: 1980
Garage: Yes
Stories: 1 Story
Date Available: 7/9/2026
Subdivision: Wrenwood Unit 3 3rd Add
County: Seminole
Room Information
Bathrooms
Full Baths: 2
Additonal Room Information
Laundry: In Garage
Interior Features
Appliances: Dishwasher, Dryer, Microwave, Refrigerator, Washer, Built-In Oven
Additional Interior Features: Ceiling Fan(s)
Utilities
Cooling: Ceiling Fan(s), Central Air
Heating: Central
Exterior / Lot Features
Attached Garage: Attached Garage
Garage Spaces: 2
Driving Directions
ake FL-408 East. Merge onto FL-417 North (or continue using local roads if your navigation prefers). Exit toward FL-426 / Aloma Avenue. Head west on FL-426 (Aloma Ave). Turn right onto Tangerine Avenue. Turn left onto Betty Street. Turn right onto Ardmore Drive. 5418 Ardmore Dr will be on your right.
Financial Considerations
Owner Pays: None
Tax/Property ID: 34-21-30-526-0000-4120
 A broker reciprocity listing courtesy: RE/MAX 200 REALTY
Based on information provided by Stellar MLS as distributed by the MLS GRID. Information from the Internet Data Exchange is provided exclusively for consumers’ personal, non-commercial use, and such information may not be used for any purpose other than to identify prospective properties consumers may be interested in purchasing. This data is deemed reliable but is not guaranteed to be accurate by Edina Realty, Inc., or by the MLS. Edina Realty, Inc., is not a multiple listing service (MLS), nor does it offer MLS access.
Copyright 2026 Stellar MLS as distributed by the MLS GRID. All Rights Reserved.
Sales History & Tax Summary for 5418 Ardmore Drive
Sales History
| Date | Price | |
|---|---|---|
| Currently not available. | ||
Tax Summary
| Tax Year | Estimated Market Value | Total Tax |
|---|---|---|
| Currently not available. | ||
Data powered by ATTOM Data Solutions. Copyright© 2026. Information deemed reliable but not guaranteed.
Schools
Schools nearby 5418 Ardmore Drive
| Schools in attendance boundaries | Grades | Distance | Rating |
|---|---|---|---|
| Loading... | |||
| Schools nearby | Grades | Distance | Rating |
|---|---|---|---|
| Loading... | |||
Data powered by ATTOM Data Solutions. Copyright© 2026. Information deemed reliable but not guaranteed.
The schools shown represent both the assigned schools and schools by distance based on local school and district attendance boundaries. Attendance boundaries change based on various factors and proximity does not guarantee enrollment eligibility. Please consult your real estate agent and/or the school district to confirm the schools this property is zoned to attend. Information is deemed reliable but not guaranteed.
SchoolDigger ® Rating
The SchoolDigger rating system is a 1-5 scale with 5 as the highest rating. SchoolDigger ranks schools based on test scores supplied by each state's Department of Education. They calculate an average standard score by normalizing and averaging each school's test scores across all tests and grades.
Coming soon properties will soon be on the market, but are not yet available for showings.