


$4,300/month
5602 Shady Creek Court Valrico, FL 33596
For Rent MLS# TB8520844
6 beds 4 baths 3,178 sq ft Single Family
Details for 5602 Shady Creek Court
MLS# TB8520844
Description for 5602 Shady Creek Court, Valrico, FL, 33596
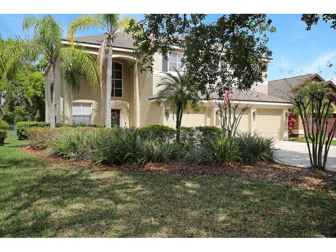
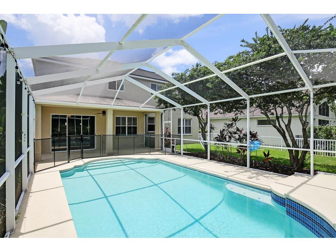
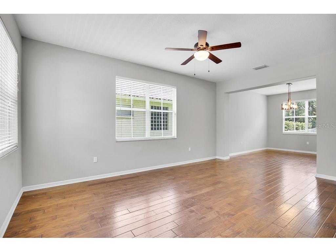
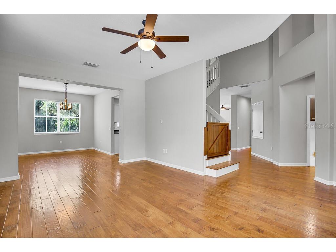
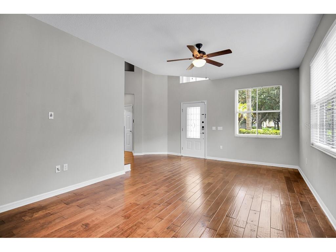
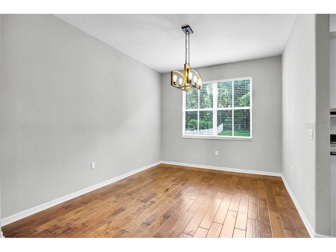
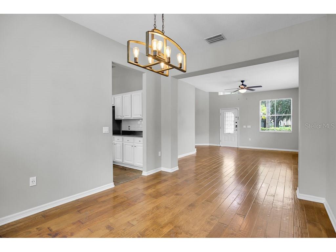
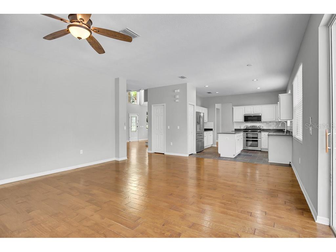
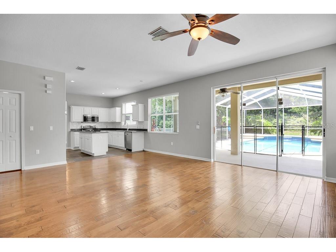
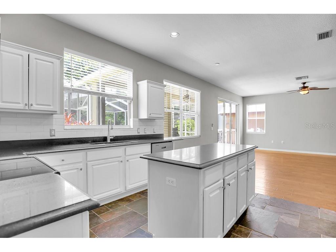
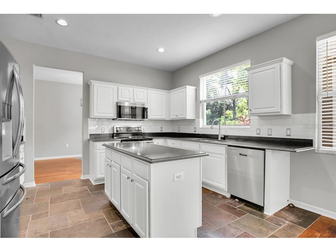
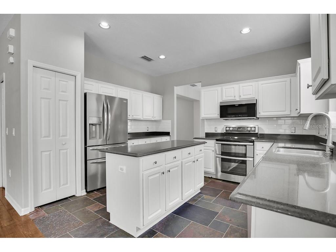
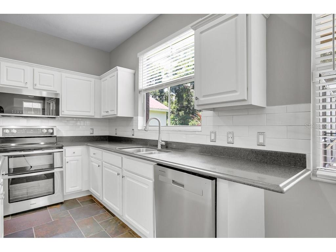
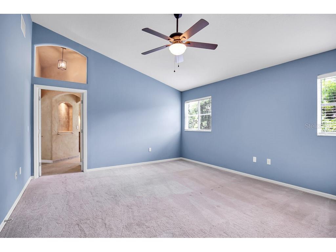
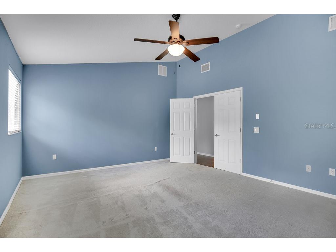
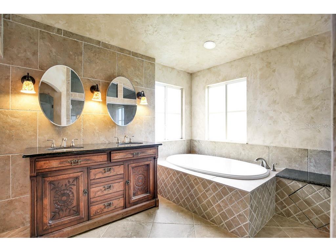
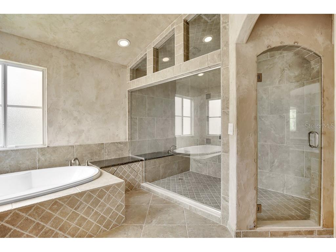
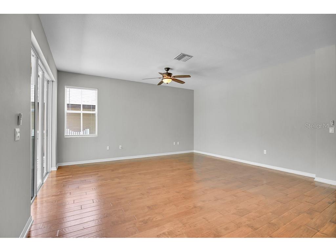
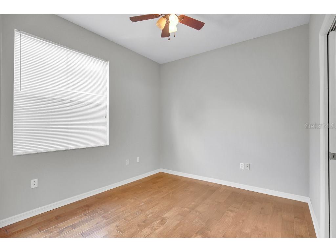
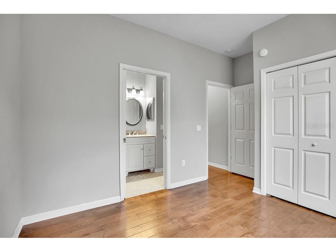
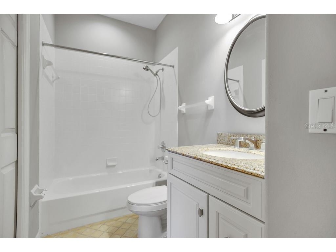
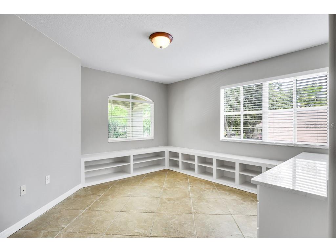
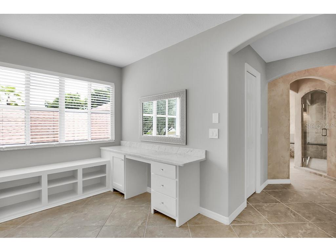
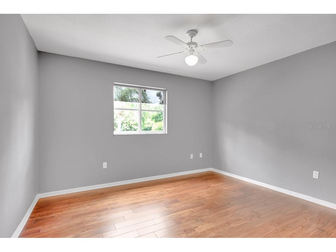
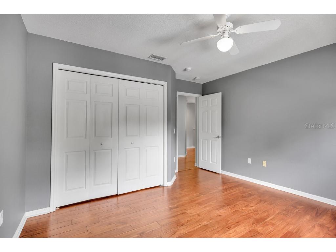
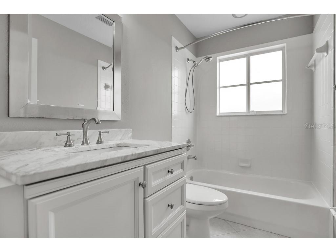
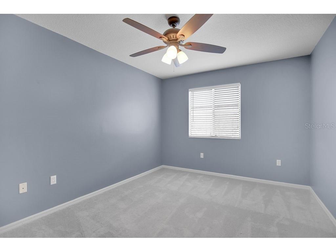
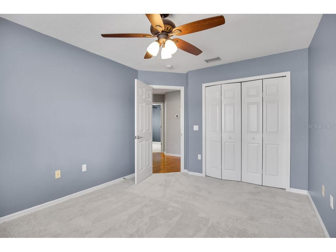
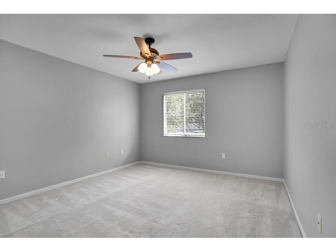
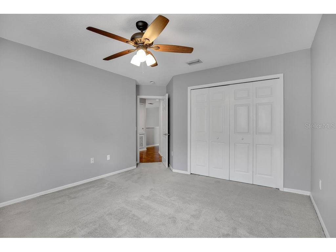
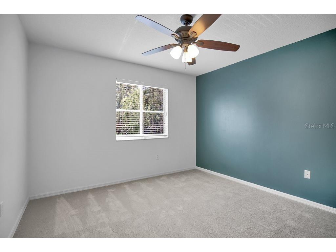
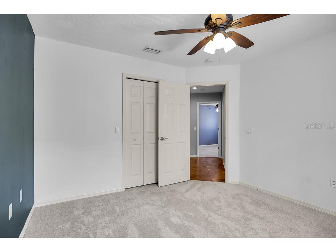
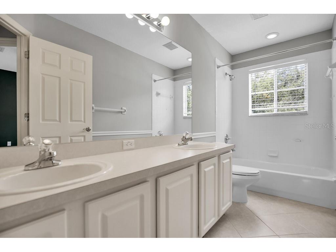
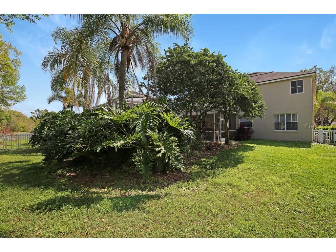
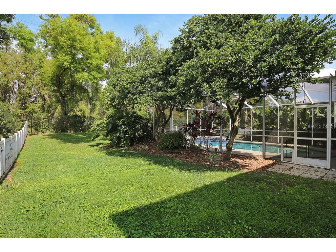
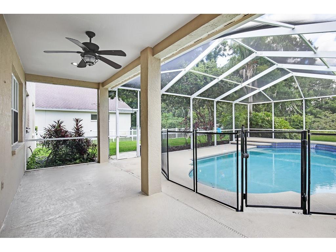
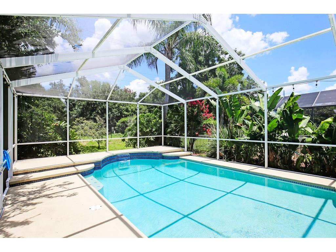
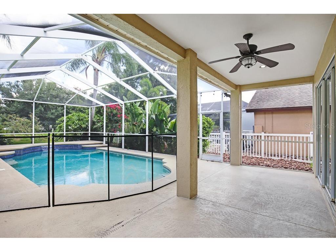
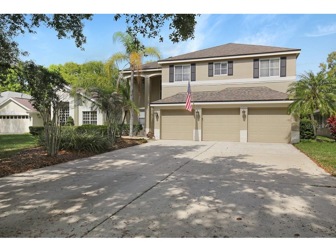
This impressive Pool home boasts 6 bedrooms, 4 bathrooms, a 3-car garage, and 3,178 square feet of space. Nestled on a conservation lot with no rear neighbors, it resides in the highly sought-after guard-gated community of Riverhills. Upon entry, you're greeted by a grand 2-story foyer that leads to formal living and dining areas, perfect for hosting guests. The kitchen features wood cabinets, quartz countertops, a tile backsplash, slate tile flooring, and stainless steel appliances, making it a haven for any chef who enjoys entertaining in the open concept family room. The first floor boasts hardwood floors and neutral paint throughout the living areas and the 6th bedroom, while the second floor bedrooms are carpeted for comfort. The master suite offers a double door entry, a private sitting room or office, an en-suite bathroom with oversized walk-in shower, and a luxurious garden tub, providing a serene retreat. Conveniently located in Valrico, just 40 minutes from downtown Tampa, River Hills offers easy access to shopping, schools, parks, the Baycare Medical Hub, and more. Compare! All landscaping maintenance is included: Mowing, Trimming, Pruning, Fertilization of turf and shrubs, plus plant pest control and irrigation maintenance, even complete pool service - that's $240/mo in included services! NOTE: Additional $59/mo. Resident Benefits Package is required and includes a host of time and money-saving perks, including monthly air filter delivery, concierge utility setup, on-time rent rewards, $1M identity fraud protection, credit building, online maintenance and rent payment portal, one lockout service, and one late-rent pass. Renters Liability Insurance Required. Call to learn more about our Resident Benefits Package.
Listing Information
Property Type: Rental, Single Family Residence
Status: Active
Bedrooms: 6
Bathrooms: 4
Lot Size: 0.22 Acres
Square Feet: 3,178 sq ft
Year Built: 1997
Garage: Yes
Stories: 2 Story
Date Available: 9/4/2026
Subdivision: River Hills Country Club Parce
County: Hillsborough
School Information
Elementary: Lithia Springs-Hb
Middle: Randall-Hb
High: Newsome-Hb
Room Information
Main Floor
Family Room:
Living Room:
Kitchen:
Upper Floor
Primary Bedroom:
Bathrooms
Full Baths: 4
Additonal Room Information
Laundry: Laundry Room, Inside
Interior Features
Appliances: Electric Water Heater, Dishwasher, Disposal, Microwave, Range, Refrigerator
Flooring: Carpet,Slate,Wood
Doors/Windows: Blinds
Additional Interior Features: Walk-In Closet(s), High Ceilings, Ceiling Fan(s), Open Floorplan, Stone Counters, Upper Level Primary, Kitchen/Family Room Combo
Utilities
Water: Public
Sewer: Public Sewer
Other Utilities: Cable Available,Electricity Connected,High Speed Internet Available,Sewer Connected,Water Connected
Cooling: Ceiling Fan(s), Central Air
Heating: Electric, Central
Exterior / Lot Features
Attached Garage: Attached Garage
Garage Spaces: 3
Parking Description: Garage, Garage Door Opener, driveway
Pool: Community, Screen Enclosure, In Ground, Association
Lot Dimensions: 60x160
Fencing: Back Yard
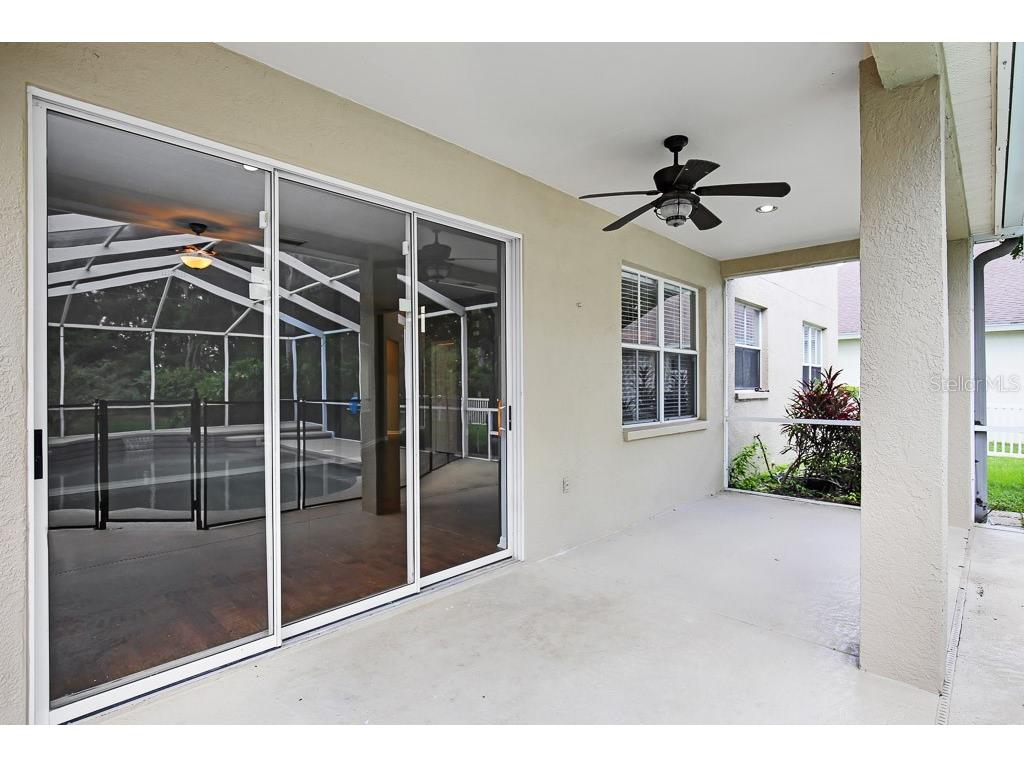
Additional Exterior/Lot Features: Sprinkler/Irrigation, Rear Porch, Covered, Screened, Cul-de-Sac
Community Features
Community Features: Playground, Sidewalks, Pool, Tennis Court(s), Clubhouse, Golf, Gated, Park, Restaurant, Fitness
Security Features: Gated Community, Gated with Guard, Smoke Detector(s)
Association Amenities: Park, Gated, Clubhouse, Fitness Center, Basketball Court, Pool, Playground
Security Deposit: 4300
Driving Directions
I-75. Take exit 254 to merge onto US-301 S. Use the left 3 lanes to turn left onto Bloomingdale Ave. Continue on New River Hills Pkwy. Turn right onto New River Hills Pkwy. Turn left onto Twin Creeks Dr. Turn left onto Bent Creek Dr. Turn right onto Shady Creek Ct. Destination will be on the left
Financial Considerations
Tenant Pays: Re-Key Fee
Owner Pays: Grounds Care,Management,Pool Maintenance
Tax/Property ID: U-04-30-21-34T-000021-00025.0
 A broker reciprocity listing courtesy: EATON REALTY
Based on information provided by Stellar MLS as distributed by the MLS GRID. Information from the Internet Data Exchange is provided exclusively for consumers’ personal, non-commercial use, and such information may not be used for any purpose other than to identify prospective properties consumers may be interested in purchasing. This data is deemed reliable but is not guaranteed to be accurate by Edina Realty, Inc., or by the MLS. Edina Realty, Inc., is not a multiple listing service (MLS), nor does it offer MLS access.
Copyright 2026 Stellar MLS as distributed by the MLS GRID. All Rights Reserved.
Sales History & Tax Summary for 5602 Shady Creek Court
Sales History
| Date | Price | |
|---|---|---|
| Currently not available. | ||
Tax Summary
| Tax Year | Estimated Market Value | Total Tax |
|---|---|---|
| Currently not available. | ||
Data powered by ATTOM Data Solutions. Copyright© 2026. Information deemed reliable but not guaranteed.
Schools
Schools nearby 5602 Shady Creek Court
| Schools in attendance boundaries | Grades | Distance | Rating |
|---|---|---|---|
| Loading... | |||
| Schools nearby | Grades | Distance | Rating |
|---|---|---|---|
| Loading... | |||
Data powered by ATTOM Data Solutions. Copyright© 2026. Information deemed reliable but not guaranteed.
The schools shown represent both the assigned schools and schools by distance based on local school and district attendance boundaries. Attendance boundaries change based on various factors and proximity does not guarantee enrollment eligibility. Please consult your real estate agent and/or the school district to confirm the schools this property is zoned to attend. Information is deemed reliable but not guaranteed.
SchoolDigger ® Rating
The SchoolDigger rating system is a 1-5 scale with 5 as the highest rating. SchoolDigger ranks schools based on test scores supplied by each state's Department of Education. They calculate an average standard score by normalizing and averaging each school's test scores across all tests and grades.
Coming soon properties will soon be on the market, but are not yet available for showings.