$2,450/month
Off-Market Date: 05/21/20265607 Hometown Lane Lithia, FL 33547
Pending MLS# TB8507015
3 beds 3 baths 1,785 sq ft Townhouse/Twinhome
Details for 5607 Hometown Lane
MLS# TB8507015
Description for 5607 Hometown Lane, Lithia, FL, 33547
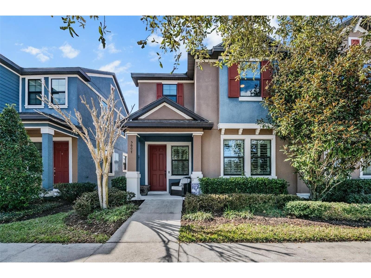
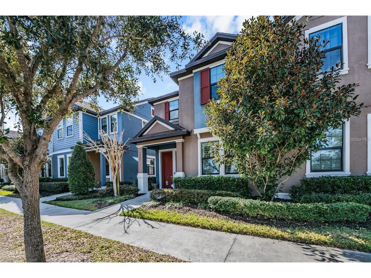
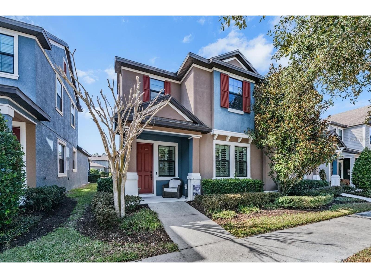
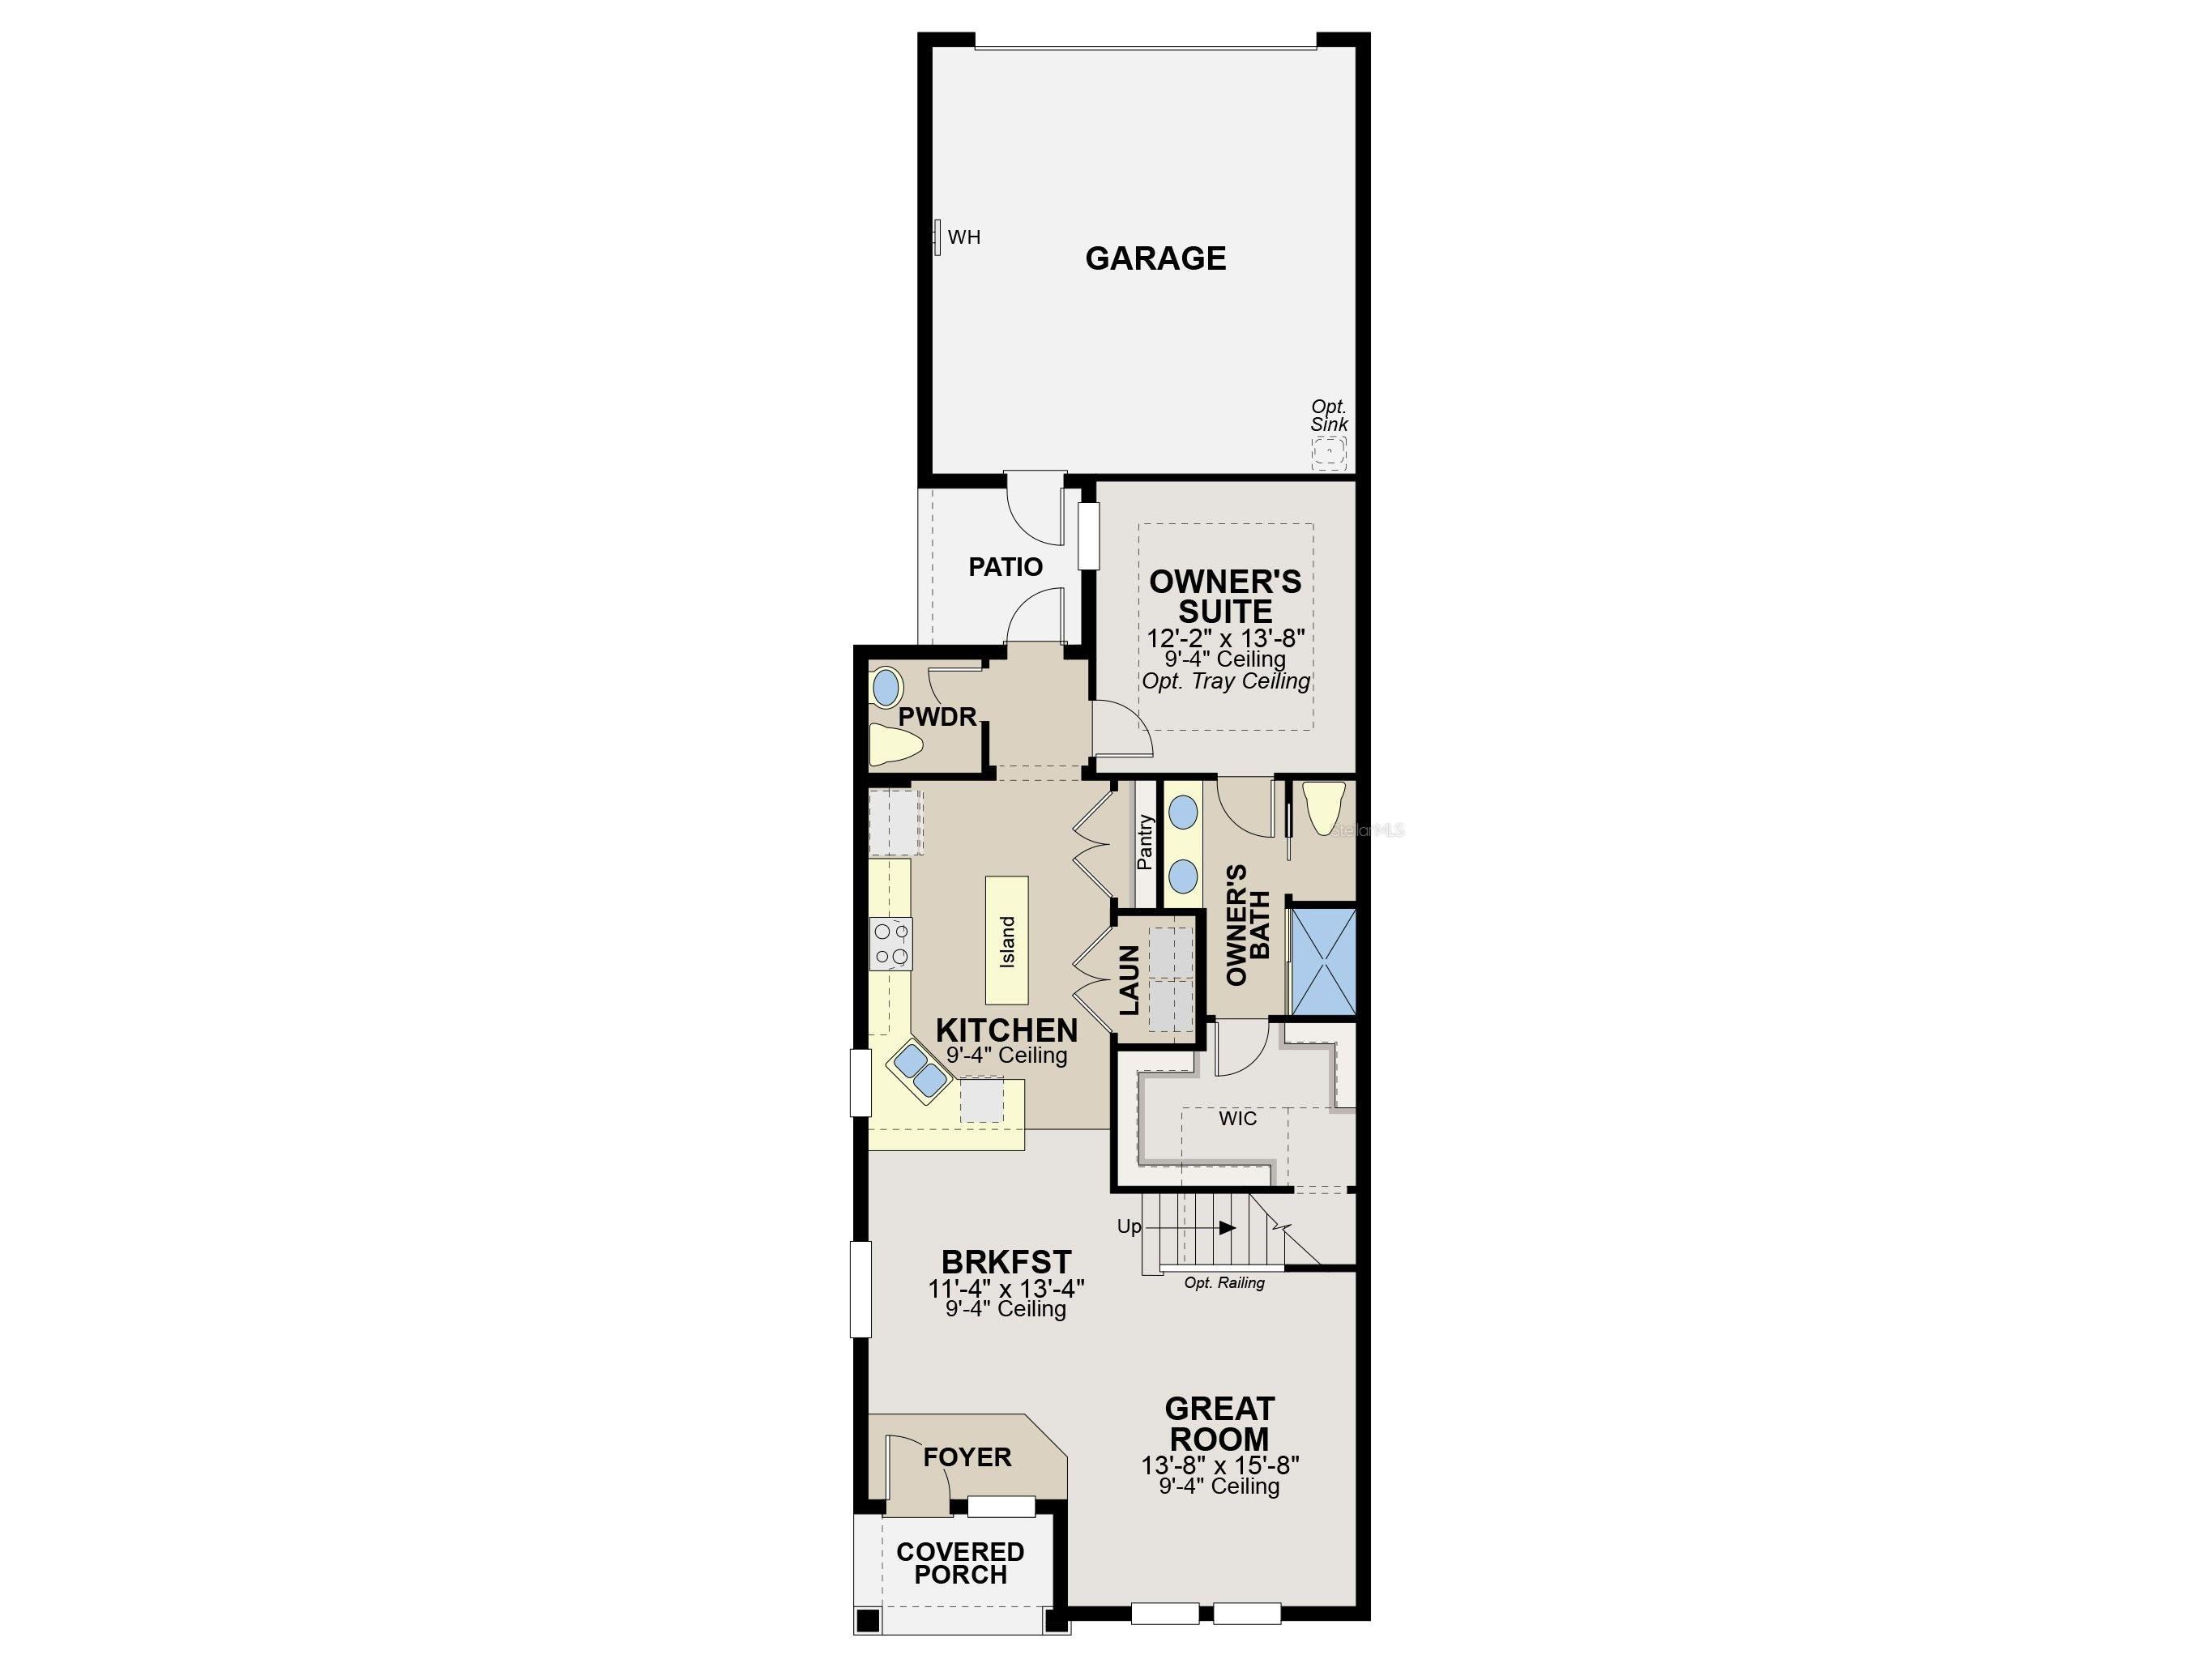
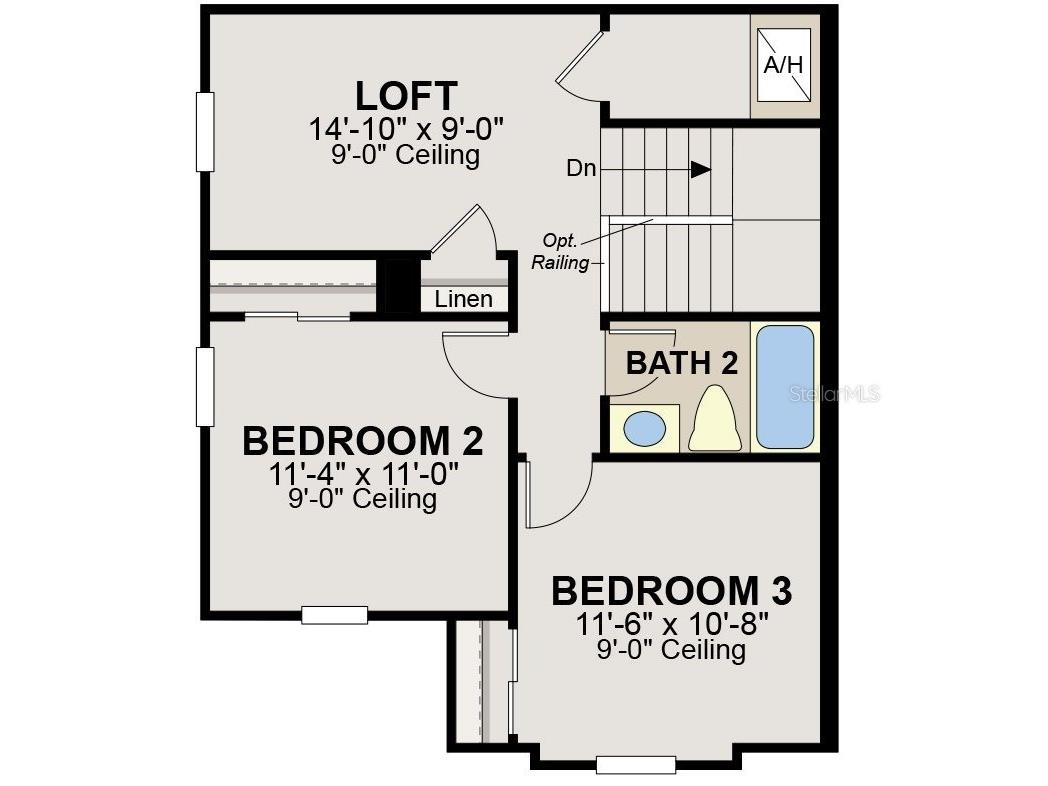
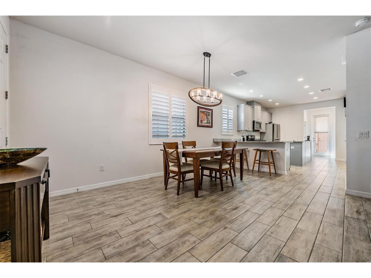
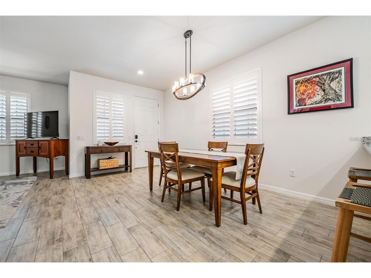
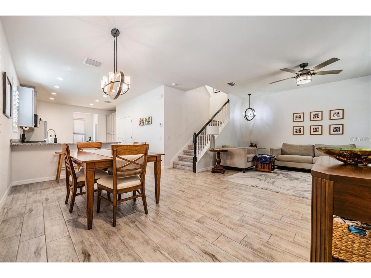
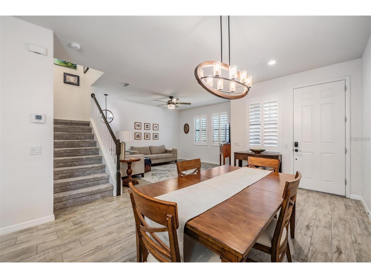
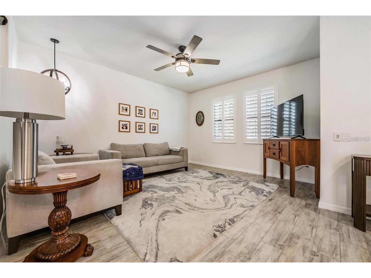
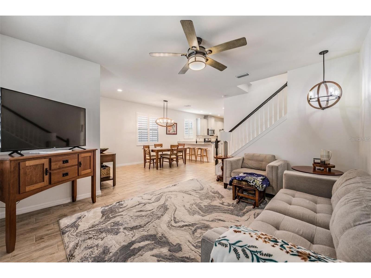
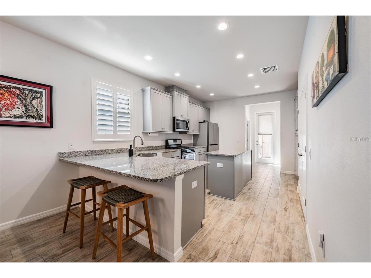
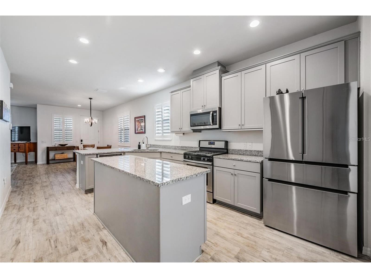
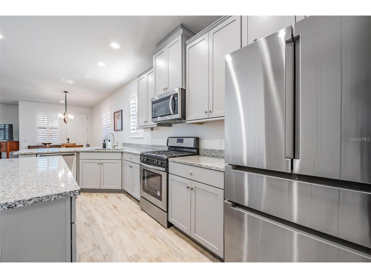
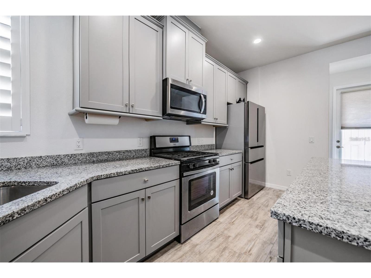
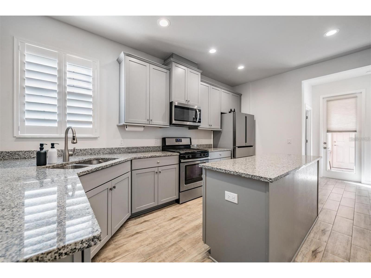
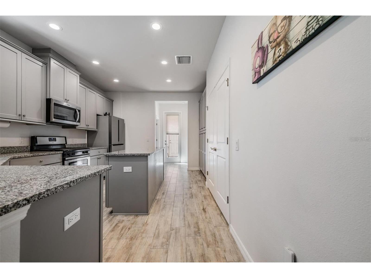
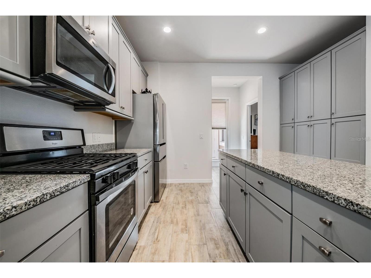
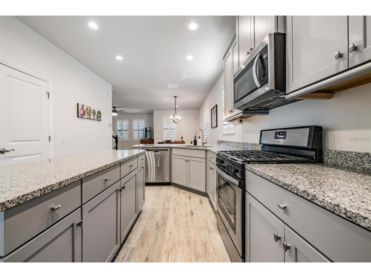
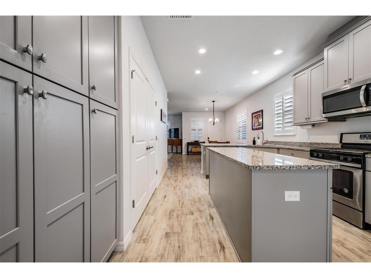
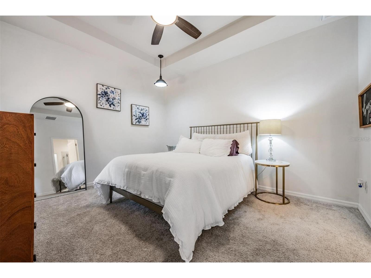
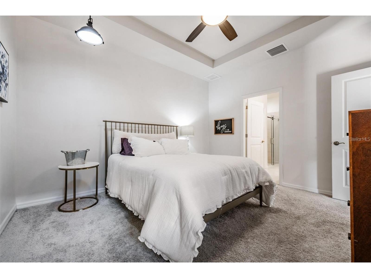
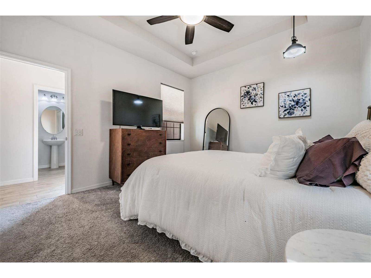
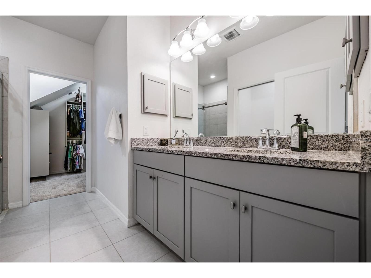
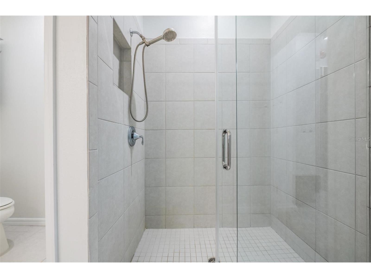
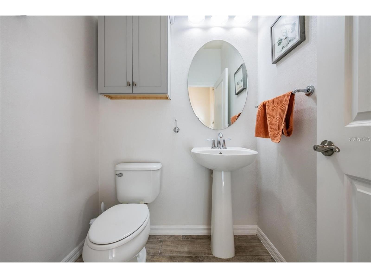
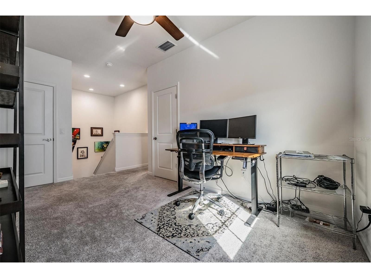
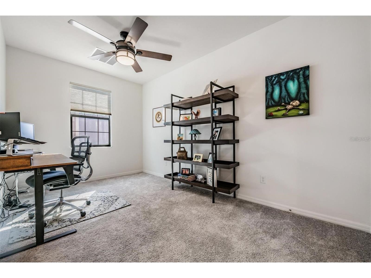
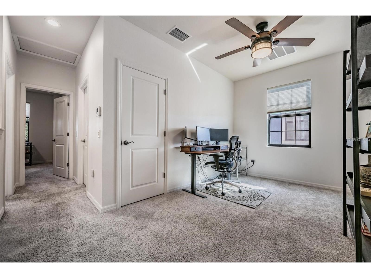
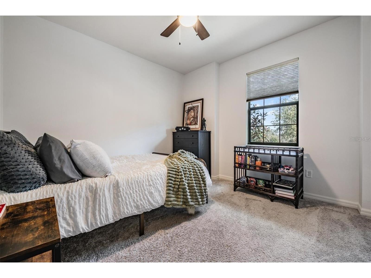
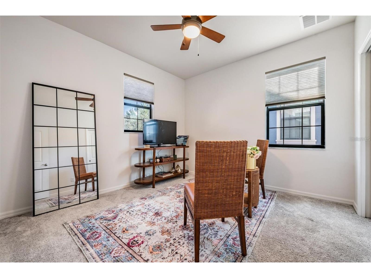
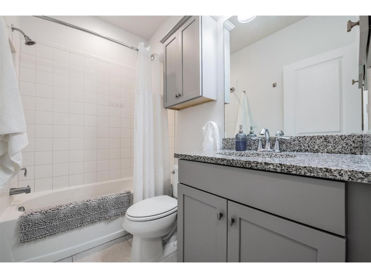
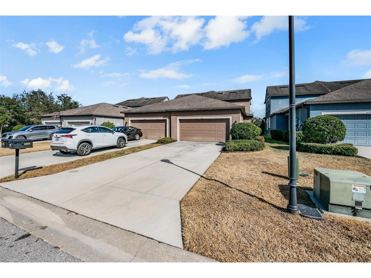
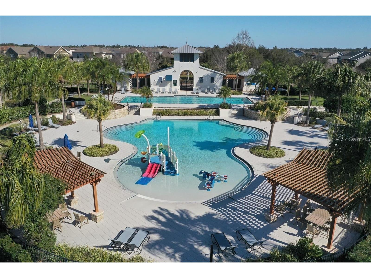
Ready, set, RENT! You must see this beautifully designed 3 bedroom, 2.5 bath townhome with a 2 car garage in FishHawk Ranch West. The open concept layout creates a bright and welcoming atmosphere, perfect for entertaining. The spacious living room flows seamlessly into the kitchen, which features granite countertops, stainless steel appliances, and stunning tall cabinetry with abundant storage, along with an adjacent dining area. There is a half bath on the first floor for guests. The Primary bedroom suite on the 1st floor offers a private retreat with tray ceiling, walk-in closet with custom shelving, and ensuite bathroom boasting dual sink vanity and large glass enclosed walk-in shower with custom door. Upstairs is a large loft area, two generously sized bedrooms, and a full bathroom. Residents of FishHawk Ranch West enjoy the community Lake House with a fitness center, game room, and resident gathering spaces. Conveniently near shopping, dining, and major roadways, you don’t want to let this home pass you by! Schedule your tour today! Property is also for sale - MLS TB8468801 Lease must start within 2 weeks of application approval. Application fee is $100 per adult - non refundable. Anyone 18 or older residing in the residence must apply. Thorough credit and background checks will be done. Net income (income AFTER taxes) must be a minimum of 3x the rent - verification necessary. No evictions in the last 5 years.
Listing Information
Property Type: Rental, Townhouse
Status: Pending
Bedrooms: 3
Bathrooms: 3
Lot Size: 0.08 Acres
Square Feet: 1,785 sq ft
Year Built: 2018
Garage: Yes
Stories: 2 Story
Date Available: 6/1/2026
Subdivision: Fiishhawk Ranch West Ph 2a/
County: Hillsborough
Room Information
Main Floor
Primary Bedroom: 14x12
Kitchen: 15x12
Dining Room: 13x11
Living Room: 16x13
Upper Floor
Loft: 10x15
Bedroom 3: 11x10
Bedroom 2: 11x11
Bathrooms
Full Baths: 2
1/2 Baths: 1
Additonal Room Information
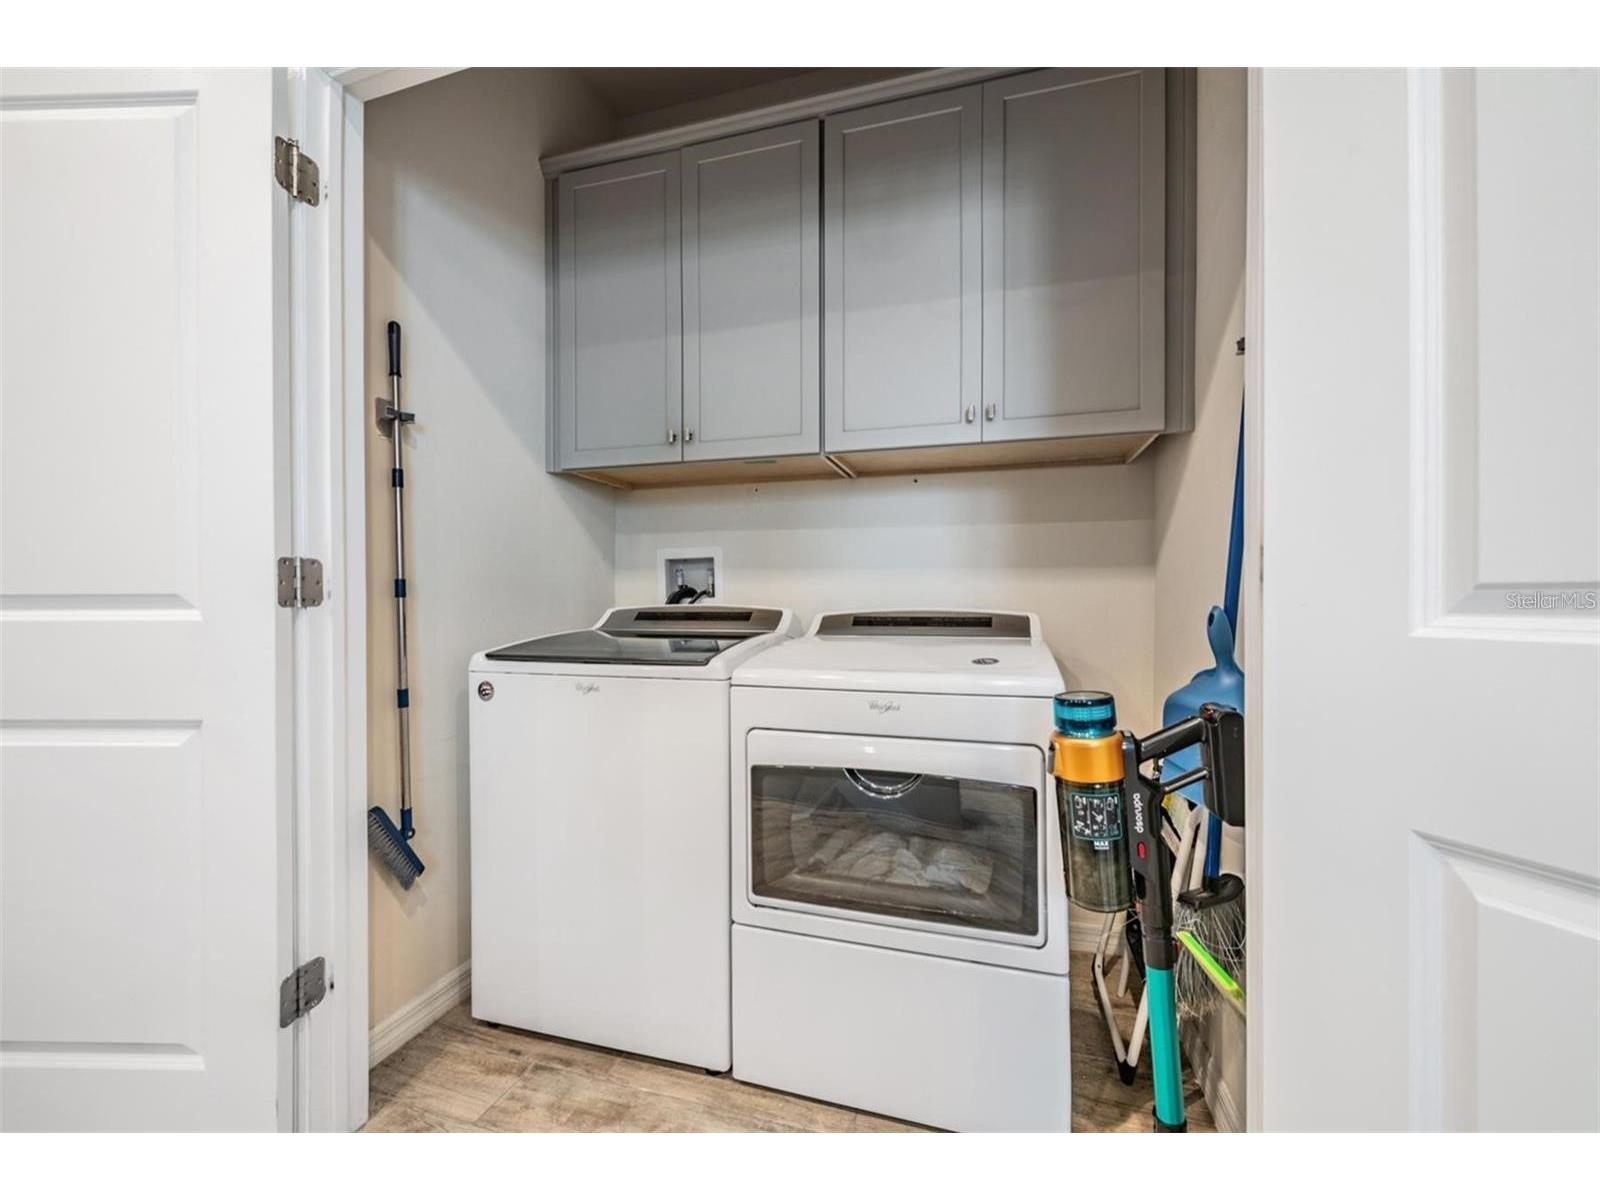
Laundry: Laundry Closet
Interior Features
Appliances: Range, Refrigerator, Washer, Dishwasher, Disposal, Dryer, Microwave
Flooring: Carpet,Ceramic Tile,Laminate
Doors/Windows: Blinds
Additional Interior Features: Ceiling Fan(s), Built-in Features, Living/Dining Room, Stone Counters, Wood Cabinets, Main Level Primary
Utilities
Water: Public
Sewer: Public Sewer
Cooling: Ceiling Fan(s), Central Air
Heating: Electric, Central
Exterior / Lot Features
Attached Garage: Attached Garage
Garage Spaces: 2
Pool: Community
Lot View: Trees/Woods
Lot Dimensions: 29x120
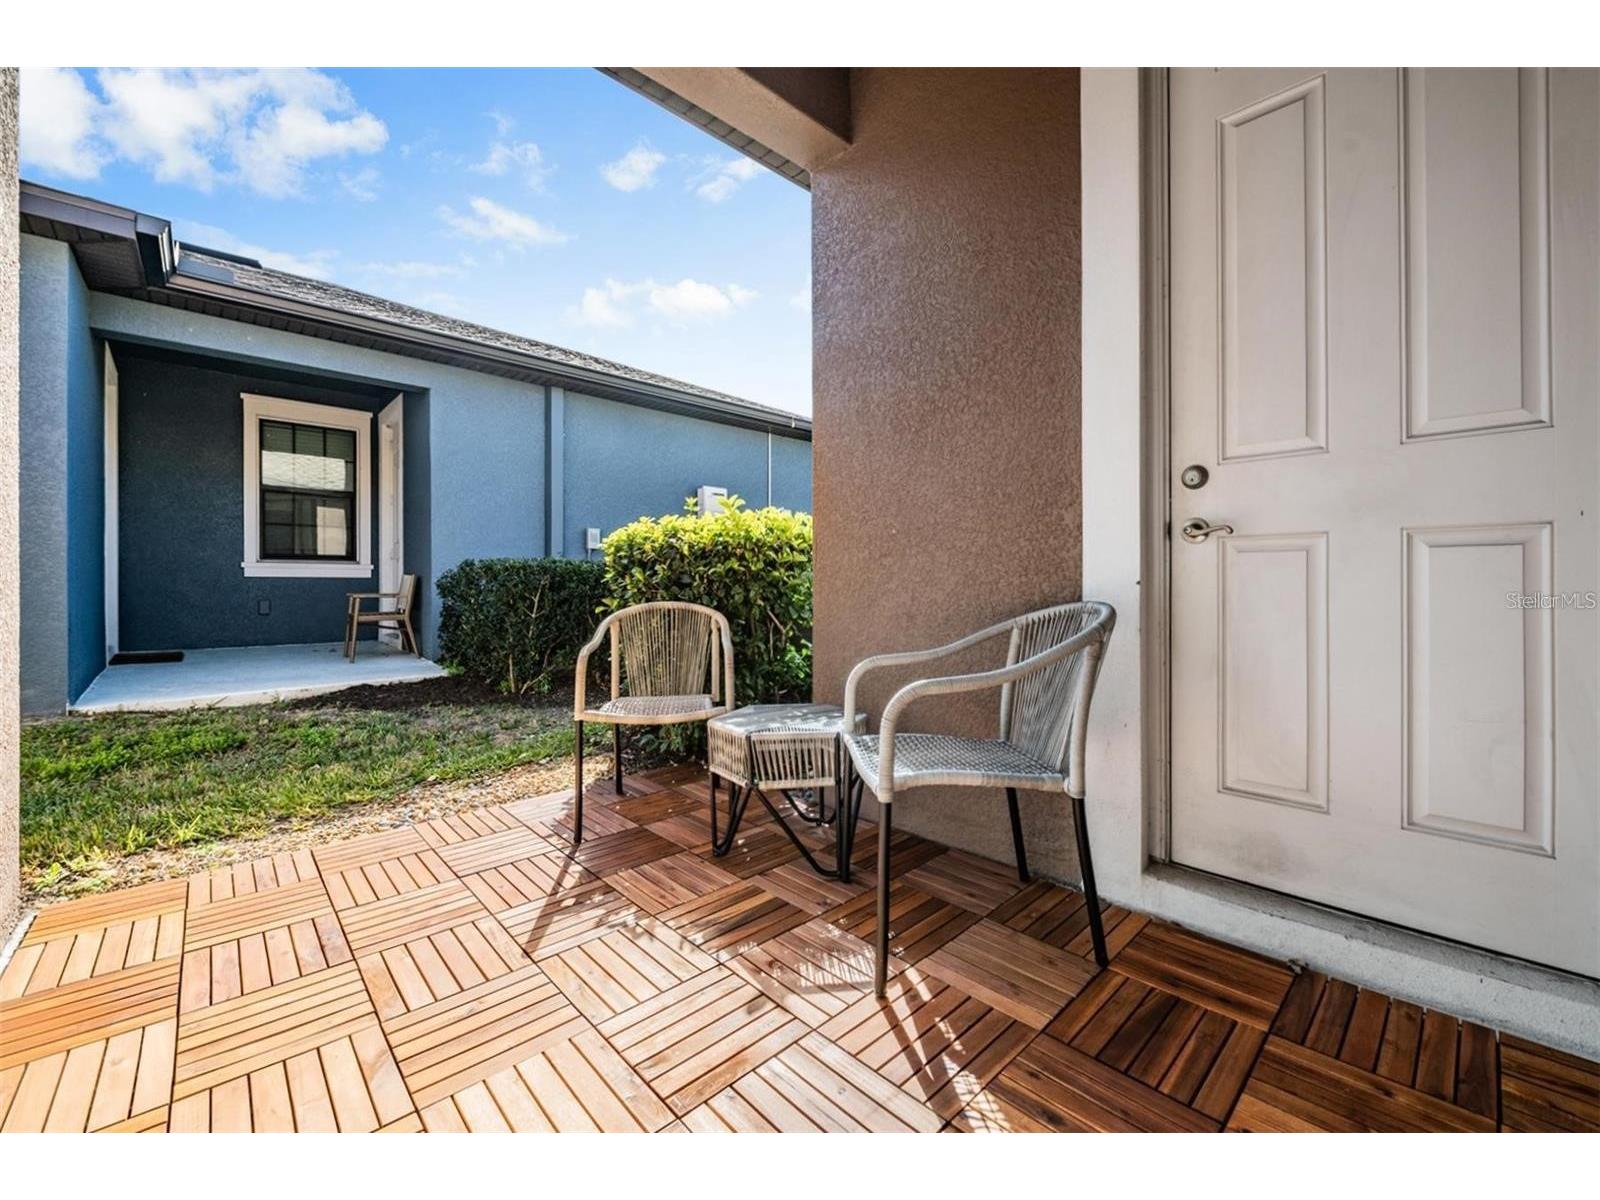
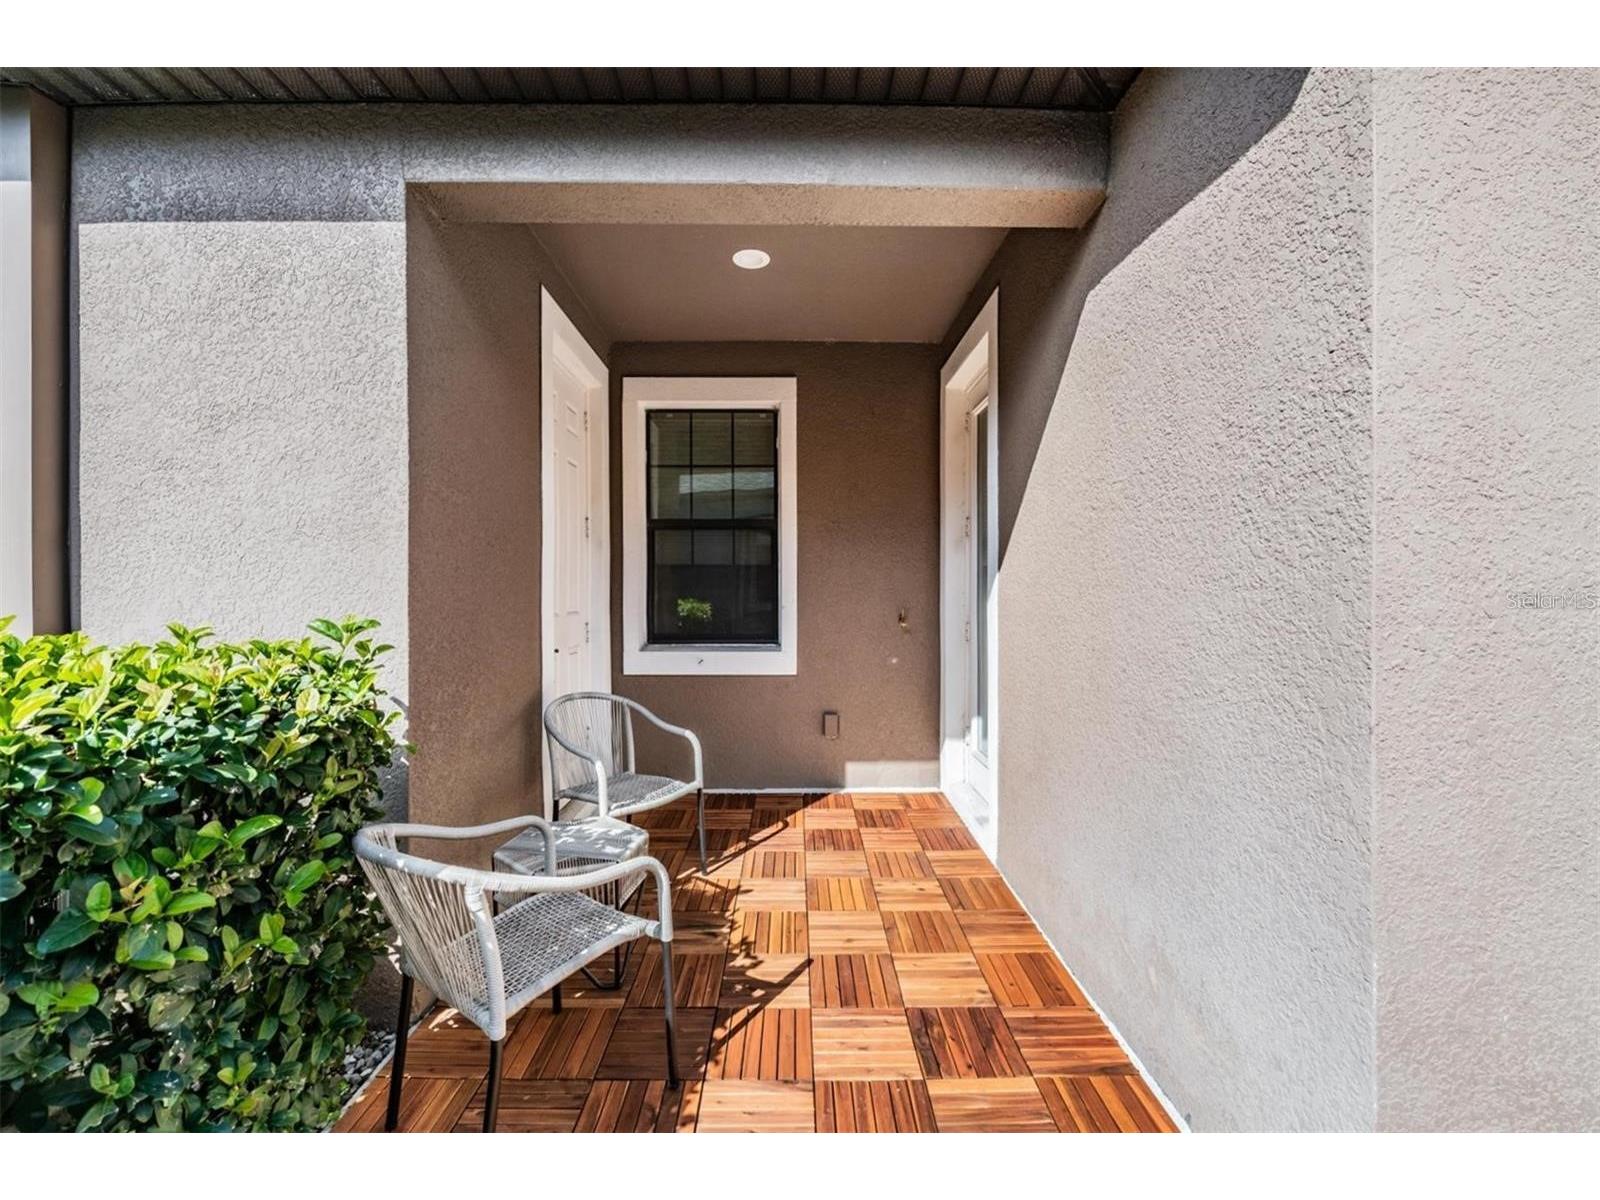
Additional Exterior/Lot Features: Patio, Open
Community Features
Community Features: Pool, Clubhouse
Security Deposit: 2700
Driving Directions
From Boyette Rd & Bell Shoals Rd - continue EAST on Boyette / Fishhawk Blvd. to Hometown Ln. Turn SOUTH (right) onto Hometown Ln. Home is on the right side of street
Financial Considerations
Owner Pays: Grounds Care,Trash Collection
Tax/Property ID: U-19-30-21-9YI-000058-00005.0
 A broker reciprocity listing courtesy: ALL READY PROPERTY MANAGEMENT
Based on information provided by Stellar MLS as distributed by the MLS GRID. Information from the Internet Data Exchange is provided exclusively for consumers’ personal, non-commercial use, and such information may not be used for any purpose other than to identify prospective properties consumers may be interested in purchasing. This data is deemed reliable but is not guaranteed to be accurate by Edina Realty, Inc., or by the MLS. Edina Realty, Inc., is not a multiple listing service (MLS), nor does it offer MLS access.
Copyright 2026 Stellar MLS as distributed by the MLS GRID. All Rights Reserved.
Sales History & Tax Summary for 5607 Hometown Lane
Sales History
| Date | Price | |
|---|---|---|
| Currently not available. | ||
Tax Summary
| Tax Year | Estimated Market Value | Total Tax |
|---|---|---|
| Currently not available. | ||
Data powered by ATTOM Data Solutions. Copyright© 2026. Information deemed reliable but not guaranteed.
Schools
Schools nearby 5607 Hometown Lane
| Schools in attendance boundaries | Grades | Distance | Rating |
|---|---|---|---|
| Loading... | |||
| Schools nearby | Grades | Distance | Rating |
|---|---|---|---|
| Loading... | |||
Data powered by ATTOM Data Solutions. Copyright© 2026. Information deemed reliable but not guaranteed.
The schools shown represent both the assigned schools and schools by distance based on local school and district attendance boundaries. Attendance boundaries change based on various factors and proximity does not guarantee enrollment eligibility. Please consult your real estate agent and/or the school district to confirm the schools this property is zoned to attend. Information is deemed reliable but not guaranteed.
SchoolDigger ® Rating
The SchoolDigger rating system is a 1-5 scale with 5 as the highest rating. SchoolDigger ranks schools based on test scores supplied by each state's Department of Education. They calculate an average standard score by normalizing and averaging each school's test scores across all tests and grades.
Coming soon properties will soon be on the market, but are not yet available for showings.