
$4,800/month
5608 NW 39th Lane Ocala, FL 34482
For Rent MLS# OM727440
3 beds 2 baths 1,854 sq ft Single Family
Details for 5608 NW 39th Lane
MLS# OM727440
Description for 5608 NW 39th Lane, Ocala, FL, 34482
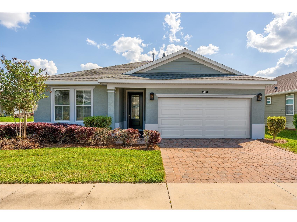
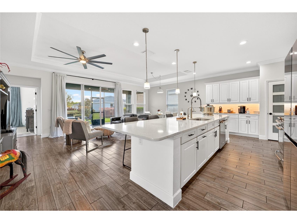
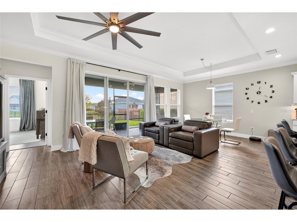
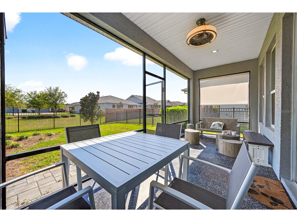
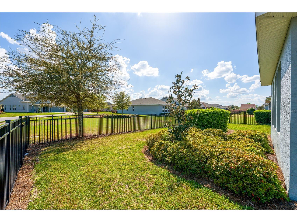
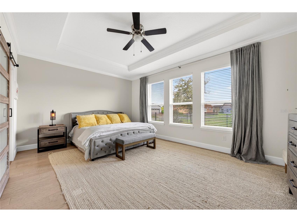
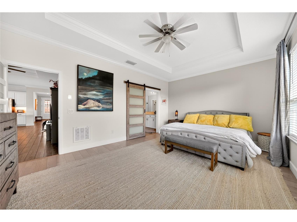
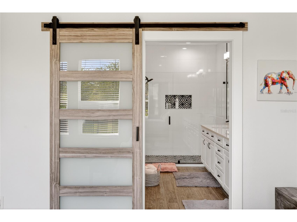
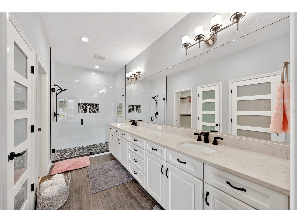
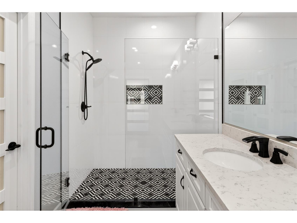
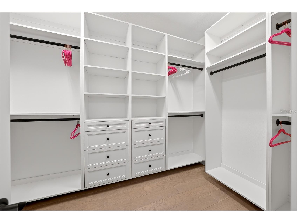
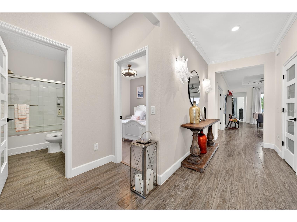
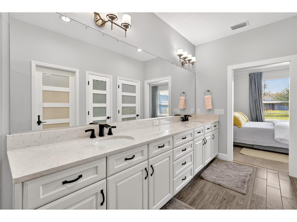
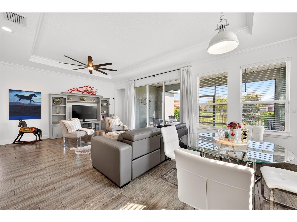
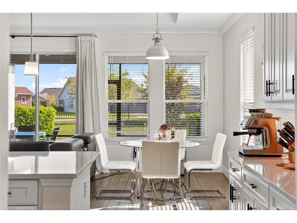
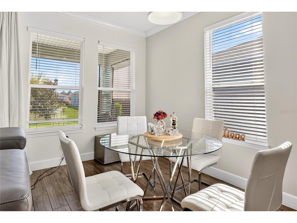
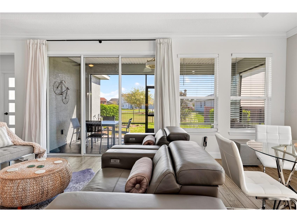
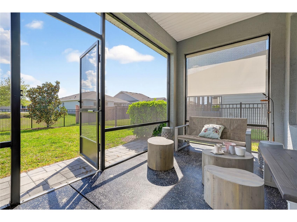
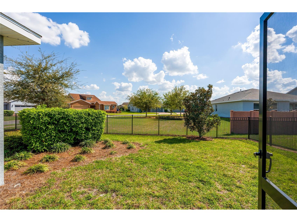
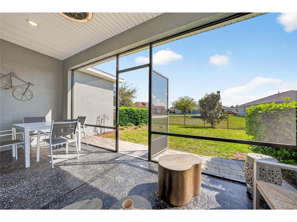
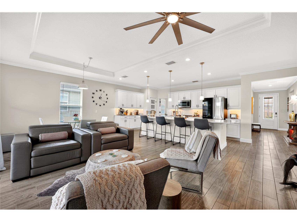
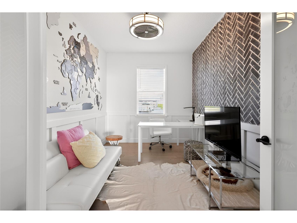
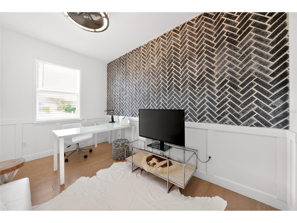
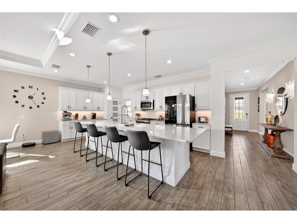
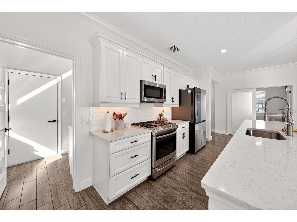
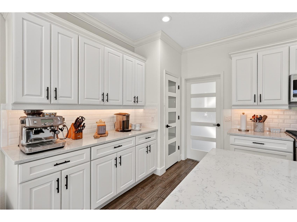
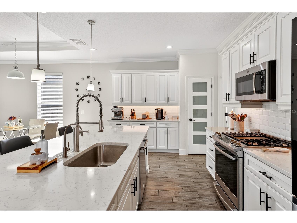
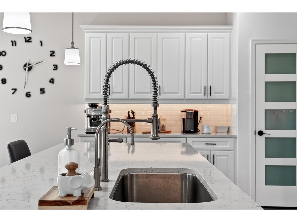
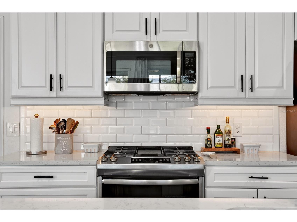
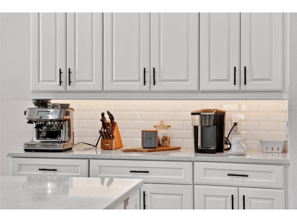
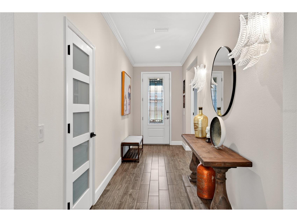
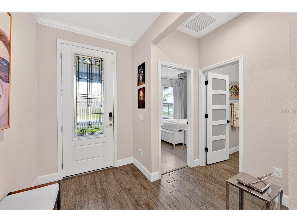
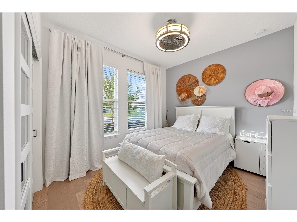
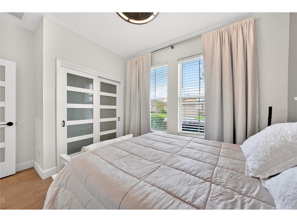
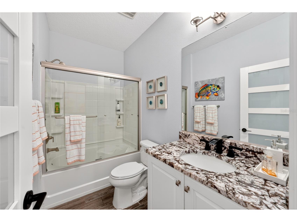
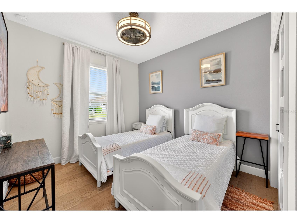
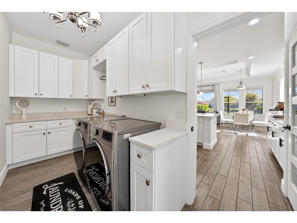
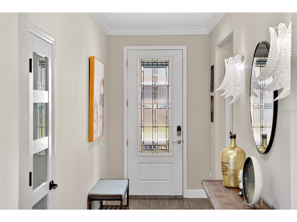
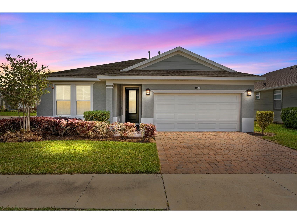
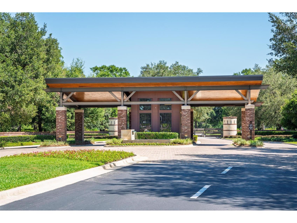
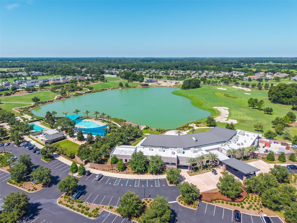
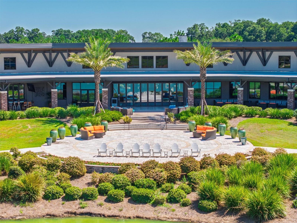
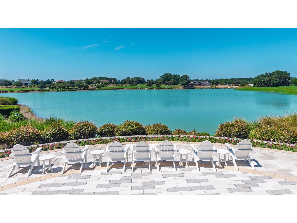
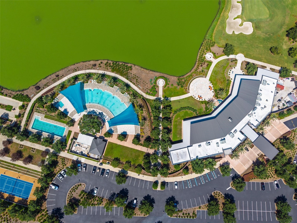
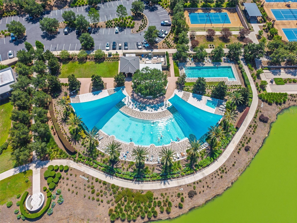
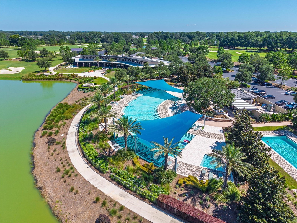
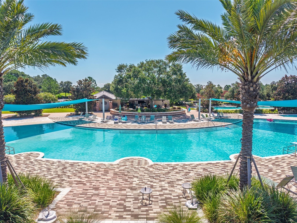
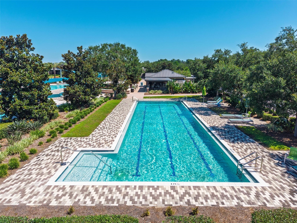
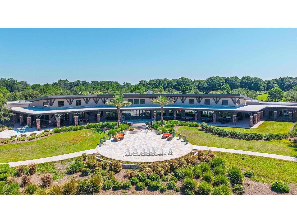
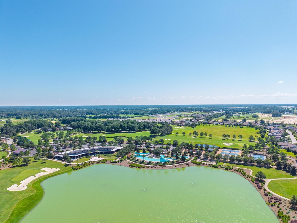
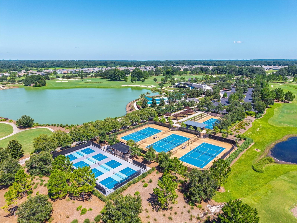
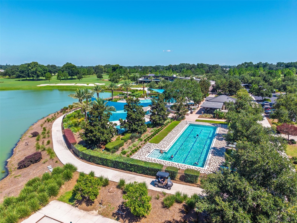
Located in the gated community of Ocala Preserve, just 6 minutes to The World Equestrian Center! AVAILABLE NOW AND FOR WINTER SEASON! This beautifully maintained, FULLY FURNISHED 3 Bedrooms, 2 Bathrooms House + office/den offers modern design, luxury and easy access to Supermarket, Restaurants and the best of Ocala! Featuring an open-concept layout, with high-end finishes and modern decor and furnishings. The stunning chef's kitchen flows seamlessly into the dining and living areas, creating a bright and airy space perfect for dining and relaxing. The thoughtful split-bedroom floor plan provides privacy, while the spacious primary suite features a king bedroom suite, a large walk-in closet, granite double vanity, linen storage, large glass-enclosed shower, and private water closet. A versatile Den room adds flexibility—ideal as an office or separate TV room. Decorated with luxury and comfort in mind-designer finishes, ceiling fans, water softener for the whole house and attention to detail are found throughout. A premium fenced corner lot with screened lanai patio further enhances the outdoor experience, perfect spot to sip your morning coffee and soak in the tranquility. NO REAR NEIGHBORS! 2-car garage. High-speed internet. Enjoy access to the restaurant, golf, resort-style pools, tennis courts, dog park, 21 miles of serene walking trails, pickleball courts, a day spa, a fitness center, and more! Schedule your private tour today and discover your perfect getaway at Ocala Preserve!
Listing Information
Property Type: Rental, Single Family Residence
Status: Active
Bedrooms: 3
Bathrooms: 2
Lot Size: 0.18 Acres
Square Feet: 1,854 sq ft
Year Built: 2018
Garage: Yes
Stories: 1 Story
Property Attached: Yes
Date Available: 6/26/2026
Construction Display: New Construction
Subdivision: Ocala Preserve Ph 5
Builder: SHEA HOMES
County: Marion
Construction Status: New Construction
Room Information
Main Floor
Primary Bathroom:
Primary Bedroom:
Bathrooms
Full Baths: 2
Additonal Room Information
Laundry: Laundry Room
Interior Features
Appliances: Water Purifier, Water Softener, Dishwasher, Dryer, Range, Refrigerator, Washer
Flooring: Ceramic Tile
Doors/Windows: Window Treatments
Additional Interior Features: Ceiling Fan(s), Eat-In Kitchen, Window Treatments, Tray Ceiling(s), Built-in Features, Walk-In Closet(s), Main Level Primary, Crown Molding, Open Floorplan, Kitchen/Family Room Combo, High Ceilings, Living/Dining Room, Stone Counters
Utilities
Water: Public
Sewer: Public Sewer
Other Utilities: Natural Gas Connected,Sewer Connected
Cooling: Central Air, Ceiling Fan(s)
Heating: Central
Exterior / Lot Features
Attached Garage: Attached Garage
Garage Spaces: 2
Parking Description: driveway, Garage, Garage Door Opener
Pool: Community, Association
Lot View: Garden
Lot Dimensions: 68.5x115
Fencing: fenced, Back Yard
Additional Exterior/Lot Features: Private Yard, Rear Porch, Enclosed, Screened, Covered, Corner Lot
Community Features
Community Features: Lake, Pool, Tennis Court(s), Clubhouse, Golf, Dog Park, Gated, Racquetball, Restaurant, Fitness, Golf Carts OK
Security Features: Gated Community, Gated with Guard
Association Amenities: Clubhouse, Gated, Pickleball, Tennis Court(s), Pool, Spa/Hot Tub, Golf Course, Trail(s), Fitness Center
Security Deposit: 4800
Driving Directions
Located off HIGHWAY 27
Financial Considerations
Tenant Pays: Janitorial Service,Re-Key Fee
Owner Pays: Grounds Care,Internet,Management,Recreational,Sewer,Trash Collection
Tax/Property ID: 1369-0254-00
 A broker reciprocity listing courtesy: DEBUIRE INTERNATIONAL REALTY
Based on information provided by Stellar MLS as distributed by the MLS GRID. Information from the Internet Data Exchange is provided exclusively for consumers’ personal, non-commercial use, and such information may not be used for any purpose other than to identify prospective properties consumers may be interested in purchasing. This data is deemed reliable but is not guaranteed to be accurate by Edina Realty, Inc., or by the MLS. Edina Realty, Inc., is not a multiple listing service (MLS), nor does it offer MLS access.
Copyright 2026 Stellar MLS as distributed by the MLS GRID. All Rights Reserved.
Sales History & Tax Summary for 5608 NW 39th Lane
Sales History
| Date | Price | |
|---|---|---|
| Currently not available. | ||
Tax Summary
| Tax Year | Estimated Market Value | Total Tax |
|---|---|---|
| Currently not available. | ||
Data powered by ATTOM Data Solutions. Copyright© 2026. Information deemed reliable but not guaranteed.
Schools
Schools nearby 5608 NW 39th Lane
| Schools in attendance boundaries | Grades | Distance | Rating |
|---|---|---|---|
| Loading... | |||
| Schools nearby | Grades | Distance | Rating |
|---|---|---|---|
| Loading... | |||
Data powered by ATTOM Data Solutions. Copyright© 2026. Information deemed reliable but not guaranteed.
The schools shown represent both the assigned schools and schools by distance based on local school and district attendance boundaries. Attendance boundaries change based on various factors and proximity does not guarantee enrollment eligibility. Please consult your real estate agent and/or the school district to confirm the schools this property is zoned to attend. Information is deemed reliable but not guaranteed.
SchoolDigger ® Rating
The SchoolDigger rating system is a 1-5 scale with 5 as the highest rating. SchoolDigger ranks schools based on test scores supplied by each state's Department of Education. They calculate an average standard score by normalizing and averaging each school's test scores across all tests and grades.
Coming soon properties will soon be on the market, but are not yet available for showings.