$8,500/month
561 Fallbrook Drive Venice, FL 34292 - No name
For Rent MLS# A4675638
3 beds 2 baths 1,926 sq ft Single Family
Details for 561 Fallbrook Drive
MLS# A4675638
Description for 561 Fallbrook Drive, Venice, FL, 34292 - No name
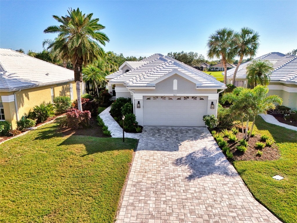
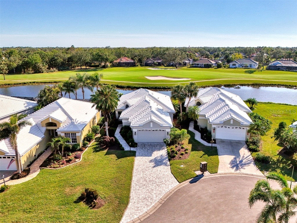
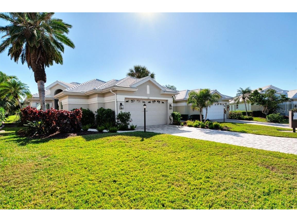
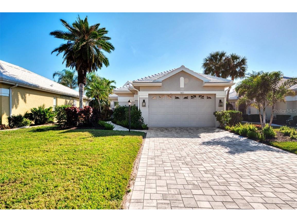
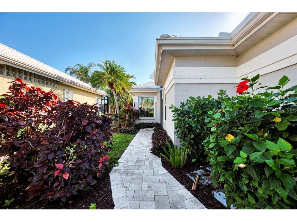
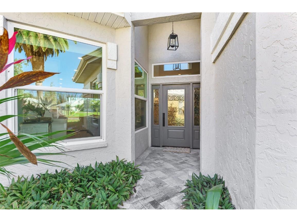
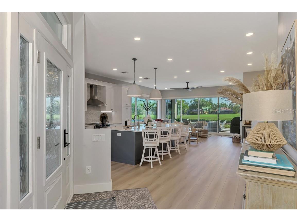
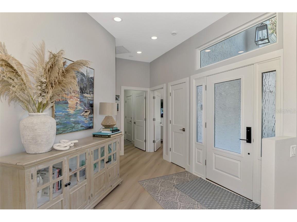
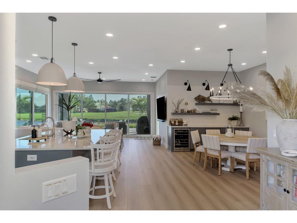
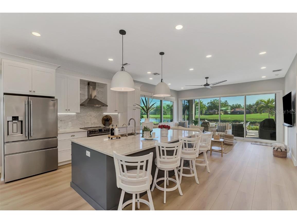
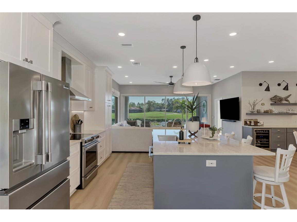
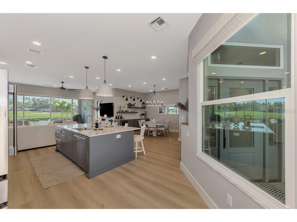
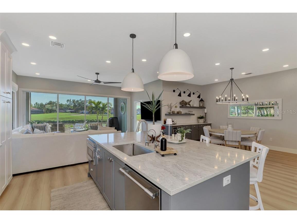
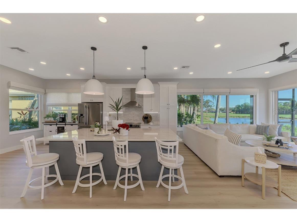
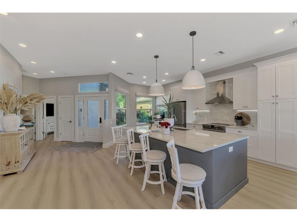
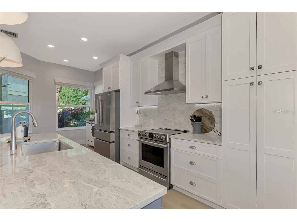
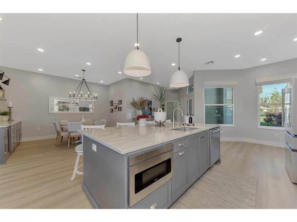
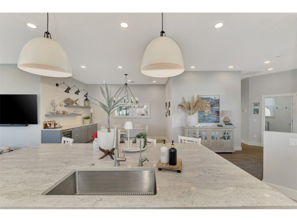
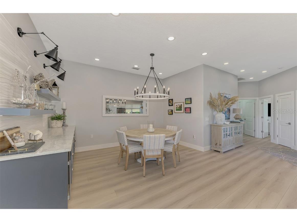
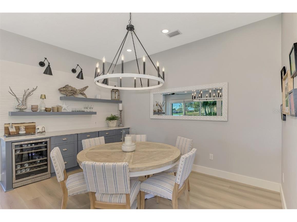
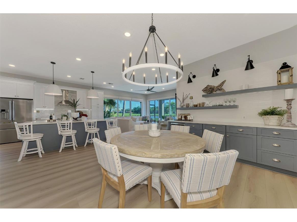
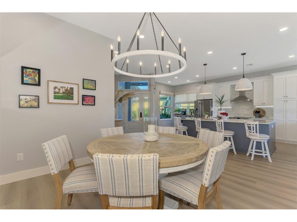
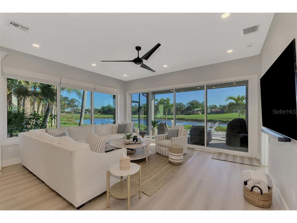
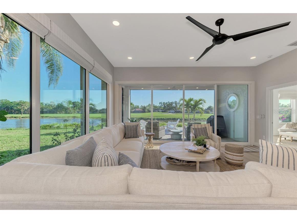
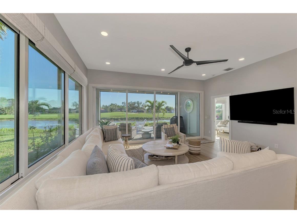
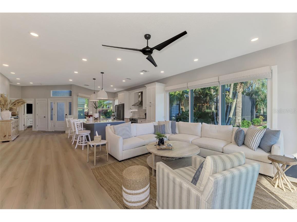
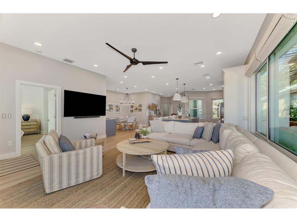
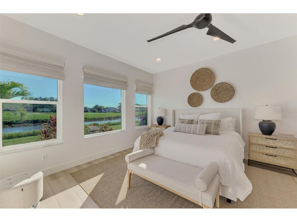
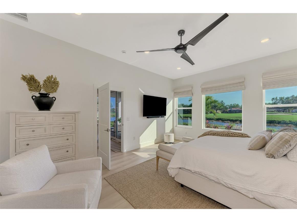
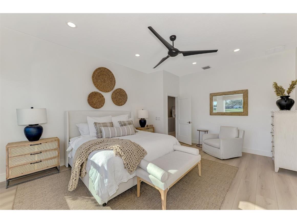
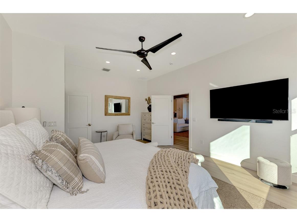
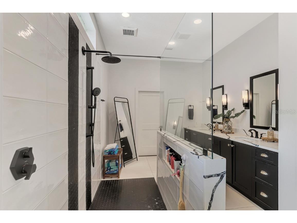
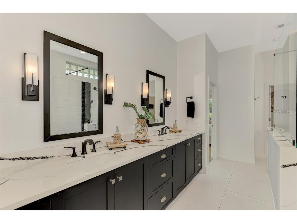
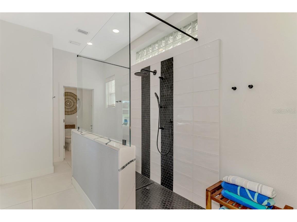
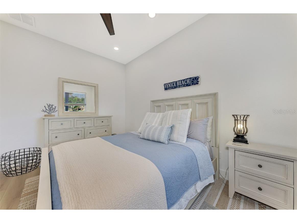
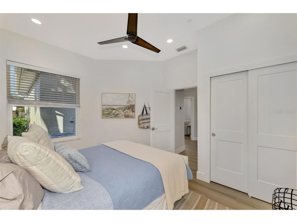
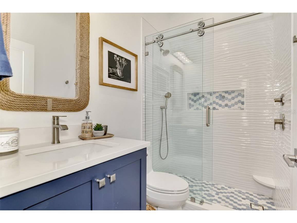
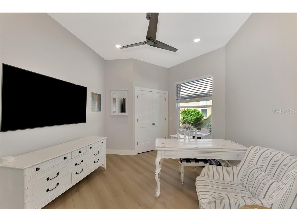
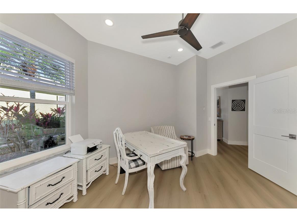
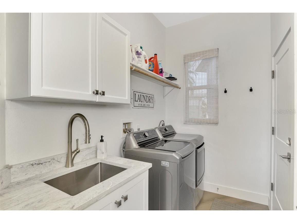
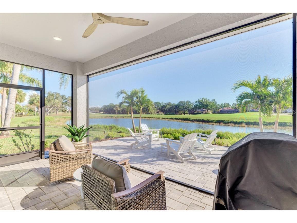
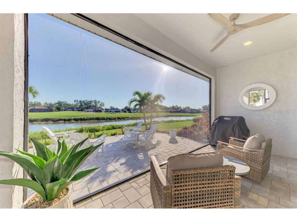
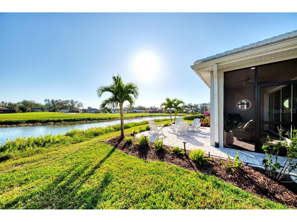
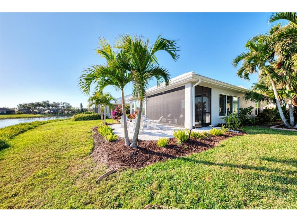
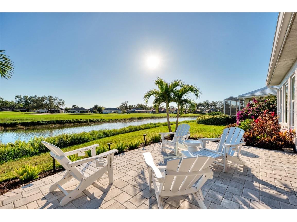
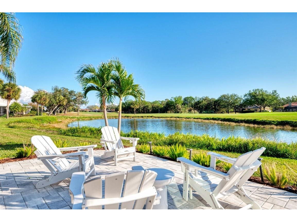
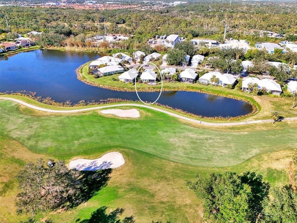
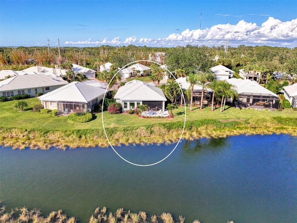
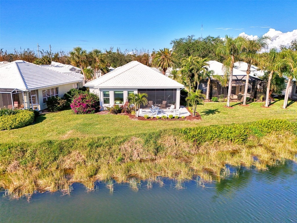
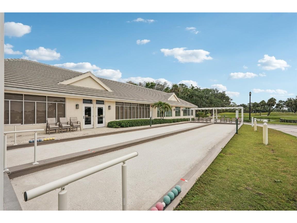
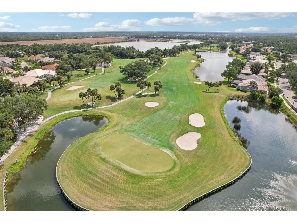
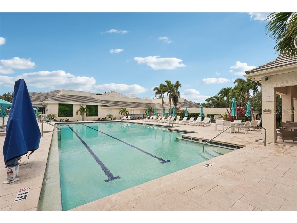
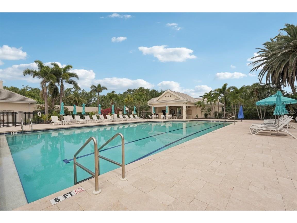
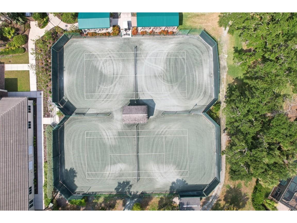
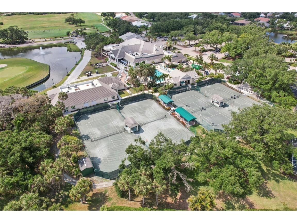
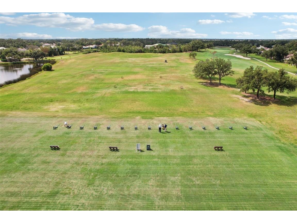
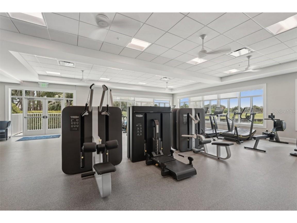
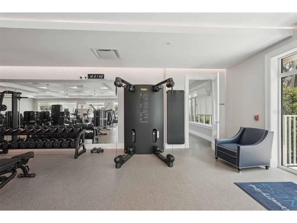
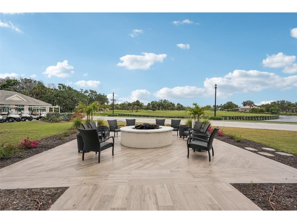
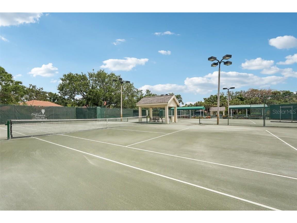
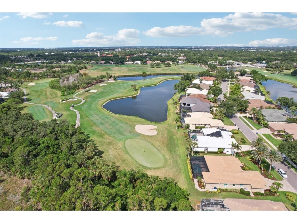
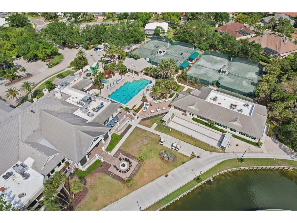
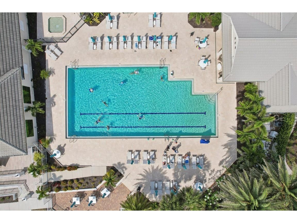
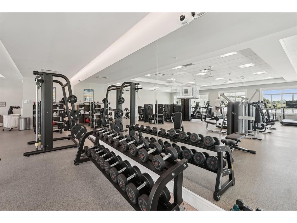
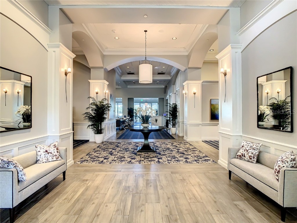
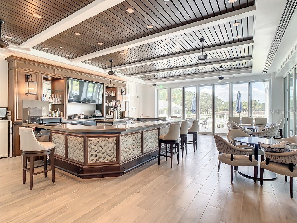
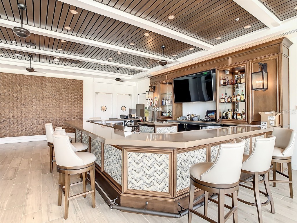
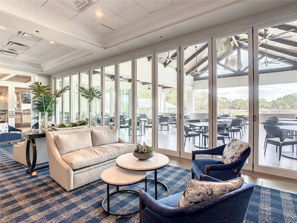
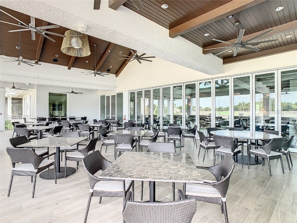
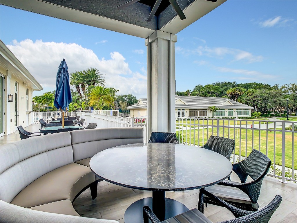
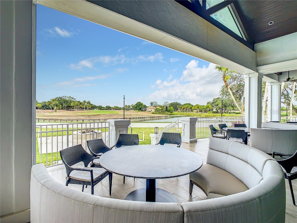
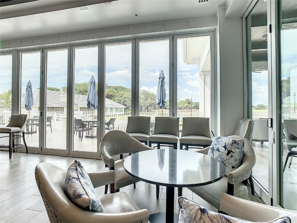
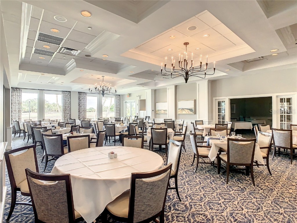
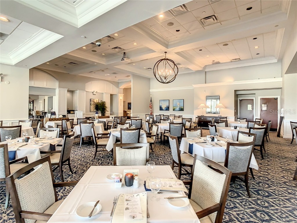
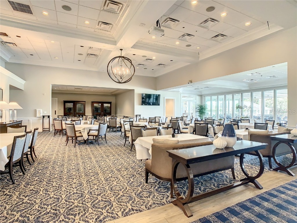
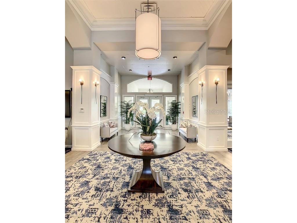
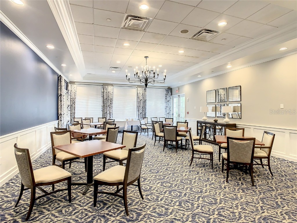
AVAILABLE FOR THE 2027 SEASON; GORGEOUSLY renovated home is now available for a six-month rental in VGCC. Has a golf membership and you will LOVE the VGCC lifestyle PROVIDED along with the exceptional views from nearly every living area in this home! The owners missed nothing when renovating and it is a LUXURIOUS property that will spoil you so bad you will not want to leave. Home lives larger than the sq footage due to the new open floor plan. Provides high end appliances, furnishings and finishing touches throughout this home as you can see in the photos. Renter will be able to golf, play tennis Bocce and have access to the Country Club with their own membership number for billing. Come enjoy the VGCC Lifestyle in this exquisite "Private Golf Country Club Community". The social calendar features a wide array of events, including book clubs, card groups and classes, jewelry classes, mahjong groups and classes, biking groups, golf, tennis, bocce, and many other activities. There is a neighborhood pool at the end of the street for the property which they have neighborhood gatherings weekly and a larger community Olympic sized pool at the Clubhouse for swimming laps or joining in on a water exercise class. Want to relax, schedule a message with one of the therapists. Meet and make new friends for dining or after golf in the renovated clubhouse that offers both casual and formal dining. There is a casual bar for meeting with friends or an exclusive bar for higher-end wines and bourbon. On cooler evenings, gather around the fire pit with friends, enjoying the views across water to the 18th green. Work out in the newly enlarged Wellness Center with state-of-the-art equipment and on-site physical therapist, massage therapist, personal trainers and a wide variety of fitness classes. The club has a unique ”U” program that offers cultural and learning events and there is mahjong, bridge, bocce, book club, wine club, in addition to golf, tennis and pickleball leagues.. With easy access from I-75, and centrally located between Tampa/Sarasota and Punta Gorda/ Ft. Myers airports, this mature community is only 5 miles from charming downtown Venice and 20 miles from culturally-rich Sarasota. Venice Golf and Country Club is an award-winning Certified Audubon Geo Cooperative Sanctuary with 26 lakes/ponds and 13 natural preserves.
Listing Information
Property Type: Rental, Single Family Residence
Status: Active
Bedrooms: 3
Bathrooms: 2
Lot Size: 0.15 Acres
Square Feet: 1,926 sq ft
Year Built: 1992
Garage: Yes
Stories: 1 Story
Date Available: 8/1/2025
Construction Display: New Construction
Subdivision: Venice Golf & Country Club Unit 2-B
County: Sarasota
Construction Status: New Construction
School Information
Elementary: Taylor Ranch Elementary
Middle: Venice Area Middle
High: Venice Senior High
Room Information
Main Floor
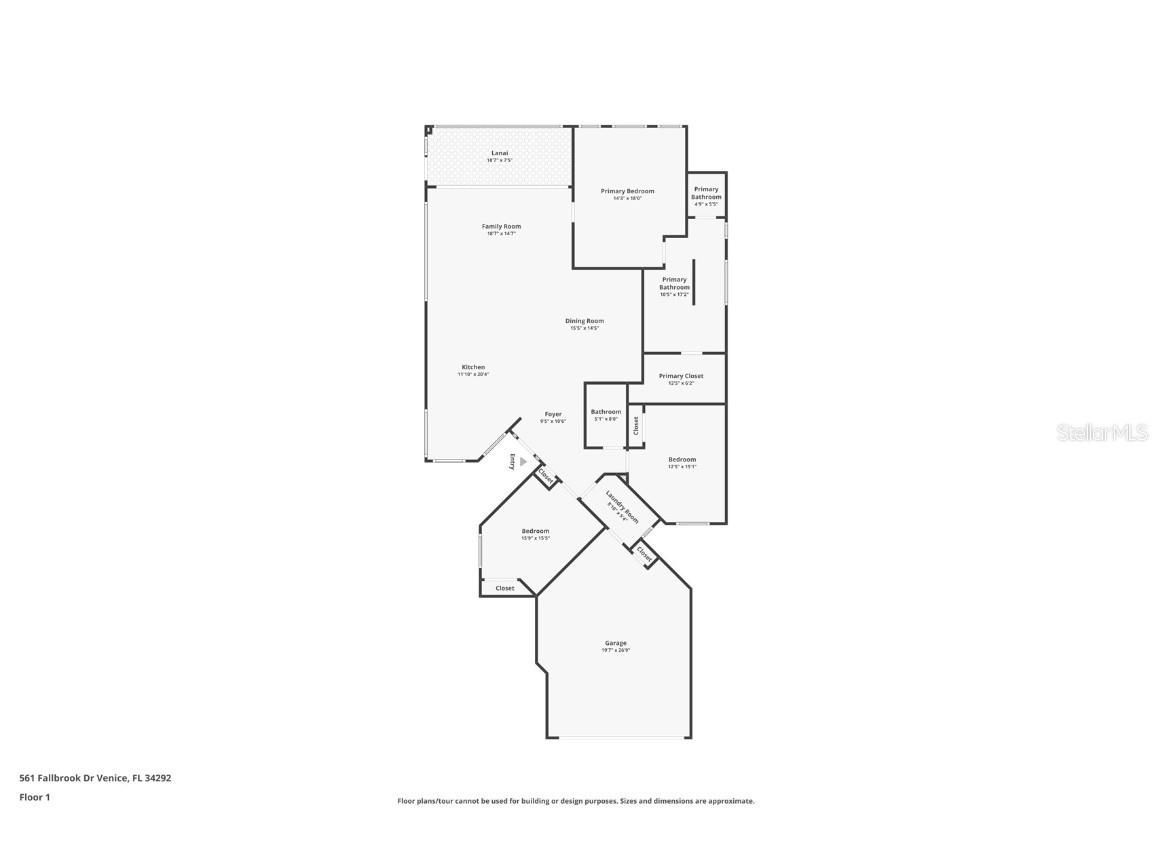
Kitchen: 10x10
Living Room: 20x20
Primary Bedroom: 17x20
Bathrooms
Full Baths: 2
Additonal Room Information
Laundry: Laundry Room, Inside
Interior Features
Appliances: Electric Water Heater, Microwave, Washer, Range, Refrigerator, Dishwasher, Disposal, Dryer
Flooring: Luxury Vinyl
Doors/Windows: Blinds, Storm Window(s)
Additional Interior Features: Main Level Primary, Open Floorplan, Living/Dining Room, Crown Molding, High Ceilings, Walk-In Closet(s), Split Bedrooms, Eat-In Kitchen, Ceiling Fan(s), Stone Counters
Utilities
Water: Public
Sewer: Public Sewer
Other Utilities: Cable Available,Electricity Connected,Phone Available,Sewer Connected,Underground Utilities,Water Connected
Cooling: Ceiling Fan(s), Central Air, Humidity Control
Heating: Heat Pump, Electric, Central
Exterior / Lot Features
Attached Garage: Attached Garage
Garage Spaces: 2
Parking Description: Garage, Garage Door Opener, driveway, Golf Cart Garage
Pool: Association, Community
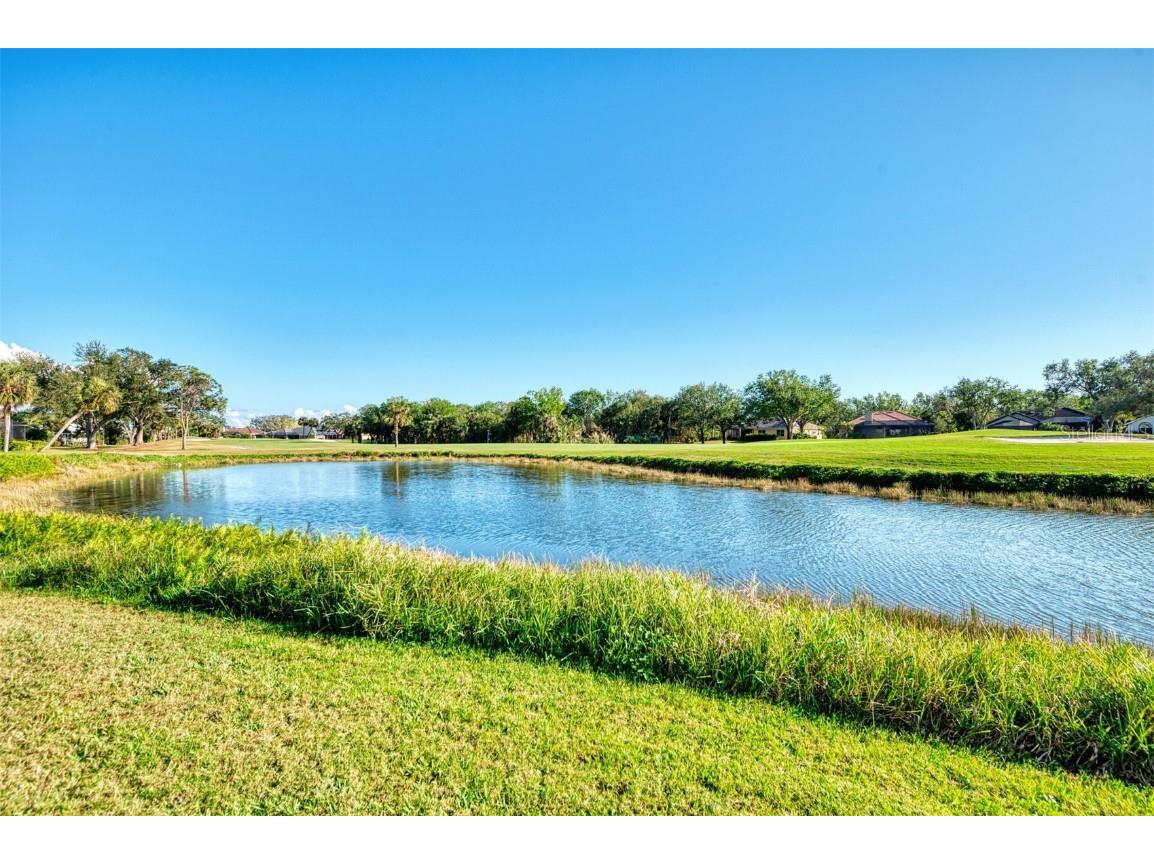
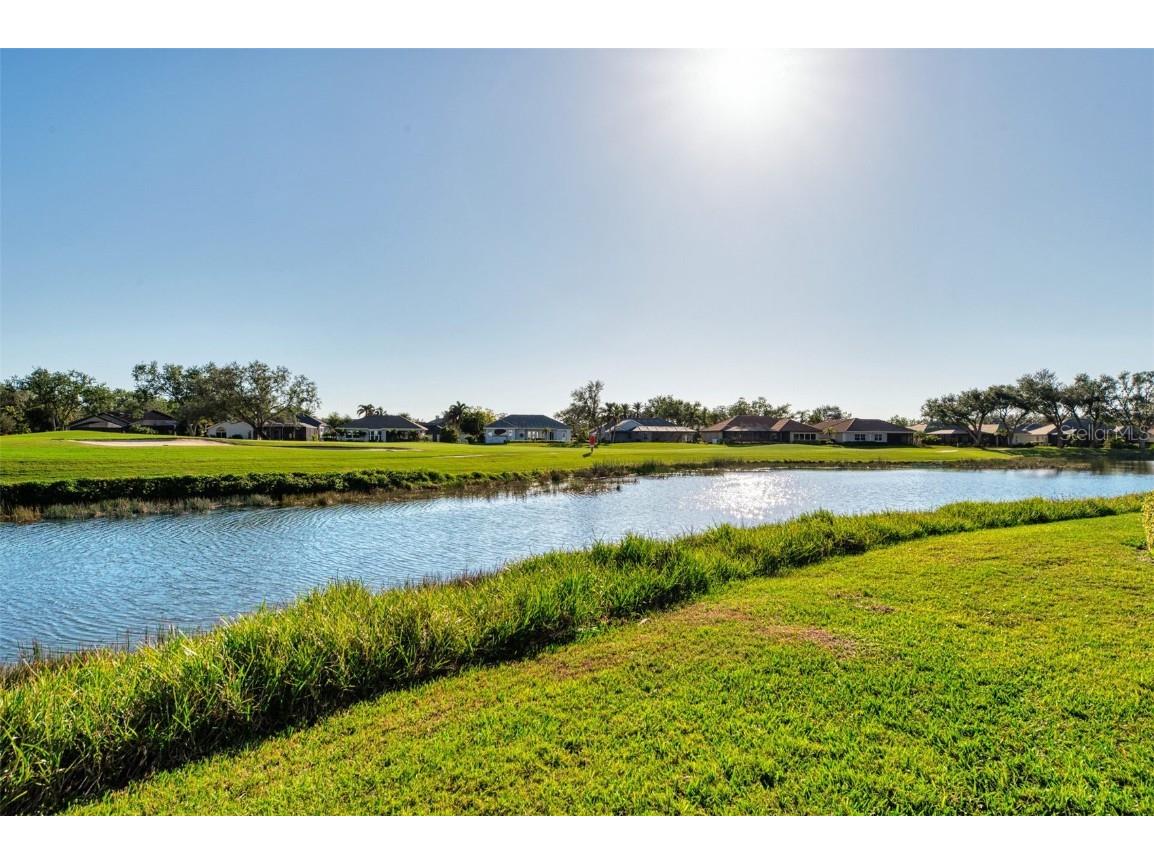
Lot View: Golf Course,Pond,Water
Lot Dimensions: 58.6x139.23x53.82x121.
Additional Exterior/Lot Features: Sprinkler/Irrigation, Rain Gutters, Rear Porch, Enclosed, Screened, Covered, On Golf Course, Cul-de-Sac, City Lot, Buyer Approval Required, Outside City Limits
Waterfront Details
Standard Water Body: No name
Water Front Features: Pond
Community Features
Community Features: Recreation Area, Restaurant, Fitness, Golf Carts OK, Gated, Pool, Tennis Court(s), Clubhouse, Golf, Sidewalks
Security Features: Gated Community, Gated with Guard, Smoke Detector(s), Fire Hydrant(s)
Association Amenities: Maintenance Grounds, Clubhouse, Gated, Spa/Hot Tub, Golf Course, Recreation Facilities, Storage, Tennis Court(s), Pool, Fitness Center, Security
Security Deposit: 2000
Driving Directions
Must enter through the main gates on Center Road through the Guard entrance. Go through the 4 way till it comes to a T (stop sign). Turn left onto Fallbrook Drive. House will be on the left.
Financial Considerations
Tenant Pays: Janitorial Service
Owner Pays: Cable TV,Electricity,Grounds Care,Internet,Pest Control,Recreational,Security,Sewer,Trash Collection,Water
Tax/Property ID: 0421070004
 A broker reciprocity listing courtesy: RE/MAX ALLIANCE GROUP
Based on information provided by Stellar MLS as distributed by the MLS GRID. Information from the Internet Data Exchange is provided exclusively for consumers’ personal, non-commercial use, and such information may not be used for any purpose other than to identify prospective properties consumers may be interested in purchasing. This data is deemed reliable but is not guaranteed to be accurate by Edina Realty, Inc., or by the MLS. Edina Realty, Inc., is not a multiple listing service (MLS), nor does it offer MLS access.
Copyright 2026 Stellar MLS as distributed by the MLS GRID. All Rights Reserved.
Sales History & Tax Summary for 561 Fallbrook Drive
Sales History
| Date | Price | |
|---|---|---|
| Currently not available. | ||
Tax Summary
| Tax Year | Estimated Market Value | Total Tax |
|---|---|---|
| Currently not available. | ||
Data powered by ATTOM Data Solutions. Copyright© 2026. Information deemed reliable but not guaranteed.
Schools
Schools nearby 561 Fallbrook Drive
| Schools in attendance boundaries | Grades | Distance | Rating |
|---|---|---|---|
| Loading... | |||
| Schools nearby | Grades | Distance | Rating |
|---|---|---|---|
| Loading... | |||
Data powered by ATTOM Data Solutions. Copyright© 2026. Information deemed reliable but not guaranteed.
The schools shown represent both the assigned schools and schools by distance based on local school and district attendance boundaries. Attendance boundaries change based on various factors and proximity does not guarantee enrollment eligibility. Please consult your real estate agent and/or the school district to confirm the schools this property is zoned to attend. Information is deemed reliable but not guaranteed.
SchoolDigger ® Rating
The SchoolDigger rating system is a 1-5 scale with 5 as the highest rating. SchoolDigger ranks schools based on test scores supplied by each state's Department of Education. They calculate an average standard score by normalizing and averaging each school's test scores across all tests and grades.
Coming soon properties will soon be on the market, but are not yet available for showings.