$2,600/month
Off-Market Date: 07/16/20265611 Barletta Drive Saint Cloud, FL 34771
Pending MLS# S5152795
3 beds 2 baths 2,144 sq ft Single Family
Details for 5611 Barletta Drive
MLS# S5152795
Description for 5611 Barletta Drive, Saint Cloud, FL, 34771
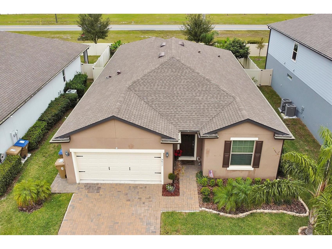
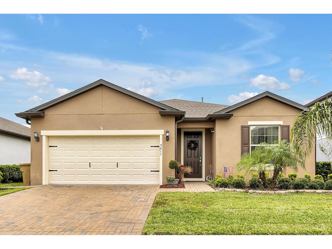
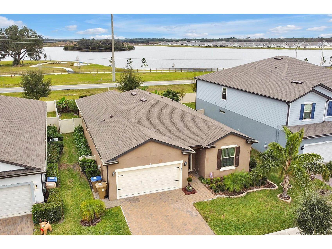
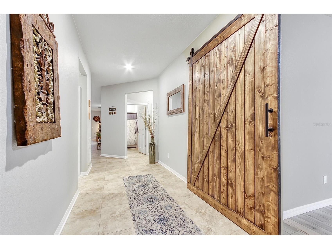
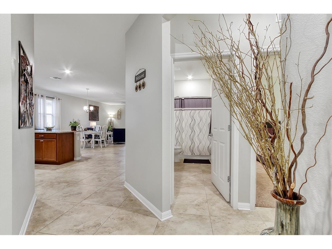
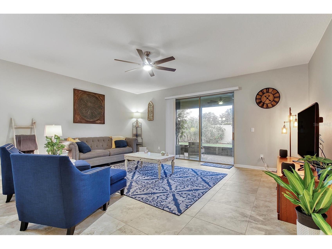
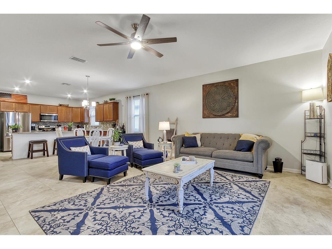
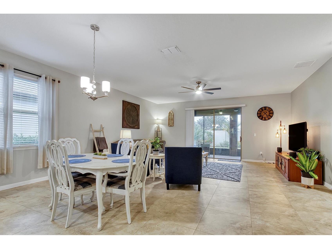
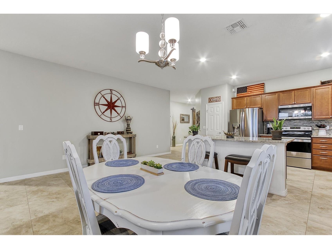
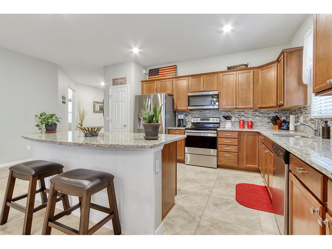
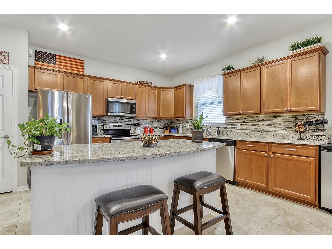
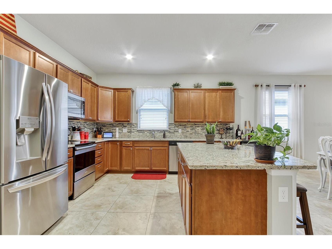
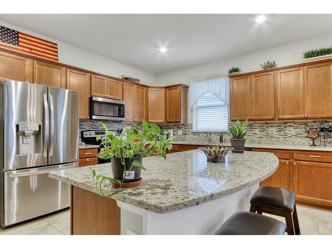
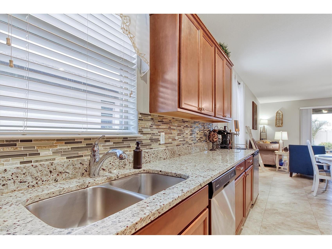
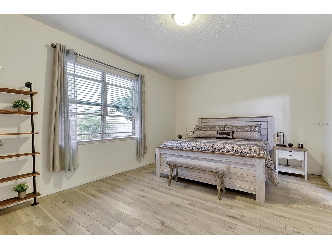
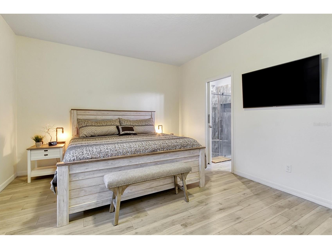
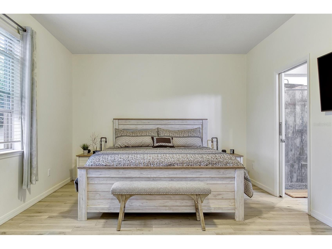
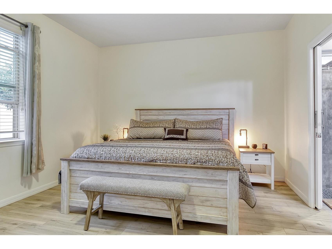
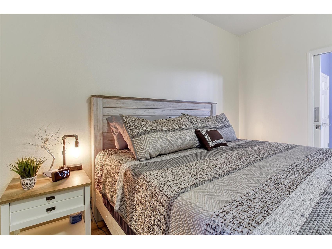
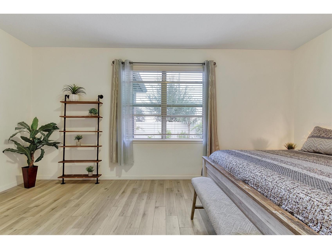
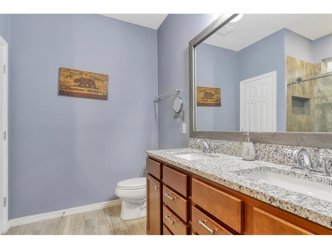
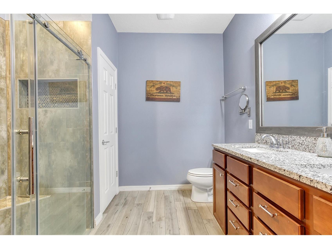
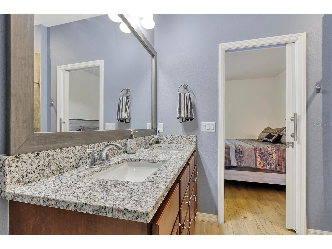
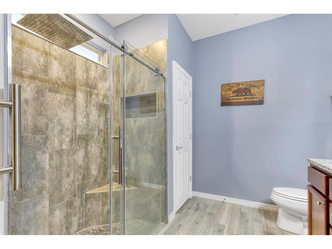
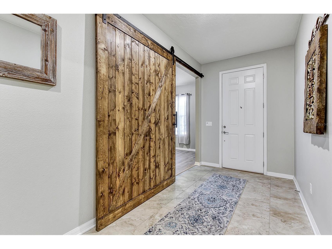
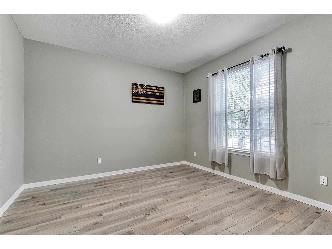
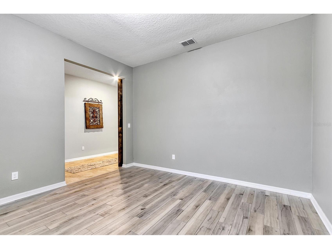
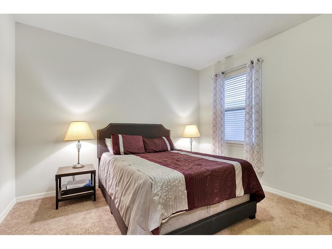
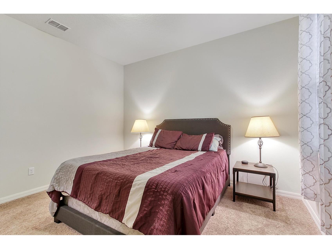
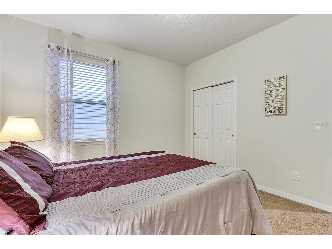
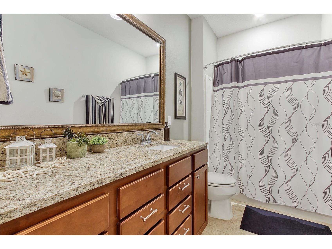
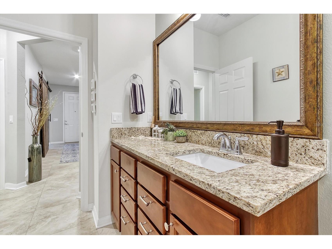
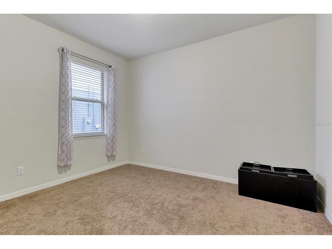
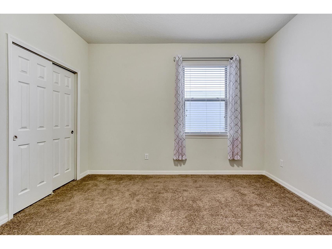
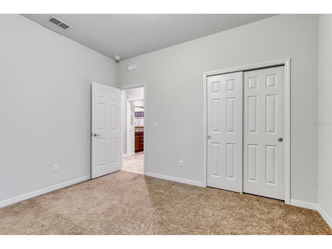
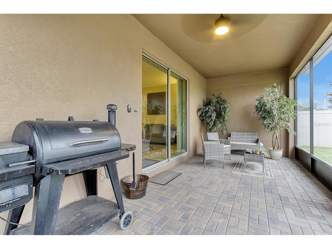
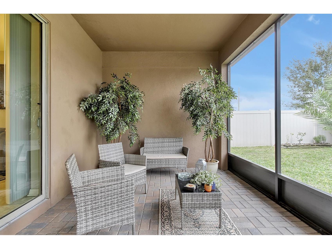
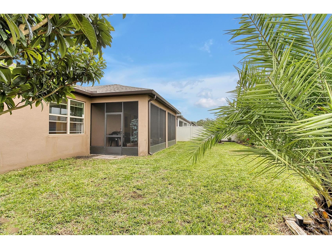
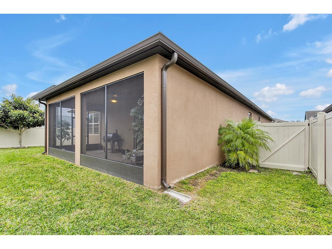
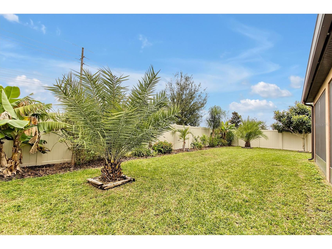
Move in ready home in St Cloud just a few minutes away from Lake Nona! This immaculate home has a modern, open floor plan with 3 bedrooms and a flex room/den that would be perfect for an office, nursery, playroom, man-cave or she-shed. A barn door has been added to this room for privacy and appeal. Laminate flooring added to the den, master bedroom and bath. Tile flooring throughout the rest of the home except for the guest bedrooms that have carpet. Even the garage is immaculate with epoxy flooring and a water filtration system. Granite counter tops are in the kitchen and the bathrooms. The kitchen also has a huge island and stainless appliances. This home also has a large laundry room with a mudroom just before it. The master shower has an upgraded glass door, tile, large niche, and bench. Back yard is fenced with beige vinyl and has a large, screened patio. The community has its own pool, playground and dog area. Only 6 miles to Hwy 417. Get anywhere in Central, FL in minutes! The Orlando VA Hospital is only 5.5 miles away along with Nemours Children’s Hospital, Boxi Park and so much more! Publix Super Market at Lake Nona Plaza is only 3 miles away! St Cloud Lakefront Park is only 10 miles away and contains a 143 boat-slip marina, banquet hall, bike path, boat ramp, family picnic pavilions, fishing pier, performing arts pavilion, picnic tables, playground, restrooms, sand beach, splash pad, volleyball court and Crabby Bill's Restaurant on the lake! Enjoy world class bass fishing and boating. Yard maintenance included.
Listing Information
Property Type: Rental, Single Family Residence
Status: Pending
Bedrooms: 3
Bathrooms: 2
Lot Size: 0.17 Acres
Square Feet: 2,144 sq ft
Year Built: 2018
Garage: Yes
Stories: 1 Story
Date Available: 6/30/2026
Subdivision: Split Oak Estates
County: Osceola
School Information
Elementary: Narcoossee Elementary
Middle: Narcoossee Middle
High: Tohopekaliga High School
Room Information
Main Floor
Bathroom 2: 12x6
Primary Bathroom: 9x9
Laundry: 7x10
Kitchen: 20x13
Living Room: 20x17
Den: 13x13
Bedroom 3: 13x12
Bedroom 2: 13x11
Primary Bedroom: 19x13
Bathrooms
Full Baths: 2
Additonal Room Information
Laundry: Laundry Room
Interior Features
Appliances: Dishwasher, Disposal, Dryer, Microwave, Range, Refrigerator, Washer
Flooring: Carpet,Laminate,Tile
Additional Interior Features: Ceiling Fan(s), Walk-In Closet(s)
Utilities
Water: Public
Sewer: Public Sewer
Other Utilities: Municipal Utilities
Cooling: Ceiling Fan(s), Central Air
Heating: Central
Exterior / Lot Features
Attached Garage: Attached Garage
Garage Spaces: 2
Fencing: fenced
Additional Exterior/Lot Features: Screened
Community Features
Security Deposit: 2600
Driving Directions
From most areas of Central Florida, take FL-417 (Central Florida GreeneWay) to Exit 22 for Narcoossee Road. Head south on Narcoossee Road for approximately 5 miles. Turn left onto Cyrils Drive (entrance to the Split Oak Estates community), continue straight, then turn left onto Barletta Drive. Follow Barletta Drive to 5611 Barletta Drive, St. Cloud, FL 34771
Financial Considerations
Owner Pays: Grounds Care
Tax/Property ID: 09-25-31-5021-0001-1700
 A broker reciprocity listing courtesy: ACKLEY FLORIDA PROPERTY MANAGEMENT INC
Based on information provided by Stellar MLS as distributed by the MLS GRID. Information from the Internet Data Exchange is provided exclusively for consumers’ personal, non-commercial use, and such information may not be used for any purpose other than to identify prospective properties consumers may be interested in purchasing. This data is deemed reliable but is not guaranteed to be accurate by Edina Realty, Inc., or by the MLS. Edina Realty, Inc., is not a multiple listing service (MLS), nor does it offer MLS access.
Copyright 2026 Stellar MLS as distributed by the MLS GRID. All Rights Reserved.
Sales History & Tax Summary for 5611 Barletta Drive
Sales History
| Date | Price | |
|---|---|---|
| Currently not available. | ||
Tax Summary
| Tax Year | Estimated Market Value | Total Tax |
|---|---|---|
| Currently not available. | ||
Data powered by ATTOM Data Solutions. Copyright© 2026. Information deemed reliable but not guaranteed.
Schools
Schools nearby 5611 Barletta Drive
| Schools in attendance boundaries | Grades | Distance | Rating |
|---|---|---|---|
| Loading... | |||
| Schools nearby | Grades | Distance | Rating |
|---|---|---|---|
| Loading... | |||
Data powered by ATTOM Data Solutions. Copyright© 2026. Information deemed reliable but not guaranteed.
The schools shown represent both the assigned schools and schools by distance based on local school and district attendance boundaries. Attendance boundaries change based on various factors and proximity does not guarantee enrollment eligibility. Please consult your real estate agent and/or the school district to confirm the schools this property is zoned to attend. Information is deemed reliable but not guaranteed.
SchoolDigger ® Rating
The SchoolDigger rating system is a 1-5 scale with 5 as the highest rating. SchoolDigger ranks schools based on test scores supplied by each state's Department of Education. They calculate an average standard score by normalizing and averaging each school's test scores across all tests and grades.
Coming soon properties will soon be on the market, but are not yet available for showings.