$1,800/month
5631 Ashton Lake Drive #7, Sarasota, FL 34231
$1,800/month
5631 Ashton Lake Drive #7 Sarasota, FL 34231 - SUNNYSIDE LAKE
For Rent MLS# A4679910
2 beds 2 baths 976 sq ft Condo
Details for 5631 Ashton Lake Drive #7
MLS# A4679910
Description for 5631 Ashton Lake Drive #7, Sarasota, FL, 34231 - SUNNYSIDE LAKE
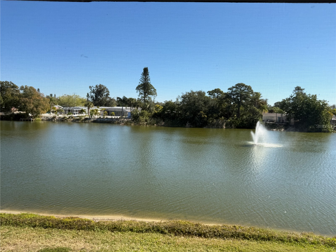
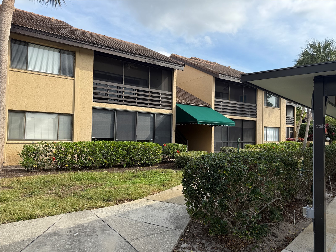
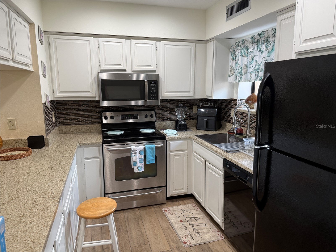
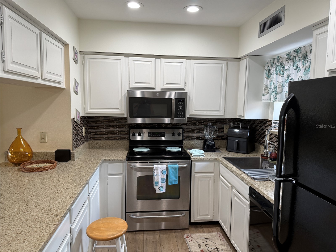
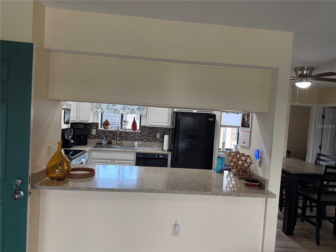
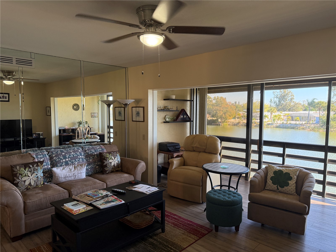
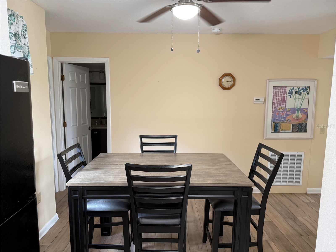
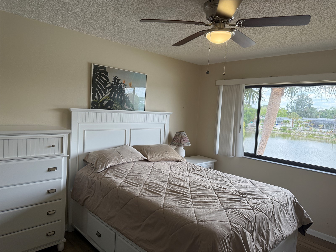
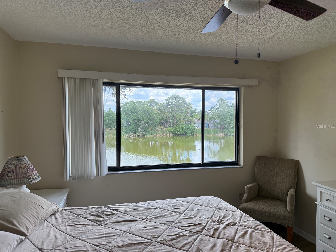
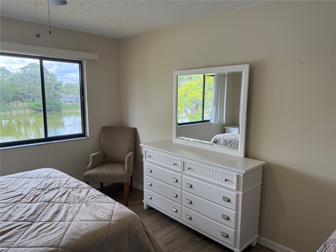
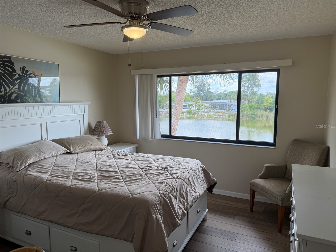
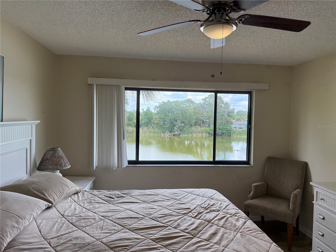
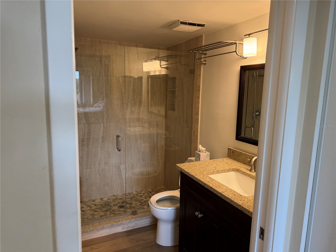
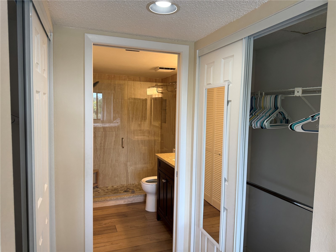
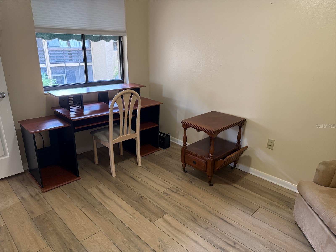
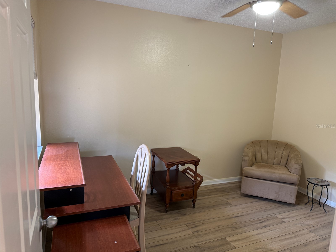
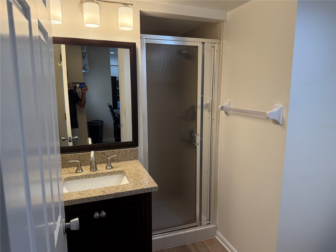
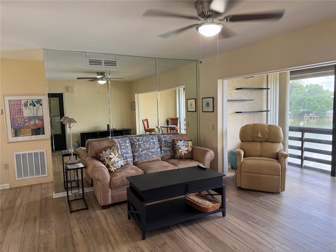
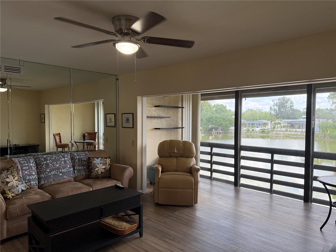
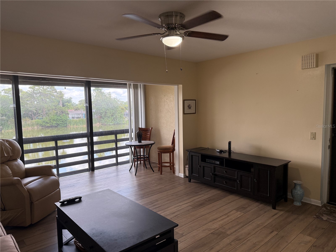
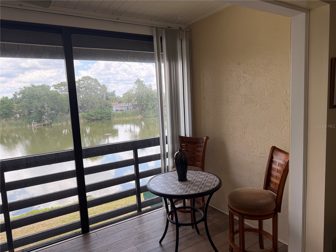
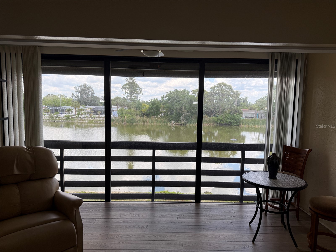
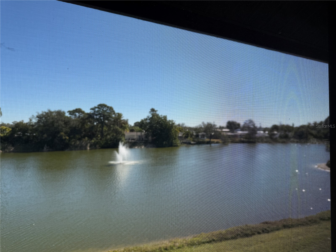
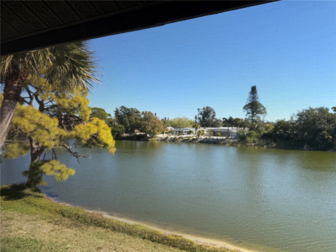
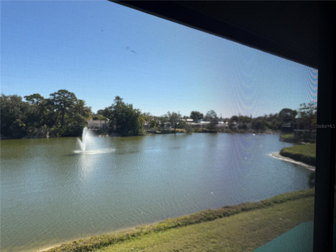
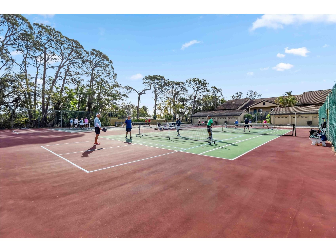
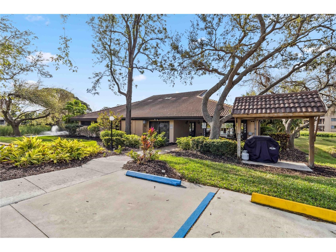
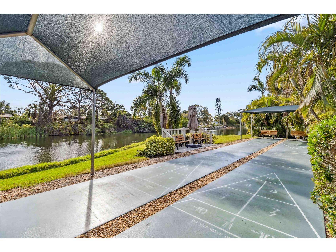
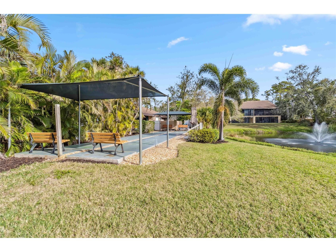
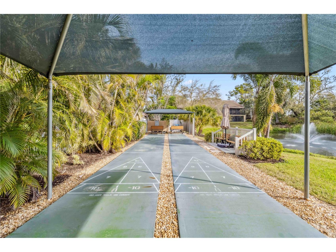
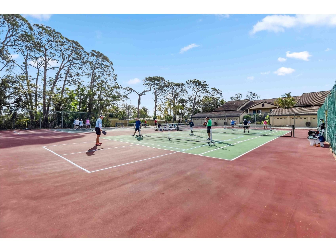
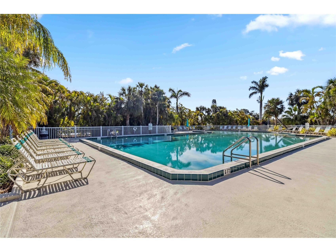
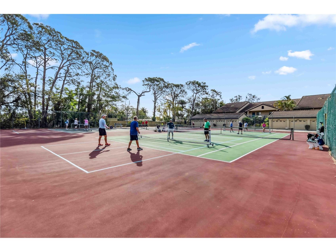
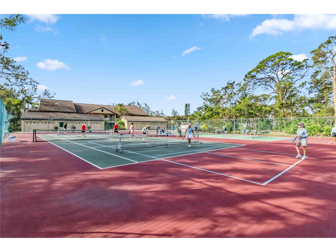
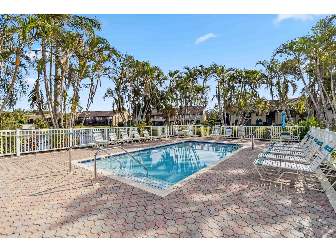
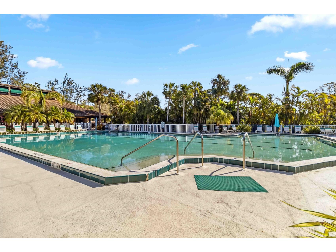
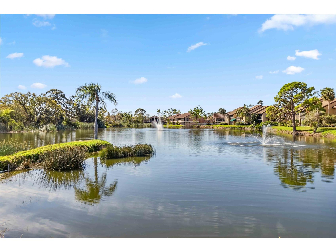
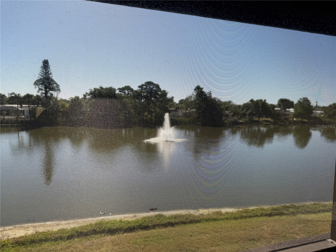
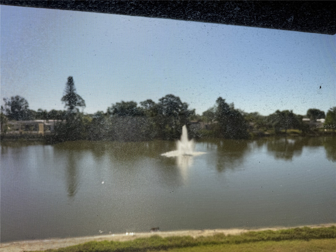
Location, Location, Location!! Only 3.5 miles to the World-famous Siesta Key Beach. Close to I-75, rte.41, shopping, schools, restaurants and hospitals. Ashton Lakes is located on 33 acres of luscious greenery, 4 lakes, 2 heated pools, large pool with lap lane, clubhouse, combination of 2 tennis courts & 4 pickleball courts, shuffleboard and other amenities. This 2/2 walk-up unit is partially furnished [ 2nd bedroom needs a bed or pull-out couch], expansive view of the spring fed Sunnyside Lake. Unit is bright airy, totally updated in 2024 Cozy, comfy and private. Lanai is part of the living room. Rent includes water, sewer, basic cable, Wi-Fi, trash p/up, pest control and full use of our amenities. Tenant pays for electricity. Credit & background check required First month & $1000 security deposit required. $85 approval fee. Yearly rental $1900 a month, includes all water, sewer, pest control, trash p/u, cable & wi-fi. Yearly tenants pay for electricity. Short term rentals [now through Dec 15th, 2026], $2400 a month, includes all utilities, water, sewer, pest control, trash p/u, electric, cable & WIFI. Short term tenant pays 13% tax. There is foot bridge that connects us to the Merchant Mart shopping center. Various shops, restaurants, liquor store, hair salon and the famous Detwiler Farm market are there for your shopping convenience. Come be a part of this friendly community...we welcome you...
Listing Information
Property Type: Rental, Condominium
Status: Active
Bedrooms: 2
Bathrooms: 2
Square Feet: 976 sq ft
Year Built: 1984
Stories: 1 Story
Date Available: 4/1/2026
Subdivision: Ashton Lakes 01 & 02
County: Sarasota
School Information
Elementary: Gulf Gate Elementary
Middle: Brookside Middle
High: Riverview High
Room Information
Upper Floor
Living Room: 16x13
Primary Bedroom:
Bedroom 2: 11x9
Kitchen: 10x9
Bathrooms
Full Baths: 2
Additonal Room Information
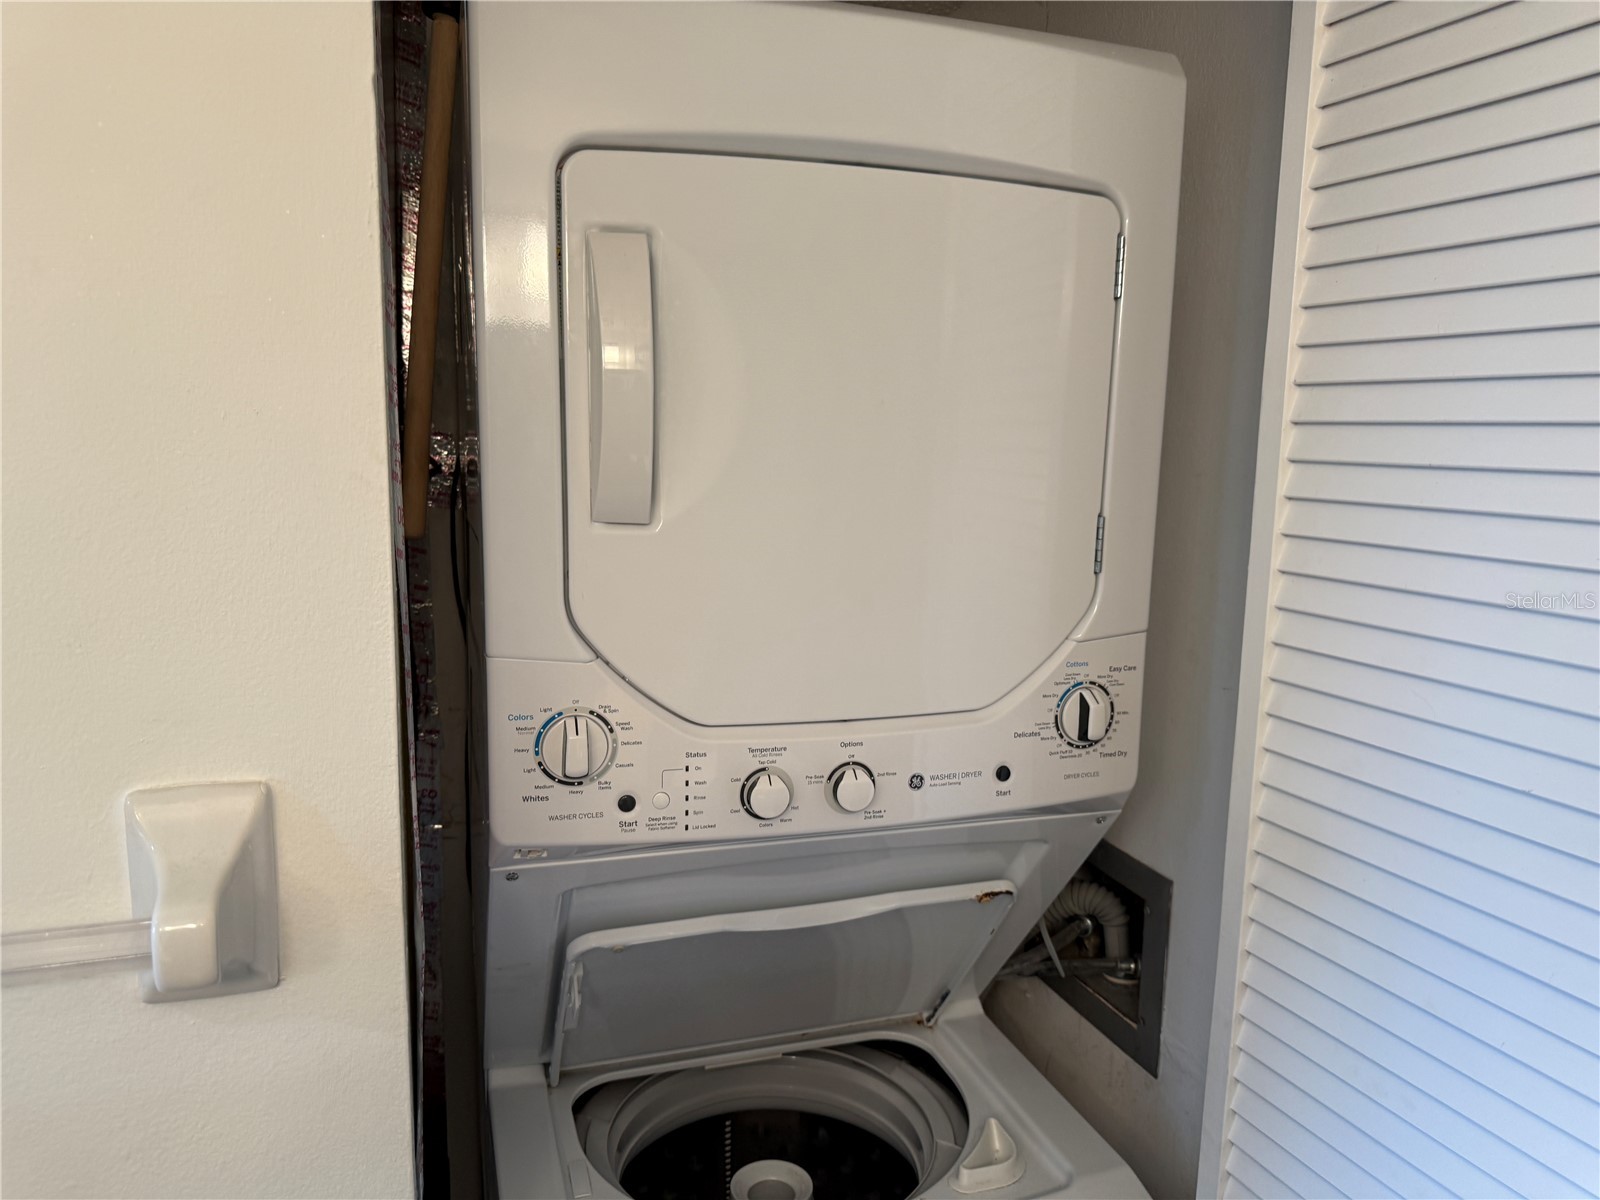
Laundry: Laundry Closet
Interior Features
Appliances: Electric Water Heater, Dishwasher, Disposal, Dryer, Microwave, Range, Refrigerator, Washer
Flooring: Luxury Vinyl
Doors/Windows: Window Treatments
Additional Interior Features: Window Treatments, Main Level Primary, Living/Dining Room, Open Floorplan, Solid Surface Counters, Wood Cabinets, Ceiling Fan(s), Built-in Features
Utilities
Cooling: Ceiling Fan(s), Central Air
Heating: Central, Electric
Exterior / Lot Features
Pool: Association, Community, In Ground, Gunite, Heated
Lot View: Lake,Water
Waterfront Details
Standard Water Body: SUNNYSIDE LAKE
Water Front Features: Lake Front, Lake
Community Features
Community Features: Lake, Pool, Tennis Court(s), Clubhouse
Association Amenities: Tennis Court(s), Pool, Cable TV, Clubhouse, Shuffleboard Court, Pickleball
Security Deposit: 1000
Driving Directions
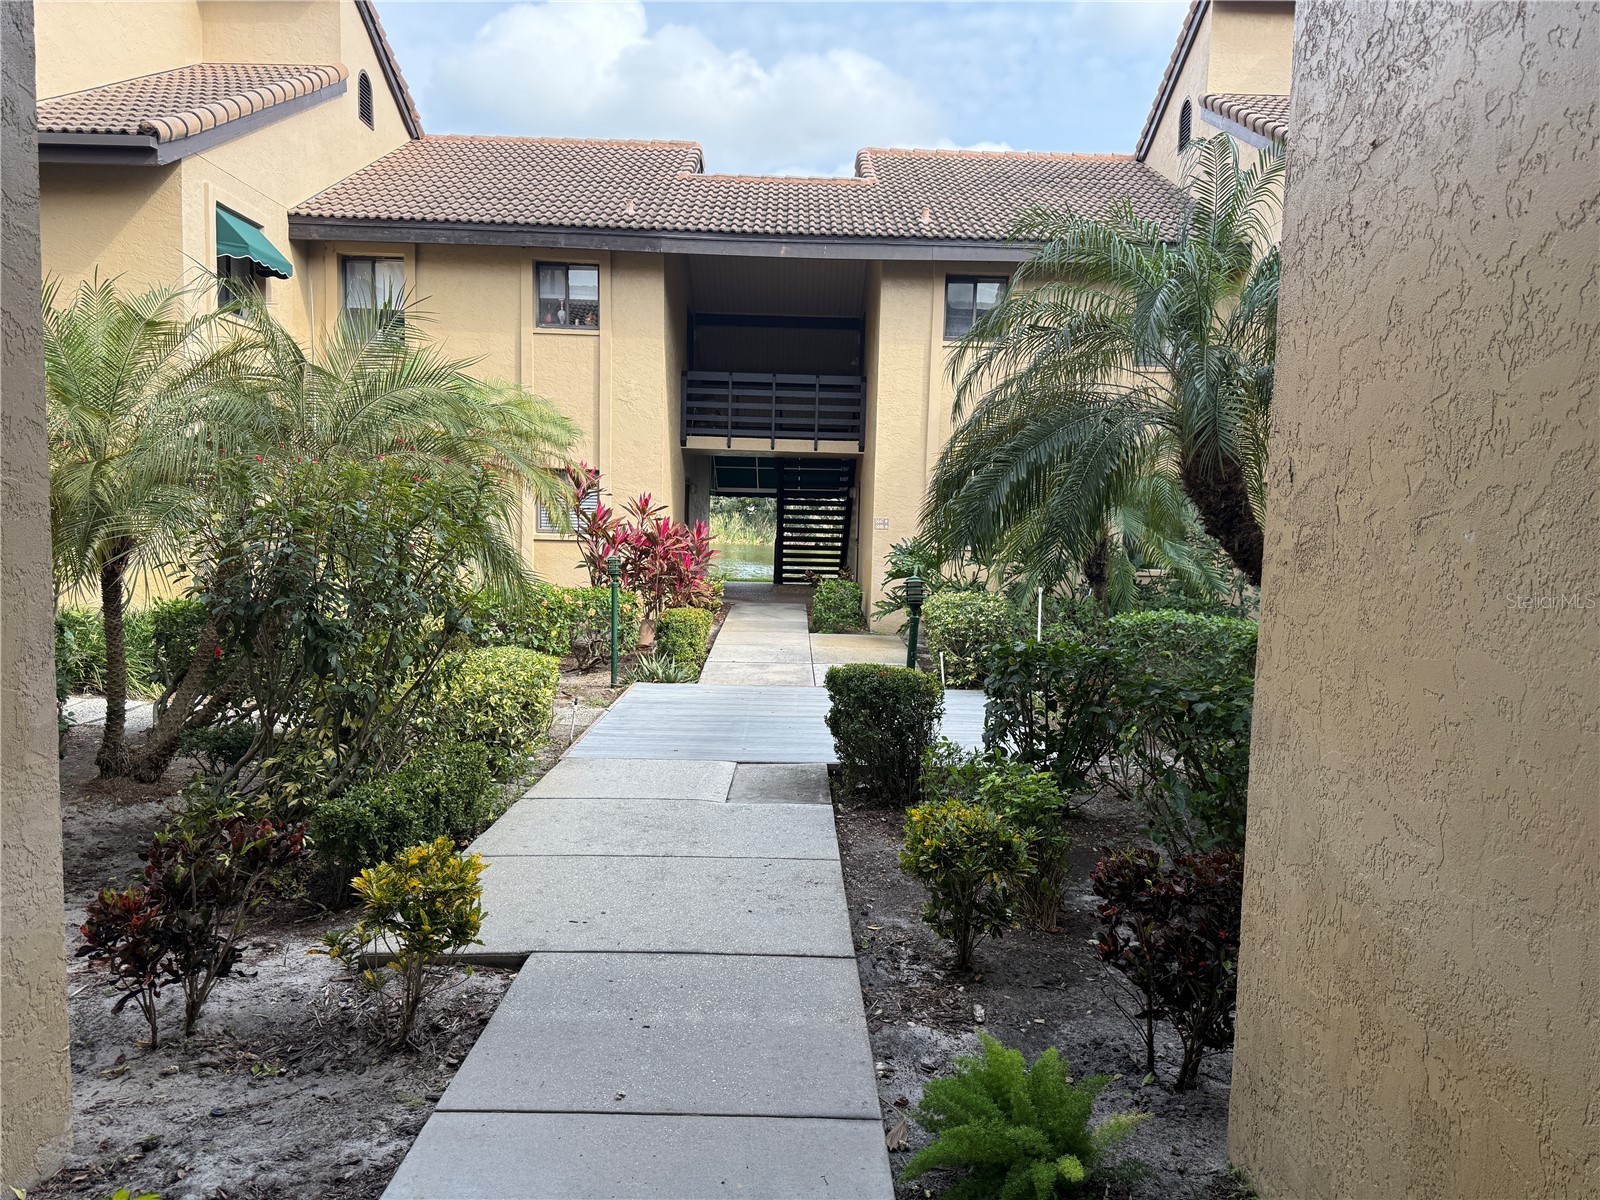
Ashton Lakes complex is located at 2951 Clark Rd. Once inside the complex make right. Follow road to bldg. #11 on your right. Park at any open space. Walk towards the lake at the end, unit is on 2nd floor overlooking Sunnyside Lake.
Financial Considerations
Owner Pays: Cable TV,Internet,Laundry,Management,Pest Control,Pool Maintenance,Sewer,Trash Collection,Water
Tax/Property ID: 0088131165
 A broker reciprocity listing courtesy: ASHTON LAKES REALTY INC
Based on information provided by Stellar MLS as distributed by the MLS GRID. Information from the Internet Data Exchange is provided exclusively for consumers’ personal, non-commercial use, and such information may not be used for any purpose other than to identify prospective properties consumers may be interested in purchasing. This data is deemed reliable but is not guaranteed to be accurate by Edina Realty, Inc., or by the MLS. Edina Realty, Inc., is not a multiple listing service (MLS), nor does it offer MLS access.
Copyright 2026 Stellar MLS as distributed by the MLS GRID. All Rights Reserved.
Sales History & Tax Summary for 5631 Ashton Lake Drive #7
Sales History
| Date | Price | |
|---|---|---|
| Currently not available. | ||
Tax Summary
| Tax Year | Estimated Market Value | Total Tax |
|---|---|---|
| Currently not available. | ||
Data powered by ATTOM Data Solutions. Copyright© 2026. Information deemed reliable but not guaranteed.
Schools
Schools nearby 5631 Ashton Lake Drive #7
| Schools in attendance boundaries | Grades | Distance | Rating |
|---|---|---|---|
| Loading... | |||
| Schools nearby | Grades | Distance | Rating |
|---|---|---|---|
| Loading... | |||
Data powered by ATTOM Data Solutions. Copyright© 2026. Information deemed reliable but not guaranteed.
The schools shown represent both the assigned schools and schools by distance based on local school and district attendance boundaries. Attendance boundaries change based on various factors and proximity does not guarantee enrollment eligibility. Please consult your real estate agent and/or the school district to confirm the schools this property is zoned to attend. Information is deemed reliable but not guaranteed.
SchoolDigger ® Rating
The SchoolDigger rating system is a 1-5 scale with 5 as the highest rating. SchoolDigger ranks schools based on test scores supplied by each state's Department of Education. They calculate an average standard score by normalizing and averaging each school's test scores across all tests and grades.
Coming soon properties will soon be on the market, but are not yet available for showings.