$2,390/month
5644 Ashton Lake Drive #5644 Sarasota, FL 34231
For Rent MLS# A4700648
3 beds 2 baths 1,530 sq ft Condo
Details for 5644 Ashton Lake Drive #5644
MLS# A4700648
Description for 5644 Ashton Lake Drive #5644, Sarasota, FL, 34231
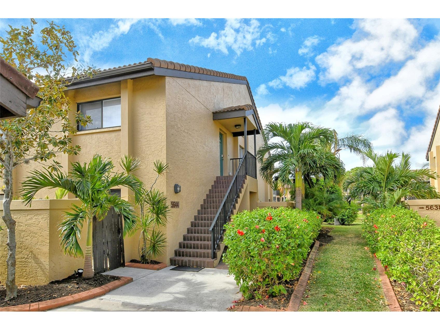
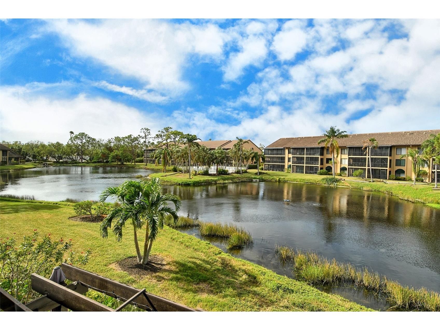
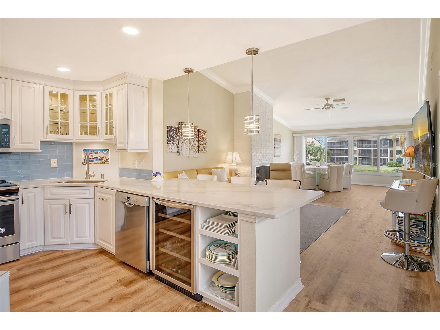
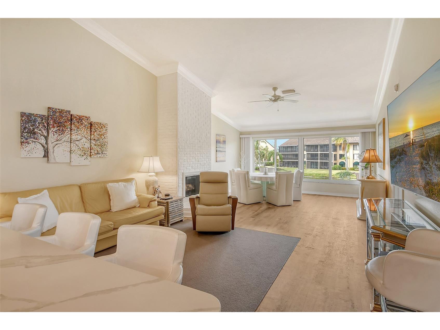
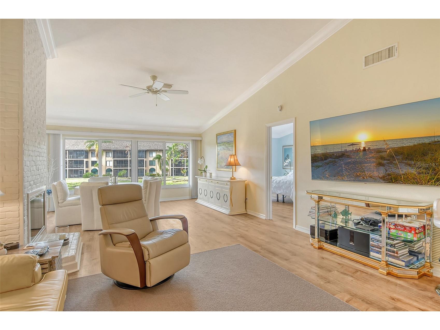
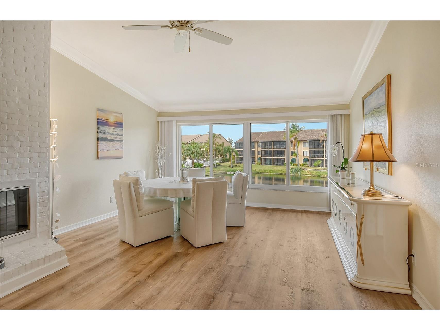
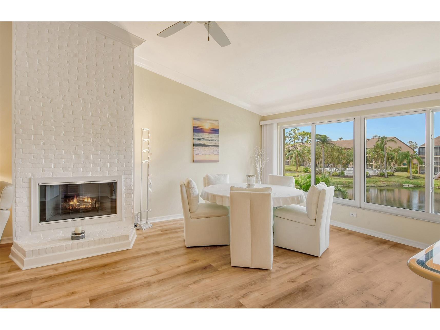
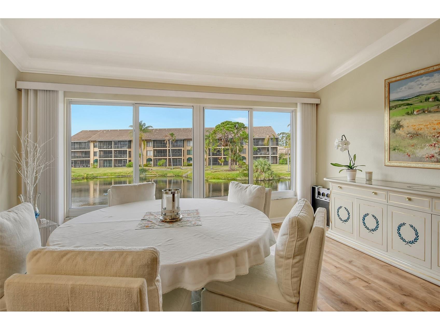
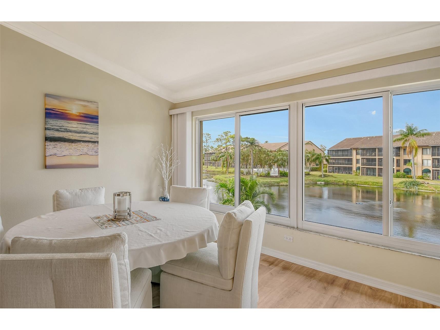
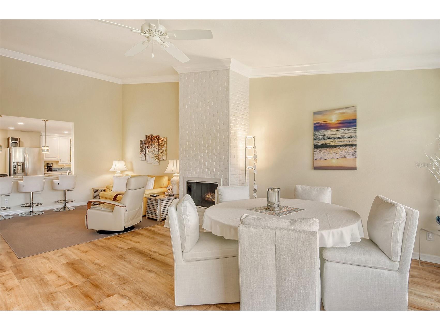
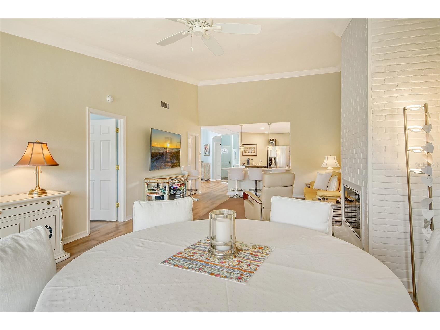
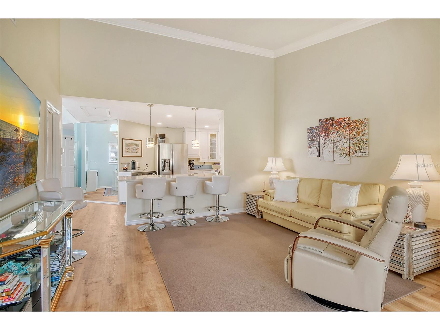
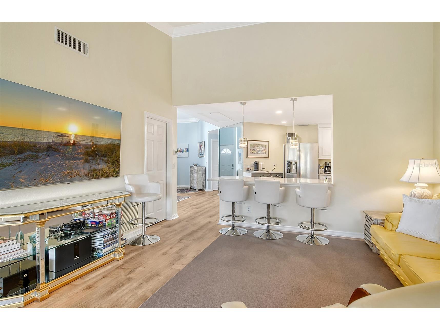
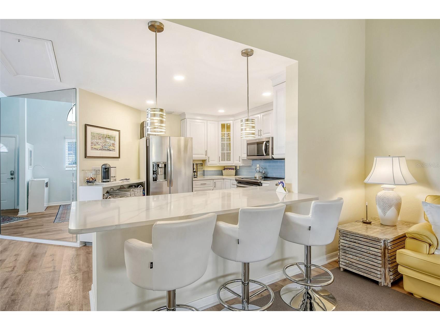
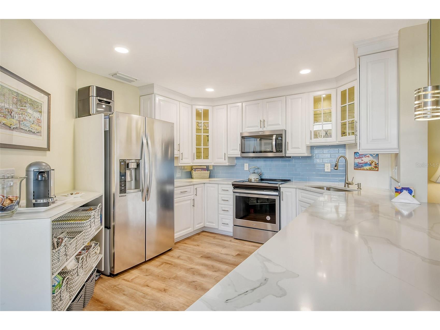
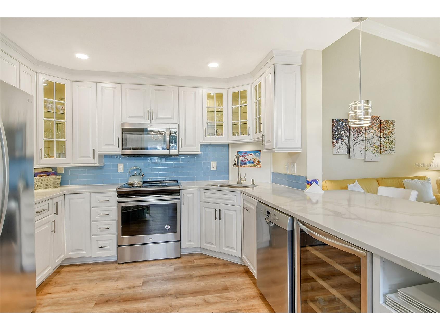
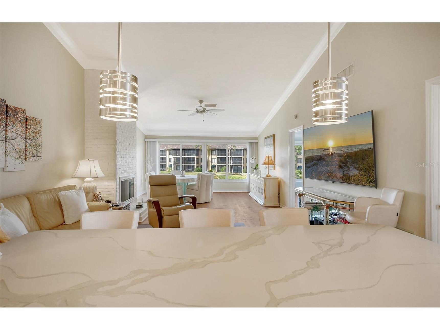
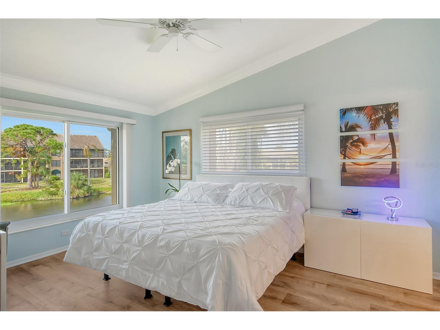
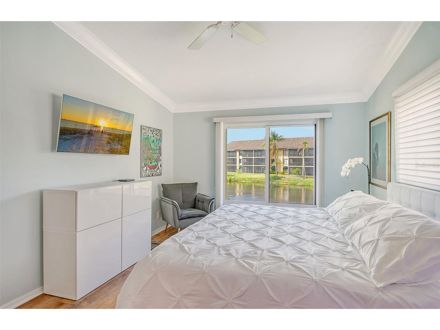
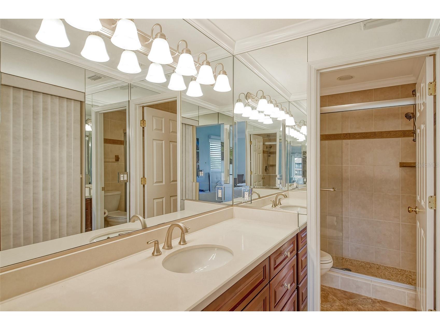
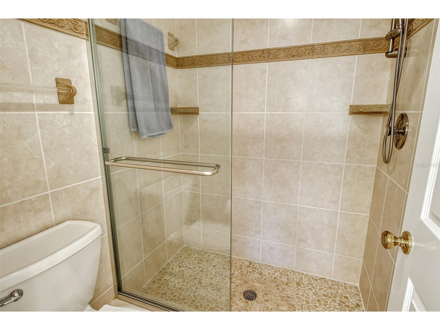
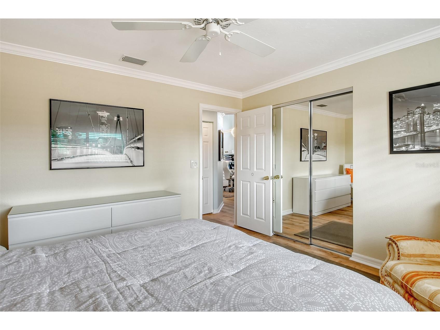
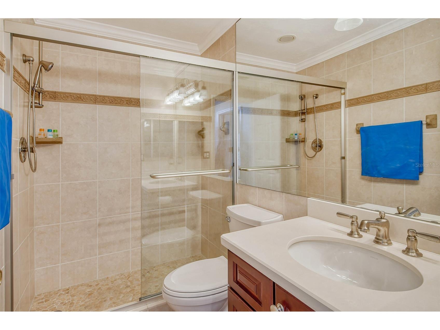
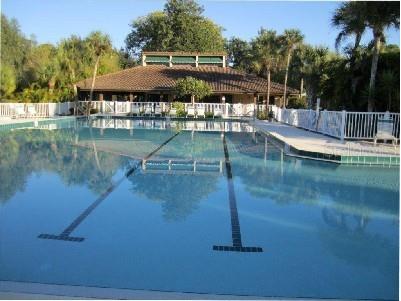
Fully furnished 3 bed, 2 bath condo, second floor, high ceilings, completely remodeled, close to Siesta Key Beach. Condo is located in a safe and solid build community. Prime location close to US41 between Downtown and Sarasota South, close to Gulf Gate Shops, Restaurants, Groceries (Farmers market) and also to Sarasota Memorial Hospital. This lovely top floor condo with high ceilings features a premium lake and fountain view and is completely updated with a modern touch. The condo shows an open and airy floor plan and an additional open area next to the kitchen, which can be used as an office or dining area. Big impact windows flood the inside with lots of natural light. The condo is offered furnished incl. 3 wall mounted TV`s and comes with a one car garage and plenty of guest parking. Ashton Lakes is one of the best locations, close to Siesta Key Beach. The community features 2 pools, 2 tennis and pickle ball courts and a clubhouse. Farmers Market, CVS, Ace Hardware and more stores just a short walk away.
Listing Information
Property Type: Rental, Condominium
Status: Active
Bedrooms: 3
Bathrooms: 2
Lot Size: 1.11 Acres
Square Feet: 1,530 sq ft
Year Built: 1989
Garage: Yes
Stories: 1 Story
Date Available: 8/1/2026
Construction Display: New Construction
Subdivision: Ashton Lakes 03
County: Sarasota
Construction Status: New Construction
School Information
Elementary: Gulf Gate Elementary
Middle: Sarasota Middle
High: Riverview High
Room Information
Bathrooms
Full Baths: 2
Additonal Room Information
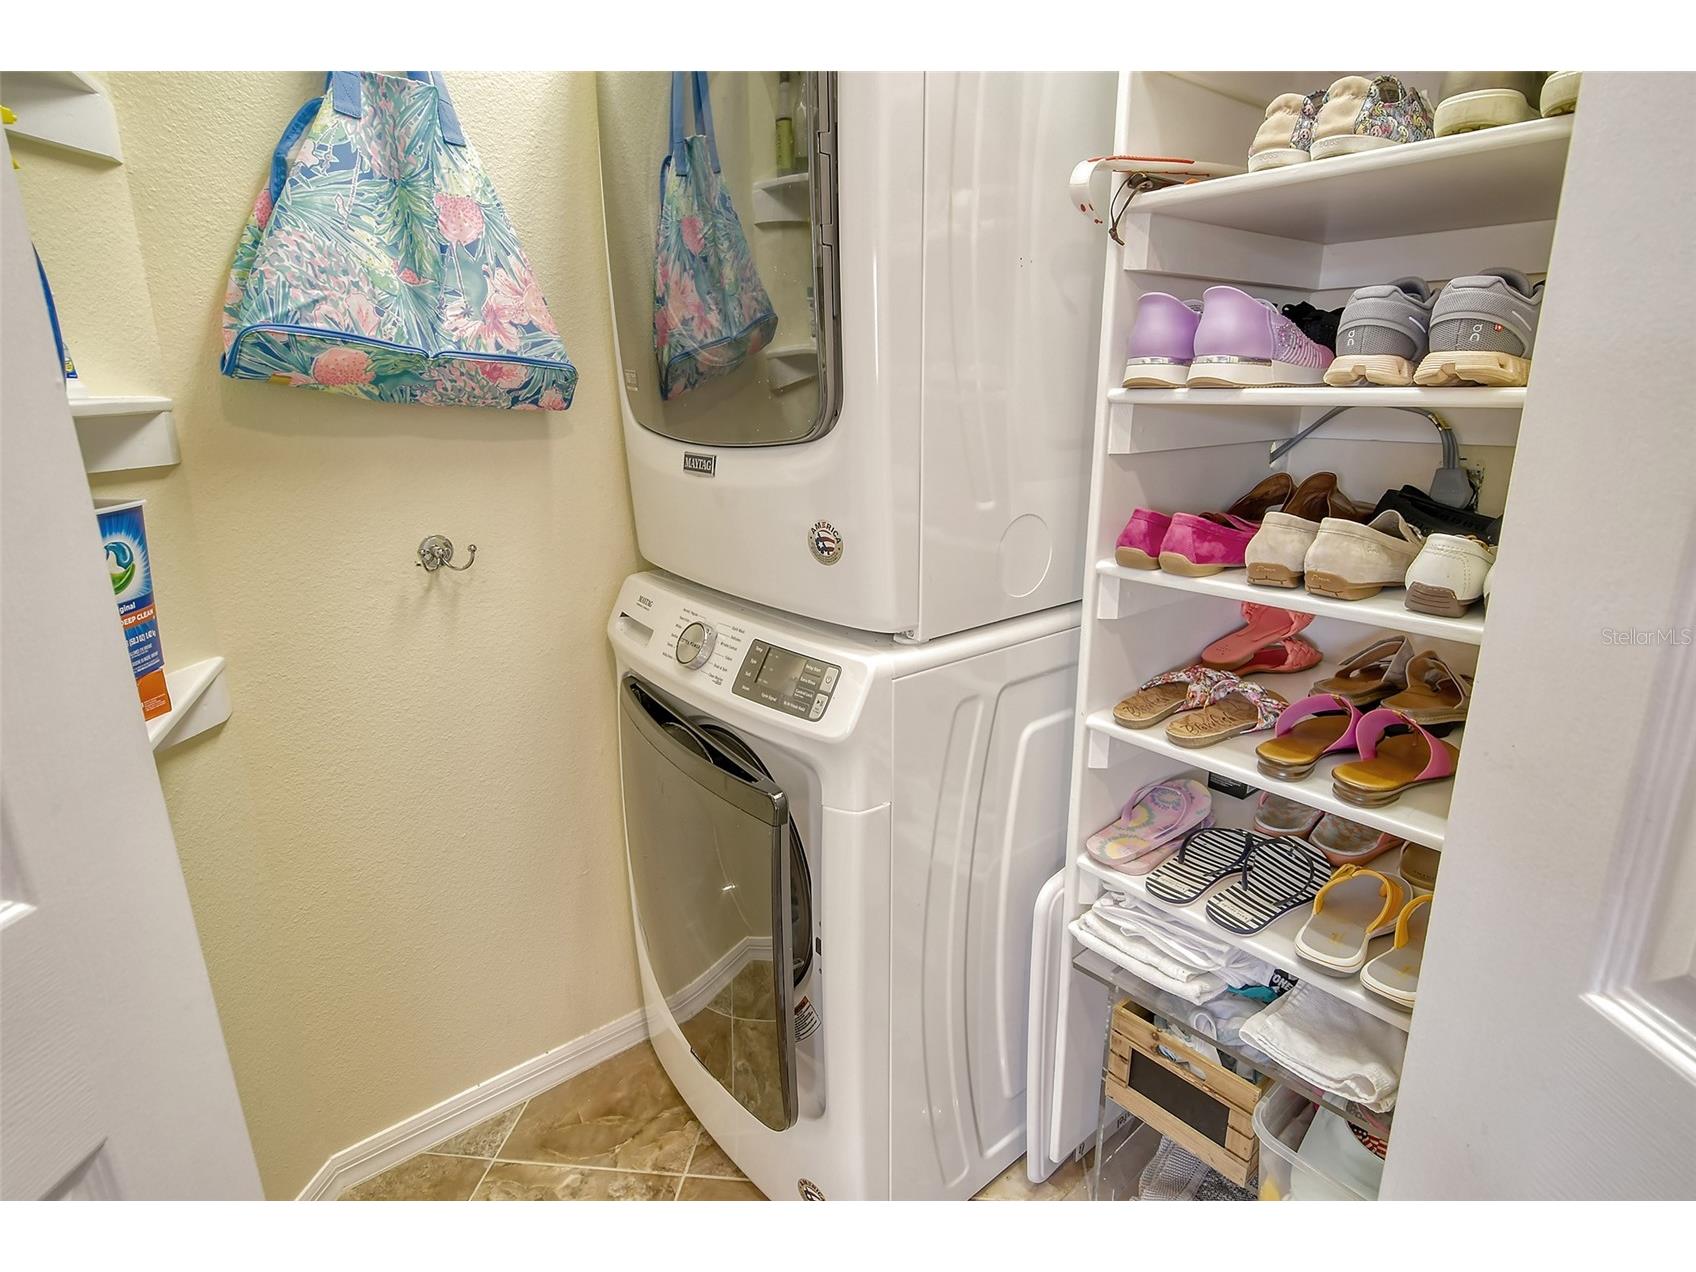
Laundry: Laundry Room
Interior Features
Appliances: Electric Water Heater, Washer, Dishwasher, Disposal, Dryer, Microwave, Range, Refrigerator, Wine Refrigerator, Ice Maker
Flooring: Luxury Vinyl,Porcelain Tile
Doors/Windows: Blinds, Window Treatments, Storm Window(s)
Fireplaces: Wood Burning
Additional Interior Features: Ceiling Fan(s), Vaulted Ceiling(s), Eat-In Kitchen, Window Treatments, Walk-In Closet(s), Built-in Features, Cathedral Ceiling(s), Open Floorplan, Solid Surface Counters, Crown Molding, Kitchen/Family Room Combo, Living/Dining Room, High Ceilings, Wood Cabinets
Utilities
Water: Public
Sewer: Public Sewer
Other Utilities: Cable Connected,Electricity Connected,Sewer Connected,Water Connected
Cooling: Central Air, Ceiling Fan(s)
Heating: Central
Exterior / Lot Features
Garage Spaces: 1
Pool: Community, In Ground
Lot View: Pond,Water
Additional Exterior/Lot Features: Buyer Approval Required
Waterfront Details
Water Front Features: Pond
Community Features
Community Features: Pool, Tennis Court(s), Clubhouse
Security Deposit: 1000
Driving Directions
Ashton Lakes is at the NE corner of Clark Rd and Swift Rd, at 2951 Clark Rd. When you enter the Community take an immediate right and follow the road for 0.1 miles. Building on the left. Unit # above the garage door. Stairs to the unit behind the garage.
Financial Considerations
Owner Pays: Common Area Maintenance,Cable TV,Grounds Care,Insurance,Internet,Management,Pool Maintenance,Sewer,Taxes,Trash Collection,Water
Tax/Property ID: 0088132018
 A broker reciprocity listing courtesy: FINE PROPERTIES
Based on information provided by Stellar MLS as distributed by the MLS GRID. Information from the Internet Data Exchange is provided exclusively for consumers’ personal, non-commercial use, and such information may not be used for any purpose other than to identify prospective properties consumers may be interested in purchasing. This data is deemed reliable but is not guaranteed to be accurate by Edina Realty, Inc., or by the MLS. Edina Realty, Inc., is not a multiple listing service (MLS), nor does it offer MLS access.
Copyright 2026 Stellar MLS as distributed by the MLS GRID. All Rights Reserved.
Sales History & Tax Summary for 5644 Ashton Lake Drive #5644
Sales History
| Date | Price | |
|---|---|---|
| Currently not available. | ||
Tax Summary
| Tax Year | Estimated Market Value | Total Tax |
|---|---|---|
| Currently not available. | ||
Data powered by ATTOM Data Solutions. Copyright© 2026. Information deemed reliable but not guaranteed.
Schools
Schools nearby 5644 Ashton Lake Drive #5644
| Schools in attendance boundaries | Grades | Distance | Rating |
|---|---|---|---|
| Loading... | |||
| Schools nearby | Grades | Distance | Rating |
|---|---|---|---|
| Loading... | |||
Data powered by ATTOM Data Solutions. Copyright© 2026. Information deemed reliable but not guaranteed.
The schools shown represent both the assigned schools and schools by distance based on local school and district attendance boundaries. Attendance boundaries change based on various factors and proximity does not guarantee enrollment eligibility. Please consult your real estate agent and/or the school district to confirm the schools this property is zoned to attend. Information is deemed reliable but not guaranteed.
SchoolDigger ® Rating
The SchoolDigger rating system is a 1-5 scale with 5 as the highest rating. SchoolDigger ranks schools based on test scores supplied by each state's Department of Education. They calculate an average standard score by normalizing and averaging each school's test scores across all tests and grades.
Coming soon properties will soon be on the market, but are not yet available for showings.