$2,550/month
Off-Market Date: 07/11/2026568 Carrigan Avenue Oviedo, FL 32765
Pending MLS# O6421257
4 beds 2 baths 1,744 sq ft Single Family
Details for 568 Carrigan Avenue
MLS# O6421257
Description for 568 Carrigan Avenue, Oviedo, FL, 32765
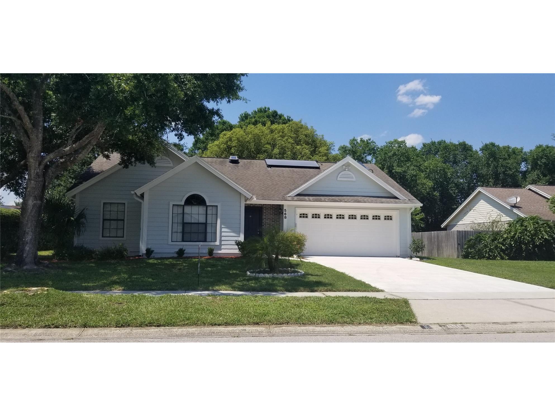
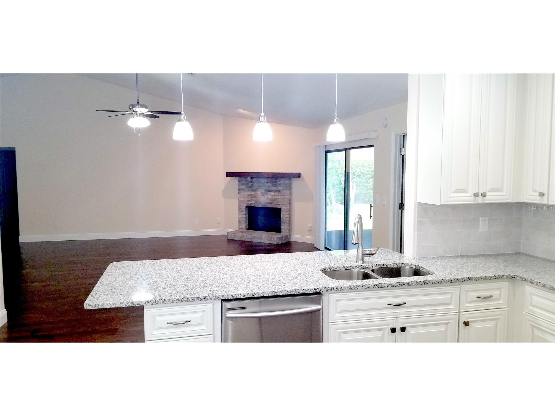
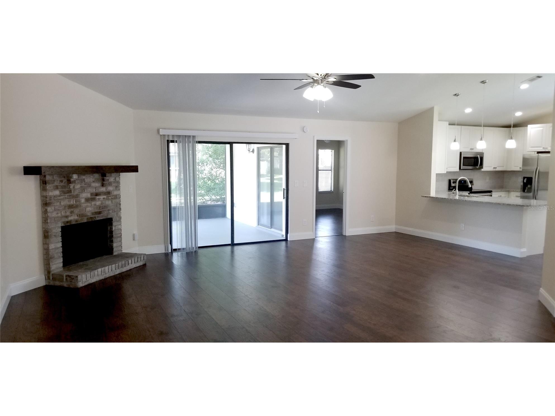
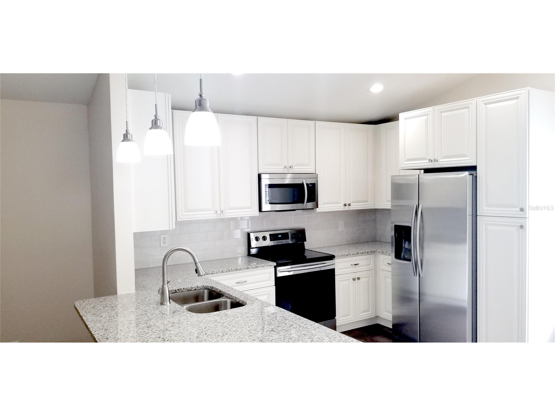
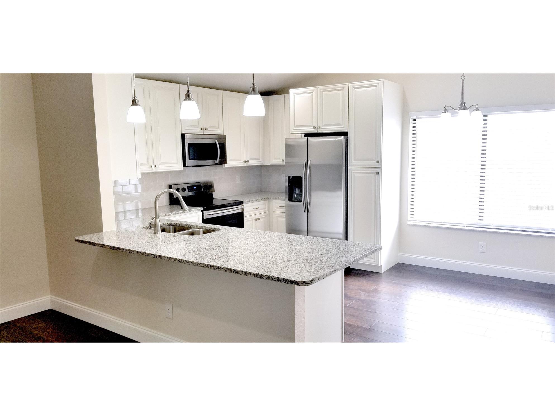
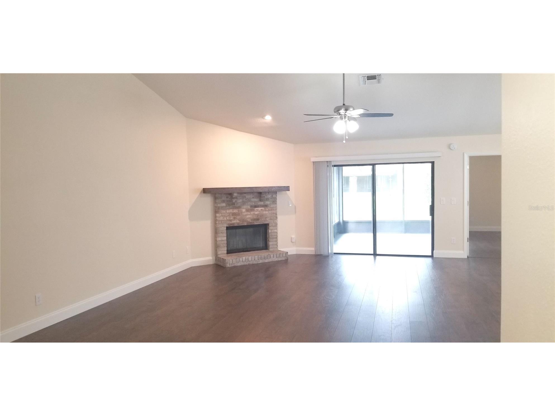
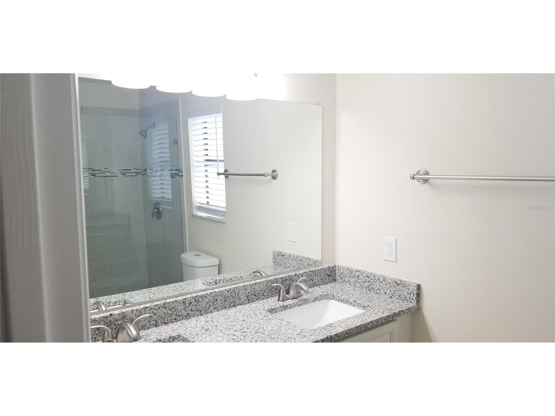
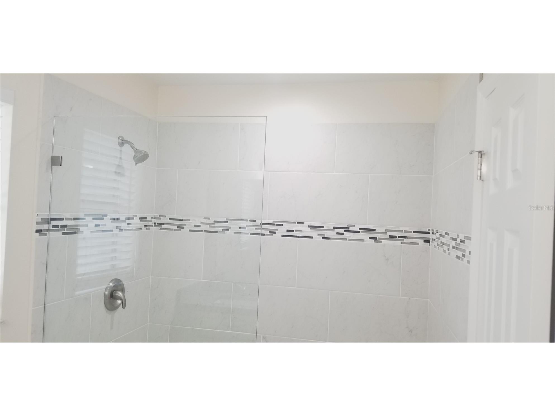
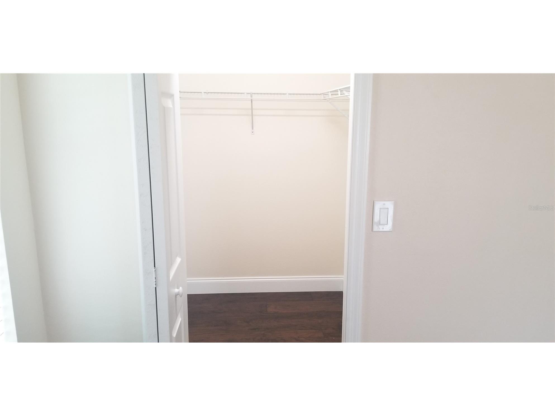
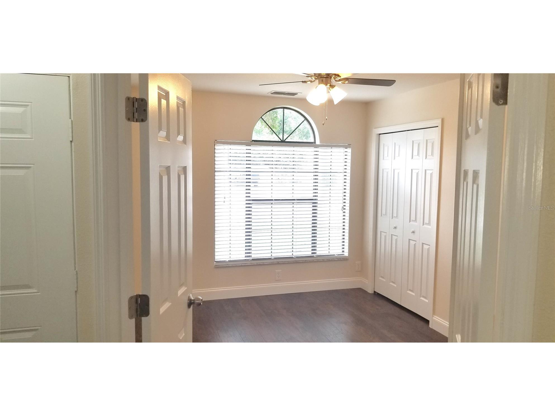
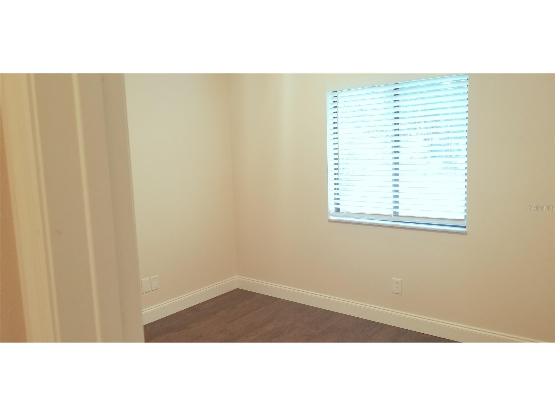
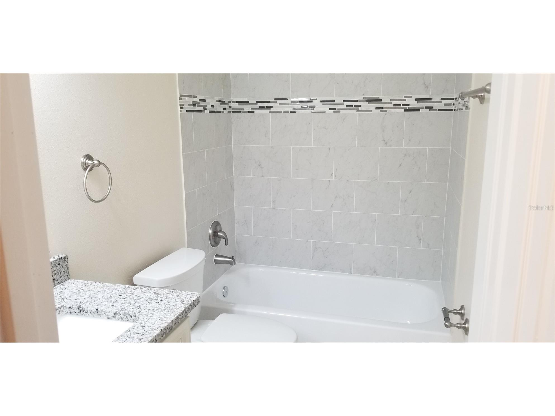
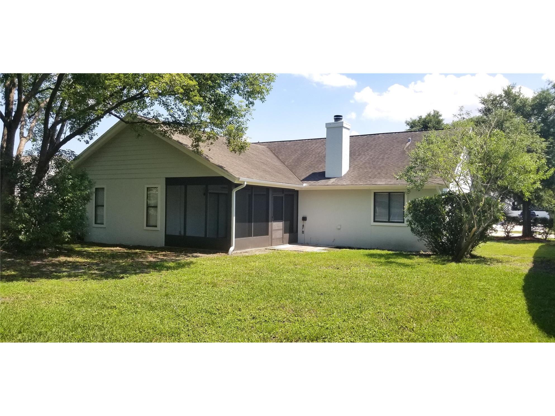
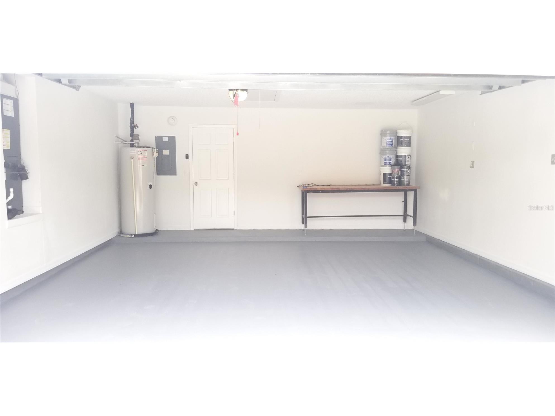
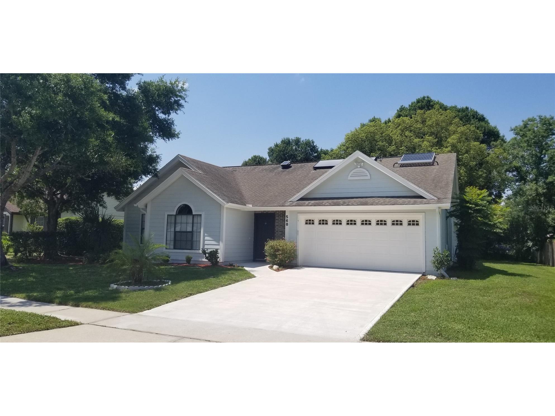
Updated 4-bedroom, 2-bath home featuring an open-concept floor plan and modern cottage charm. The kitchen offers 42-inch soft-close cabinetry, granite countertops, tile backsplash, stainless steel appliances, and a generous breakfast bar. Vaulted ceilings and engineered hardwood flooring enhance the bright, open living space, while the split-bedroom floor plan provides privacy for the primary suite with dual vanities, granite countertops, custom cabinetry, and an oversized glass-enclosed shower. Three additional bedrooms are situated on the opposite side of the home, including a versatile fourth bedroom with French doors and a large picture window that could be used as a home office, den, playroom, or guest room. Sliding glass doors from both the living room and primary suite open to a screened porch overlooking the large, fully fenced backyard. An oversized two-car garage and extended driveway provide ample parking. Conveniently located in Oviedo with access to A-rated schools and just minutes from UCF, Research Park, SR 417, shopping, restaurants, and everyday conveniences. Tenant is responsible for lawn care. Available on or after August 10, 2026, following tenant move-out and completion of the property's refresh. Showings by appointment only with 24 to 48 hours' notice due to current occupancy. Owner will consider one dog or one cat with a nonrefundable pet fee and monthly pet rent.
Listing Information
Property Type: Rental, Single Family Residence
Status: Pending
Bedrooms: 4
Bathrooms: 2
Lot Size: 0.27 Acres
Square Feet: 1,744 sq ft
Year Built: 1990
Garage: Yes
Stories: 1 Story
Date Available: 8/10/2026
Subdivision: Stillwater Ph 2
County: Seminole
School Information
Elementary: Carillon Elementary
Middle: Jackson Heights Middle
High: Hagerty High
Room Information
Main Floor
Porch: 12x15
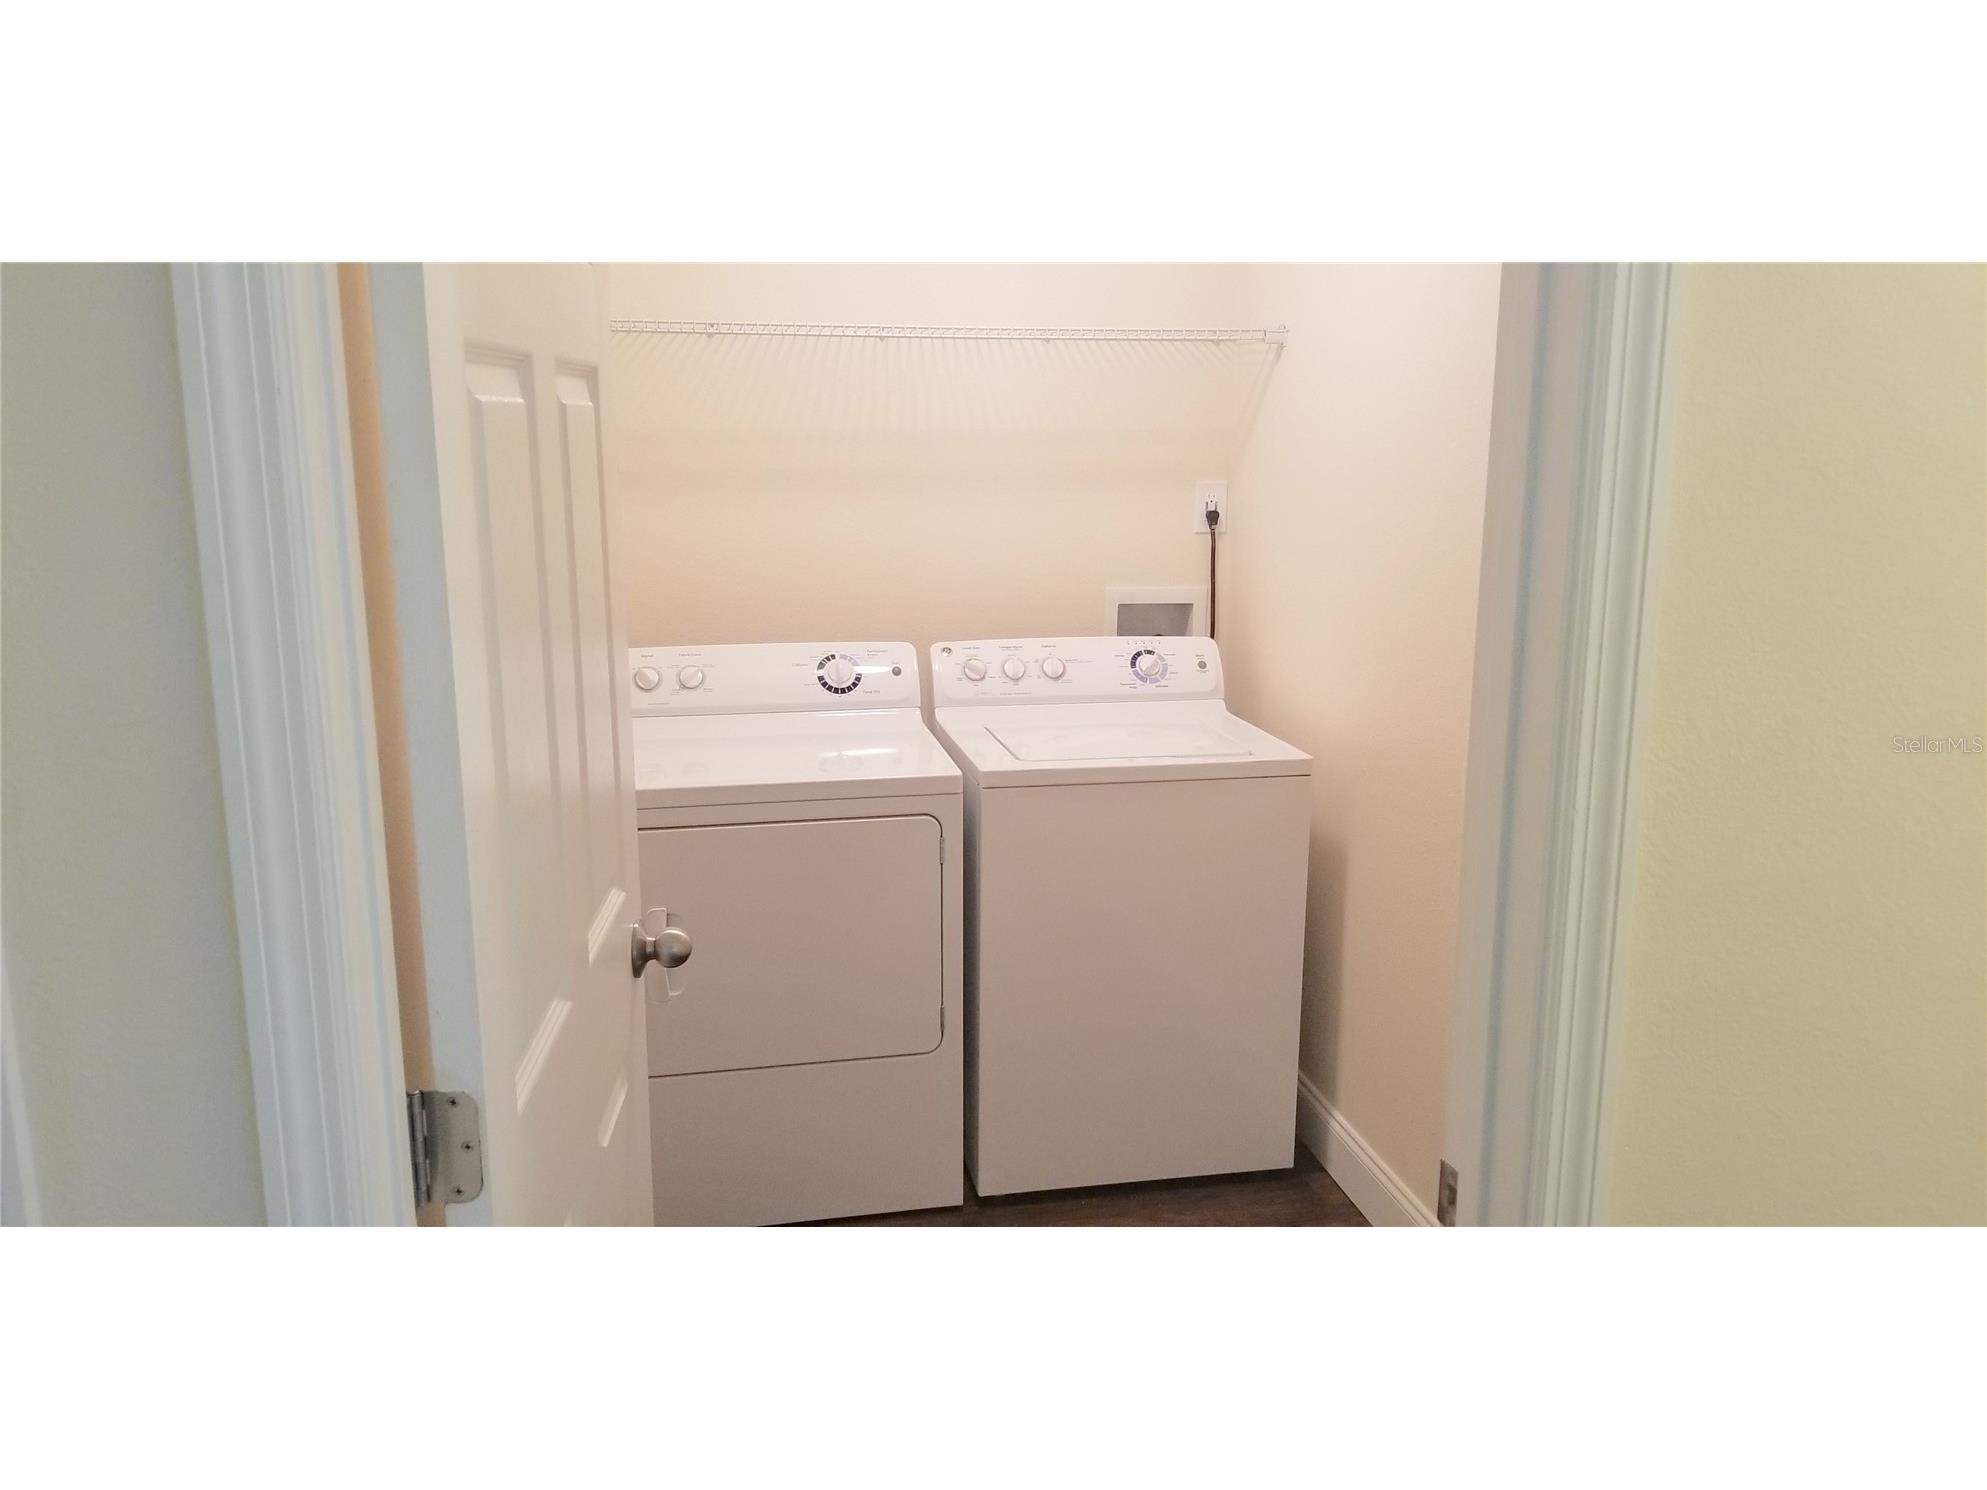
Laundry: 5.5x8
Office: 10x12
Bedroom 3: 9x12
Bedroom 2: 9.5x14
Primary Bedroom: 13x15.5
Dining Room: 9x15
Kitchen: 12x15
Living Room: 16.5x26.5
Bathrooms
Full Baths: 2
Additonal Room Information
Laundry: Laundry Room, Inside
Interior Features
Appliances: Electric Water Heater, Washer, Dishwasher, Disposal, Dryer, Microwave, Range, Refrigerator
Doors/Windows: Window Treatments
Fireplaces: Wood Burning, Stone
Additional Interior Features: Ceiling Fan(s), Eat-In Kitchen, Split Bedrooms, Walk-In Closet(s), Window Treatments, Open Floorplan, Cathedral Ceiling(s), Main Level Primary, Kitchen/Family Room Combo, Stone Counters
Utilities
Water: Public
Sewer: Public Sewer
Other Utilities: Electricity Connected,High Speed Internet Available,Sewer Connected,Water Connected
Cooling: Central Air, Ceiling Fan(s)
Heating: Electric, Central
Exterior / Lot Features
Attached Garage: Attached Garage
Garage Spaces: 2
Parking Description: driveway
Lot View: Garden
Fencing: fenced, Back Yard
Additional Exterior/Lot Features: Sprinkler/Irrigation, Private Yard, Rear Porch, Enclosed
Community Features
Community Features: Sidewalks
Security Deposit: 2500
Driving Directions
South on 434/Alafaya Trail, Right on Carrigan Ave, house on the left.
Financial Considerations
Tenant Pays: Janitorial Service,Re-Key Fee
Owner Pays: Management,Taxes,Trash Collection
Tax/Property ID: 27-21-31-509-0000-0350
 A broker reciprocity listing courtesy: RESIDENTIAL WEALTH PARTNERS
Based on information provided by Stellar MLS as distributed by the MLS GRID. Information from the Internet Data Exchange is provided exclusively for consumers’ personal, non-commercial use, and such information may not be used for any purpose other than to identify prospective properties consumers may be interested in purchasing. This data is deemed reliable but is not guaranteed to be accurate by Edina Realty, Inc., or by the MLS. Edina Realty, Inc., is not a multiple listing service (MLS), nor does it offer MLS access.
Copyright 2026 Stellar MLS as distributed by the MLS GRID. All Rights Reserved.
Sales History & Tax Summary for 568 Carrigan Avenue
Sales History
| Date | Price | |
|---|---|---|
| Currently not available. | ||
Tax Summary
| Tax Year | Estimated Market Value | Total Tax |
|---|---|---|
| Currently not available. | ||
Data powered by ATTOM Data Solutions. Copyright© 2026. Information deemed reliable but not guaranteed.
Schools
Schools nearby 568 Carrigan Avenue
| Schools in attendance boundaries | Grades | Distance | Rating |
|---|---|---|---|
| Loading... | |||
| Schools nearby | Grades | Distance | Rating |
|---|---|---|---|
| Loading... | |||
Data powered by ATTOM Data Solutions. Copyright© 2026. Information deemed reliable but not guaranteed.
The schools shown represent both the assigned schools and schools by distance based on local school and district attendance boundaries. Attendance boundaries change based on various factors and proximity does not guarantee enrollment eligibility. Please consult your real estate agent and/or the school district to confirm the schools this property is zoned to attend. Information is deemed reliable but not guaranteed.
SchoolDigger ® Rating
The SchoolDigger rating system is a 1-5 scale with 5 as the highest rating. SchoolDigger ranks schools based on test scores supplied by each state's Department of Education. They calculate an average standard score by normalizing and averaging each school's test scores across all tests and grades.
Coming soon properties will soon be on the market, but are not yet available for showings.