$2,400/month
576 Cantabria Drive Davenport, FL 33837
For Rent MLS# TB8525739
4 beds 2 baths 2,040 sq ft Single Family
Details for 576 Cantabria Drive
MLS# TB8525739
Description for 576 Cantabria Drive, Davenport, FL, 33837
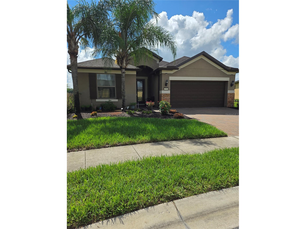
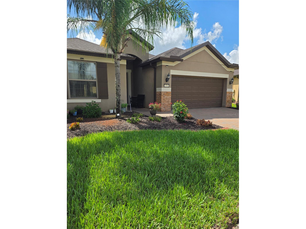
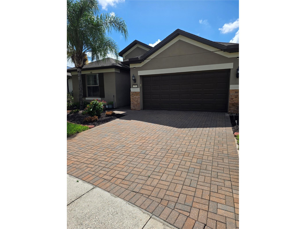
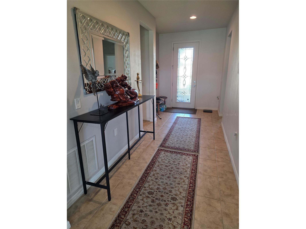
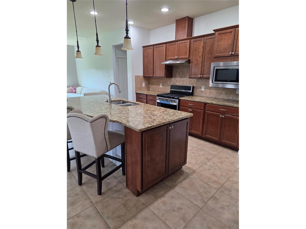
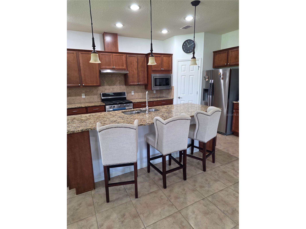
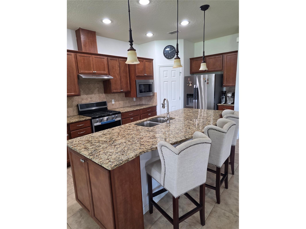
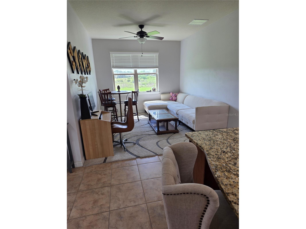
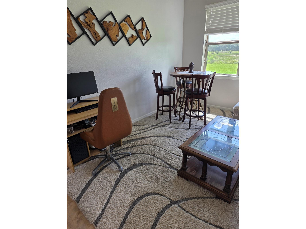
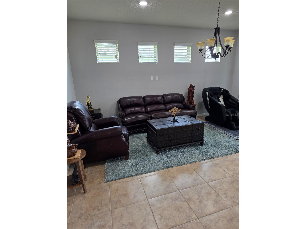
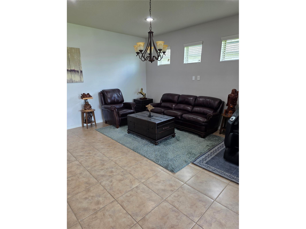
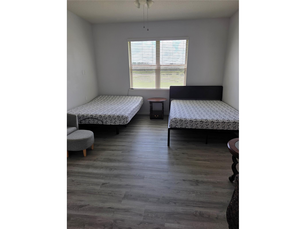
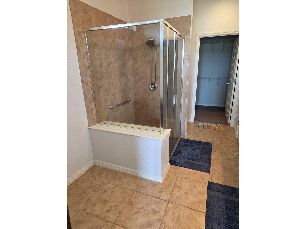
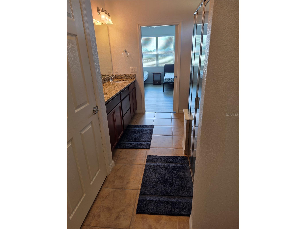
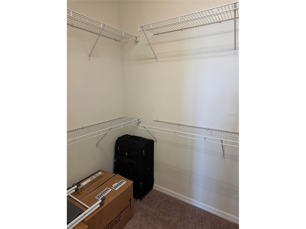
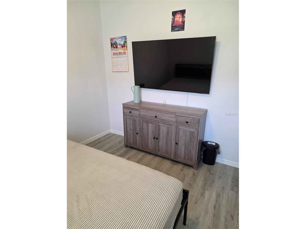
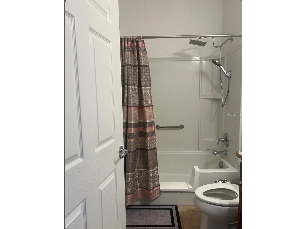
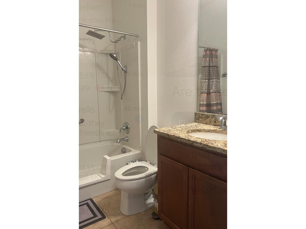
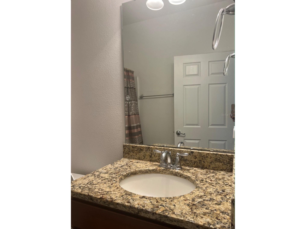
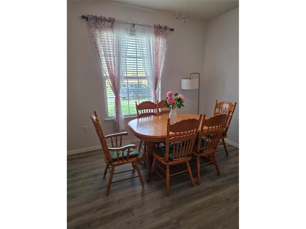
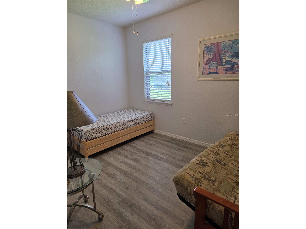
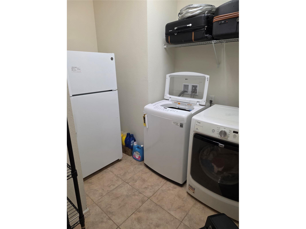
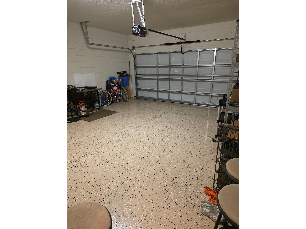
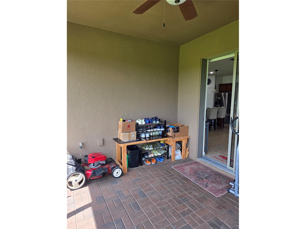
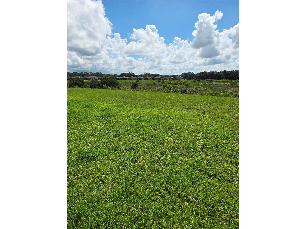
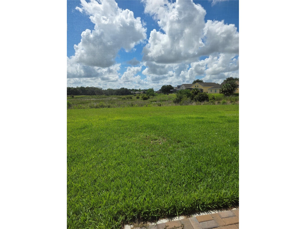
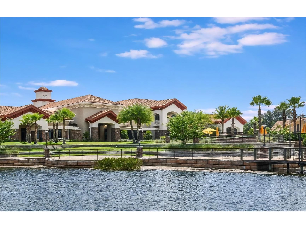
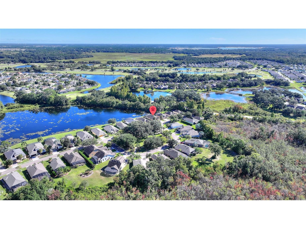
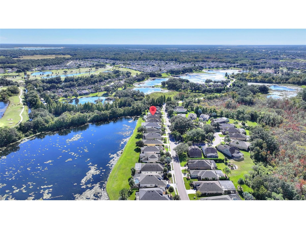
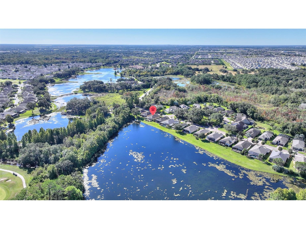
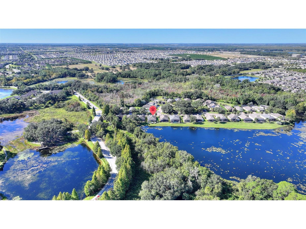
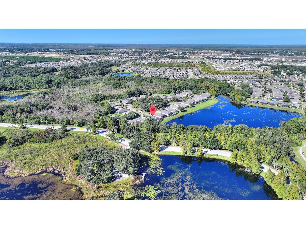
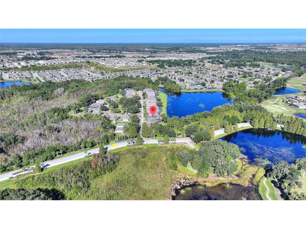
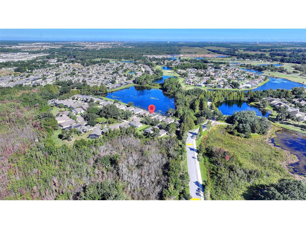
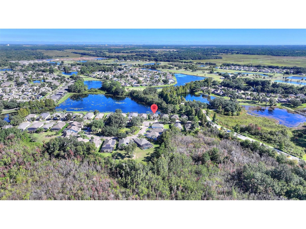
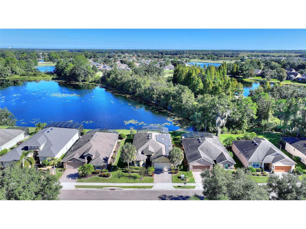
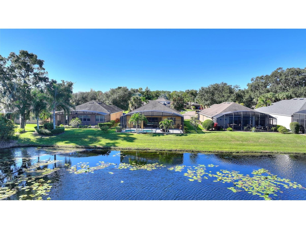
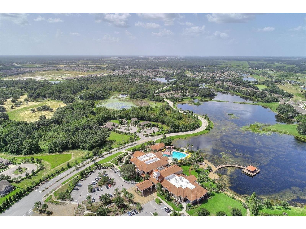
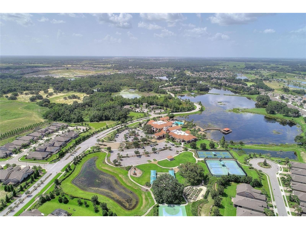
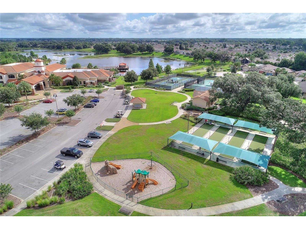
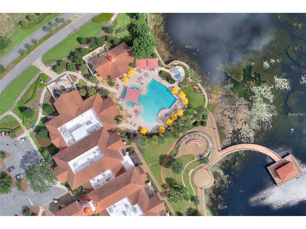
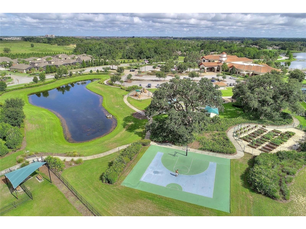
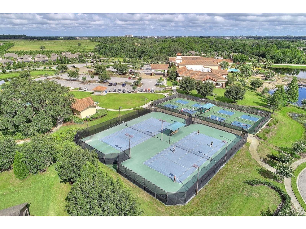
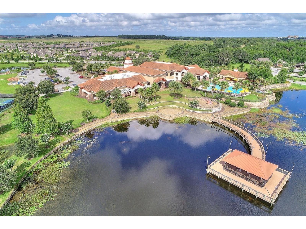
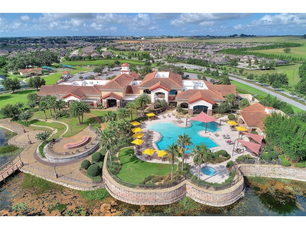
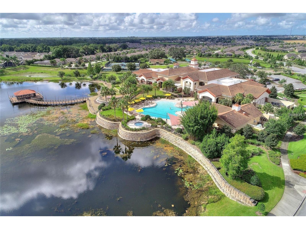
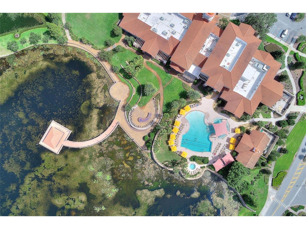
Welcome to 576 Cantabria Drive, located in the vibrant 55+ community of Del Webb Orlando. This four-bedroom, two-bath home is available for lease, with options for furnished or unfurnished arrangements. Upon entering, you will notice the meticulously maintained landscaping and an elegant formal entryway, enhanced by a glass front door that allows ample natural light to illuminate the interior. The two front bedrooms feature laminate flooring, generous closet space, and share a full bathroom equipped with a tub and shower combination. Adjacent to the thoughtfully designed kitchen, which boasts stainless steel appliances, granite countertops, and an extended breakfast bar, is the tiled family room and dining area. The master bedroom, conveniently located off the kitchen, is spacious enough to accommodate a king-sized bed and includes a large walk-in closet, along with a master en-suite bath featuring a walk-in shower and dual sinks. The laundry room, which comes with a washer and dryer, is situated at the front of the home next to the third secondary bedroom. Additionally, this residence includes a two-car garage with painted floors and a garage door opener. The screened lanai offers a perfect spot for enjoying morning coffee while taking in the tranquil views of the adjacent conservation area. Del Webb Orlando offers its residents a range of exceptional amenities, including an outdoor pool with a jacuzzi, an indoor pool, a fitness center, and both indoor and outdoor tracks. Additionally, residents can enjoy recreational activities such as tennis, bocce, and pickleball, along with a tavern for social gatherings. Conveniently situated near major highways, shopping centers, restaurants, and the attractions of Disney, this property is must-see. Schedule your appointment today to explore this remarkable community.
Listing Information
Property Type: Rental, Single Family Residence
Status: Active
Bedrooms: 4
Bathrooms: 2
Lot Size: 0.19 Acres
Square Feet: 2,040 sq ft
Year Built: 2018
Garage: Yes
Stories: 1 Story
Date Available: 9/15/2026
Subdivision: Del Webb Orlando Ph 5 & 7
County: Polk
Room Information
Main Floor
Kitchen: 13x8
Dining Room: 11x11
Great Room: 13x19
Primary Bedroom: 13x14
Bedroom 4: 10x11
Bedroom 3: 10x13
Bedroom 2: 12x13
Bathrooms
Full Baths: 2
Additonal Room Information
Laundry: Laundry Room
Interior Features
Appliances: Dishwasher, Disposal, Dryer, Microwave, Range, Refrigerator, Washer, Gas Water Heater
Flooring: Laminate,Tile
Doors/Windows: Window Treatments
Accessibility: Wheelchair Access
Additional Interior Features: Split Bedrooms, Walk-In Closet(s), Window Treatments, Kitchen/Family Room Combo, Stone Counters
Utilities
Water: Public
Sewer: Private Sewer
Other Utilities: Cable Connected,Electricity Connected,Natural Gas Connected,Sewer Connected,Underground Utilities,Water Connected
Cooling: Central Air
Heating: Central
Exterior / Lot Features
Attached Garage: Attached Garage
Garage Spaces: 2
Pool: Community, Association
Community Features
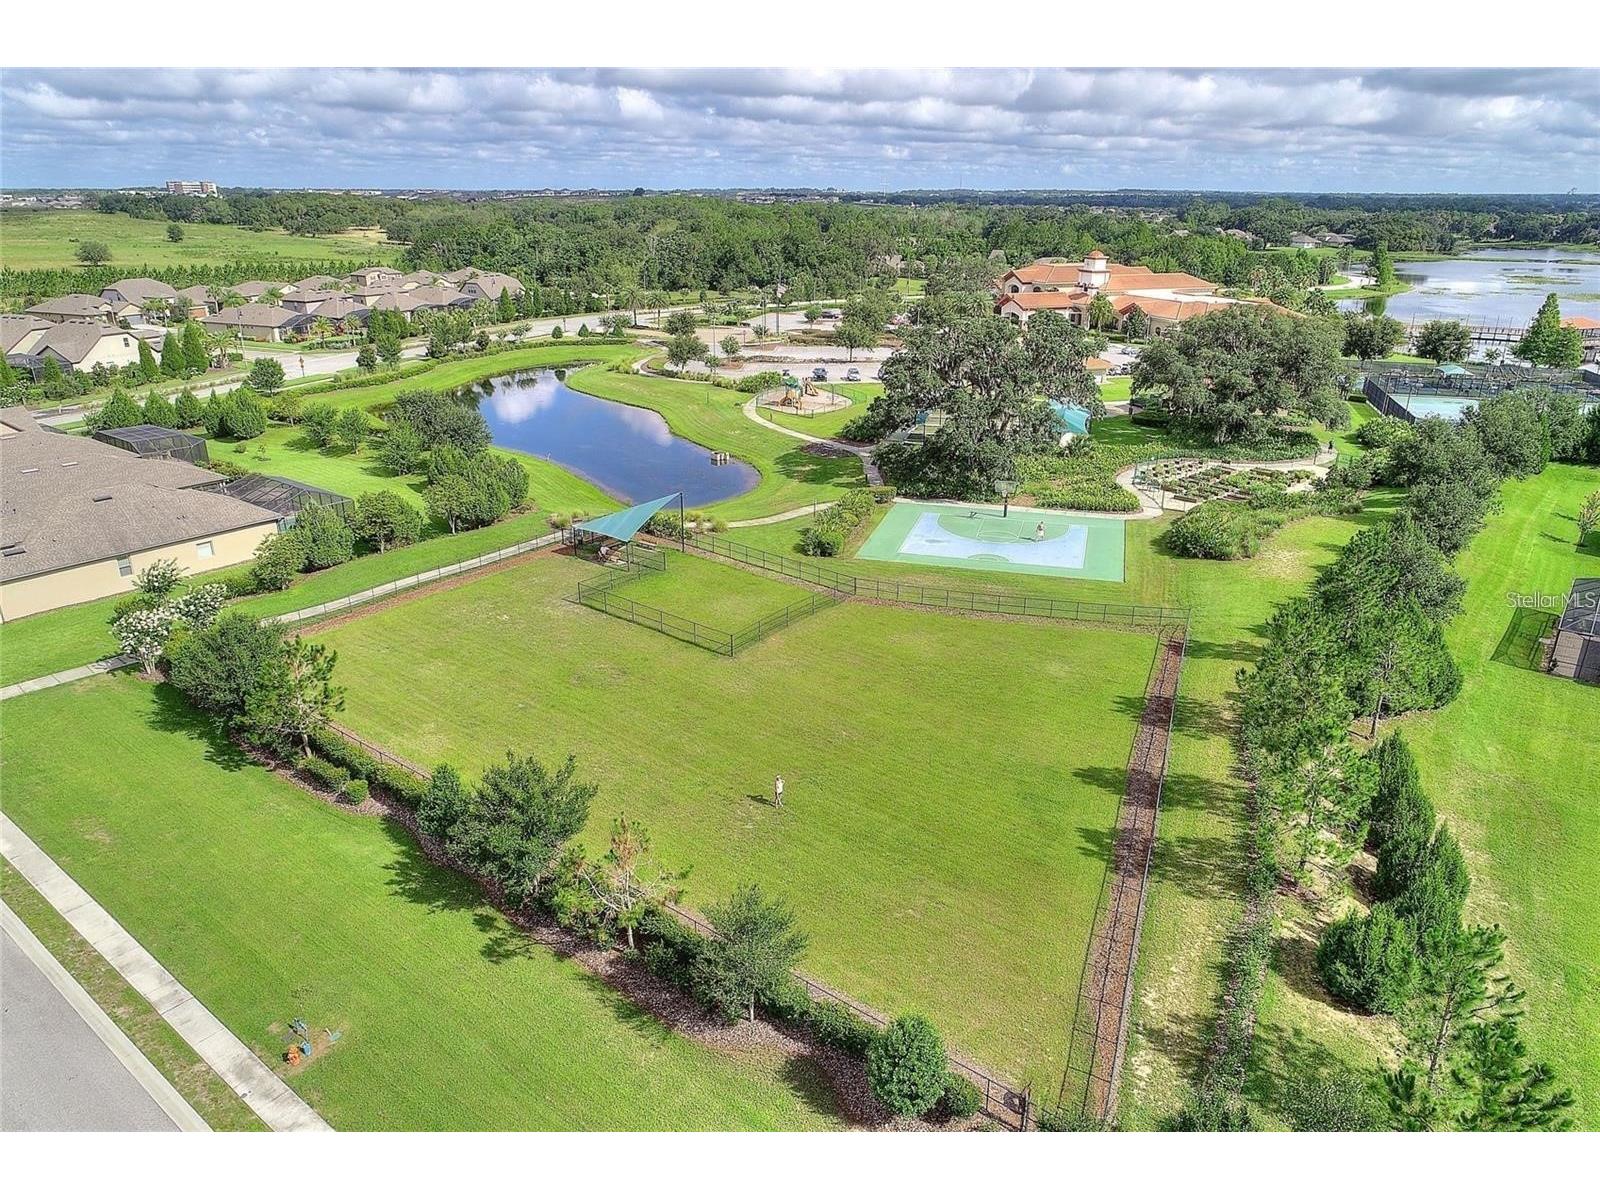
Community Features: Pool, Tennis Court(s), Playground, Handicap Access, Street Lights, Gated, Park, Fitness, Golf Carts OK, Recreation Area, Clubhouse, Dog Park
Security Features: Gated with Guard, Gated Community, Fire Hydrant(s)
Association Amenities: Pickleball, Shuffleboard Court, Gated, Spa/Hot Tub, Trail(s), Clubhouse, Fitness Center, Basketball Court, Elevator(s), Playground, Tennis Court(s), Recreation Facilities, Pool
Security Deposit: 2400
Driving Directions
From I4, travel south on Highway 27 just over 2 miles. Turn left onto Ridgewood Lakes Blvd. Go through the guard gate and look for the fountain. Turn right at the fountain onto Del Webb Blvd. About a mile and a half you'll turn left onto Cantabria. YOU MUST ENTER THE COMMUNITY FROM RIDGEWOOD LAKES. DO NOT TRY TO ENTER FROM THE BACK GATE.
Financial Considerations
Owner Pays: Common Area Maintenance,Management,Recreational,Taxes
Tax/Property ID: 27-27-04-725009-026210
 A broker reciprocity listing courtesy: CHARLES RUTENBERG REALTY INC
Based on information provided by Stellar MLS as distributed by the MLS GRID. Information from the Internet Data Exchange is provided exclusively for consumers’ personal, non-commercial use, and such information may not be used for any purpose other than to identify prospective properties consumers may be interested in purchasing. This data is deemed reliable but is not guaranteed to be accurate by Edina Realty, Inc., or by the MLS. Edina Realty, Inc., is not a multiple listing service (MLS), nor does it offer MLS access.
Copyright 2026 Stellar MLS as distributed by the MLS GRID. All Rights Reserved.
Sales History & Tax Summary for 576 Cantabria Drive
Sales History
| Date | Price | |
|---|---|---|
| Currently not available. | ||
Tax Summary
| Tax Year | Estimated Market Value | Total Tax |
|---|---|---|
| Currently not available. | ||
Data powered by ATTOM Data Solutions. Copyright© 2026. Information deemed reliable but not guaranteed.
Schools
Schools nearby 576 Cantabria Drive
| Schools in attendance boundaries | Grades | Distance | Rating |
|---|---|---|---|
| Loading... | |||
| Schools nearby | Grades | Distance | Rating |
|---|---|---|---|
| Loading... | |||
Data powered by ATTOM Data Solutions. Copyright© 2026. Information deemed reliable but not guaranteed.
The schools shown represent both the assigned schools and schools by distance based on local school and district attendance boundaries. Attendance boundaries change based on various factors and proximity does not guarantee enrollment eligibility. Please consult your real estate agent and/or the school district to confirm the schools this property is zoned to attend. Information is deemed reliable but not guaranteed.
SchoolDigger ® Rating
The SchoolDigger rating system is a 1-5 scale with 5 as the highest rating. SchoolDigger ranks schools based on test scores supplied by each state's Department of Education. They calculate an average standard score by normalizing and averaging each school's test scores across all tests and grades.
Coming soon properties will soon be on the market, but are not yet available for showings.