$3,300/month
5786 Stephens Road Saint Cloud, FL 34771
For Rent MLS# O6418299
5 beds 3 baths 2,571 sq ft Single Family
Details for 5786 Stephens Road
MLS# O6418299
Description for 5786 Stephens Road, Saint Cloud, FL, 34771
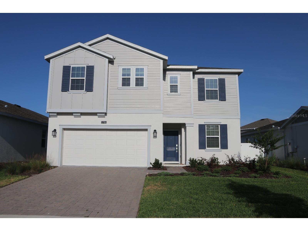
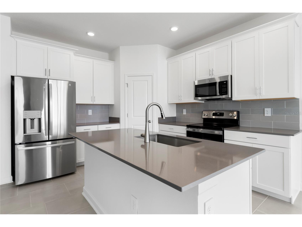
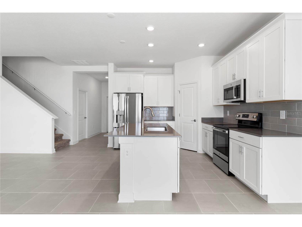
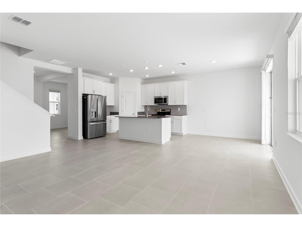
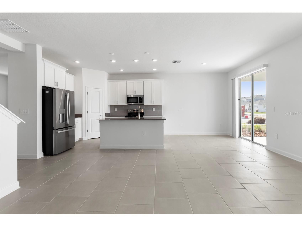
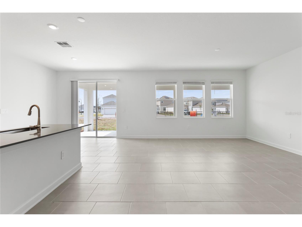
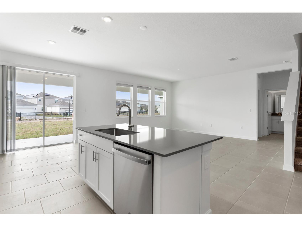
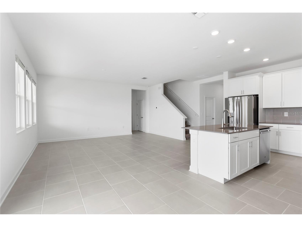
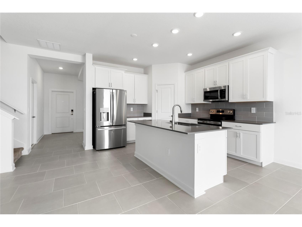
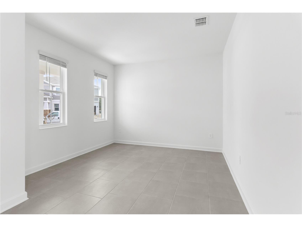
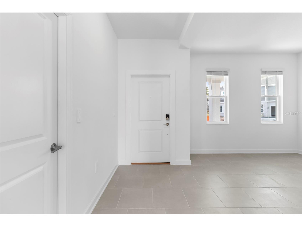
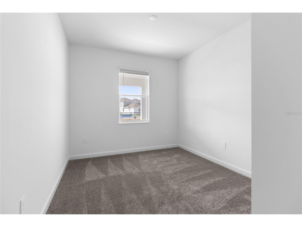
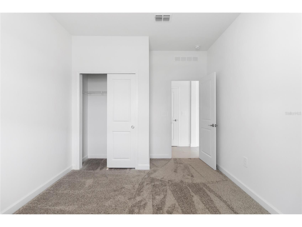
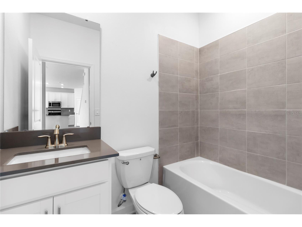
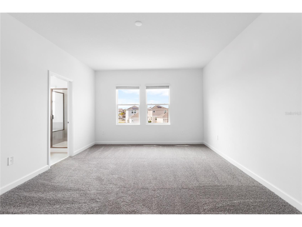
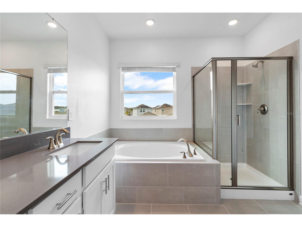
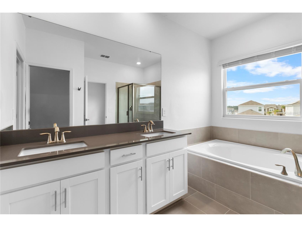
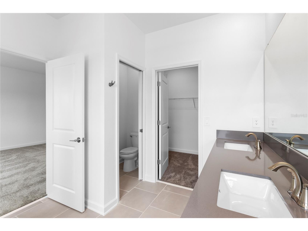
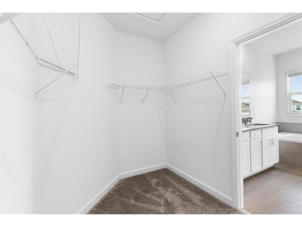
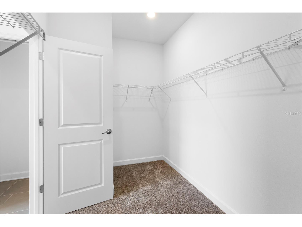
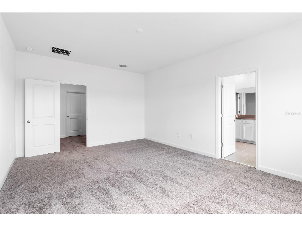
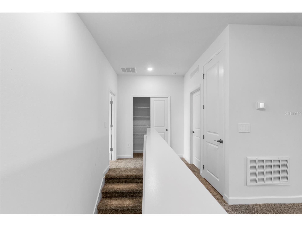
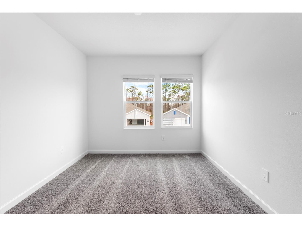
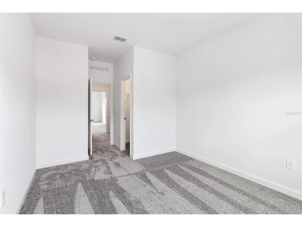
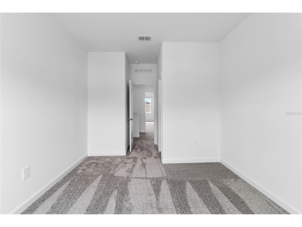
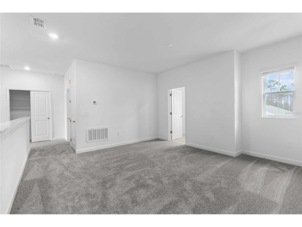
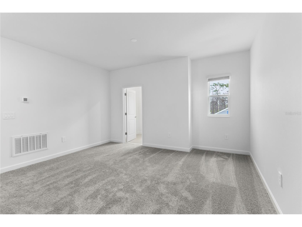
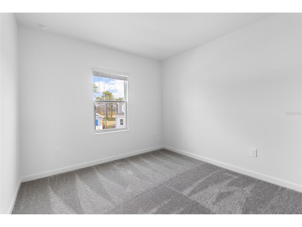
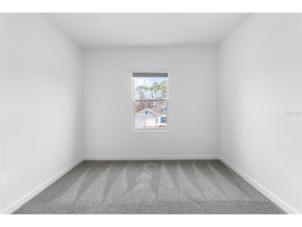
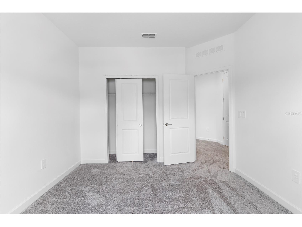
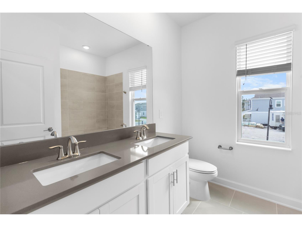
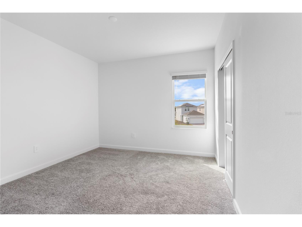
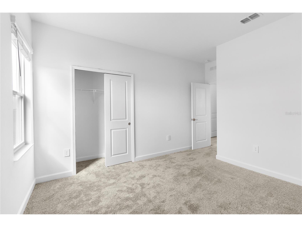
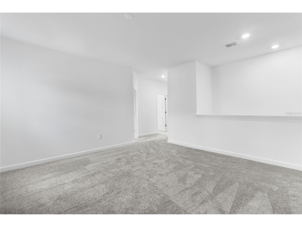
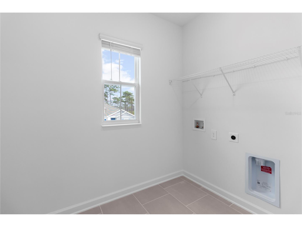
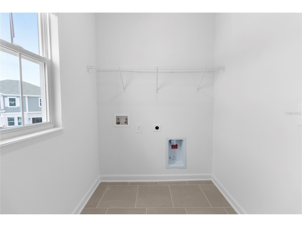
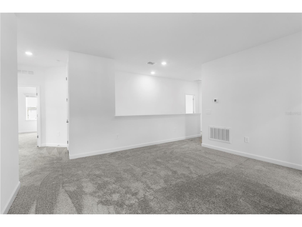
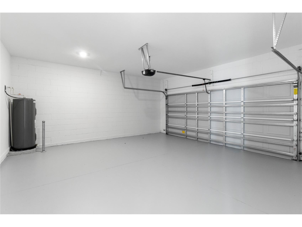
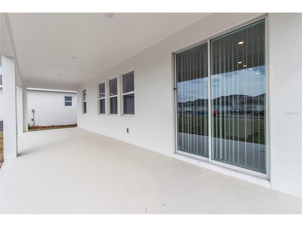
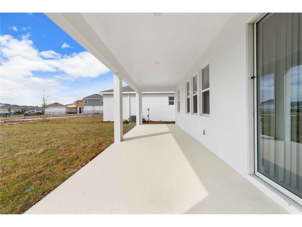
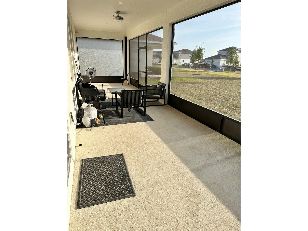
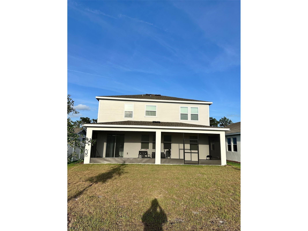
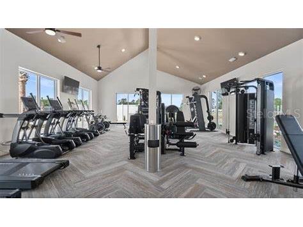
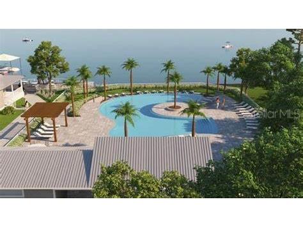
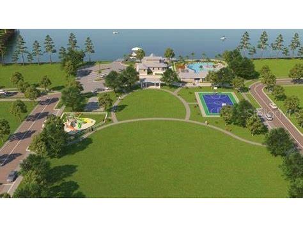
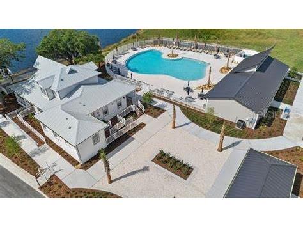
This spacious two-story home offers five bedrooms, three bathrooms, and a two-car garage. Designed with an open-concept layout, it seamlessly connects the family room, dining area, and a contemporary kitchen featuring a center island and walk-in pantry. The first floor also includes a flexible room ideal for an office or playroom, a bedroom with a full bath — perfect for guests — and a large screened lanai for enjoying outdoor living in comfort. Upstairs, the private owner’s suite provides a luxurious retreat with a spacious walk-in closet and a beautifully appointed bath with an oversized shower. Two additional bedrooms, another full bathroom, a versatile bonus room, and a conveniently located laundry room complete the second floor. Every home comes with Lennar’s signature Everything’s Included® package, which means you’ll enjoy premium finishes like quartz countertops, stylish blinds, and a full suite of stainless steel appliances — all included in the price. Plus, advanced home automation features like keyless entry and video doorbells are part of the Connected Home by Lennar®. Located in the highly sought-after Bridge Walk community, residents can indulge in a host of resort-style amenities, including a luxurious swimming pool, a modern clubhouse with a top-tier fitness center, playgrounds, and basketball and volleyball courts — all just minutes from the scenic shores of Lake Ajay.
Listing Information
Property Type: Rental, Single Family Residence
Status: Active
Bedrooms: 5
Bathrooms: 3
Lot Size: 0.14 Acres
Square Feet: 2,571 sq ft
Year Built: 2024
Garage: Yes
Stories: 2 Story
Date Available: 8/1/2025
Subdivision: Bridgewalk Ph 1b 2a & 2b
County: Osceola
Room Information
Main Floor
Kitchen:
Primary Bedroom:
Office:
Porch:
Family Room:
Loft:
Bedroom 4:
Bedroom 3:
Bedroom 2:
Bedroom 1:
Bathrooms
Full Baths: 3
Additonal Room Information
Laundry: Laundry Room
Interior Features
Appliances: Exhaust Fan, Ice Maker, Electric Water Heater, Washer, Dishwasher, Dryer, Microwave, Range, Refrigerator
Additional Interior Features: Upper Level Primary
Utilities
Cooling: Central Air
Heating: Electric
Exterior / Lot Features
Attached Garage: Attached Garage
Garage Spaces: 2
Pool: Community, Association
Community Features
Community Features: Sidewalks, Lake, Pool, Playground, Clubhouse, Dog Park, Park, Fitness
Association Amenities: Pool, Clubhouse, Fitness Center
Driving Directions
Traveling South on FL-417 Toll North on 417 take exit 22 County RD 15 / Narcoosee RD, left Cyrils Dr, Left Addison Blvd., Left Ella Way.
Financial Considerations
Owner Pays: Sewer,Taxes,Trash Collection
Tax/Property ID: 04-25-31-3493-0001-2480
 A broker reciprocity listing courtesy: DALTON WADE INC
Based on information provided by Stellar MLS as distributed by the MLS GRID. Information from the Internet Data Exchange is provided exclusively for consumers’ personal, non-commercial use, and such information may not be used for any purpose other than to identify prospective properties consumers may be interested in purchasing. This data is deemed reliable but is not guaranteed to be accurate by Edina Realty, Inc., or by the MLS. Edina Realty, Inc., is not a multiple listing service (MLS), nor does it offer MLS access.
Copyright 2026 Stellar MLS as distributed by the MLS GRID. All Rights Reserved.
Sales History & Tax Summary for 5786 Stephens Road
Sales History
| Date | Price | |
|---|---|---|
| Currently not available. | ||
Tax Summary
| Tax Year | Estimated Market Value | Total Tax |
|---|---|---|
| Currently not available. | ||
Data powered by ATTOM Data Solutions. Copyright© 2026. Information deemed reliable but not guaranteed.
Schools
Schools nearby 5786 Stephens Road
| Schools in attendance boundaries | Grades | Distance | Rating |
|---|---|---|---|
| Loading... | |||
| Schools nearby | Grades | Distance | Rating |
|---|---|---|---|
| Loading... | |||
Data powered by ATTOM Data Solutions. Copyright© 2026. Information deemed reliable but not guaranteed.
The schools shown represent both the assigned schools and schools by distance based on local school and district attendance boundaries. Attendance boundaries change based on various factors and proximity does not guarantee enrollment eligibility. Please consult your real estate agent and/or the school district to confirm the schools this property is zoned to attend. Information is deemed reliable but not guaranteed.
SchoolDigger ® Rating
The SchoolDigger rating system is a 1-5 scale with 5 as the highest rating. SchoolDigger ranks schools based on test scores supplied by each state's Department of Education. They calculate an average standard score by normalizing and averaging each school's test scores across all tests and grades.
Coming soon properties will soon be on the market, but are not yet available for showings.