$3,200/month
Off-Market Date: 07/19/2026580 Baywood Drive N Dunedin, FL 34698
Pending MLS# TB8526389
3 beds 2 baths 1,440 sq ft Single Family
Details for 580 Baywood Drive N
MLS# TB8526389
Description for 580 Baywood Drive N, Dunedin, FL, 34698
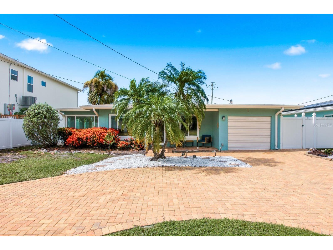
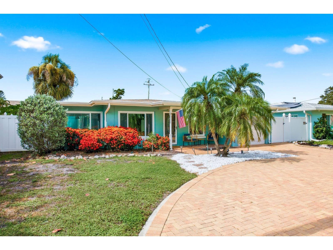
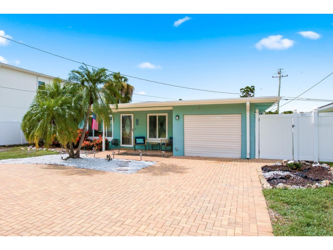
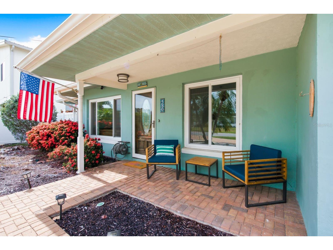
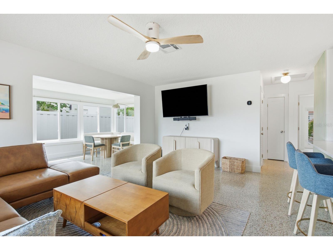
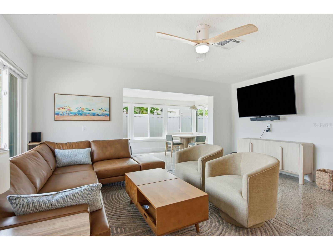
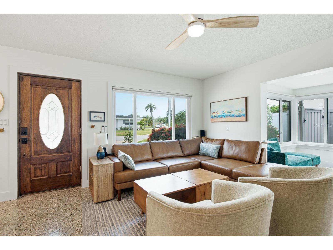
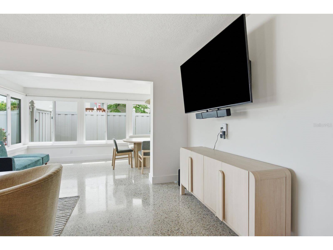
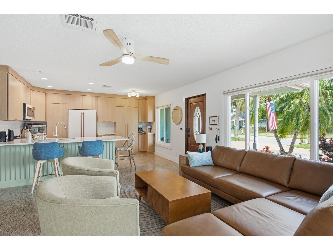
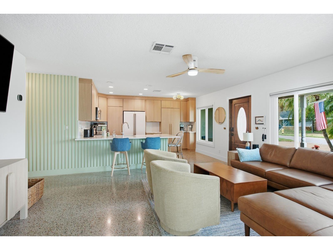
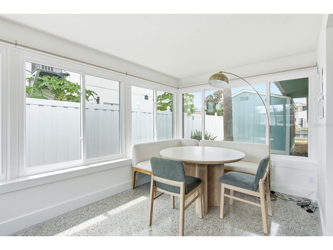
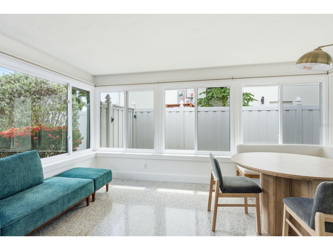
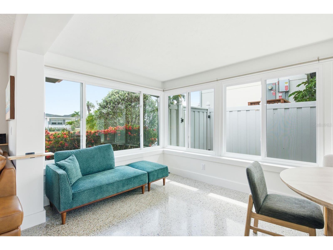
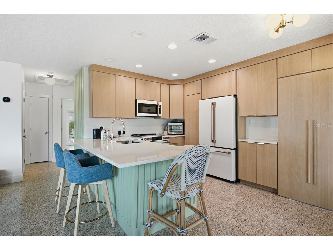
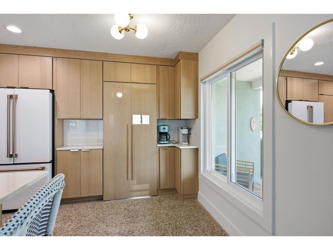
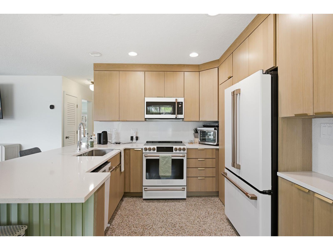
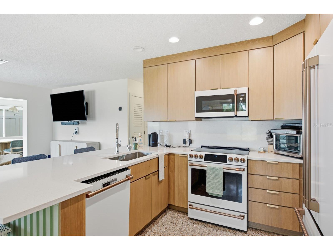
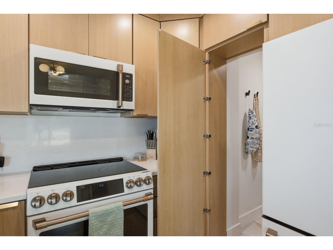
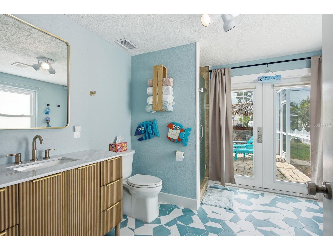
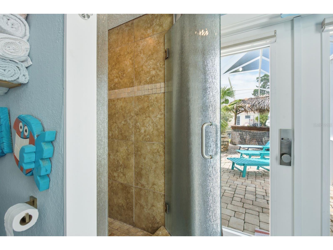
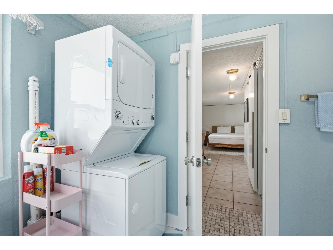
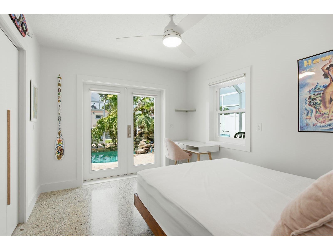
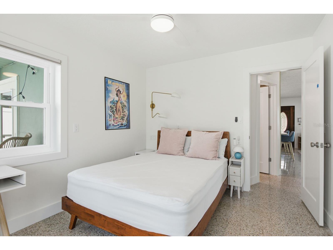
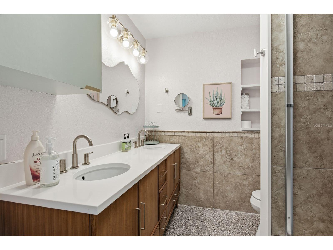
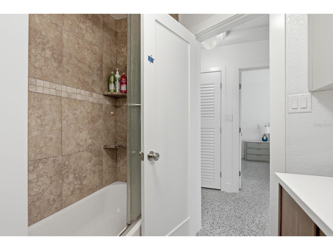
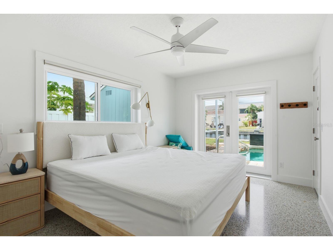
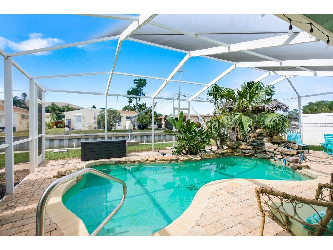
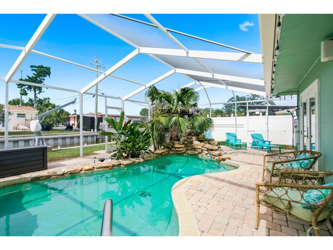
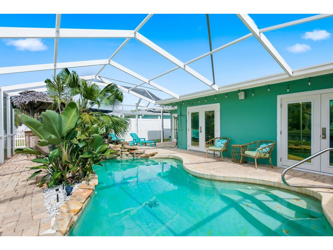
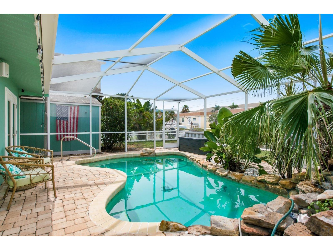
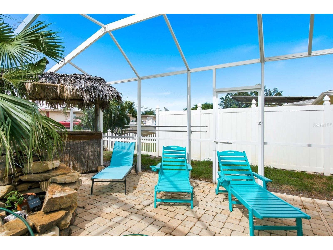
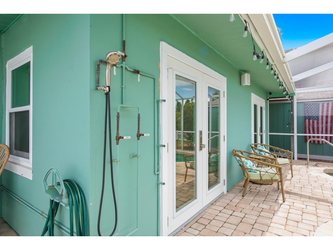
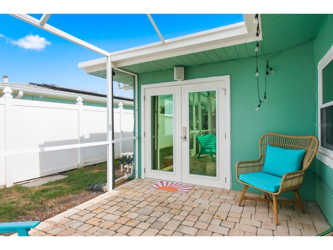
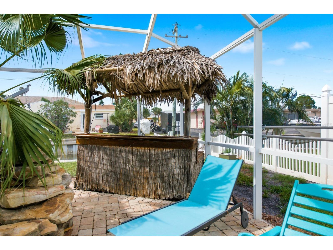
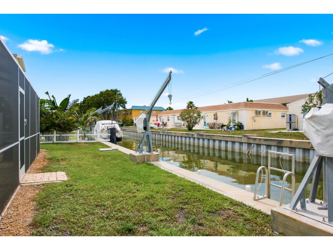
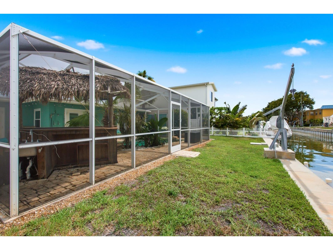
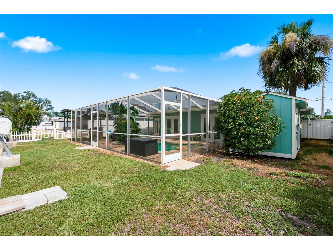
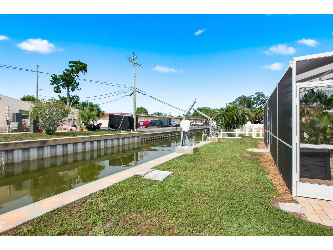
Experience the ultimate Florida lifestyle in this stunning furnished canal-front pool home, nestled within one of Dunedin’s most desirable, golf cart-friendly coastal communities. Positioned just minutes from the Dunedin Causeway, Honeymoon Island, the Pinellas Trail, and the vibrant culture of downtown Dunedin, this location offers endless convenience. Inside, the bright and airy layout showcases modern flair with gleaming terrazzo flooring and a beautifully updated kitchen complete with granite countertops, stainless steel appliances, and a casual breakfast bar. The seamless indoor-outdoor flow leads to your own private backyard paradise, where you can unwind by the solar-heated pool with a cascading rock waterfall and a custom tiki bar. Boating enthusiasts will love the direct, bridge-free canal access to the Intracoastal Waterway and the Gulf of Mexico, complete with two boat davits (up to 3,000 lbs). Finished with premium practicalities like a circular brick-paver driveway, a storage shed, and indoor laundry, this coastal retreat is ready for you to move in, launch the boat, and enjoy paradise! Experience the best of Florida waterfront living in a prime Dunedin location!
Listing Information
Property Type: Rental, Single Family Residence
Status: Pending
Bedrooms: 3
Bathrooms: 2
Lot Size: 0.14 Acres
Square Feet: 1,440 sq ft
Year Built: 1956
Stories: 1 Story
Date Available: 7/6/2026
Subdivision: Baywood Shores 1st Add
County: Pinellas
Room Information
Main Floor
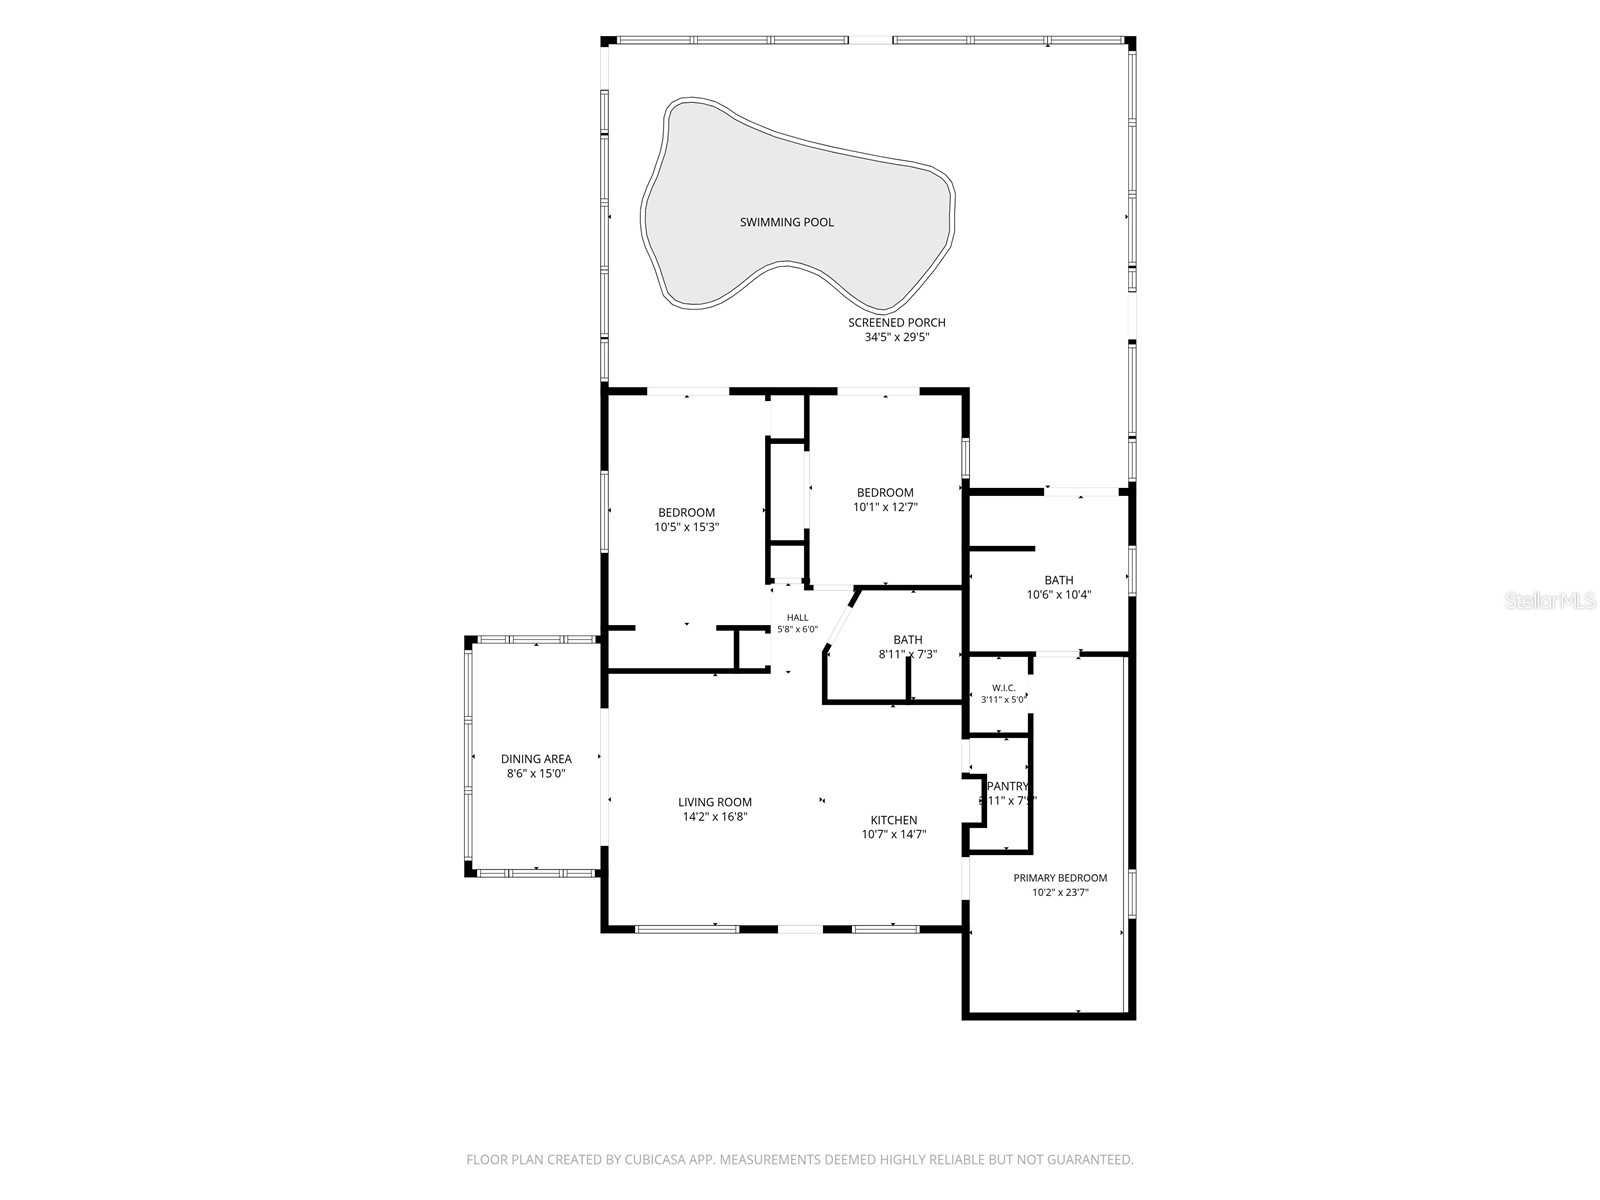
Kitchen: 14.7x10.7
Dining Room: 15x8.6
Living Room: 16.8x14.2
Bedroom 3: 12.7x10.1
Bedroom 2: 15.3x10.5
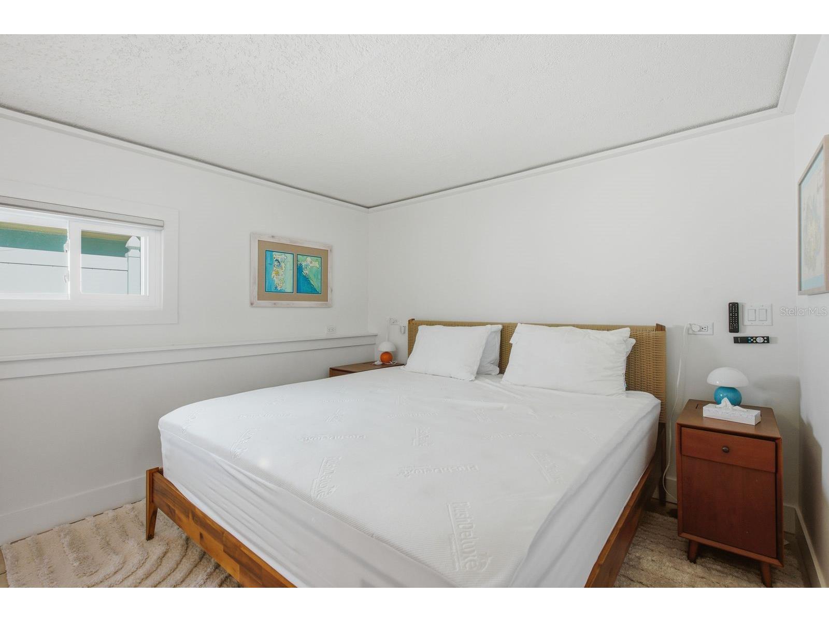
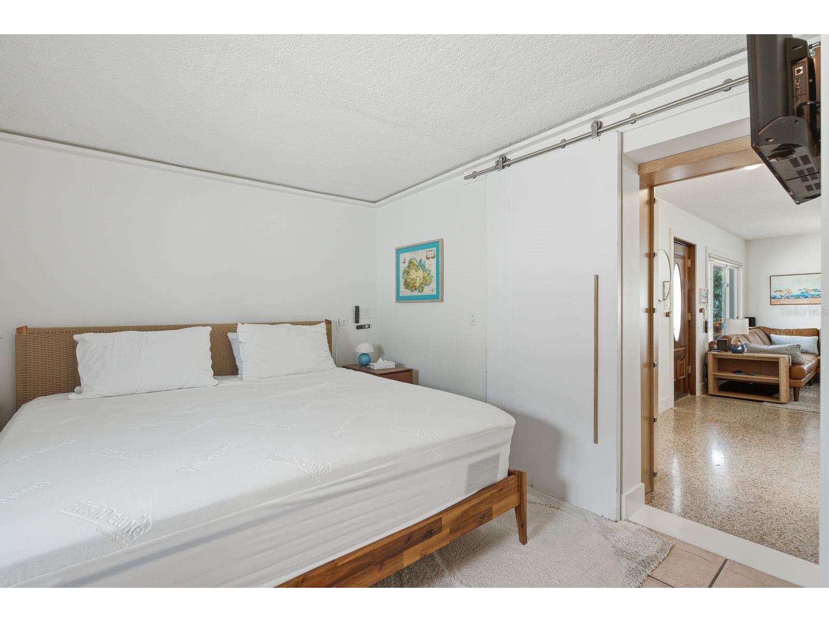
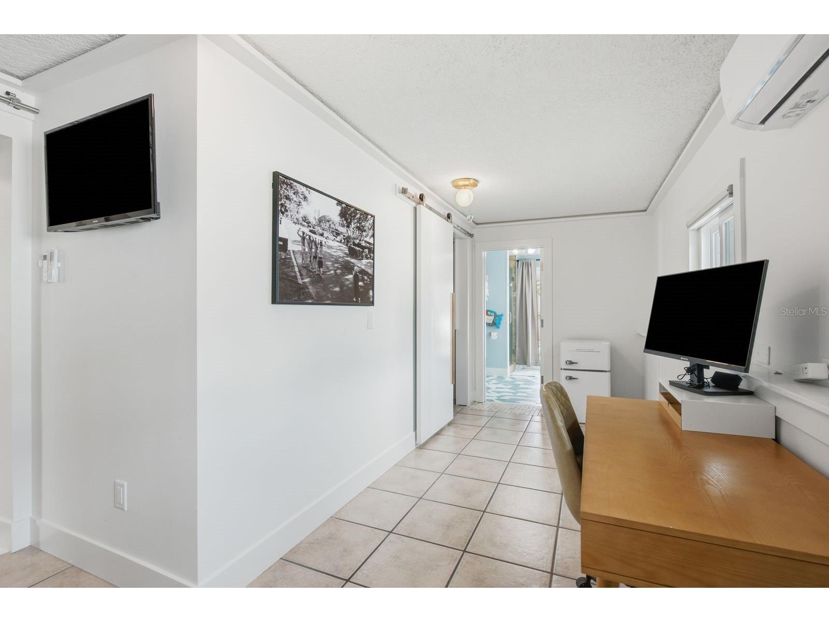
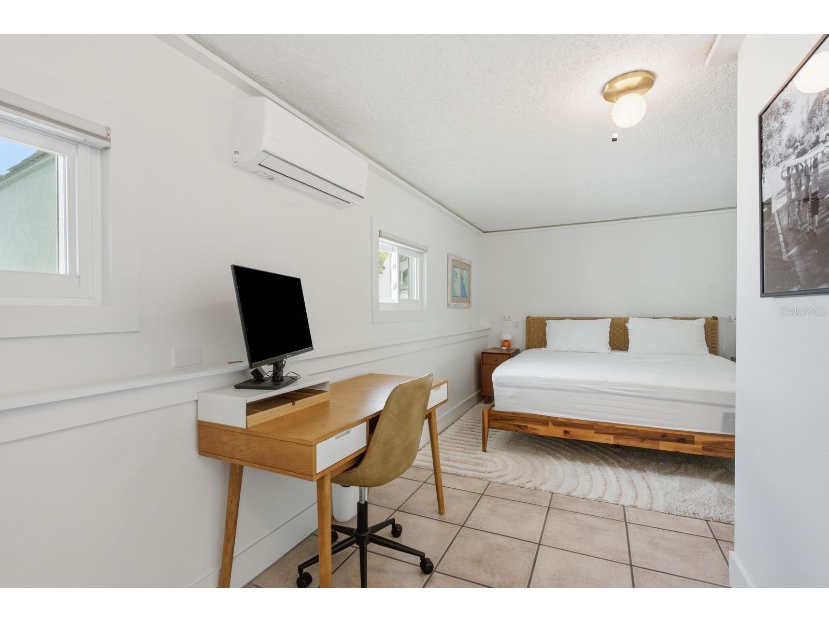
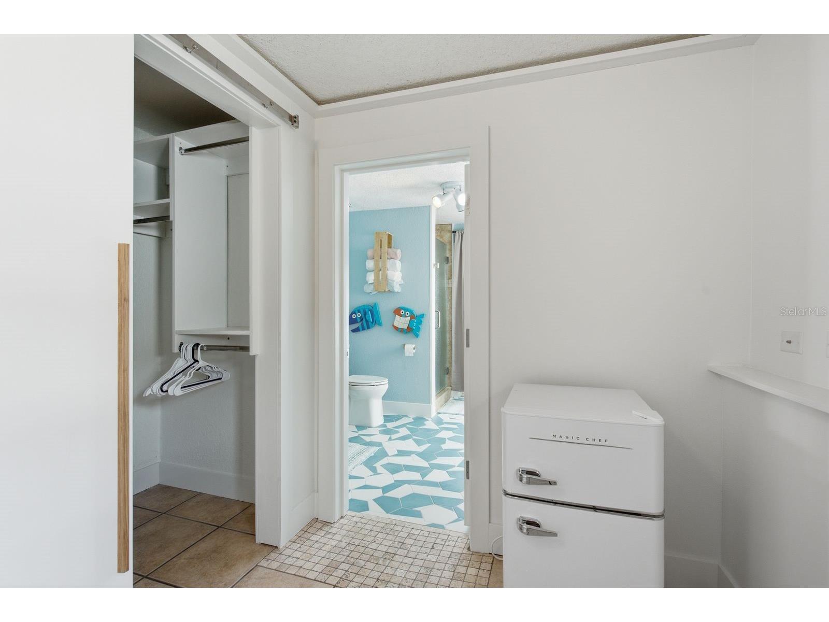
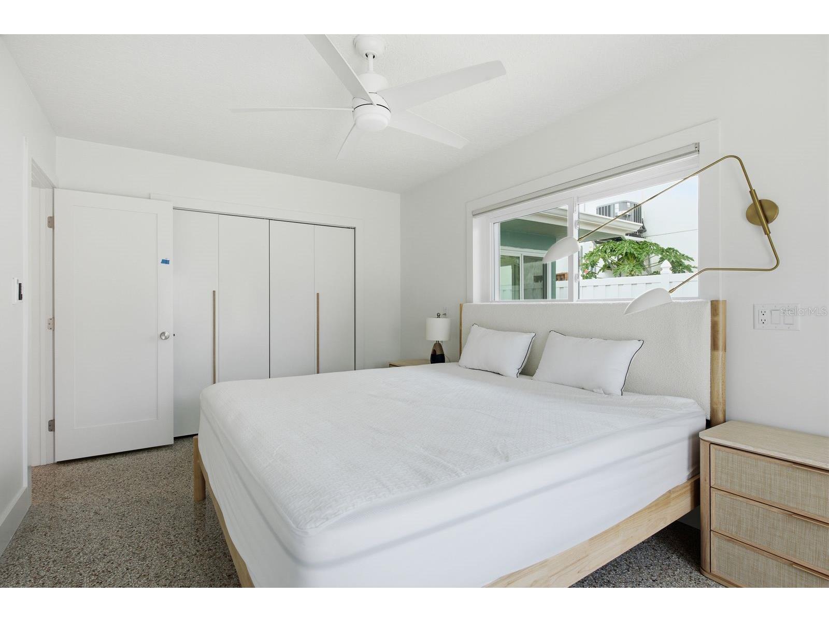
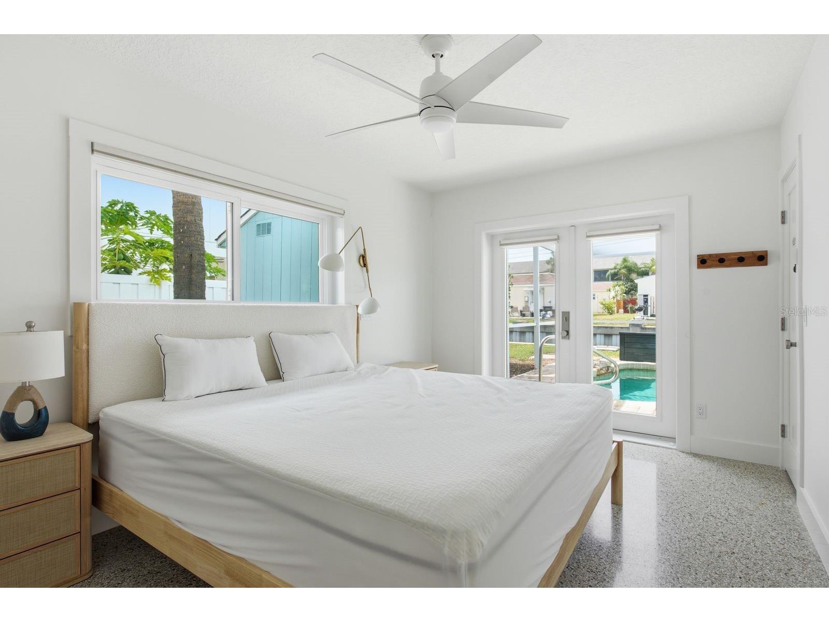
Primary Bedroom: 23.7x10.2
Bathrooms
Full Baths: 2
Additonal Room Information
Laundry: Inside
Interior Features
Appliances: Microwave, Range, Refrigerator, Washer, Dishwasher, Dryer
Additional Interior Features: Main Level Primary, Kitchen/Family Room Combo, Stone Counters
Utilities
Cooling: Central Air
Heating: Central, Electric
Exterior / Lot Features
Parking Description: driveway
Pool: Solar Heat, In Ground
Lot Dimensions: 60x100
Driving Directions
Curlew Road West to Bayshore Blvd South to Baywood Drive North
Financial Considerations
Owner Pays: None
Tax/Property ID: 15-28-15-05724-000-0850
 A broker reciprocity listing courtesy: KELLER WILLIAMS REALTY- PALM HARBOR
Based on information provided by Stellar MLS as distributed by the MLS GRID. Information from the Internet Data Exchange is provided exclusively for consumers’ personal, non-commercial use, and such information may not be used for any purpose other than to identify prospective properties consumers may be interested in purchasing. This data is deemed reliable but is not guaranteed to be accurate by Edina Realty, Inc., or by the MLS. Edina Realty, Inc., is not a multiple listing service (MLS), nor does it offer MLS access.
Copyright 2026 Stellar MLS as distributed by the MLS GRID. All Rights Reserved.
Sales History & Tax Summary for 580 Baywood Drive N
Sales History
| Date | Price | |
|---|---|---|
| Currently not available. | ||
Tax Summary
| Tax Year | Estimated Market Value | Total Tax |
|---|---|---|
| Currently not available. | ||
Data powered by ATTOM Data Solutions. Copyright© 2026. Information deemed reliable but not guaranteed.
Schools
Schools nearby 580 Baywood Drive N
| Schools in attendance boundaries | Grades | Distance | Rating |
|---|---|---|---|
| Loading... | |||
| Schools nearby | Grades | Distance | Rating |
|---|---|---|---|
| Loading... | |||
Data powered by ATTOM Data Solutions. Copyright© 2026. Information deemed reliable but not guaranteed.
The schools shown represent both the assigned schools and schools by distance based on local school and district attendance boundaries. Attendance boundaries change based on various factors and proximity does not guarantee enrollment eligibility. Please consult your real estate agent and/or the school district to confirm the schools this property is zoned to attend. Information is deemed reliable but not guaranteed.
SchoolDigger ® Rating
The SchoolDigger rating system is a 1-5 scale with 5 as the highest rating. SchoolDigger ranks schools based on test scores supplied by each state's Department of Education. They calculate an average standard score by normalizing and averaging each school's test scores across all tests and grades.
Coming soon properties will soon be on the market, but are not yet available for showings.