$4,295/month
5813 26th Avenue N Saint Petersburg, FL 33710
For Rent MLS# TB8518176
4 beds 2 baths 1,543 sq ft Single Family
Details for 5813 26th Avenue N
MLS# TB8518176
Description for 5813 26th Avenue N, Saint Petersburg, FL, 33710
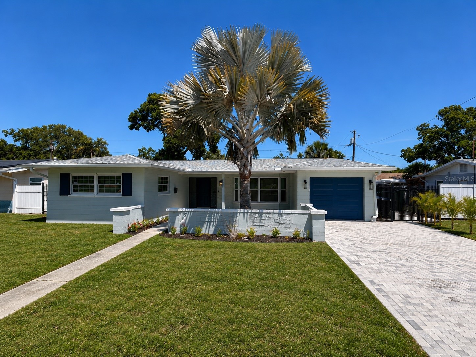
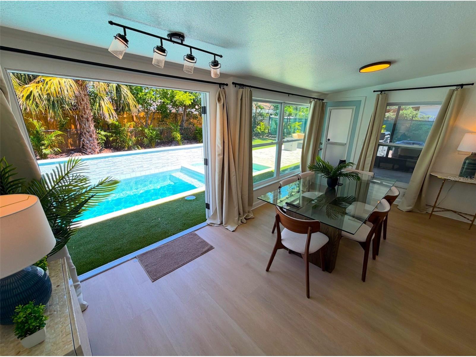
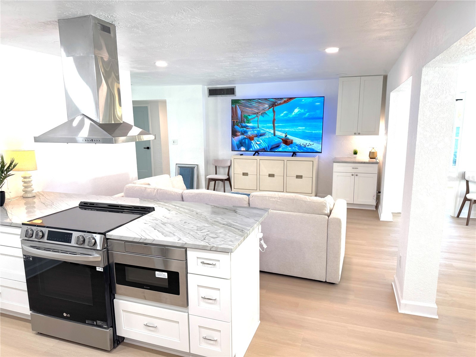
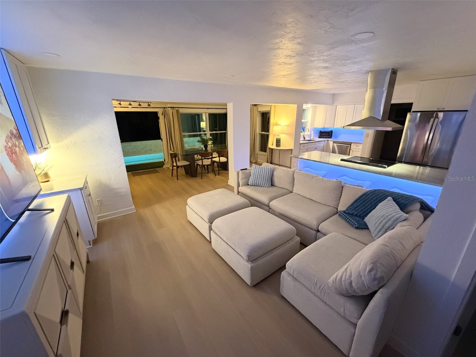
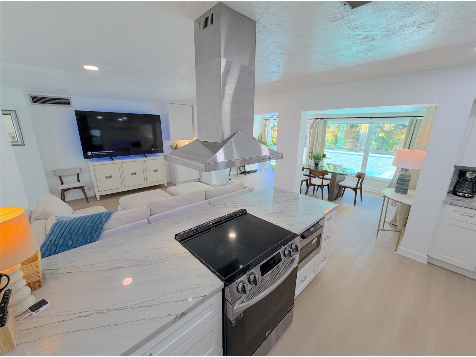
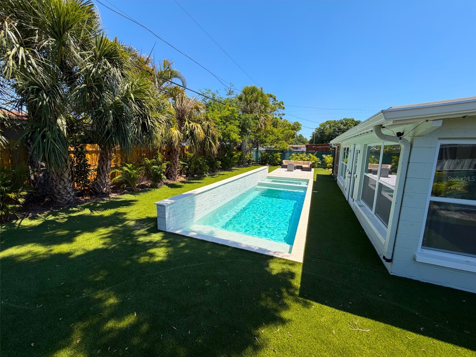
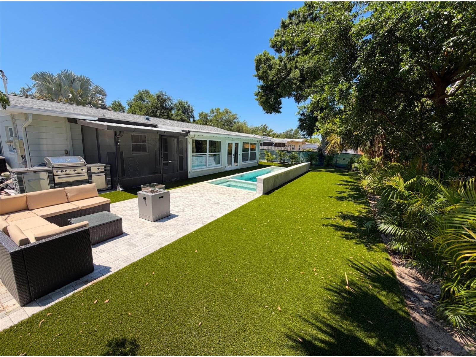
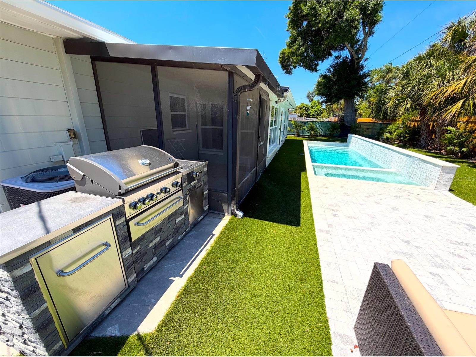
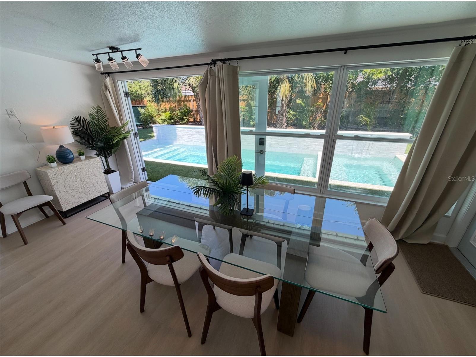
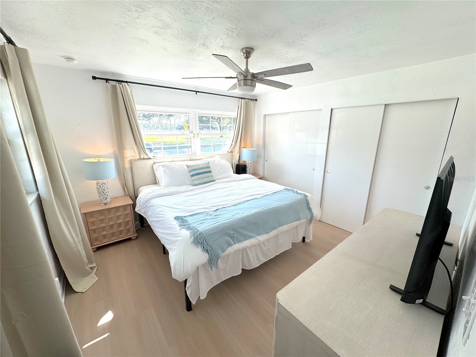
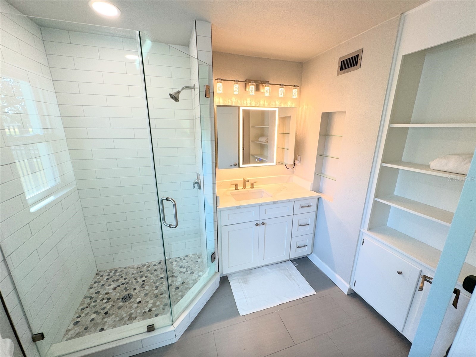
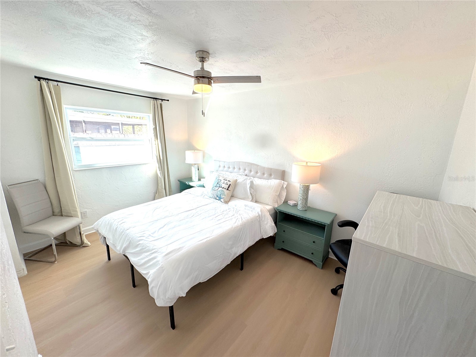
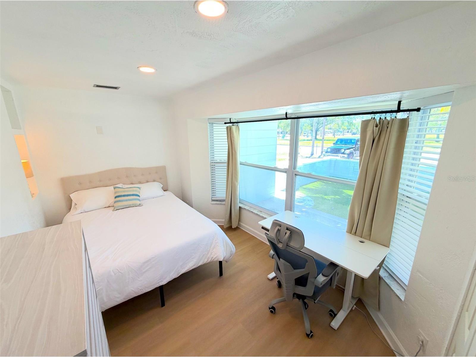
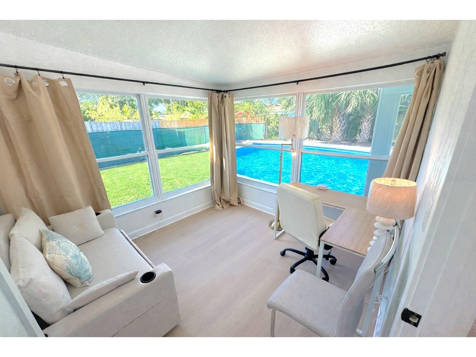
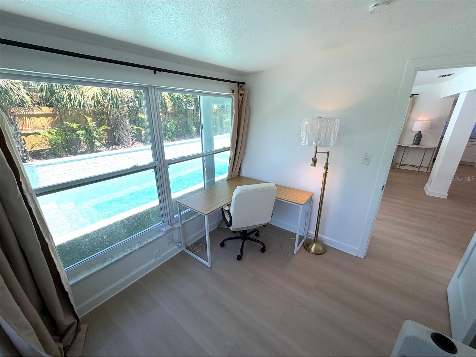
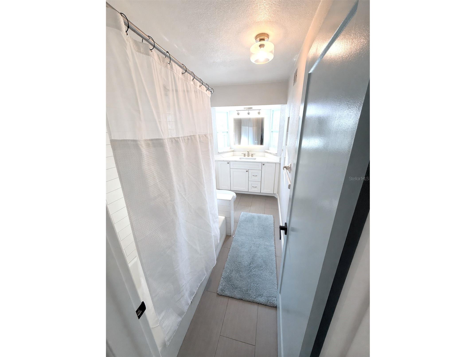
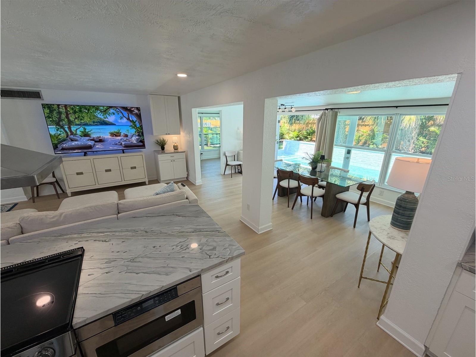
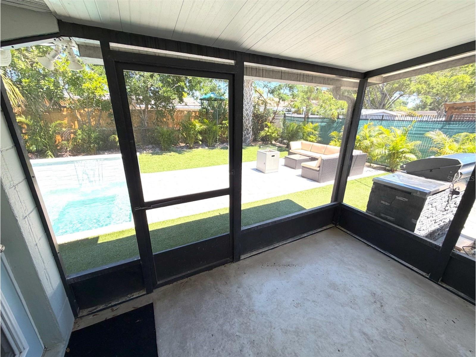
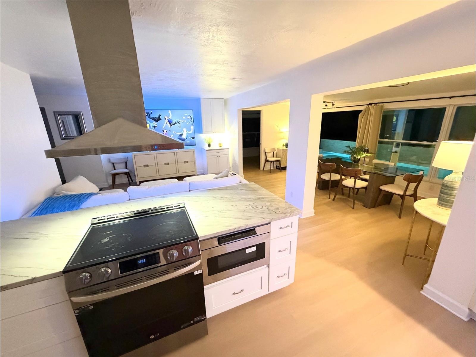
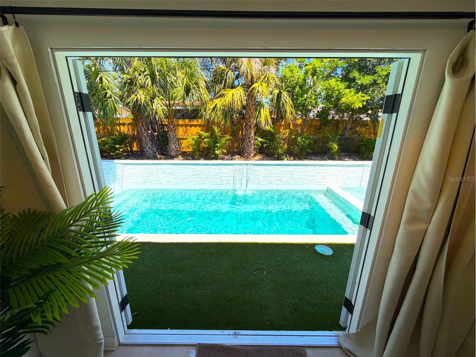
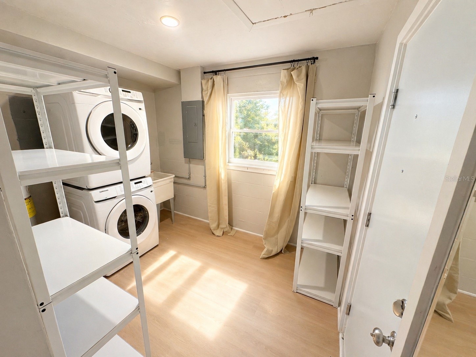
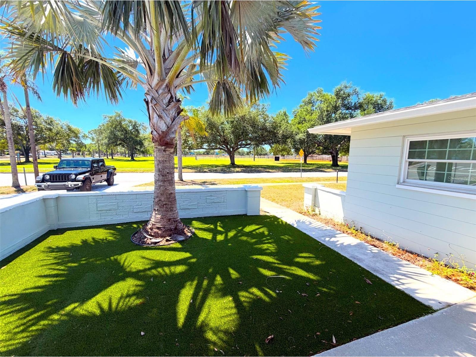
Available Now. Price is for fully furnished and turn key with everything you need. Everything you see in the pictures is included. Tenant responsible for all utilities: Electric, Water/Sewer/Trash (varies), Internet/Cable (varies). This entire house was just remodeled to the studs plus added pool and hot tub spa. Everything is brand new: granite kitchen, new toilets, plumbing, electrical, roof, hardwood floors, Central A/C. 4 Bedroom, 2 Bathroom house. Perfect for 2-4 adults working from home with 2 dedicated offices. The property is fully furnished and turnkey which includes everything you see in the photos. New everything throughout - new furniture, beds, sofa, dressers, desks, chairs, dining room table, appliances, 85 Inch main TV, Outside TV, BBQ grill Island, Heated Pool and Hot Tub Spa, screened in porch, and large turf and pavers backyard. Garage fits 1 car plus double driveway to park many more. Also comes with sheets, pillows, towels, pots/pans, dishes, silverware, utensils, iron. Show up with just your suitcase of clothes and live in luxury under 15 minutes to St Pete Beach and lively downtown St. Petersburg's restaurants and entertainment. BEDROOM #1 (Sleeps 2): Master Suite with Master Bathroom 1 King Bed Stand up shower with sink and elongated power flush toilet TV with streaming services BEDROOM #2 (Sleeps 2): 1 King Bed BEDROOM #3 (Sleeps 2): 1 Queen Bed 1 Office Desk + Executive Chair OFFICE/BEDROOM #4 (Sleeps 1): One Sit/Stand Electric "L" Shaped Desk + Executive Office Chair Sofa bed (Twin) BATHROOM #2: Located in the hall between Bedrooms #2 & #3 Single Sink with 1 Faucet Soaking Tub and Shower Elongated power flush toilet PANTRY/LAUNDRY ROOM: New Stacked Front Load Washer & Dryer Pantry Shelving GARAGE: Fits 1 Car inside garage Double wide driveway for additional 4 car parking Storage for tools, lawn equipment, etc. WHOLE HOUSE: 3 Bedrooms plus 1 Office (or 4 bedrooms), 2 Full Bathrooms, 1,543 square feet of air conditioned living space, 85 inch QLED 4K TV in main room, 10,000 gallon heated deep pool (6.5 ft deep end) and spa hot tub + 3 waterfalls, BBQ grill island with rotisserie, fire pit, formal dining area, outside sofas and TV, stocked kitchen with pots, pans, coffee maker, drinking water filter, stacked washer & dryer in laundry room, dishwasher, toaster, cooktop/oven, security cameras and more.
Listing Information
Property Type: Rental, Single Family Residence
Status: Active
Bedrooms: 4
Bathrooms: 2
Lot Size: 0.17 Acres
Square Feet: 1,543 sq ft
Year Built: 1969
Garage: Yes
Stories: 1 Story
Date Available: 6/15/2026
Construction Display: New Construction
Subdivision: Sheryl Manor Unit 4 2nd Add
County: Pinellas
Construction Status: New Construction
Room Information
Main Floor
Primary Bedroom:
Bedroom:
Bedroom:
Den:
Dining Room:
Living Room:
Kitchen:
Bathrooms
Full Baths: 2
Additonal Room Information
Laundry: Laundry Room
Interior Features
Appliances: Water Purifier, Convection Oven, Built-In Oven, Ice Maker, Dishwasher, Disposal, Dryer, Cooktop, Washer, Range, Refrigerator
Flooring: Engineered Hardwood
Doors/Windows: Insulated Windows, Drapes
Additional Interior Features: Ceiling Fan(s), Open Floorplan
Utilities
Water: Public
Sewer: Public Sewer
Other Utilities: Cable Available,Electricity Available,Sewer Available,Water Available
Cooling: Central Air, Ceiling Fan(s)
Heating: Central
Exterior / Lot Features
Attached Garage: Attached Garage
Garage Spaces: 1
Parking Description: Off Street, Guest, driveway, Open
Pool: Other, Community
Lot View: Park/Greenbelt,Pool
Fencing: fenced
Additional Exterior/Lot Features: French Patio Doors, Outdoor Grill, Lighting, Enclosed, Screened, Covered, Porch, Front Porch, City Lot
Community Features
Community Features: Park, Sidewalks, Pool, Tennis Court(s)
Security Deposit: 4795
Driving Directions
Drive 5813 turn to 26th Ave N St. Petersburg
Financial Considerations
Owner Pays: Other
Tax/Property ID: 08-31-16-80982-007-0150
 A broker reciprocity listing courtesy: HOMECOIN.COM
Based on information provided by Stellar MLS as distributed by the MLS GRID. Information from the Internet Data Exchange is provided exclusively for consumers’ personal, non-commercial use, and such information may not be used for any purpose other than to identify prospective properties consumers may be interested in purchasing. This data is deemed reliable but is not guaranteed to be accurate by Edina Realty, Inc., or by the MLS. Edina Realty, Inc., is not a multiple listing service (MLS), nor does it offer MLS access.
Copyright 2026 Stellar MLS as distributed by the MLS GRID. All Rights Reserved.
Sales History & Tax Summary for 5813 26th Avenue N
Sales History
| Date | Price | |
|---|---|---|
| Currently not available. | ||
Tax Summary
| Tax Year | Estimated Market Value | Total Tax |
|---|---|---|
| Currently not available. | ||
Data powered by ATTOM Data Solutions. Copyright© 2026. Information deemed reliable but not guaranteed.
Schools
Schools nearby 5813 26th Avenue N
| Schools in attendance boundaries | Grades | Distance | Rating |
|---|---|---|---|
| Loading... | |||
| Schools nearby | Grades | Distance | Rating |
|---|---|---|---|
| Loading... | |||
Data powered by ATTOM Data Solutions. Copyright© 2026. Information deemed reliable but not guaranteed.
The schools shown represent both the assigned schools and schools by distance based on local school and district attendance boundaries. Attendance boundaries change based on various factors and proximity does not guarantee enrollment eligibility. Please consult your real estate agent and/or the school district to confirm the schools this property is zoned to attend. Information is deemed reliable but not guaranteed.
SchoolDigger ® Rating
The SchoolDigger rating system is a 1-5 scale with 5 as the highest rating. SchoolDigger ranks schools based on test scores supplied by each state's Department of Education. They calculate an average standard score by normalizing and averaging each school's test scores across all tests and grades.
Coming soon properties will soon be on the market, but are not yet available for showings.