
$2,000/month
5905 Trailwinds Drive #816 Fort Myers, FL 33907
For Rent MLS# 2026006932
3 beds 2 baths 1,330 sq ft Condo
Details for 5905 Trailwinds Drive #816
MLS# 2026006932
Description for 5905 Trailwinds Drive #816, Fort Myers, FL, 33907
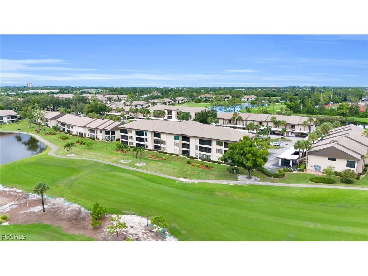
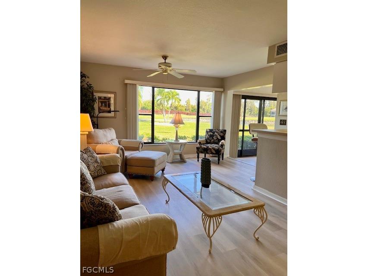
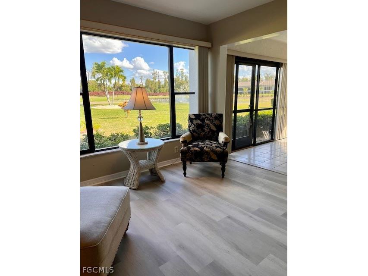
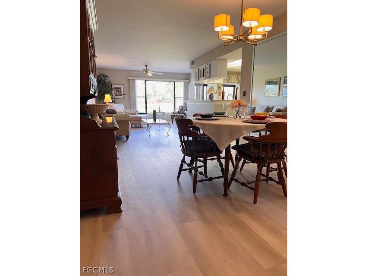
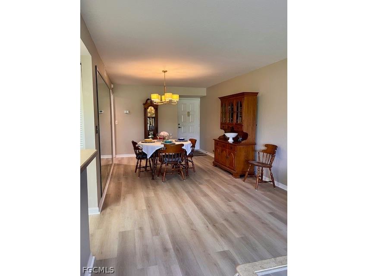
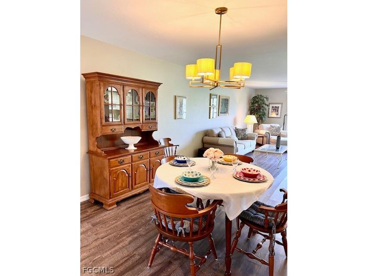
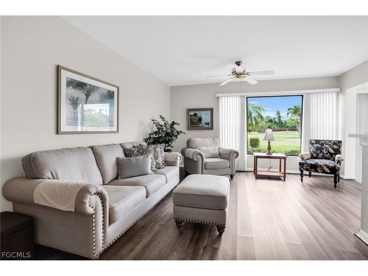
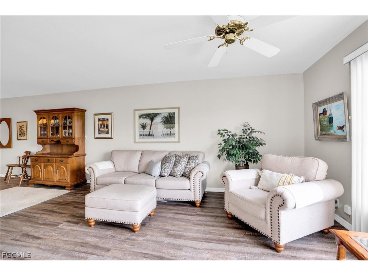
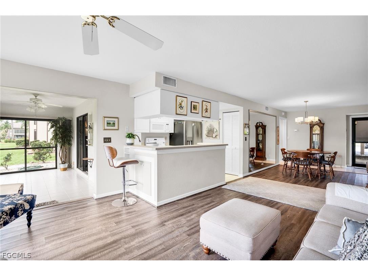
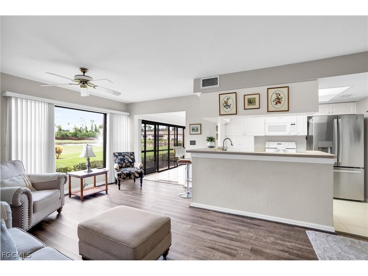
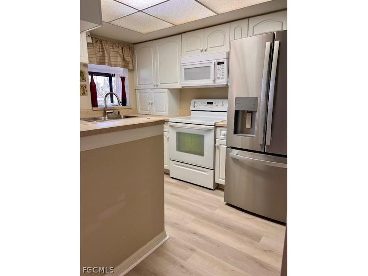
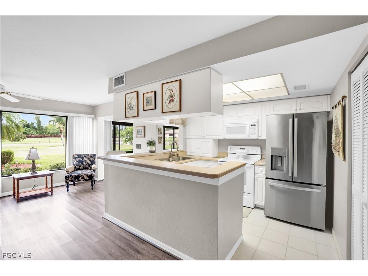

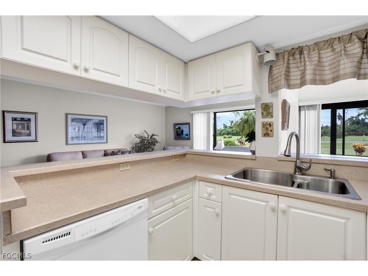
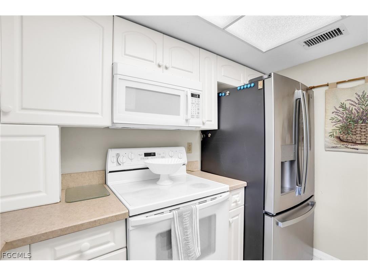
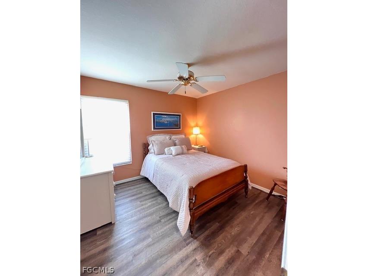
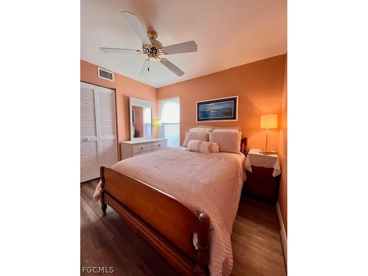
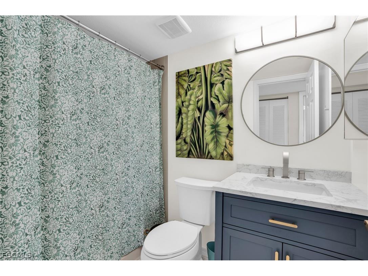

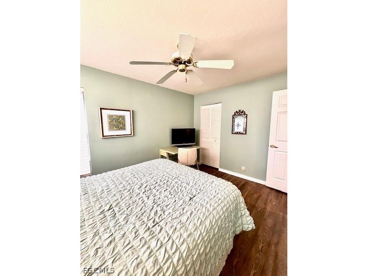
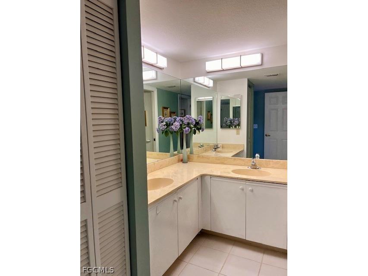
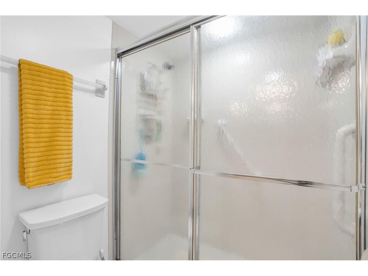
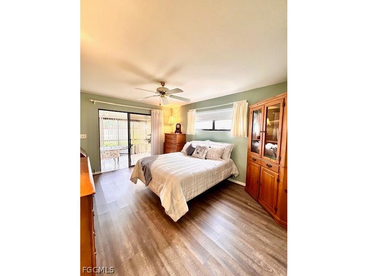
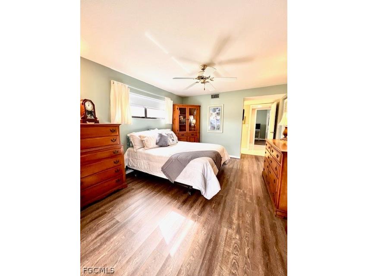
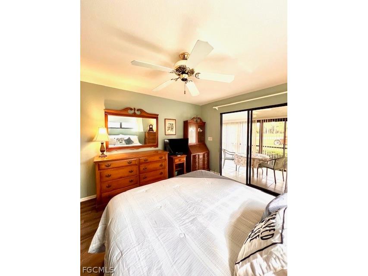
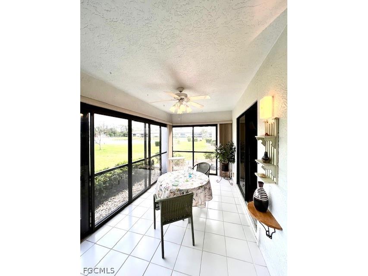

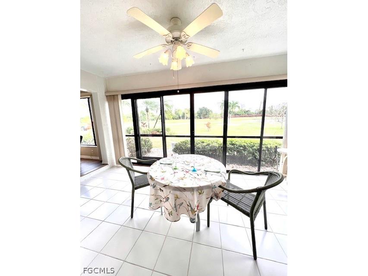
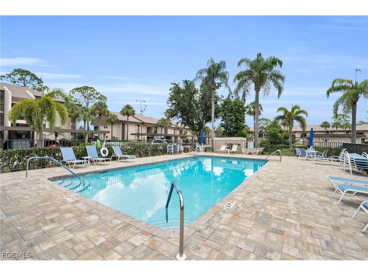
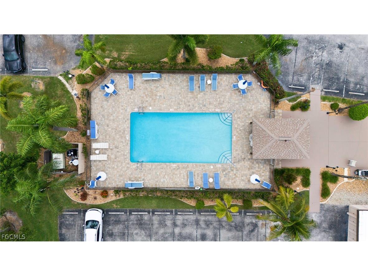
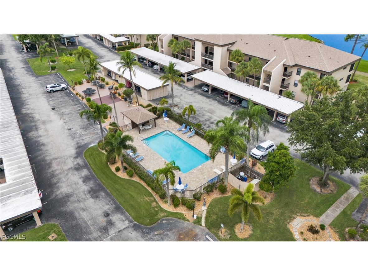
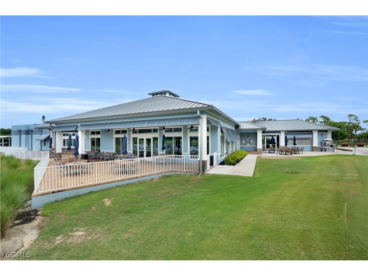
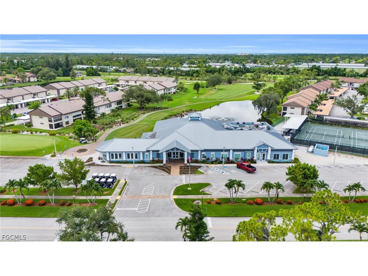
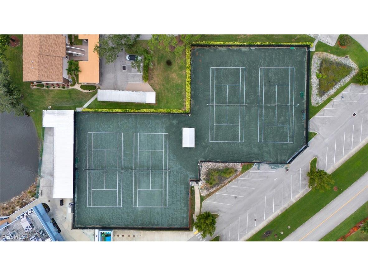
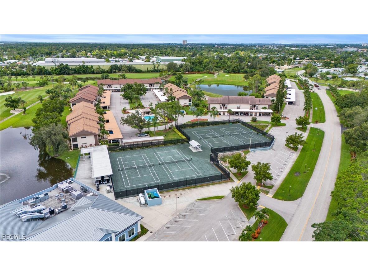
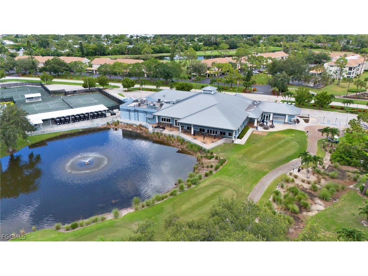
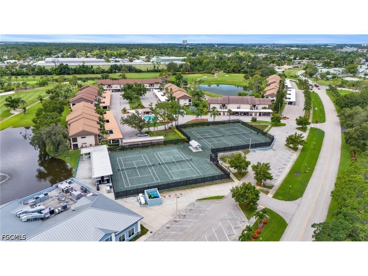
Experience the best of Southwest Florida living in this beautifully maintained first-floor end unit located in Oakmont Village at The Hideaway Country Club. Offered mostly furnished, this spacious 3-bedroom, 2-bath condo features brand new Luxury Vinyl Plank flooring in the main living areas and kitchen, installed in January 2026, creating a fresh and modern coastal feel throughout. Enjoy peaceful lake and golf course views from the bright living spaces and the air-conditioned Florida Room, perfect for relaxing year-round. The updated guest bathroom, open living and dining areas, and abundant natural light make this home both comfortable and inviting. This desirable end-unit location offers added privacy and convenient access to the nearby village pool and patio area. Additional features include one covered parking space, a designated golf cart parking spot, private exterior storage closet, and access to a shared workshop and garden room for residents. Utilities are included with a monthly cap for all lease options. Please note: bedding shown in photos is staging only and will not remain in the property. Rental options available: 12-month lease: $2,000/month 6-month lease: $3,000/month 3-month lease: $3,200/month The Hideaway Country Club offers optional golf and tennis memberships, clubhouse dining, and a prime Fort Myers location close to shopping, restaurants, beaches, and RSW Airport. Don’t miss this opportunity to enjoy resort-style living in one of Fort Myers’ most centrally located communities.
Listing Information
Property Type: Rental, Condominium
Status: Active
Bedrooms: 3
Bathrooms: 2
Square Feet: 1,330 sq ft
Year Built: 1990
Stories: 1 Story
Construction: Block,Concrete
Subdivision: Oakmont Village
Furnished: Yes
County: Lee
Days On Market: 98
School Information
Elementary: Proximity
Middle: Proxiity
High: Proximity
Room Information
Bathrooms
Full Baths: 2
Additonal Room Information
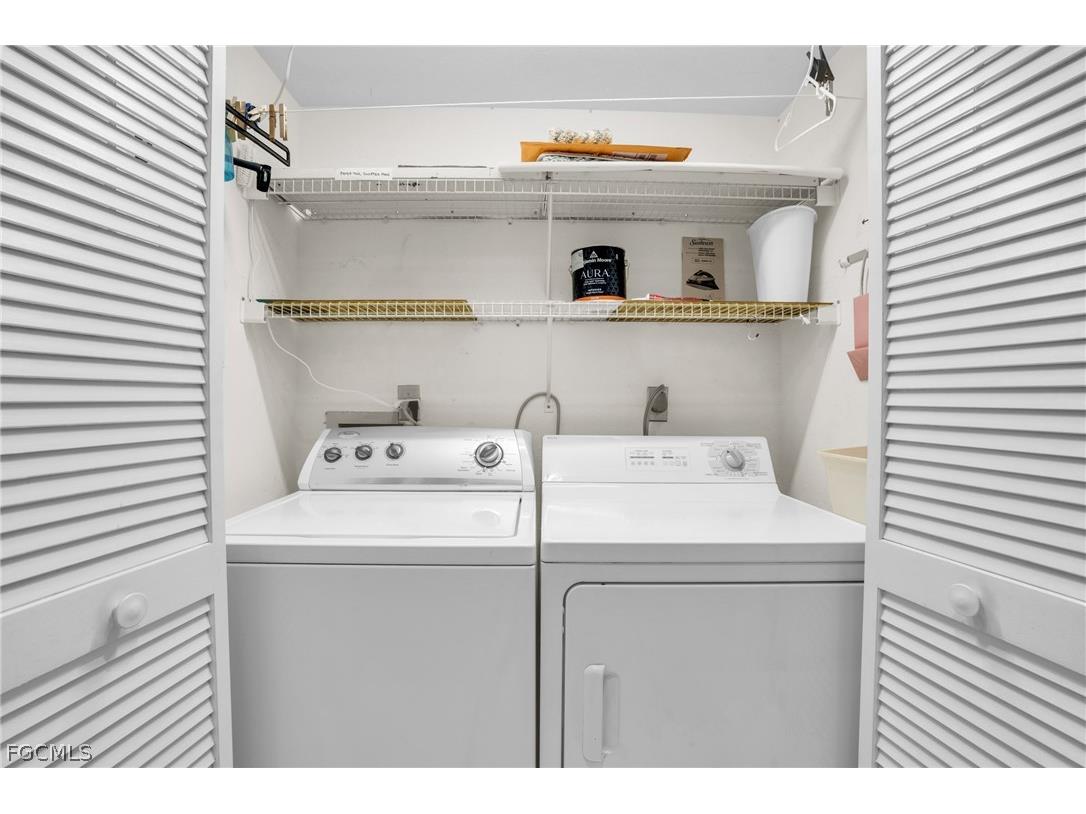
Laundry: Dryer Hookup, Inside, Washer Hookup
Interior Features
Appliances: Freezer, Microwave, Dishwasher, Disposal, Dryer, Range, Refrigerator, Washer
Flooring: Laminate,Tile
Doors/Windows: Window Coverings
Additional Interior Features: Pantry, Built-in Features, Window Treatments, Walk-In Closet(s)
Utilities
Water: Public
Sewer: Public Sewer
Other Utilities: Cable Available,High Speed Internet Available
Cooling: Electric, Central Air
Heating: Central, Electric
Exterior / Lot Features
Parking Description: Detached Carport, Assigned, Covered, One Space, Golf Cart Garage
Pool: Community
Lot View: Golf Course,Landscaped,Lake
Waterfront Details
Water Front Features: Lake
Community Features
Community Features: Elevator, Tennis Court(s), Golf, Street Lights, Gated
Security Features: Smoke Detector(s)
Association Amenities: Vehicle Wash Area, Putting Green(s), Restaurant, Pickleball, Picnic Area, Pool, Sidewalks, Golf Course, Barbecue, Tennis Court(s), Storage, Clubhouse, Fitness Center
Security Deposit: 2000
Financial Considerations
Tenant Pays: Application Fee,Credit Check,Telephone
Owner Pays: Electricity,Internet,Management,Water
Tax/Property ID: 12-45-24-28-00000.8160
 A broker reciprocity listing courtesy: Keller Williams Realty Fort Myers and the Islands
Based on information provided by FGCMLS. Internet Data Exchange information is provided exclusively for consumers’ personal, non-commercial use, and such information may not be used for any purpose other than to identify prospective properties consumers may be interested in purchasing. This data is deemed reliable but is not guaranteed to be accurate by Edina Realty, Inc., or by the MLS. Edina Realty, Inc., is not a multiple listing service (MLS), nor does it offer MLS access.
Copyright 2026 FGCMLS. All Rights Reserved.
Sales History & Tax Summary for 5905 Trailwinds Drive #816
Sales History
| Date | Price | |
|---|---|---|
| Currently not available. | ||
Tax Summary
| Tax Year | Estimated Market Value | Total Tax |
|---|---|---|
| Currently not available. | ||
Data powered by ATTOM Data Solutions. Copyright© 2026. Information deemed reliable but not guaranteed.
Schools
Schools nearby 5905 Trailwinds Drive #816
| Schools in attendance boundaries | Grades | Distance | Rating |
|---|---|---|---|
| Loading... | |||
| Schools nearby | Grades | Distance | Rating |
|---|---|---|---|
| Loading... | |||
Data powered by ATTOM Data Solutions. Copyright© 2026. Information deemed reliable but not guaranteed.
The schools shown represent both the assigned schools and schools by distance based on local school and district attendance boundaries. Attendance boundaries change based on various factors and proximity does not guarantee enrollment eligibility. Please consult your real estate agent and/or the school district to confirm the schools this property is zoned to attend. Information is deemed reliable but not guaranteed.
SchoolDigger ® Rating
The SchoolDigger rating system is a 1-5 scale with 5 as the highest rating. SchoolDigger ranks schools based on test scores supplied by each state's Department of Education. They calculate an average standard score by normalizing and averaging each school's test scores across all tests and grades.
Coming soon properties will soon be on the market, but are not yet available for showings.