$5,000/month
601 Palm Avenue Belleair, FL 33756
For Rent MLS# TB8532547
3 beds 2 baths 2,564 sq ft Single Family
Details for 601 Palm Avenue
MLS# TB8532547
Description for 601 Palm Avenue, Belleair, FL, 33756
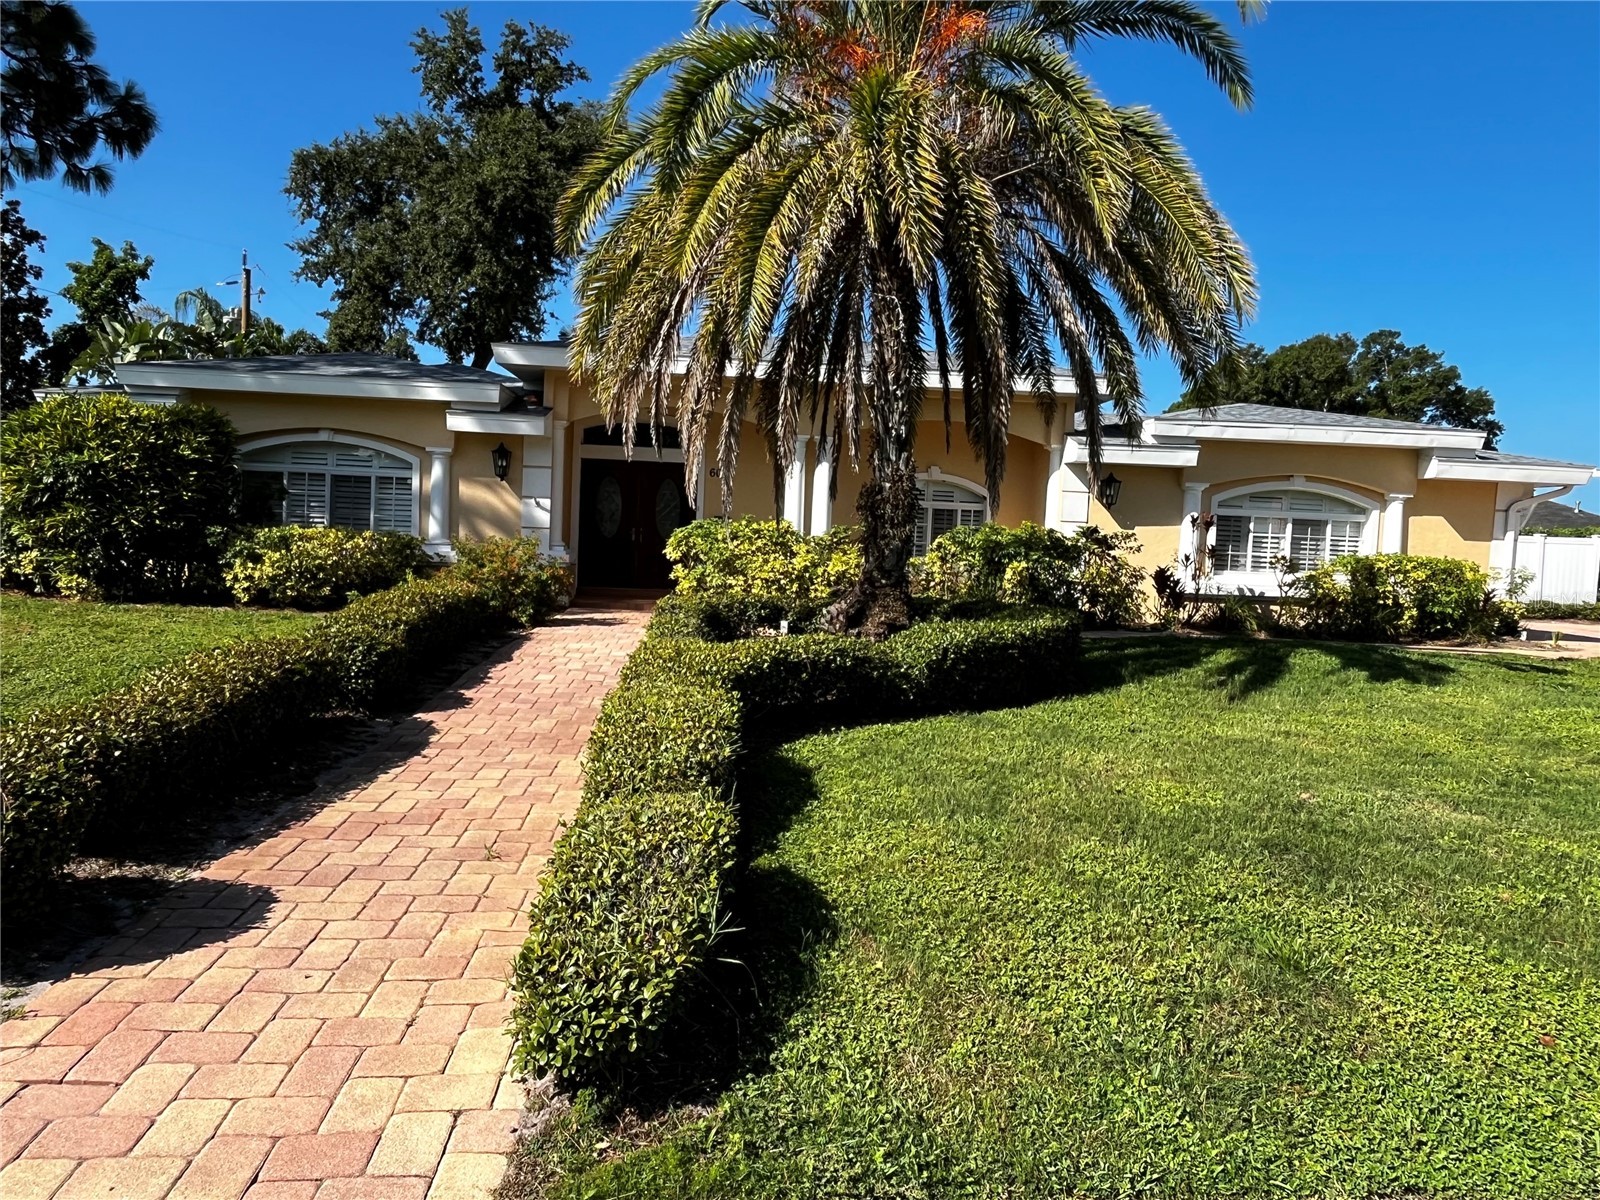
Stunning pavers direct you to the imposing landscaping and the Double Door Entrance. The Open Floor Concept directs you to the raised ceiling and 20 x 20 tile. The spacious Living Room flows into the Beautiful kitchen with wood cabinets, granite countertops, a center isle, Stainless Steel appliance's and a bar sink and a Breakfast Bar that seats 6. There is a separate area for your kitchen table. Off the grand master bedroom is the extraordinaly L-Shaped walk-in closet with plenty of built-ins. The total two areas of the closet dimensions are 6x7 and 11x10. The master bathroom has a soaking tub, a walk in shower and a double vanity. The bedrooms are a spit style for privacy. The Family Room also is an open floor concept and through the French Doors you will enjoy your 27 x 11 Screened Patio. There is an interior utility room with a full size washer/dry and utiity sink. A separate storage room that is 10 x 6 is carpeted and air-conditioned for those extra items. To complete the exterior there are pavers through out the exterior, an outdoor space which includes a place for your BBQ and a side yard for your swing set. Vinyl fencing encompasses the exterior. Great location with a wonderful Recreation Center, Playground, Tennis/Pickleball Courts and numerous civic events. There are exceptional restaurants, shopping, banking facilities and the Best Beaches are just a 15 min drive. INTERIOR PICTURES TO BE SUBMITTED ON 7/28.
Listing Information
Property Type: Rental, Single Family Residence
Status: Active
Bedrooms: 3
Bathrooms: 2
Lot Size: 0.26 Acres
Square Feet: 2,564 sq ft
Year Built: 1956
Garage: Yes
Stories: 1 Story
Date Available: 7/24/2026
Construction Display: New Construction
Subdivision: Belleair Estates 1st Add
County: Pinellas
Construction Status: New Construction
School Information
High: Largo High-Pn
Room Information
Main Floor
Bathroom 3: 10x12
Bathroom 2: 11x20
Primary Bedroom: 12x20
Kitchen: 12x20
Family Room: 18x19
Living Room: 22x25
Bathrooms
Full Baths: 2
Additonal Room Information
Laundry: Laundry Room
Interior Features
Appliances: Electric Water Heater, Dishwasher, Disposal, Dryer, Microwave, Range, Refrigerator, Washer
Flooring: Carpet,Reclaimed Wood,Tile
Doors/Windows: Shutters, Window Treatments, Skylight(s)
Additional Interior Features: Split Bedrooms, Walk-In Closet(s), Eat-In Kitchen, Ceiling Fan(s), Window Treatments, Skylights, Open Floorplan, Wood Cabinets, Built-in Features, Coffered Ceiling(s), Main Level Primary
Utilities
Other Utilities: Cable Available,Electricity Available,Sewer Connected,Water Available
Cooling: Ceiling Fan(s), Central Air
Heating: Central, Electric
Exterior / Lot Features
Attached Garage: Attached Garage
Garage Spaces: 2
Lot Dimensions: 95x120
Fencing: Back Yard
Additional Exterior/Lot Features: French Patio Doors, Private Yard, Storage, Open, Patio, Screened
Community Features
Community Features: Street Lights
Security Deposit: 5000
Driving Directions
Indian Rocks Rd. East on Pineland South on Gulfview...on the corner of Palm and Gulfview
Financial Considerations
Tenant Pays: Carpet Cleaning Fee,Janitorial Service
Owner Pays: Grounds Care
Tax/Property ID: 28-29-15-06750-003-0010
 A broker reciprocity listing courtesy: COLDWELL BANKER REALTY
Based on information provided by Stellar MLS as distributed by the MLS GRID. Information from the Internet Data Exchange is provided exclusively for consumers’ personal, non-commercial use, and such information may not be used for any purpose other than to identify prospective properties consumers may be interested in purchasing. This data is deemed reliable but is not guaranteed to be accurate by Edina Realty, Inc., or by the MLS. Edina Realty, Inc., is not a multiple listing service (MLS), nor does it offer MLS access.
Copyright 2026 Stellar MLS as distributed by the MLS GRID. All Rights Reserved.
Sales History & Tax Summary for 601 Palm Avenue
Sales History
| Date | Price | |
|---|---|---|
| Currently not available. | ||
Tax Summary
| Tax Year | Estimated Market Value | Total Tax |
|---|---|---|
| Currently not available. | ||
Data powered by ATTOM Data Solutions. Copyright© 2026. Information deemed reliable but not guaranteed.
Schools
Schools nearby 601 Palm Avenue
| Schools in attendance boundaries | Grades | Distance | Rating |
|---|---|---|---|
| Loading... | |||
| Schools nearby | Grades | Distance | Rating |
|---|---|---|---|
| Loading... | |||
Data powered by ATTOM Data Solutions. Copyright© 2026. Information deemed reliable but not guaranteed.
The schools shown represent both the assigned schools and schools by distance based on local school and district attendance boundaries. Attendance boundaries change based on various factors and proximity does not guarantee enrollment eligibility. Please consult your real estate agent and/or the school district to confirm the schools this property is zoned to attend. Information is deemed reliable but not guaranteed.
SchoolDigger ® Rating
The SchoolDigger rating system is a 1-5 scale with 5 as the highest rating. SchoolDigger ranks schools based on test scores supplied by each state's Department of Education. They calculate an average standard score by normalizing and averaging each school's test scores across all tests and grades.
Coming soon properties will soon be on the market, but are not yet available for showings.