$1,800/month
Off-Market Date: 07/13/20266030 Osprey Lake Circle Riverview, FL 33578
Pending MLS# TB8522202
3 beds 3 baths 1,412 sq ft Townhouse/Twinhome
Details for 6030 Osprey Lake Circle
MLS# TB8522202
Description for 6030 Osprey Lake Circle, Riverview, FL, 33578
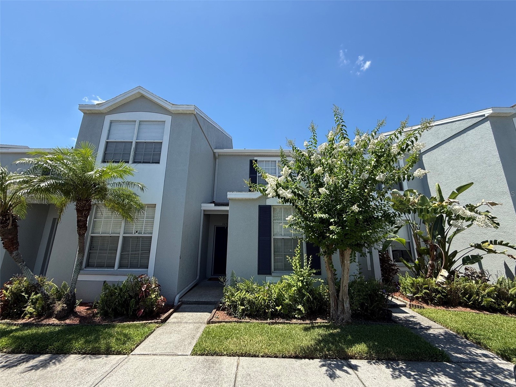
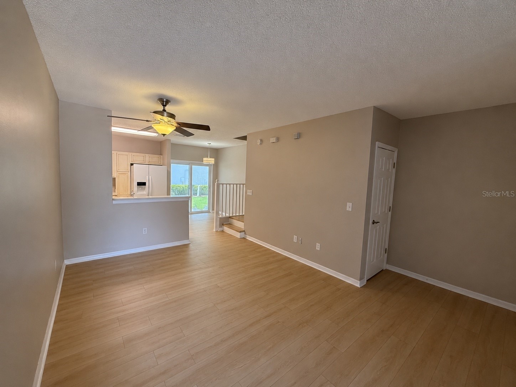
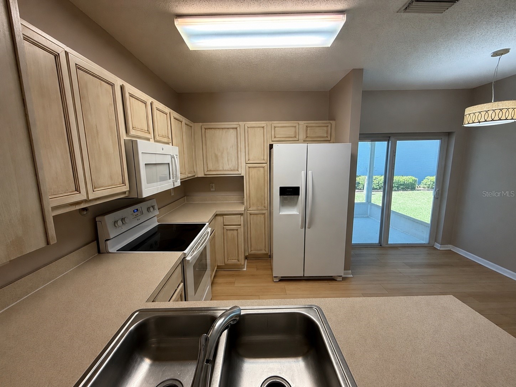
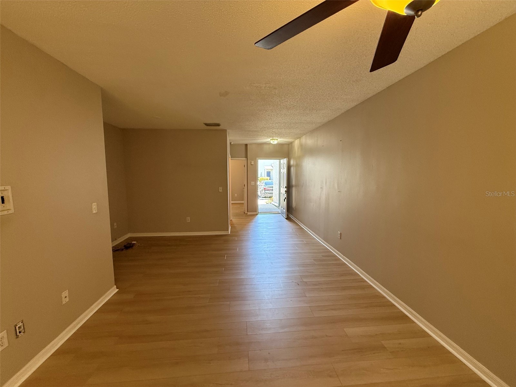
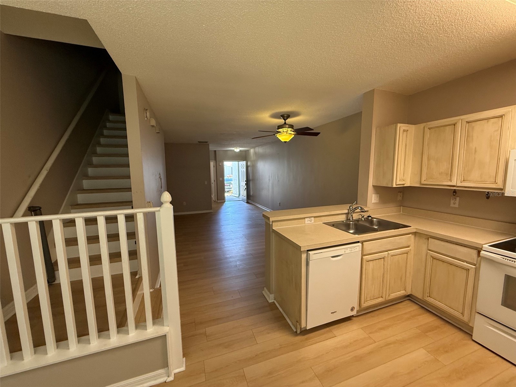
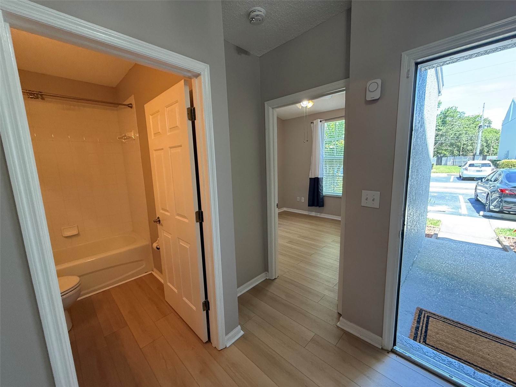
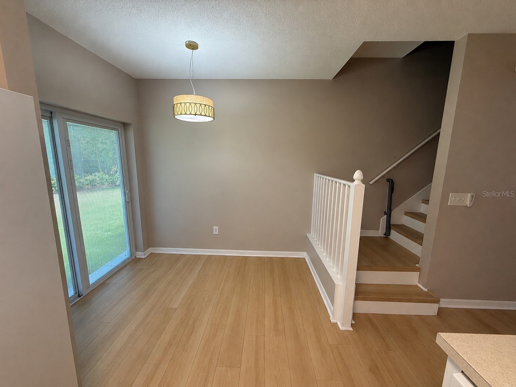
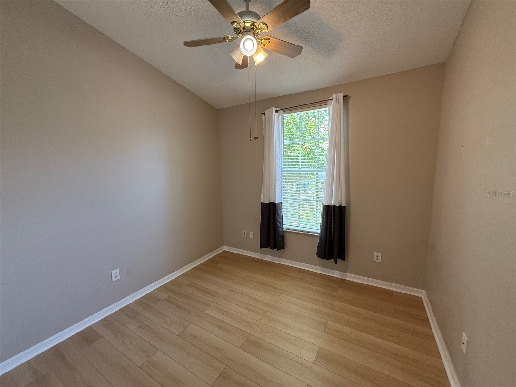
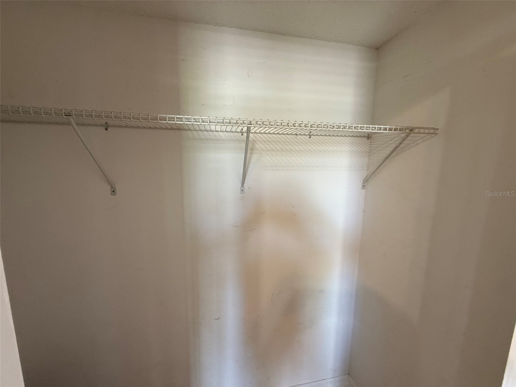
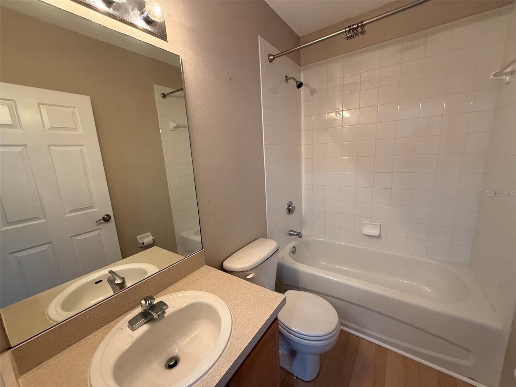
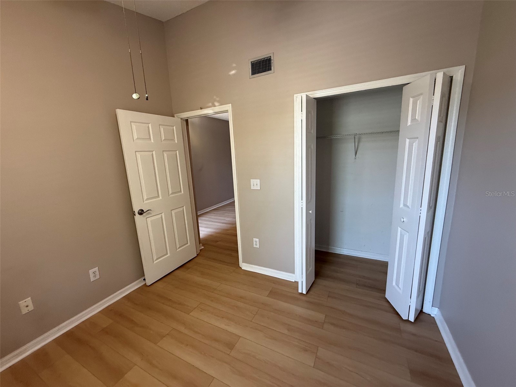
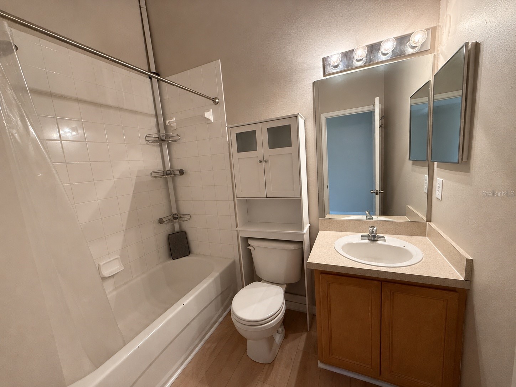
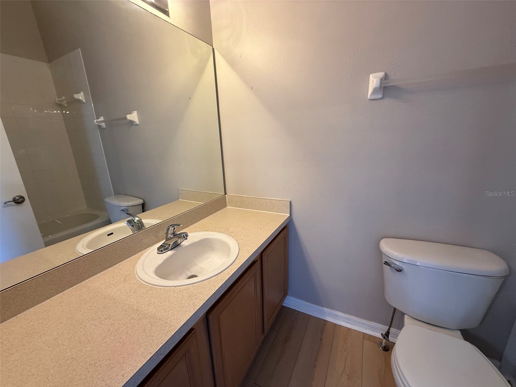
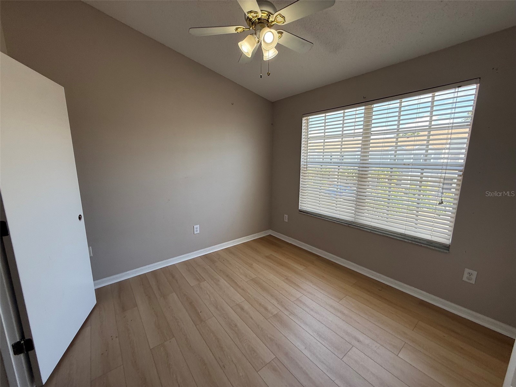
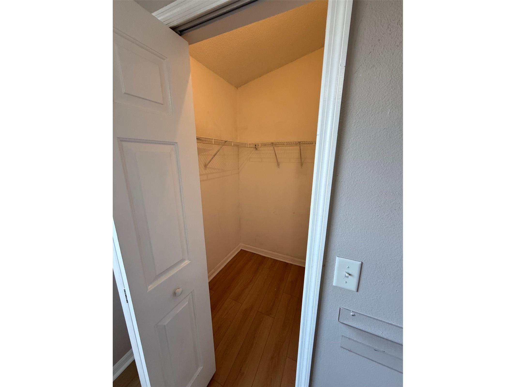
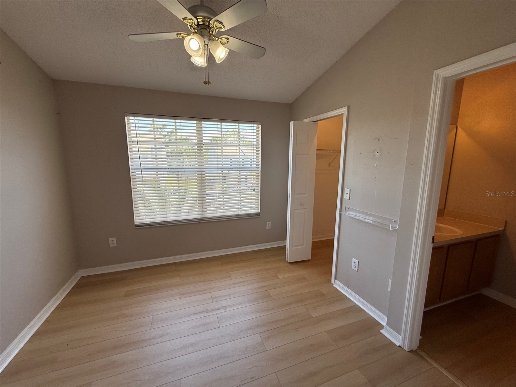
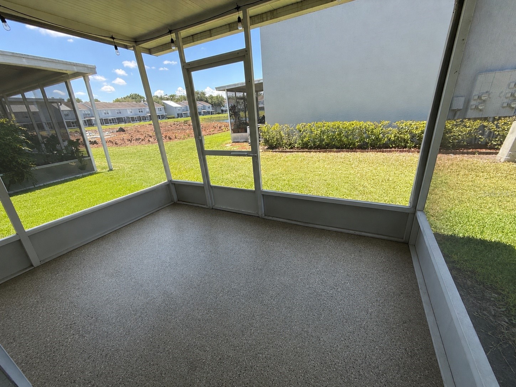
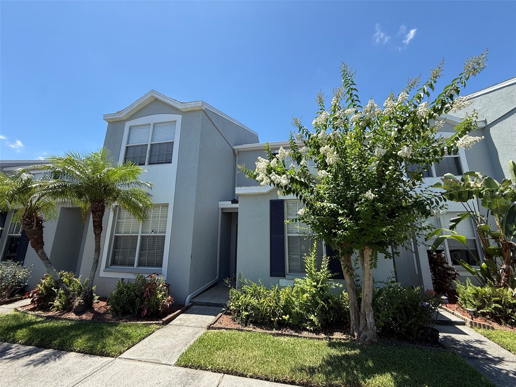
Spacious 3-Bedroom Townhome with 3 Full Baths, Screened Patio & Resort-Style Community Amenities Welcome home to 6030 Osprey Lake Circle, a beautifully maintained townhome. With 1,412 square feet of thoughtfully designed living space, this home stands out from competing rentals with its rare three full bathrooms, versatile floor plan, screened-in patio, and desirable location within a gated Riverview community. Step inside to discover recently installed oak flooring and an open-concept main living area that seamlessly connects the living room, dining space, and eat-in kitchen. Whether you’re entertaining guests, enjoying a quiet evening at home, or working remotely, the layout creates an inviting and functional living environment. Just beyond the living area, the screened-in patio provides a private outdoor retreat perfect for morning coffee, evening relaxation, or enjoying Florida’s beautiful weather year-round. One of the home’s most attractive features is the first-floor bedroom with an adjacent full bathroom. This flexible space is ideal for guests, a private home office, or anyone seeking additional privacy from the upstairs bedrooms. Upstairs, the primary and secondary bedrooms has generous space and walk-in closets, providing ample storage. Residents enjoy access to a recently refreshed gated community featuring updated landscaping, fresh exterior paint, a community pool, playground, and dog park. Conveniently located near major highways, shopping, dining, and everyday conveniences, this home delivers the ideal combination of comfort, accessibility, and lifestyle. Homes with this combination of space, layout flexibility, community amenities, and location don’t last long. Don’t miss the opportunity to make this exceptional townhome your next address. Key Features & Amenities 3 Bedrooms 3 Full Bathrooms 1,412 Square Feet Open-Concept Living & Dining Areas Eat-In Kitchen Recently Installed Oak Flooring First-Floor Bedroom with Adjacent Full Bath Walk-In Closets in Primary and Secondary Bedrooms Private Screened-In Patio Gated Community Community Pool Playground Dog Park Recently Updated Community Landscaping & Exterior Paint One Designated Parking Space Convenient Access to Shopping, Dining, and Entertainment Easy Access to Major Highways and Commuter Routes Neighborhood Highlights Located in the heart of Riverview, this home places you minutes from everyday conveniences, popular retail destinations, grocery stores, restaurants, fitness centers, and healthcare services. Commuters will appreciate the quick access to major roadways, making travel to Tampa, Brandon, MacDill Air Force Base, and surrounding employment centers convenient. The area continues to be one of Hillsborough County’s most desirable locations due to its blend of accessibility, amenities, and growing community infrastructure.
Listing Information
Property Type: Rental, Townhouse
Status: Pending
Bedrooms: 3
Bathrooms: 3
Lot Size: 0.03 Acres
Square Feet: 1,412 sq ft
Year Built: 2003
Stories: 2 Story
Date Available: 6/24/2026
Subdivision: Osprey Run Townhomes Ph 2
County: Hillsborough
School Information
Elementary: Symmes-Hb
Middle: Giunta Middle-Hb
High: Spoto High-Hb
Room Information
Main Floor
Primary Bedroom: 12x15
Living Room: 12x19
Kitchen: 7x10
Dining Room: 7x9
Bedroom 3: 10x10
Upper Floor
Bedroom 2: 10x10
Bathrooms
Full Baths: 3
Additonal Room Information
Laundry: Inside
Interior Features
Appliances: Range Hood, Range, Refrigerator, Dishwasher
Flooring: Carpet,Wood
Additional Interior Features: Ceiling Fan(s)
Utilities
Other Utilities: Municipal Utilities
Cooling: Ceiling Fan(s), Central Air
Heating: Central
Exterior / Lot Features
Pool: Community
Community Features
Community Features: Sidewalks, Pool
Security Deposit: 1800
Driving Directions
South on HWY 301, East on Bloomingdale to Osprey Run on Right, Turn Right inside gate and turn right to address
Financial Considerations
Owner Pays: Common Area Maintenance,Sewer,Taxes,Water
Tax/Property ID: U-08-30-20-5UT-000035-00006.0
 A broker reciprocity listing courtesy: COVENANT REALTY
Based on information provided by Stellar MLS as distributed by the MLS GRID. Information from the Internet Data Exchange is provided exclusively for consumers’ personal, non-commercial use, and such information may not be used for any purpose other than to identify prospective properties consumers may be interested in purchasing. This data is deemed reliable but is not guaranteed to be accurate by Edina Realty, Inc., or by the MLS. Edina Realty, Inc., is not a multiple listing service (MLS), nor does it offer MLS access.
Copyright 2026 Stellar MLS as distributed by the MLS GRID. All Rights Reserved.
Sales History & Tax Summary for 6030 Osprey Lake Circle
Sales History
| Date | Price | |
|---|---|---|
| Currently not available. | ||
Tax Summary
| Tax Year | Estimated Market Value | Total Tax |
|---|---|---|
| Currently not available. | ||
Data powered by ATTOM Data Solutions. Copyright© 2026. Information deemed reliable but not guaranteed.
Schools
Schools nearby 6030 Osprey Lake Circle
| Schools in attendance boundaries | Grades | Distance | Rating |
|---|---|---|---|
| Loading... | |||
| Schools nearby | Grades | Distance | Rating |
|---|---|---|---|
| Loading... | |||
Data powered by ATTOM Data Solutions. Copyright© 2026. Information deemed reliable but not guaranteed.
The schools shown represent both the assigned schools and schools by distance based on local school and district attendance boundaries. Attendance boundaries change based on various factors and proximity does not guarantee enrollment eligibility. Please consult your real estate agent and/or the school district to confirm the schools this property is zoned to attend. Information is deemed reliable but not guaranteed.
SchoolDigger ® Rating
The SchoolDigger rating system is a 1-5 scale with 5 as the highest rating. SchoolDigger ranks schools based on test scores supplied by each state's Department of Education. They calculate an average standard score by normalizing and averaging each school's test scores across all tests and grades.
Coming soon properties will soon be on the market, but are not yet available for showings.