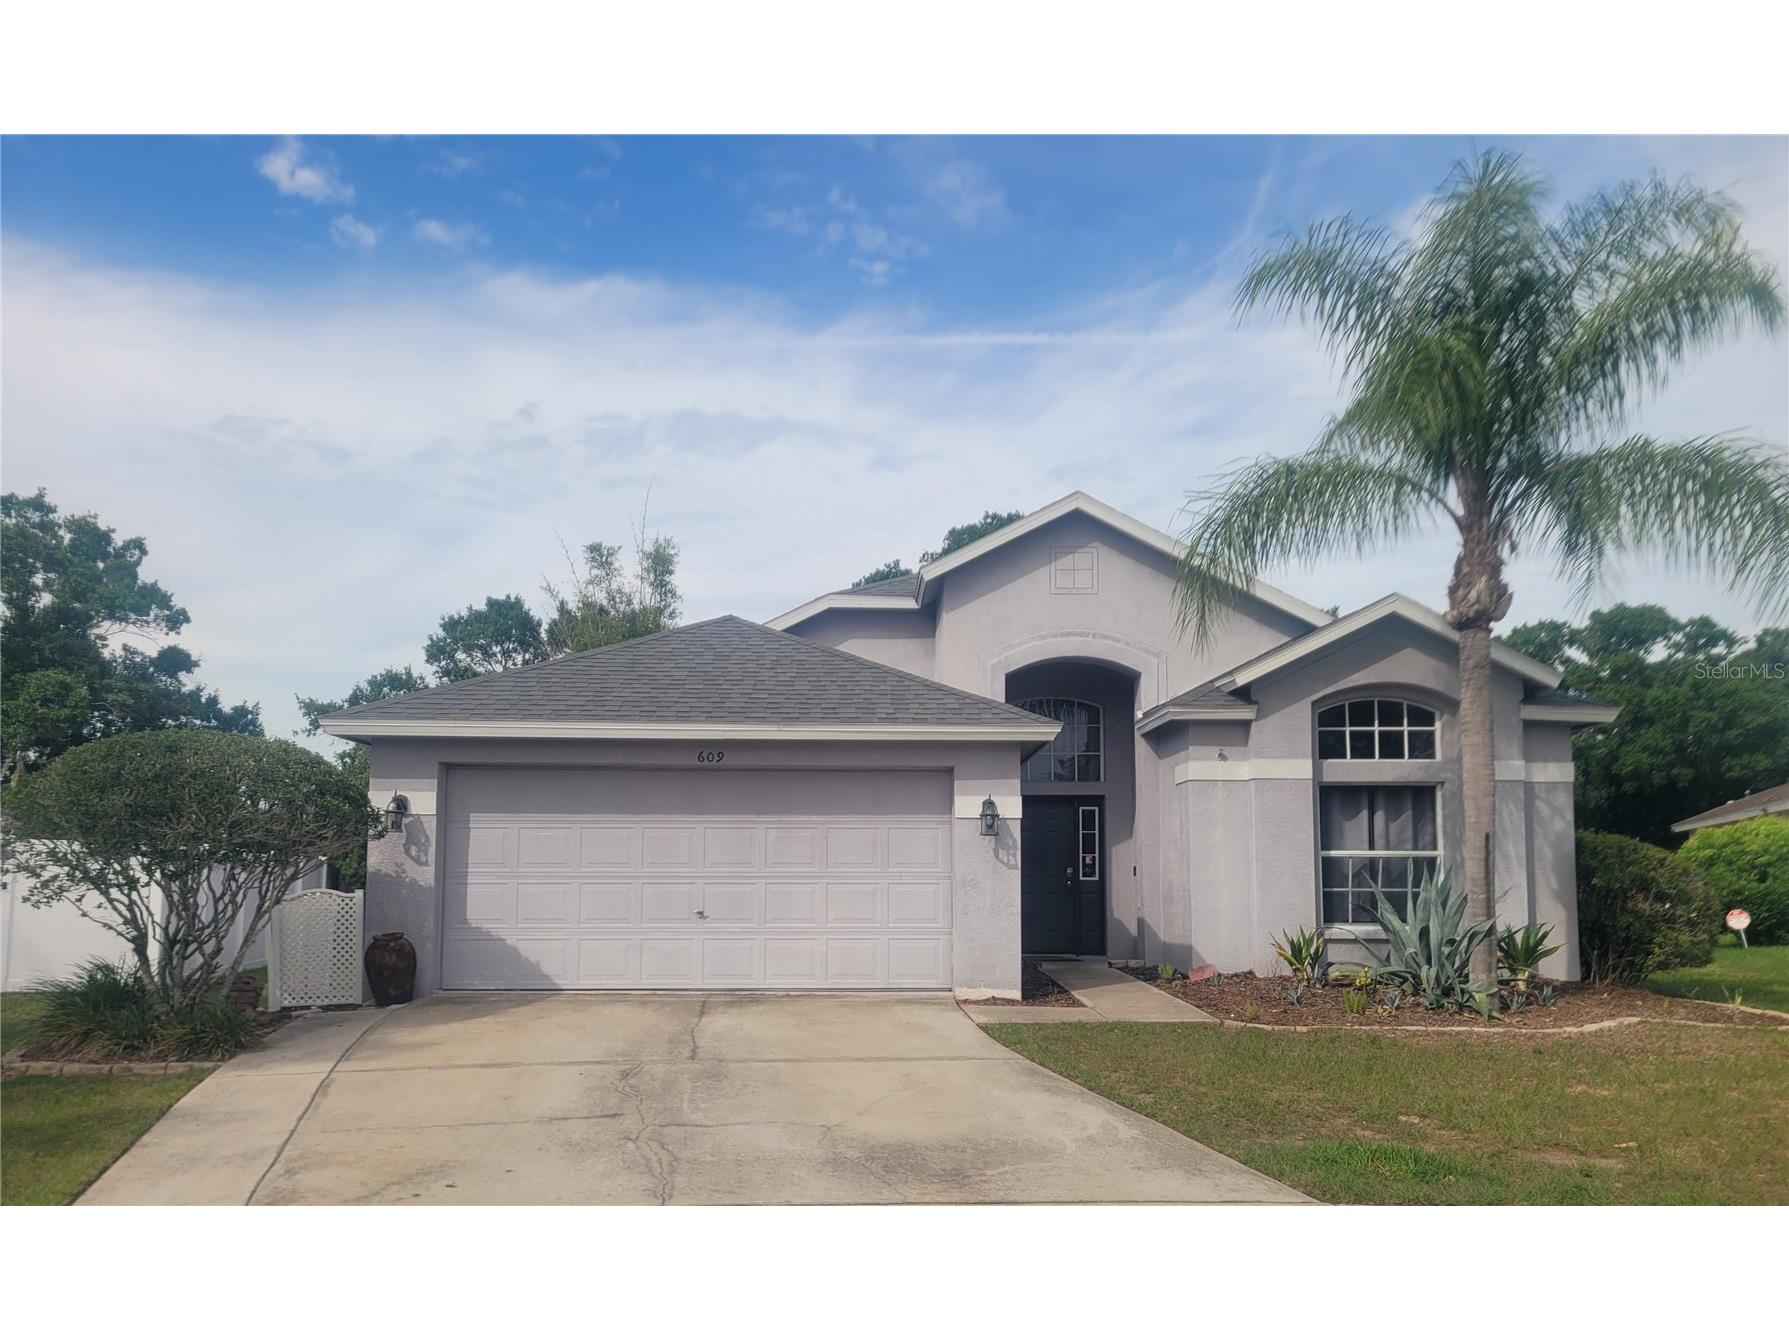
$2,400/month
Off-Market Date: 06/25/2026609 Tuscanny Street Brandon, FL 33511
Pending MLS# TB8517939
3 beds 2 baths 1,790 sq ft Single Family
Details for 609 Tuscanny Street
MLS# TB8517939
Description for 609 Tuscanny Street, Brandon, FL, 33511
FOR RENT: 3/2 POOL HOME - Pool and Lawn Care included. Schedule a tour today!. Designed for both relaxed living and effortless entertaining, the property boasts a bright interior layout that flows seamlessly to a spectacular outdoor space. Inside, you’ll find a thoughtful floor plan, a well-appointed kitchen, and comfortable living spaces. The primary bedroom serves as a quiet retreat, complete with its own private bath and walk-in closet. The true highlight of this property is the expansive backyard. Fully enclosed by a privacy fence, the large yard centers around a beautifully maintained screened-in swimming pool, offering a secure and private environment for recreation, pets, and outdoor gatherings. Renters insurance for the full lease term is required. Approval subject to a full background and credit check. No previous evictions, verifiable rental history, gross income of at least 3 times the rent and $75 application fee for each adult (18+) living in the home. Each adult must fill out a separate application. Applications are processed in the order received.
Listing Information
Property Type: Rental, Single Family Residence
Status: Pending
Bedrooms: 3
Bathrooms: 2
Lot Size: 0.22 Acres
Square Feet: 1,790 sq ft
Year Built: 1999
Garage: Yes
Stories: 1 Story
Date Available: 7/1/2026
Subdivision: Brentwood Hills Tr C
County: Hillsborough
Room Information
Bathrooms
Full Baths: 2
Additonal Room Information
Laundry: Laundry Room, Electric Dryer Hookup
Interior Features
Appliances: Dishwasher, Disposal, Microwave, Range, Refrigerator
Additional Interior Features: Ceiling Fan(s), Living/Dining Room, Walk-In Closet(s), Open Floorplan, Solid Surface Counters
Utilities
Cooling: Central Air, Ceiling Fan(s)
Heating: Central
Exterior / Lot Features
Attached Garage: Attached Garage
Garage Spaces: 2
Pool: In Ground
Community Features
Security Deposit: 2400
Driving Directions
Driving Directions from Brandon Lowe's (1515 E Brandon Blvd). Turn right toward S Mt Carmel Rd and continue 1/2 mile.Turn right on Dew Bloom Rd for 180 ft. Turn right at Tuscanny St
Financial Considerations
Owner Pays: Grounds Care,Pool Maintenance
Tax/Property ID: U-25-29-20-2FW-000001-00040.0
 A broker reciprocity listing courtesy: CHEVRON REALTY GROUP
Based on information provided by Stellar MLS as distributed by the MLS GRID. Information from the Internet Data Exchange is provided exclusively for consumers’ personal, non-commercial use, and such information may not be used for any purpose other than to identify prospective properties consumers may be interested in purchasing. This data is deemed reliable but is not guaranteed to be accurate by Edina Realty, Inc., or by the MLS. Edina Realty, Inc., is not a multiple listing service (MLS), nor does it offer MLS access.
Copyright 2026 Stellar MLS as distributed by the MLS GRID. All Rights Reserved.
Sales History & Tax Summary for 609 Tuscanny Street
Sales History
| Date | Price | |
|---|---|---|
| Currently not available. | ||
Tax Summary
| Tax Year | Estimated Market Value | Total Tax |
|---|---|---|
| Currently not available. | ||
Data powered by ATTOM Data Solutions. Copyright© 2026. Information deemed reliable but not guaranteed.
Schools
Schools nearby 609 Tuscanny Street
| Schools in attendance boundaries | Grades | Distance | Rating |
|---|---|---|---|
| Loading... | |||
| Schools nearby | Grades | Distance | Rating |
|---|---|---|---|
| Loading... | |||
Data powered by ATTOM Data Solutions. Copyright© 2026. Information deemed reliable but not guaranteed.
The schools shown represent both the assigned schools and schools by distance based on local school and district attendance boundaries. Attendance boundaries change based on various factors and proximity does not guarantee enrollment eligibility. Please consult your real estate agent and/or the school district to confirm the schools this property is zoned to attend. Information is deemed reliable but not guaranteed.
SchoolDigger ® Rating
The SchoolDigger rating system is a 1-5 scale with 5 as the highest rating. SchoolDigger ranks schools based on test scores supplied by each state's Department of Education. They calculate an average standard score by normalizing and averaging each school's test scores across all tests and grades.
Coming soon properties will soon be on the market, but are not yet available for showings.