$6,000/month
6107 Nikki Lane Lane Odessa, FL 33556
For Rent MLS# TB8523663
6 beds 5 baths 4,056 sq ft Single Family
Details for 6107 Nikki Lane Lane
MLS# TB8523663
Description for 6107 Nikki Lane Lane, Odessa, FL, 33556
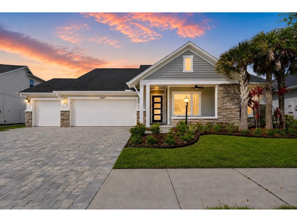
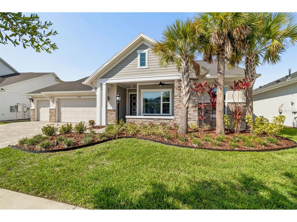
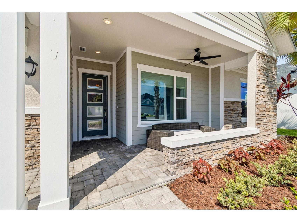
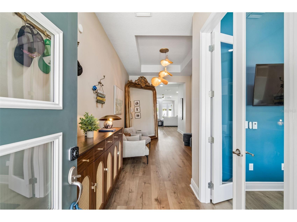
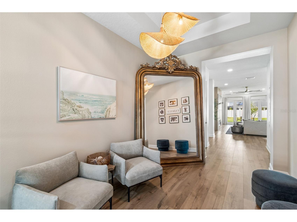
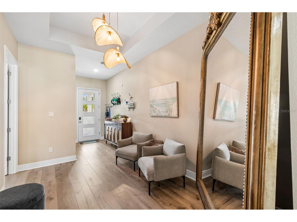
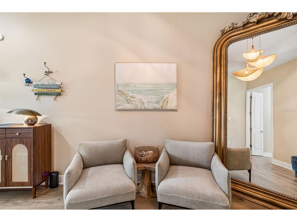
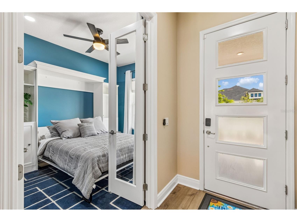
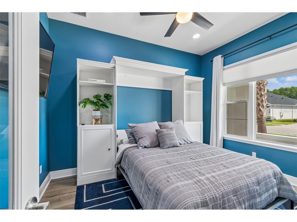
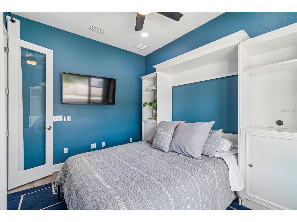
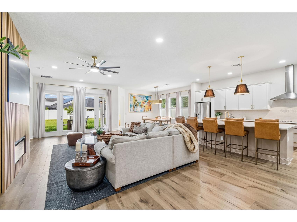
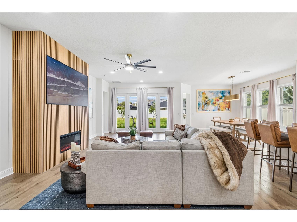
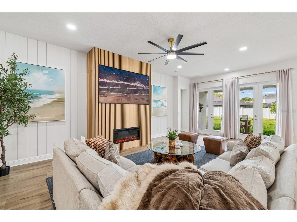
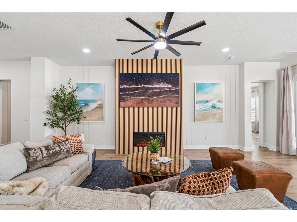
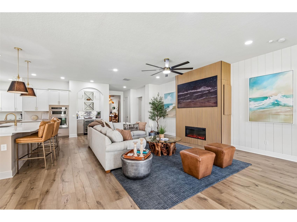
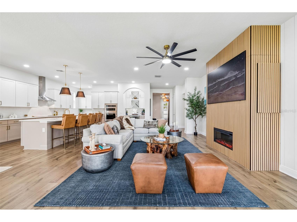
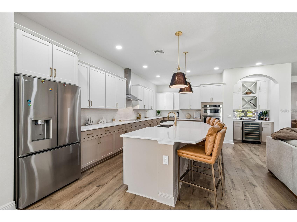
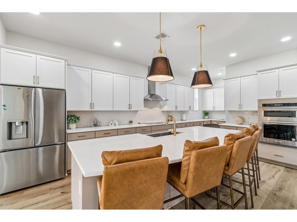
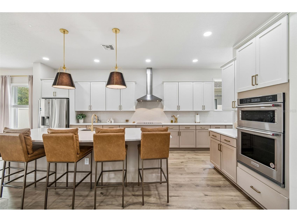
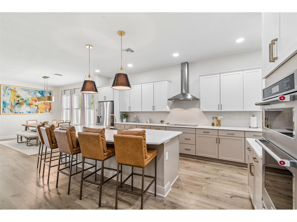
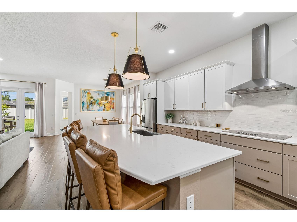
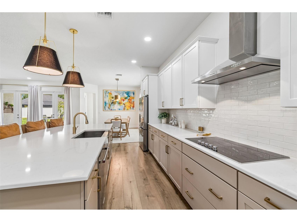
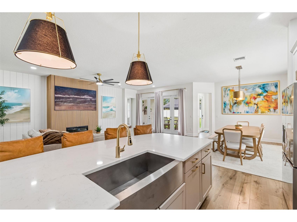
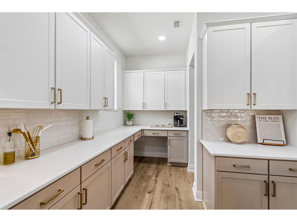
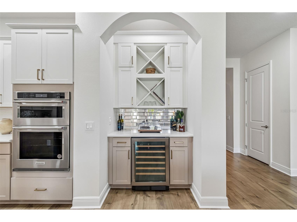
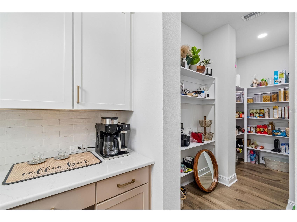
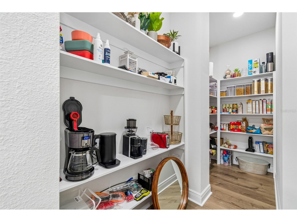
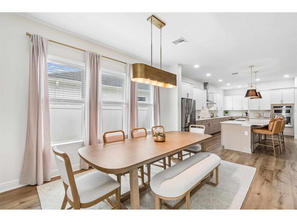
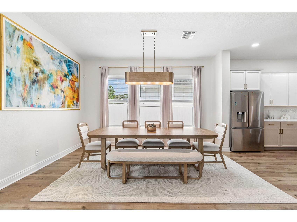
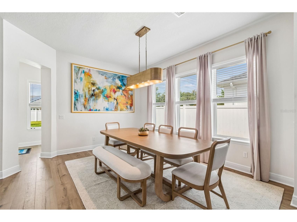
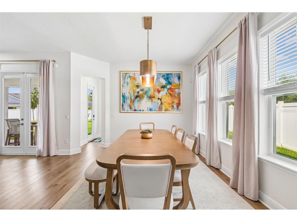
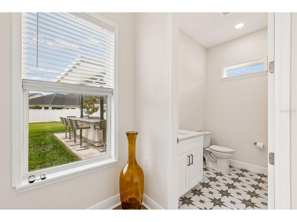
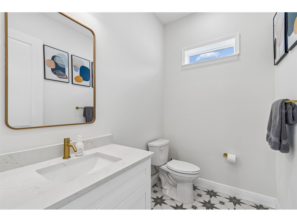
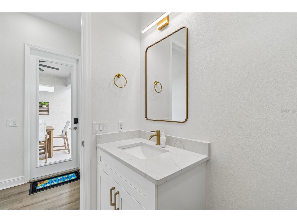
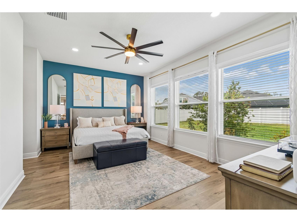
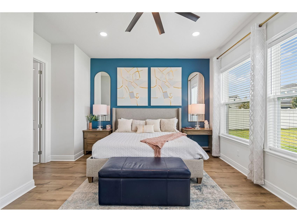
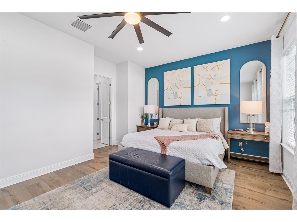
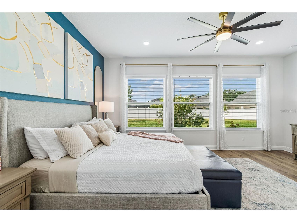
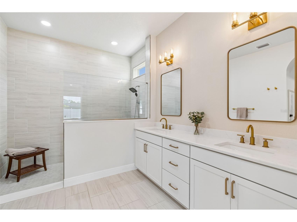
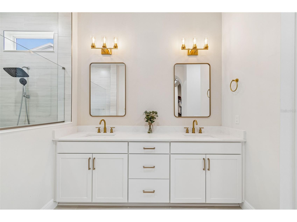
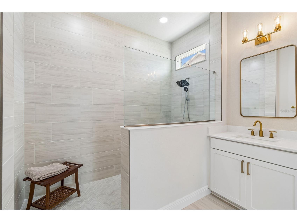
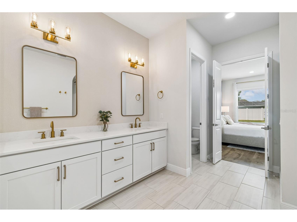
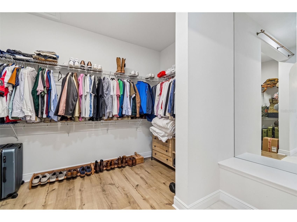
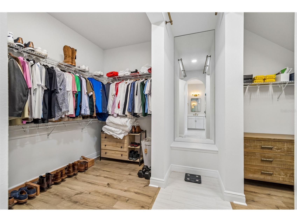
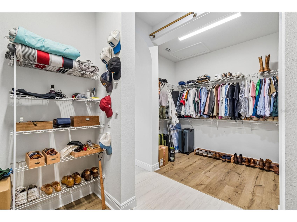
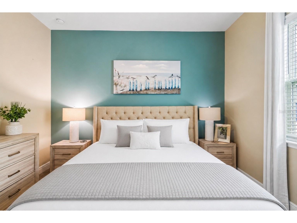
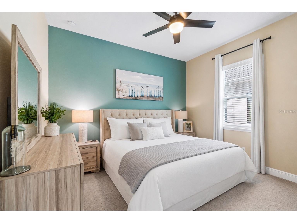
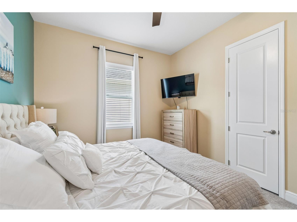
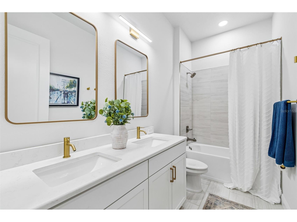
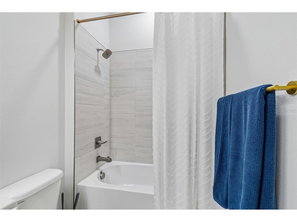
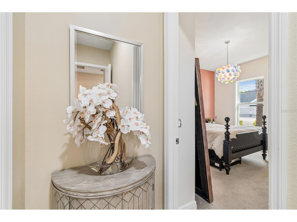
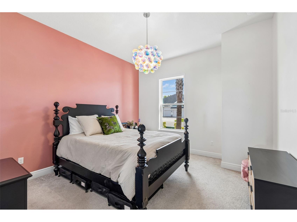
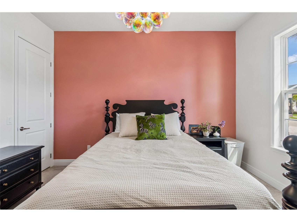
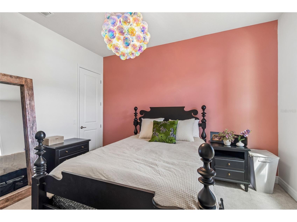
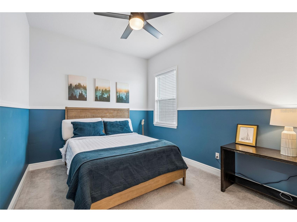
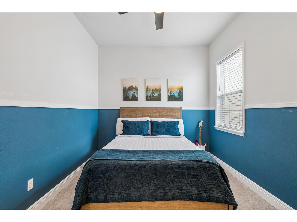
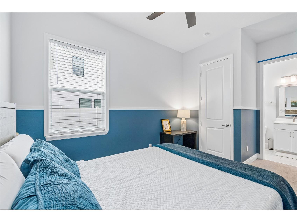
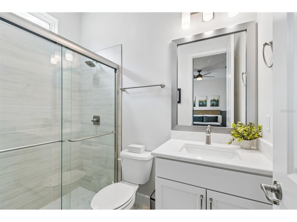
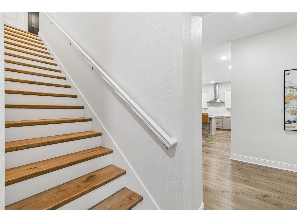
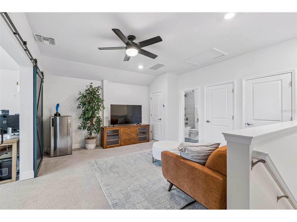
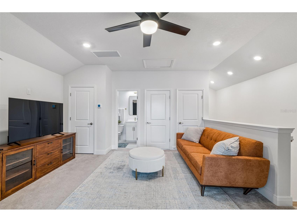
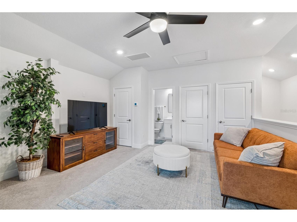
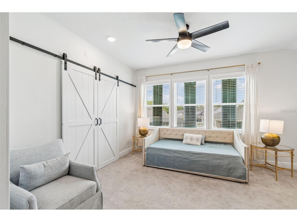
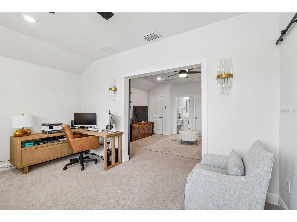
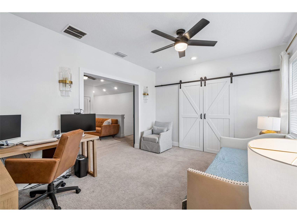
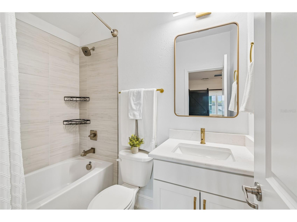
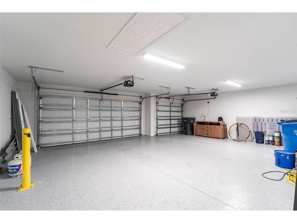
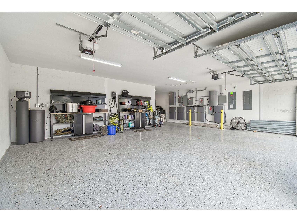
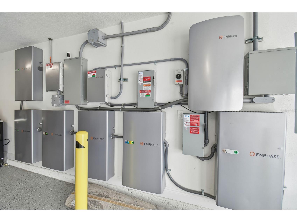
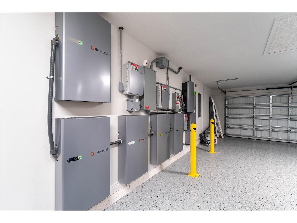
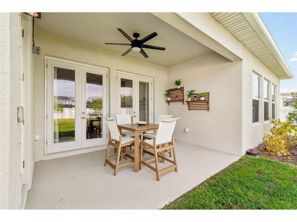
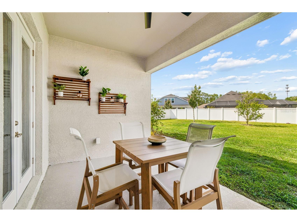
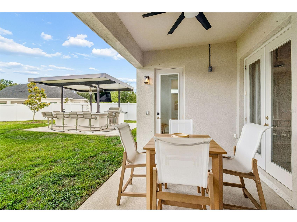
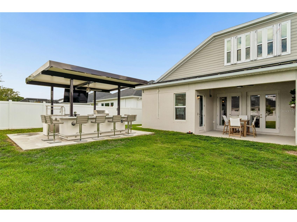
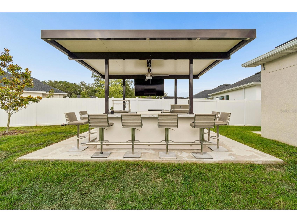
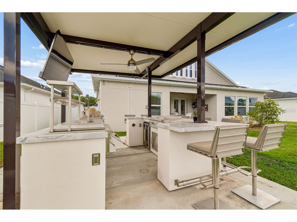
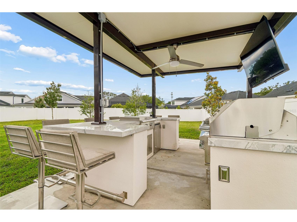
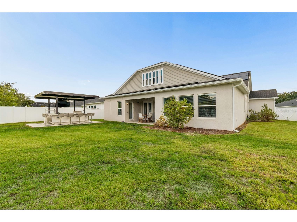
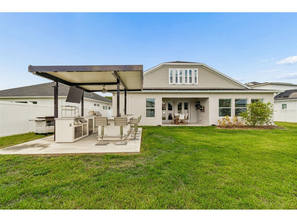
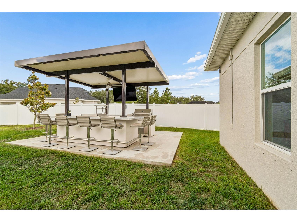
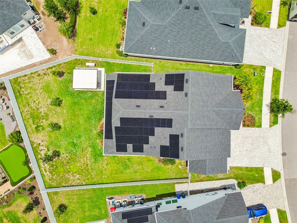
Welcome to Copeland Creek - Where Luxury Meets Smart Living. Tucked within the prestigious gated community of Copeland Creek in Odessa, this stunning 2023-built David Weekley home delivers an exceptional living experience that's available FURNISHED as seen, partially furnished, or fully unfurnished. This exquisite 6 bedroom, 4.5 bath residence with a loft/den, and 4-car garage sits in one of Tampa Bay's most sought-after school districts, and it shows in every thoughtfully curated detail. A warm and welcoming foyer with a soaring tray ceiling and elegant light fixture sets the tone for the refined craftsmanship found throughout. The open-concept layout flows effortlessly from room to room, creating an unmistakably elevated tone. The great room centers around a custom built-in entertainment wall with a contemporary fireplace and upgraded speaker system, equally suited for quiet evenings in or lively gatherings with friends. The gourmet kitchen is a showstopper featuring a massive center island, two-tone white and taupe cabinetry, a large walk-in pantry, stainless appliances, dry bar, and brushed gold finishes throughout. The thoughtfully designed split floorplan offers true flexibility. The primary suite is privately nestled in the rear wing of the main floor, offering both convenience and seclusion, with 3 large windows flooding the space with natural light and peaceful backyard views. The spa-inspired en-suite features an oversized walk-in shower, extended dual-sink vanity with brushed gold fixtures, and 2 generously sized walk-in closets. A 2nd main-floor bedroom enjoys its own dedicated en-suite, while 2 additional bedrooms and a full bath are in the front wing of the house. Upstairs, a spacious loft-style retreat serves as a secondary living area perfect for movie nights or a playroom, with a generously sized bedroom and full bath rounding out the upper floor. The front flex room framed by elegant glass French doors, offers versatility as a 6th bedroom, home office, or dual-purpose workspace, and features a custom built-in Queen Murphy bed that tucks away when not in use. Step outside and discover one of the largest fully fenced in backyards in the community, along with a covered outdoor kitchen that’s fully equipped with a built-in grill, smoker, cooktop, icemaker, mounted TV, and plenty of outdoor seating, surrounded by refined hardscaping and an outdoor shower, with full electric and plumbing for a future pool. The 4-car garage features epoxy flooring, Tesla charging station, Culligan whole-home water softener, and ample storage space. The state-of-the-art Enphase Solar + Battery Backup System, including multiple battery units, dedicated backup panel, and full home integration, offers true energy independence, reducing or eliminating electric bills and keeping the home powered through any storm. In today's Tampa Bay market, this is one of the most valuable and forward-thinking upgrades available. Additional upgrades include a hardwired electrical circuit for security and monitoring system, electric blinds, updated ceiling fans, and two zoned high-efficiency HVAC systems for year-round comfort on both floors. Every upgrade professionally permitted and completed to the highest standard. With low HOA fees, a prestigious gated entry, top-rated schools, and convenient access to shopping, dining, recreation, and major highways, this isn't just a home, it's a lifestyle investment, designed for those who expect the very best.
Listing Information
Property Type: Rental, Single Family Residence
Status: Active
Bedrooms: 6
Bathrooms: 5
Lot Size: 0.28 Acres
Square Feet: 4,056 sq ft
Year Built: 2023
Garage: Yes
Stories: 2 Story
Date Available: 7/15/2026
Construction Display: New Construction
Subdivision: Copeland Creek
Builder: David Weekley Homes
County: Hillsborough
Construction Status: New Construction
School Information
Elementary: Citrus Park-Hb
Middle: Hill-Hb
High: Sickles-Hb
Room Information
Main Floor
Den: 13x10
Living Room: 22x16
Primary Bedroom: 13x20
Kitchen: 15x13
Upper Floor
Bonus Room: 27x19
Bathrooms
Full Baths: 4
1/2 Baths: 1
Additonal Room Information
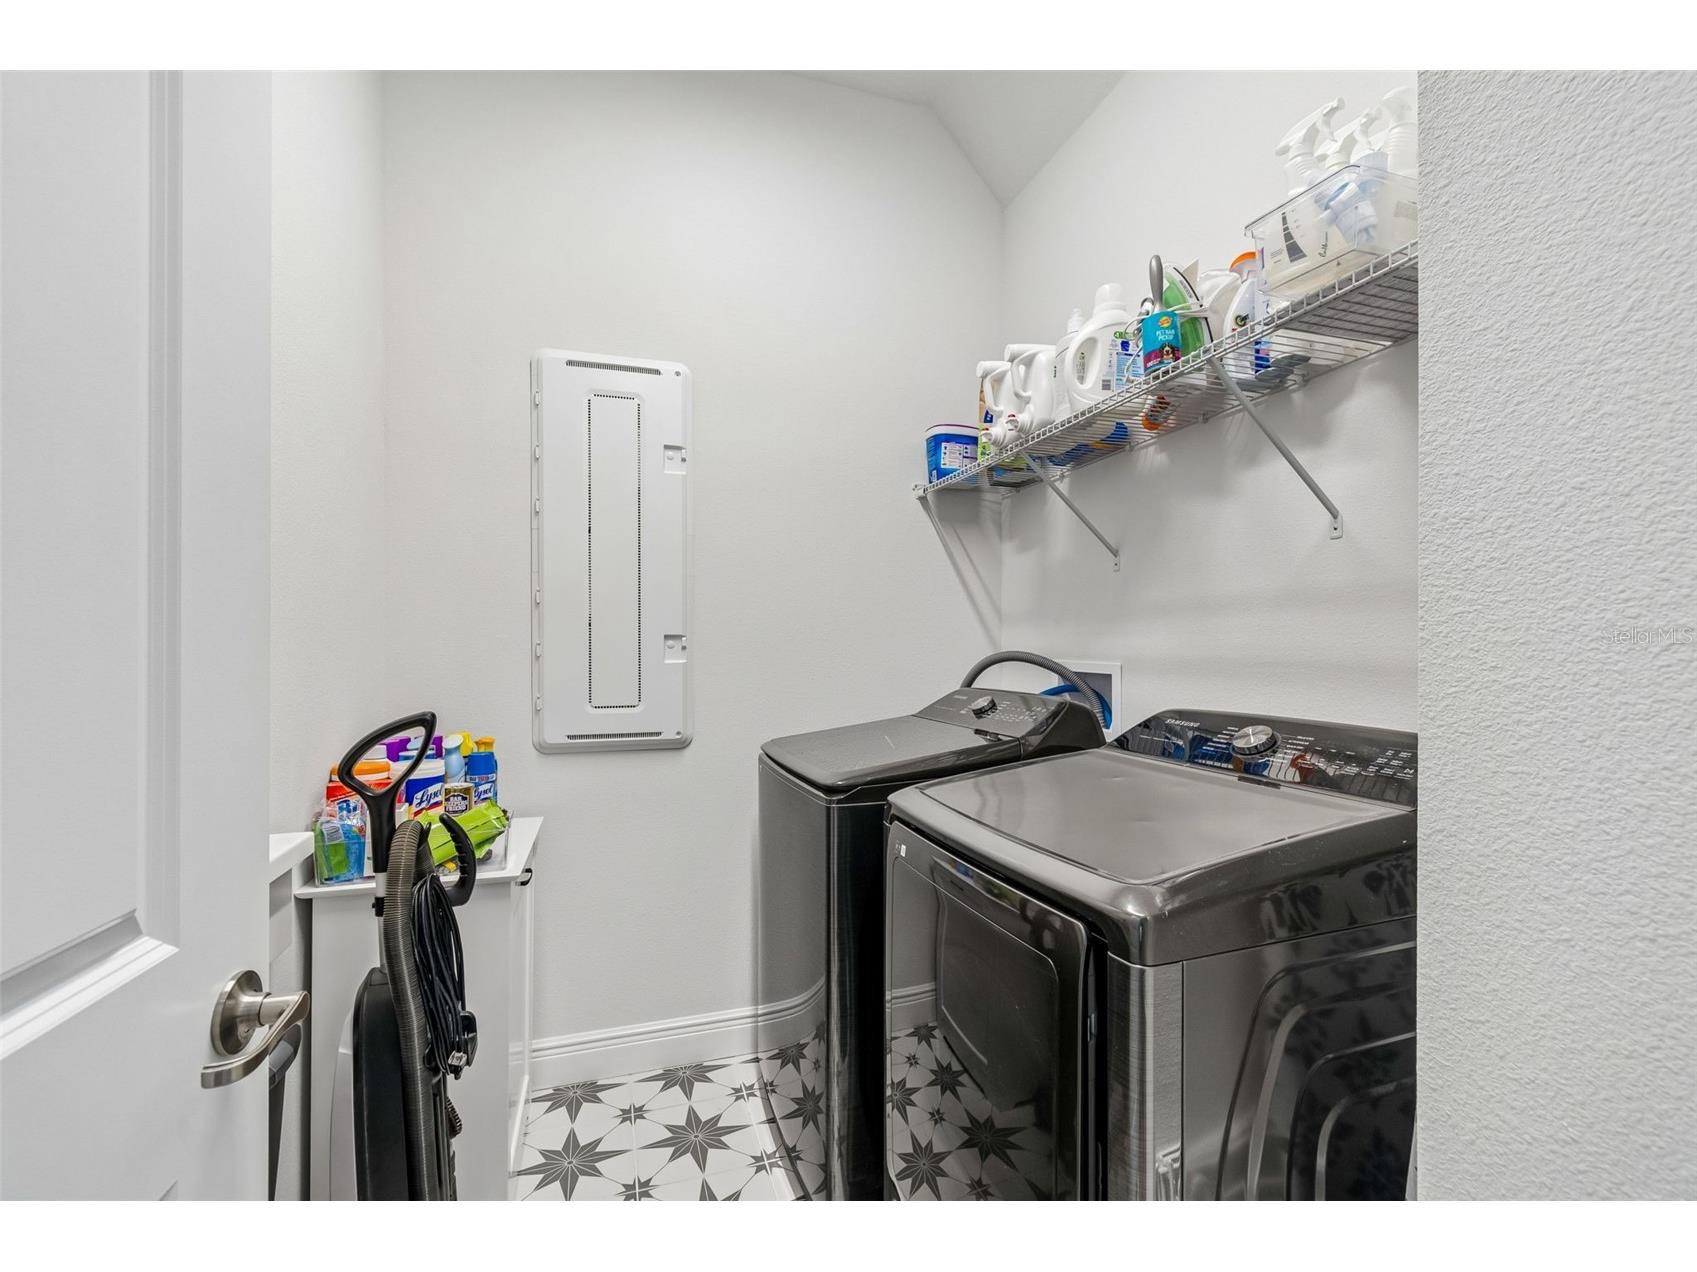
Laundry: Inside, Laundry Room
Interior Features
Appliances: Wine Refrigerator, Built-In Oven, Ice Maker, Bar Fridge, Convection Oven, Exhaust Fan, Washer, Freezer, Cooktop, Dishwasher, Disposal, Dryer, Electric Water Heater, Microwave, Refrigerator, Water Softener, Range Hood
Flooring: Carpet,Laminate,Porcelain Tile
Doors/Windows: Window Treatments, Insulated Windows, Low-Emissivity Windows
Fireplaces: Electric, Living Room
Additional Interior Features: Ceiling Fan(s), Tray Ceiling(s), Window Treatments, Walk-In Closet(s), Split Bedrooms, High Ceilings, Living/Dining Room, Smart Home, Main Level Primary, Open Floorplan, Stone Counters
Utilities
Water: Public
Sewer: Public Sewer
Other Utilities: Cable Available,Electricity Connected,Municipal Utilities,Sewer Available,Underground Utilities,Water Connected
Cooling: Ceiling Fan(s), Central Air
Heating: Heat Pump, Electric, Central
Exterior / Lot Features
Attached Garage: Attached Garage
Garage Spaces: 4
Parking Description: Garage Door Opener, Garage
Lot Dimensions: 150x82
Additional Exterior/Lot Features: In-Wall Pest Control System, Sprinkler/Irrigation, Front Porch, Rear Porch, Covered, Private Road, Oversized Lot
Out Buildings: Outdoor Kitchen
Community Features
Community Features: Gated, Sidewalks
Security Features: Security System, Fire Hydrant(s), Smoke Detector(s), Gated Community
Association Amenities: Gated
Security Deposit: 5000
Driving Directions
Co Rd 587 to E on Lynn Rd, Left on to Ehrlich Rd, Right on to Bellamy Rd, Left onto Heathridge Dr, Right onto Nikki Lane, House on the Left
Financial Considerations
Owner Pays: Electricity
Tax/Property ID: U-36-27-17-C6S-000000-00048.0
 A broker reciprocity listing courtesy: DALTON WADE INC
Based on information provided by Stellar MLS as distributed by the MLS GRID. Information from the Internet Data Exchange is provided exclusively for consumers’ personal, non-commercial use, and such information may not be used for any purpose other than to identify prospective properties consumers may be interested in purchasing. This data is deemed reliable but is not guaranteed to be accurate by Edina Realty, Inc., or by the MLS. Edina Realty, Inc., is not a multiple listing service (MLS), nor does it offer MLS access.
Copyright 2026 Stellar MLS as distributed by the MLS GRID. All Rights Reserved.
Sales History & Tax Summary for 6107 Nikki Lane Lane
Sales History
| Date | Price | |
|---|---|---|
| Currently not available. | ||
Tax Summary
| Tax Year | Estimated Market Value | Total Tax |
|---|---|---|
| Currently not available. | ||
Data powered by ATTOM Data Solutions. Copyright© 2026. Information deemed reliable but not guaranteed.
Schools
Schools nearby 6107 Nikki Lane Lane
| Schools in attendance boundaries | Grades | Distance | Rating |
|---|---|---|---|
| Loading... | |||
| Schools nearby | Grades | Distance | Rating |
|---|---|---|---|
| Loading... | |||
Data powered by ATTOM Data Solutions. Copyright© 2026. Information deemed reliable but not guaranteed.
The schools shown represent both the assigned schools and schools by distance based on local school and district attendance boundaries. Attendance boundaries change based on various factors and proximity does not guarantee enrollment eligibility. Please consult your real estate agent and/or the school district to confirm the schools this property is zoned to attend. Information is deemed reliable but not guaranteed.
SchoolDigger ® Rating
The SchoolDigger rating system is a 1-5 scale with 5 as the highest rating. SchoolDigger ranks schools based on test scores supplied by each state's Department of Education. They calculate an average standard score by normalizing and averaging each school's test scores across all tests and grades.
Coming soon properties will soon be on the market, but are not yet available for showings.