$4,500/month
613 Forest Hills Drive Brandon, FL 33510
For Rent MLS# OM726274
6 beds 5 baths 2,344 sq ft Single Family
Details for 613 Forest Hills Drive
MLS# OM726274
Description for 613 Forest Hills Drive, Brandon, FL, 33510
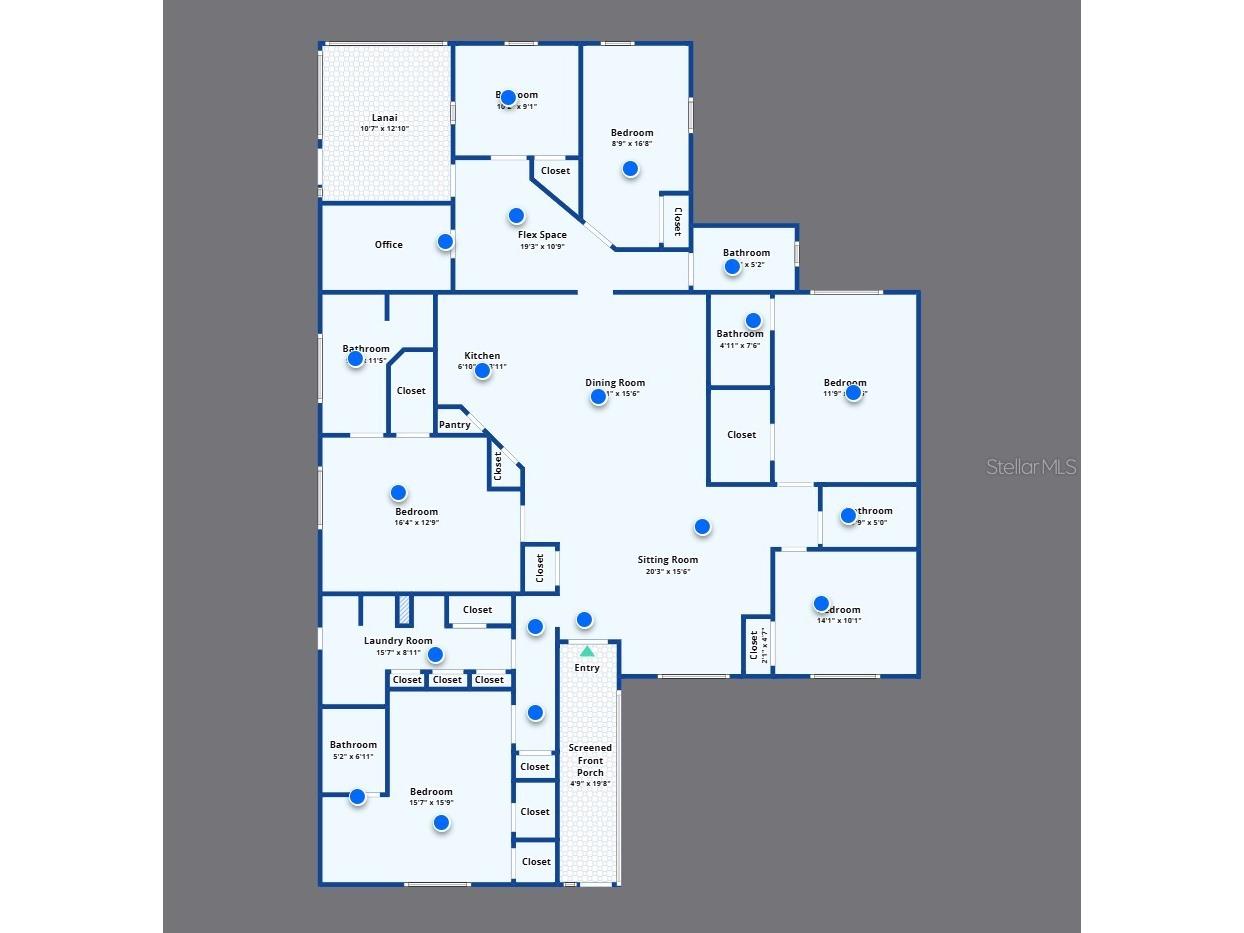
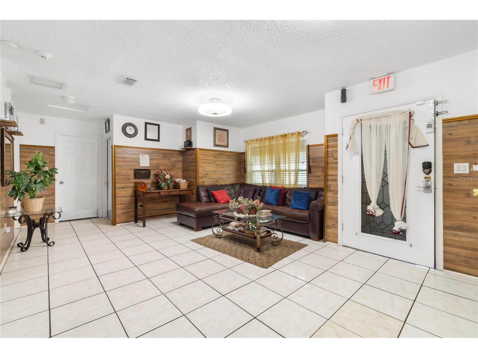
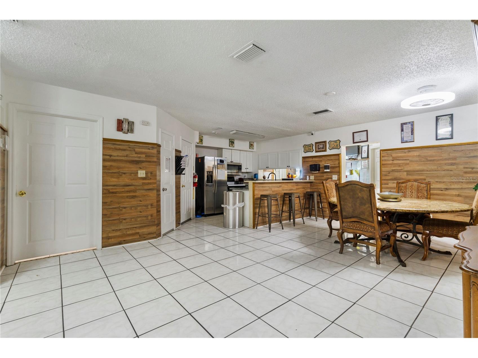
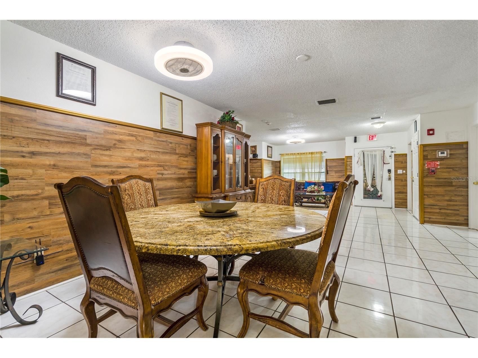
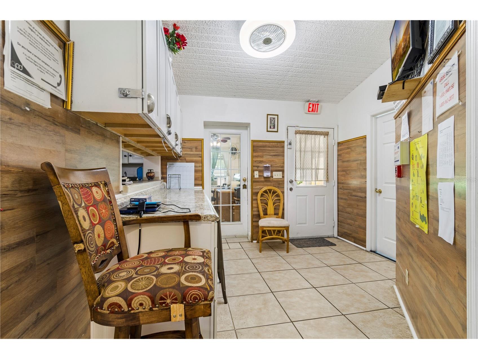
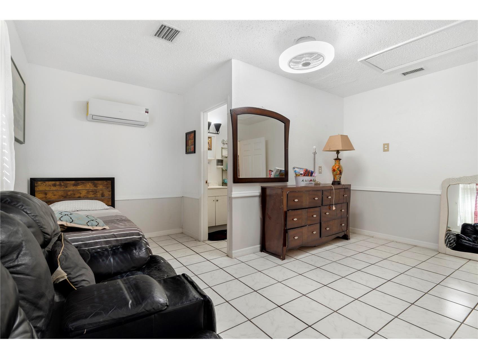
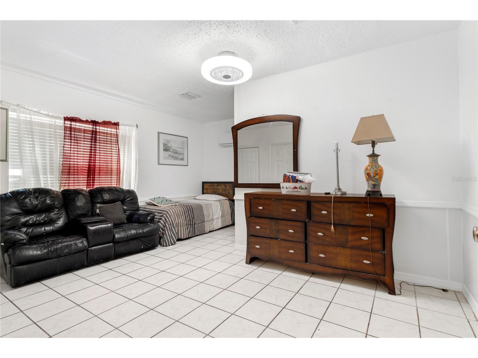
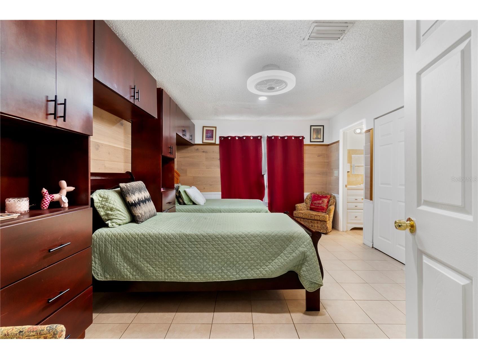
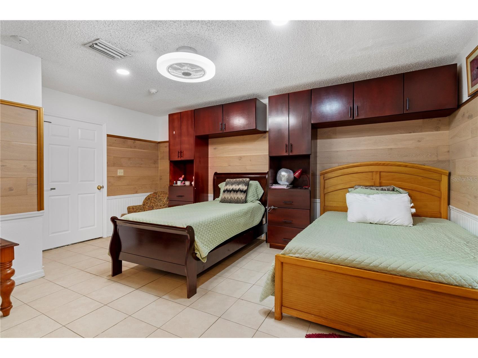
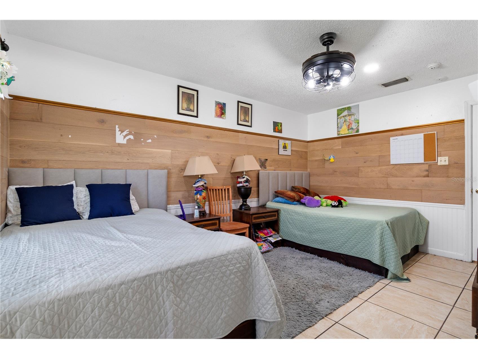
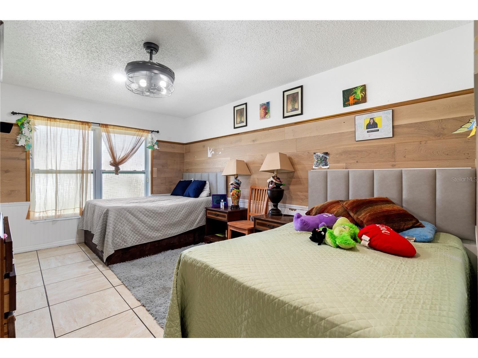
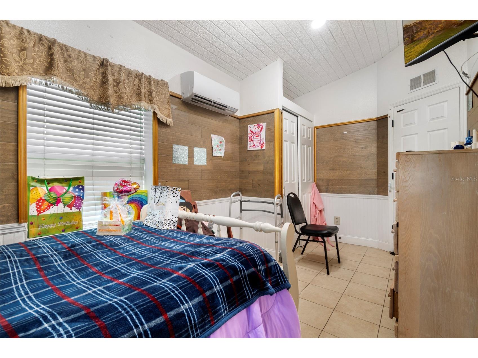
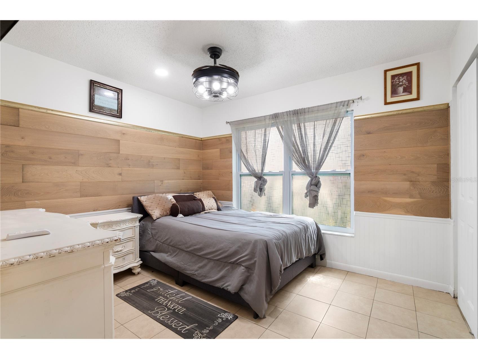
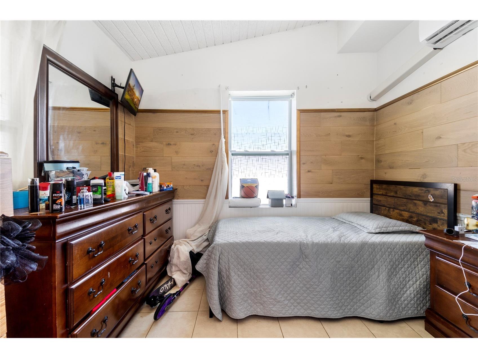
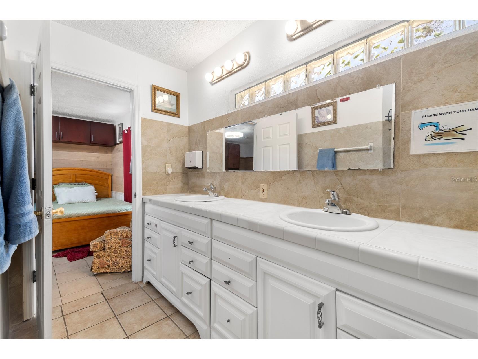
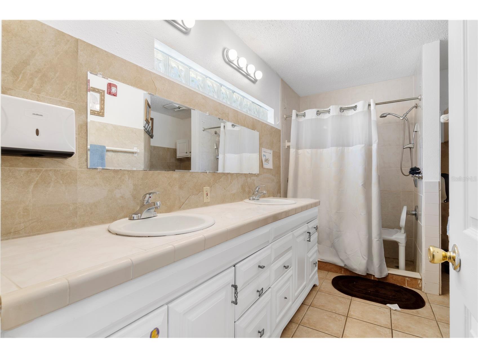
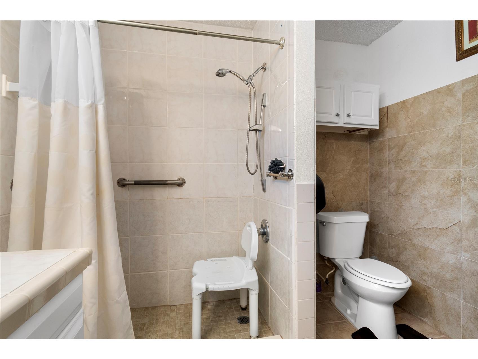
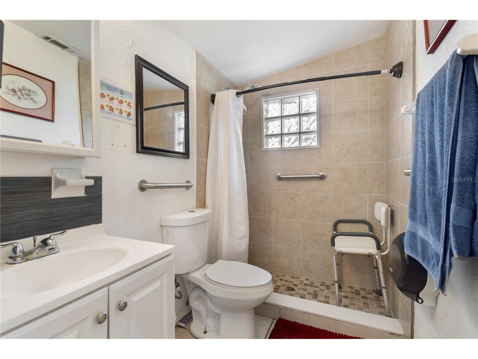
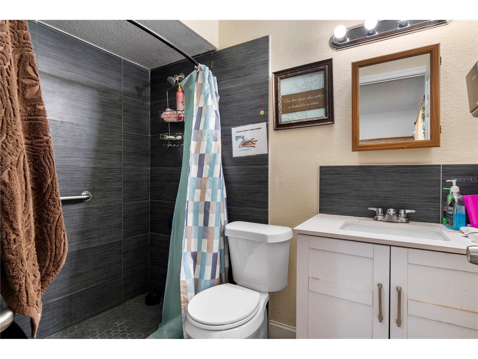
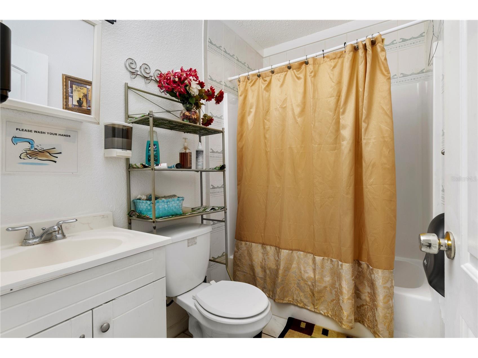
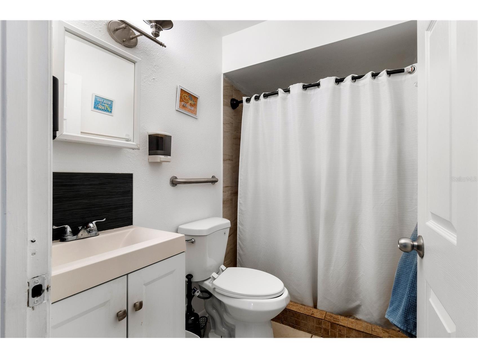
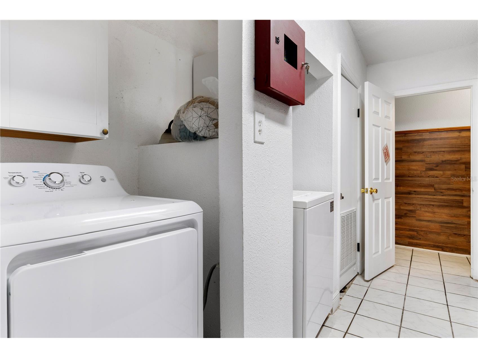
Licensed 7-Bed ALF! Please do not disturb residents or staff. Your chance to acquire a fully operational Assisted Living Facility (ALF) with an existing AHCA license available for purchase. The owner is seeking a qualified operator with APD credentials to continue serving the current residents. Mentorship may be provided to assist with a smooth transition. The facility features 5 resident bedrooms, including 3 private rooms and 2 semi-private rooms, plus a dedicated live-in staff bedroom. The home is equipped with ADA-accessible features, including ramps, grab bars, accessible showers and bathrooms, exit signage, fire extinguishers, a fire pull station, and a backup generator. Lease terms require first month's rent, last month's rent, and a security deposit. The initial security deposit reserves the property while the CHOW application process is completed. Please allow a minimum of 60 days for a successful CHOW transfer. Open showings are available on Fridays. Private showings require proof of funds or proof of financial capability prior to scheduling. Please do not disturb residents or staff.
Listing Information
Property Type: Rental, Single Family Residence
Status: Active
Bedrooms: 6
Bathrooms: 5
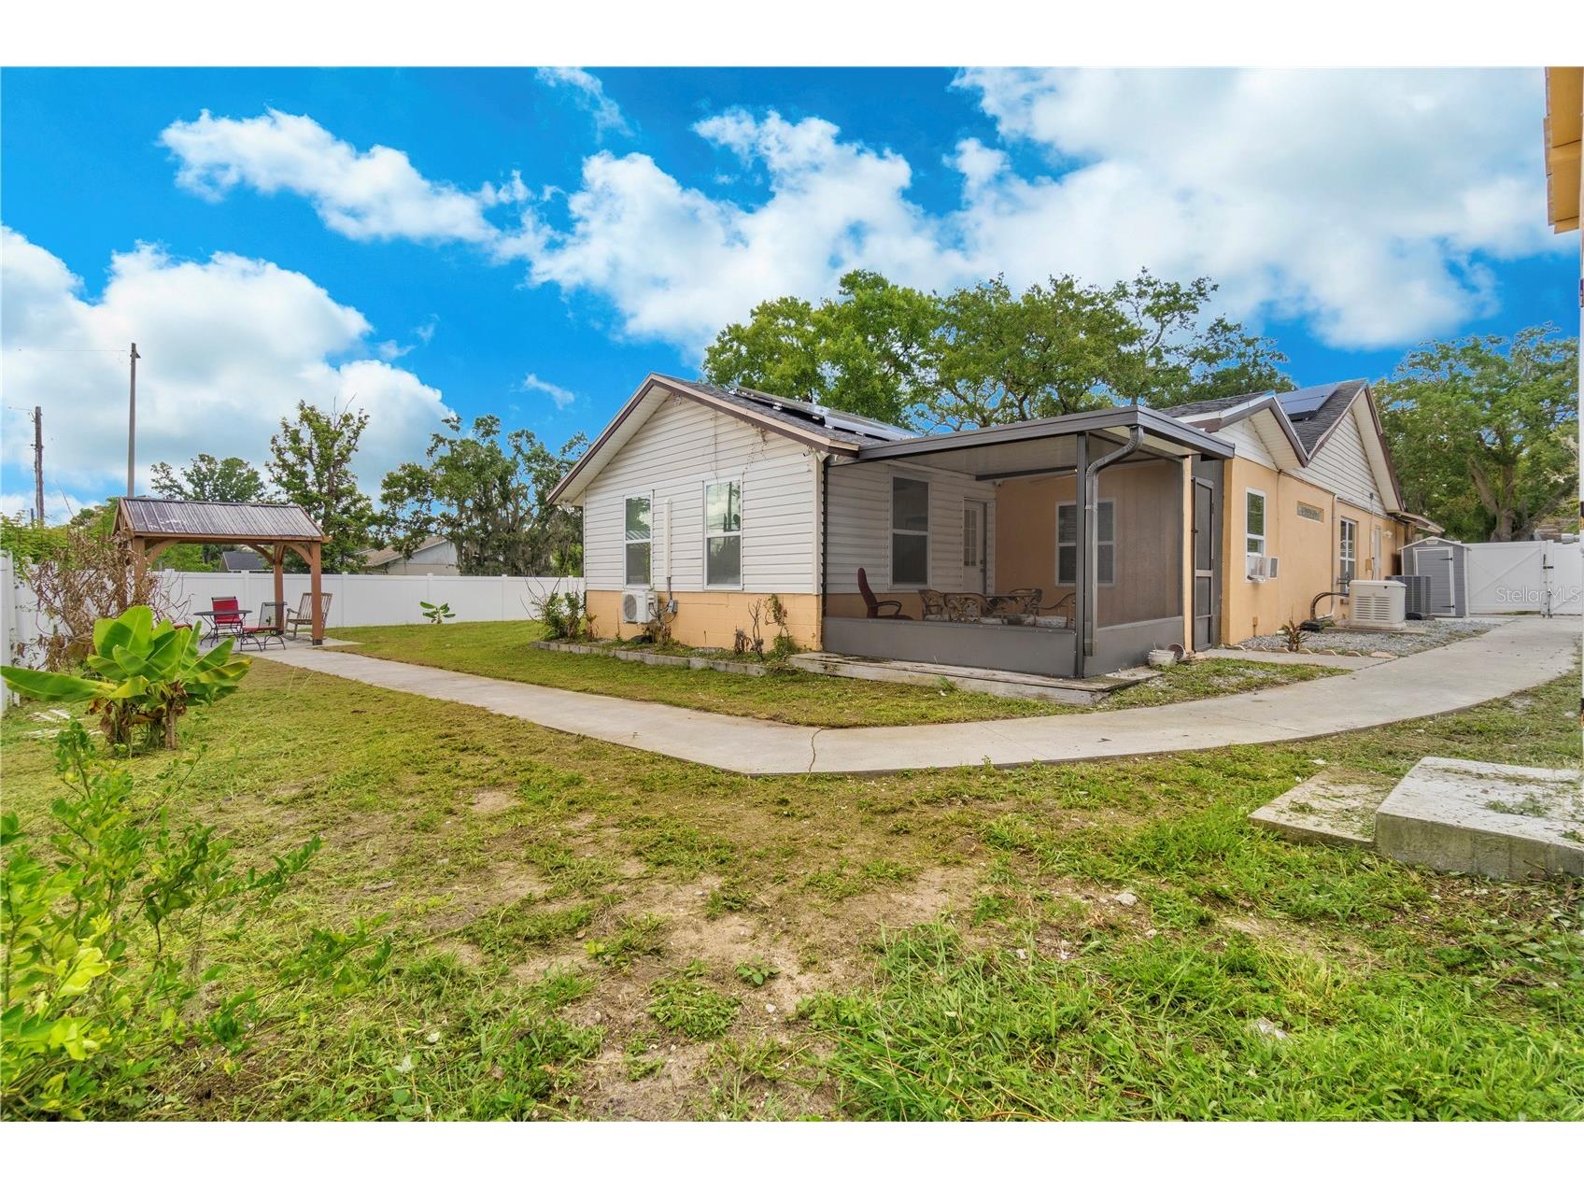
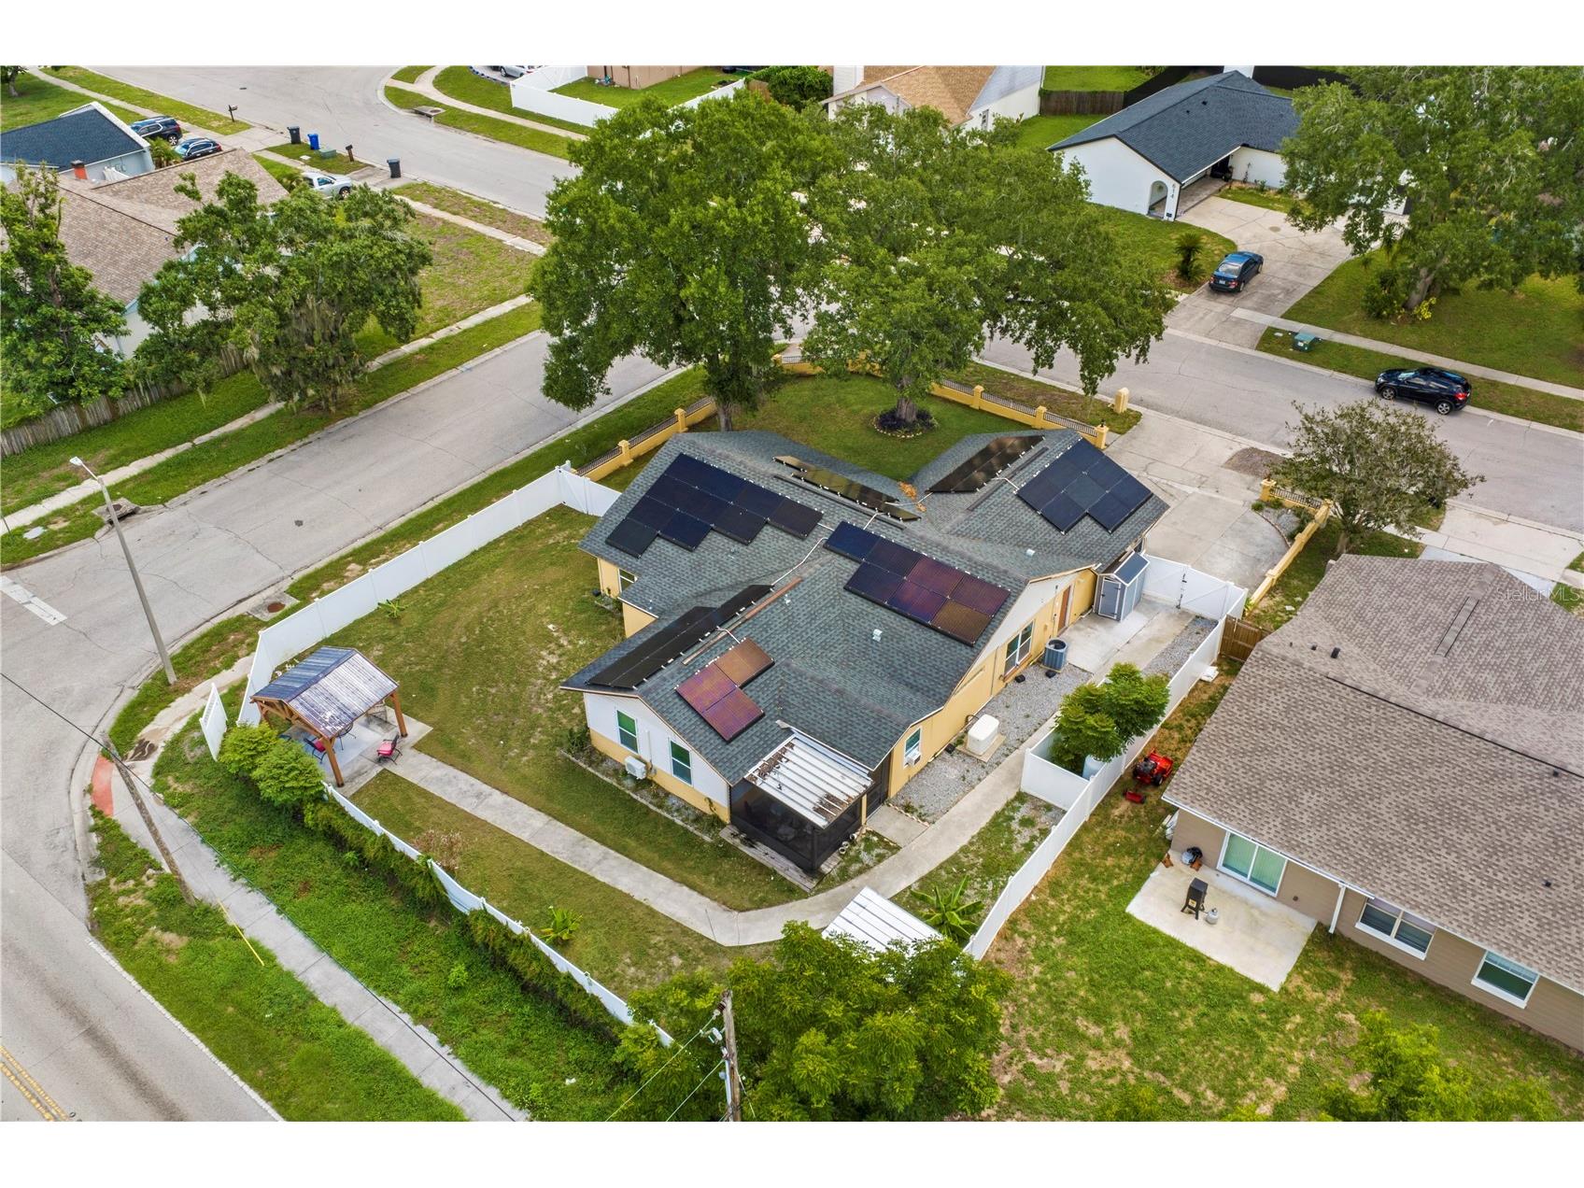
Lot Size: 0.25 Acres
Square Feet: 2,344 sq ft
Year Built: 1975
Stories: 1 Story
Date Available: 7/1/2026
Construction Display: New Construction
Subdivision: Hillside Unit 02
County: Hillsborough
Construction Status: New Construction
Room Information
Main Floor
Bonus Room:
Bedroom: 10x14
Bedroom 5: 11x8
Bedroom 4: 16x8
Bedroom 3: 10x9
Bedroom 2: 12x16
Bedroom 1: 15x15
Living Room: 15x20
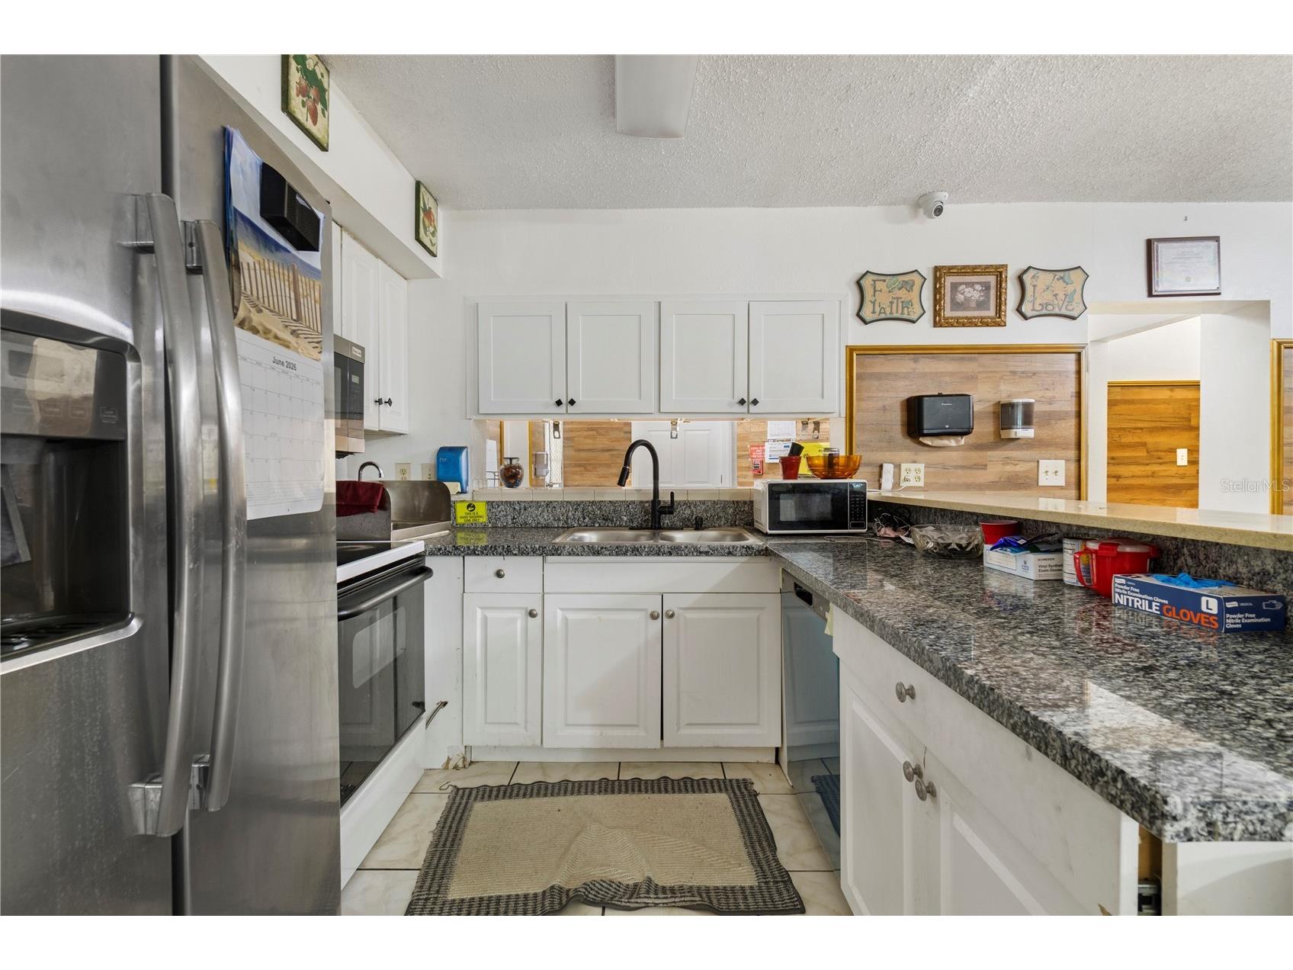
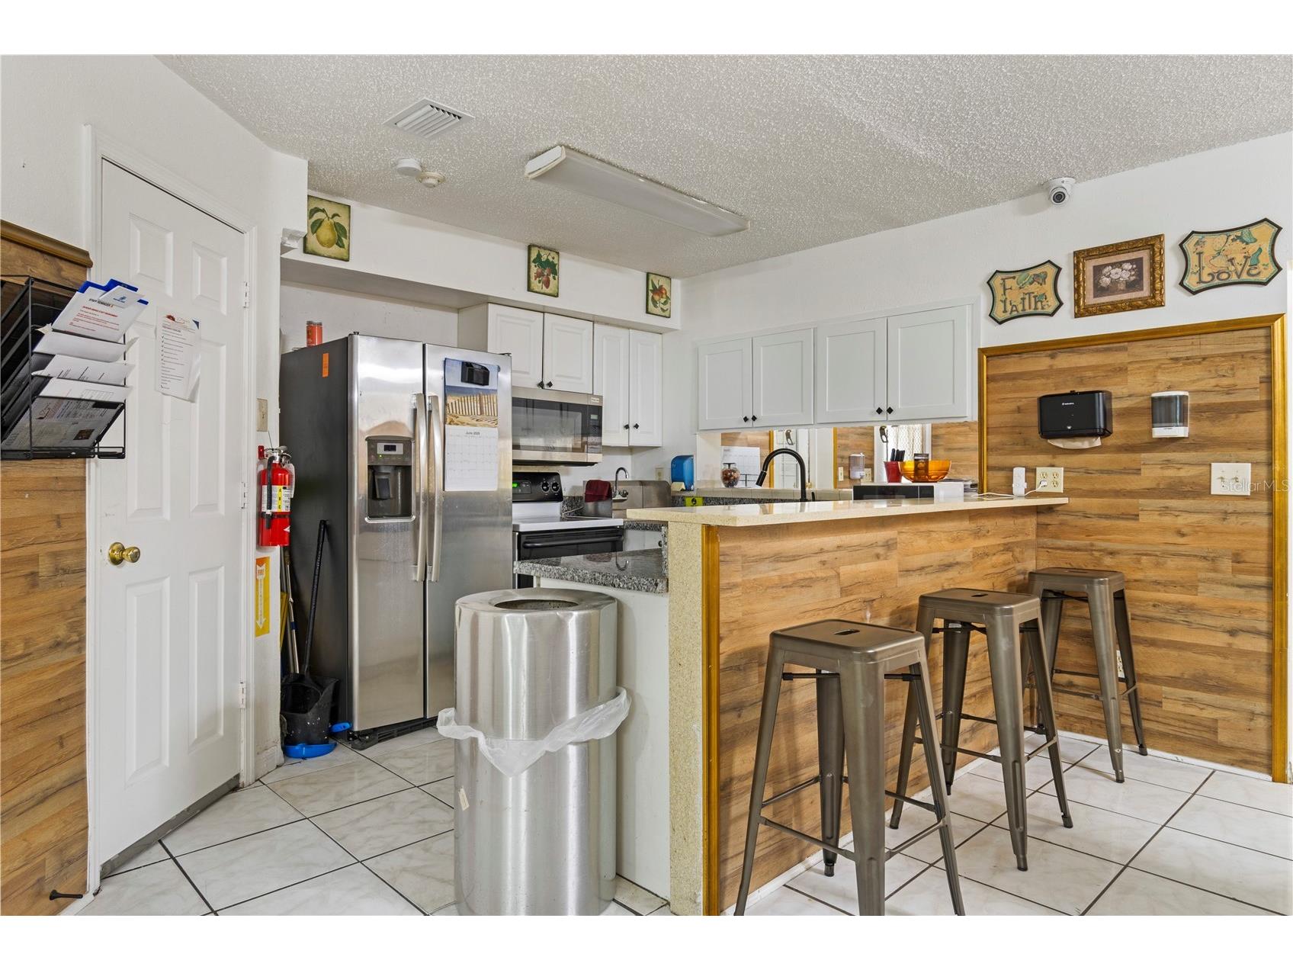
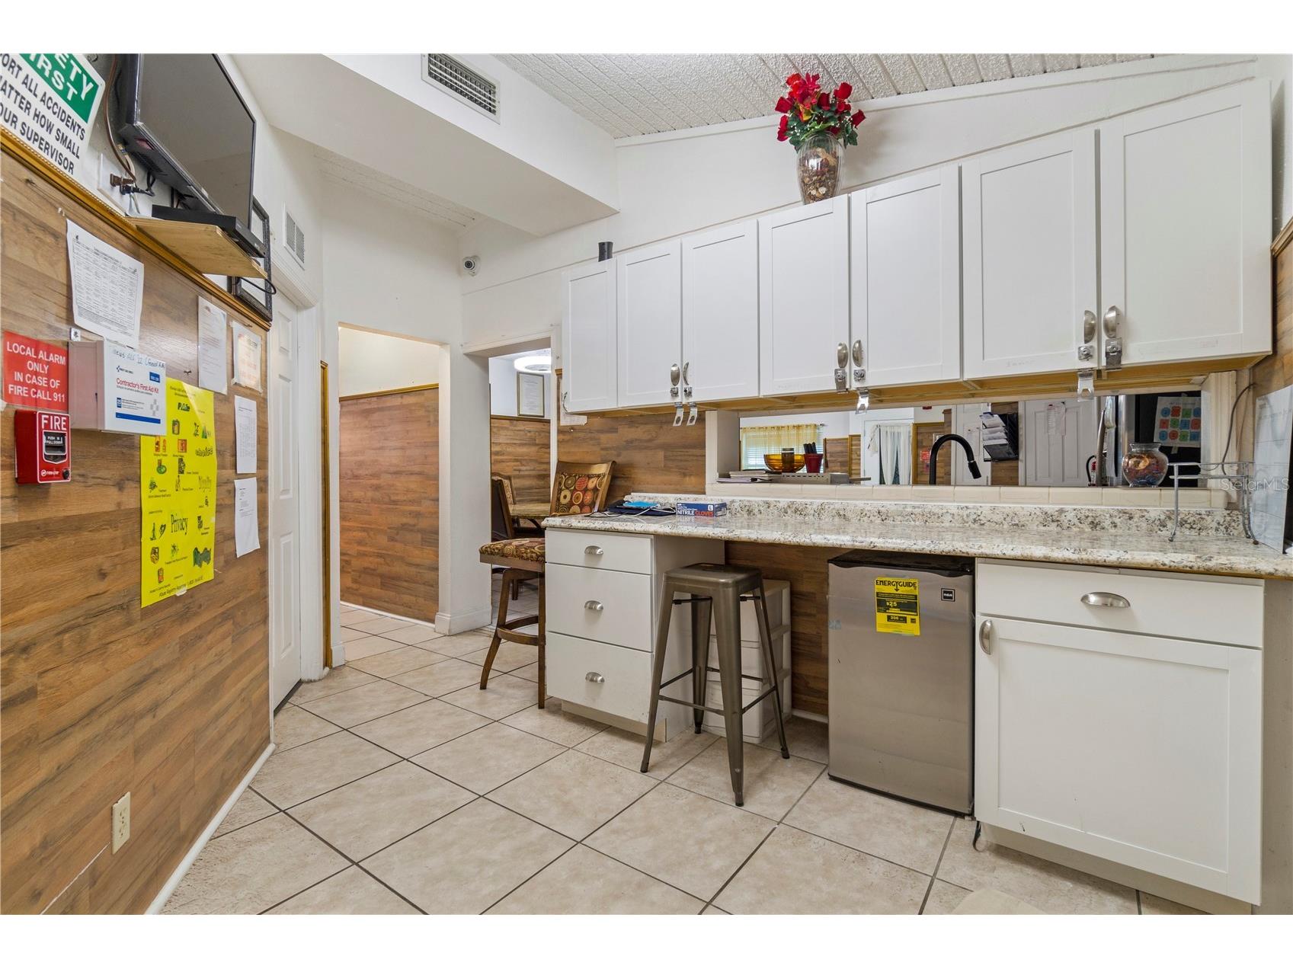
Kitchen: 13x6
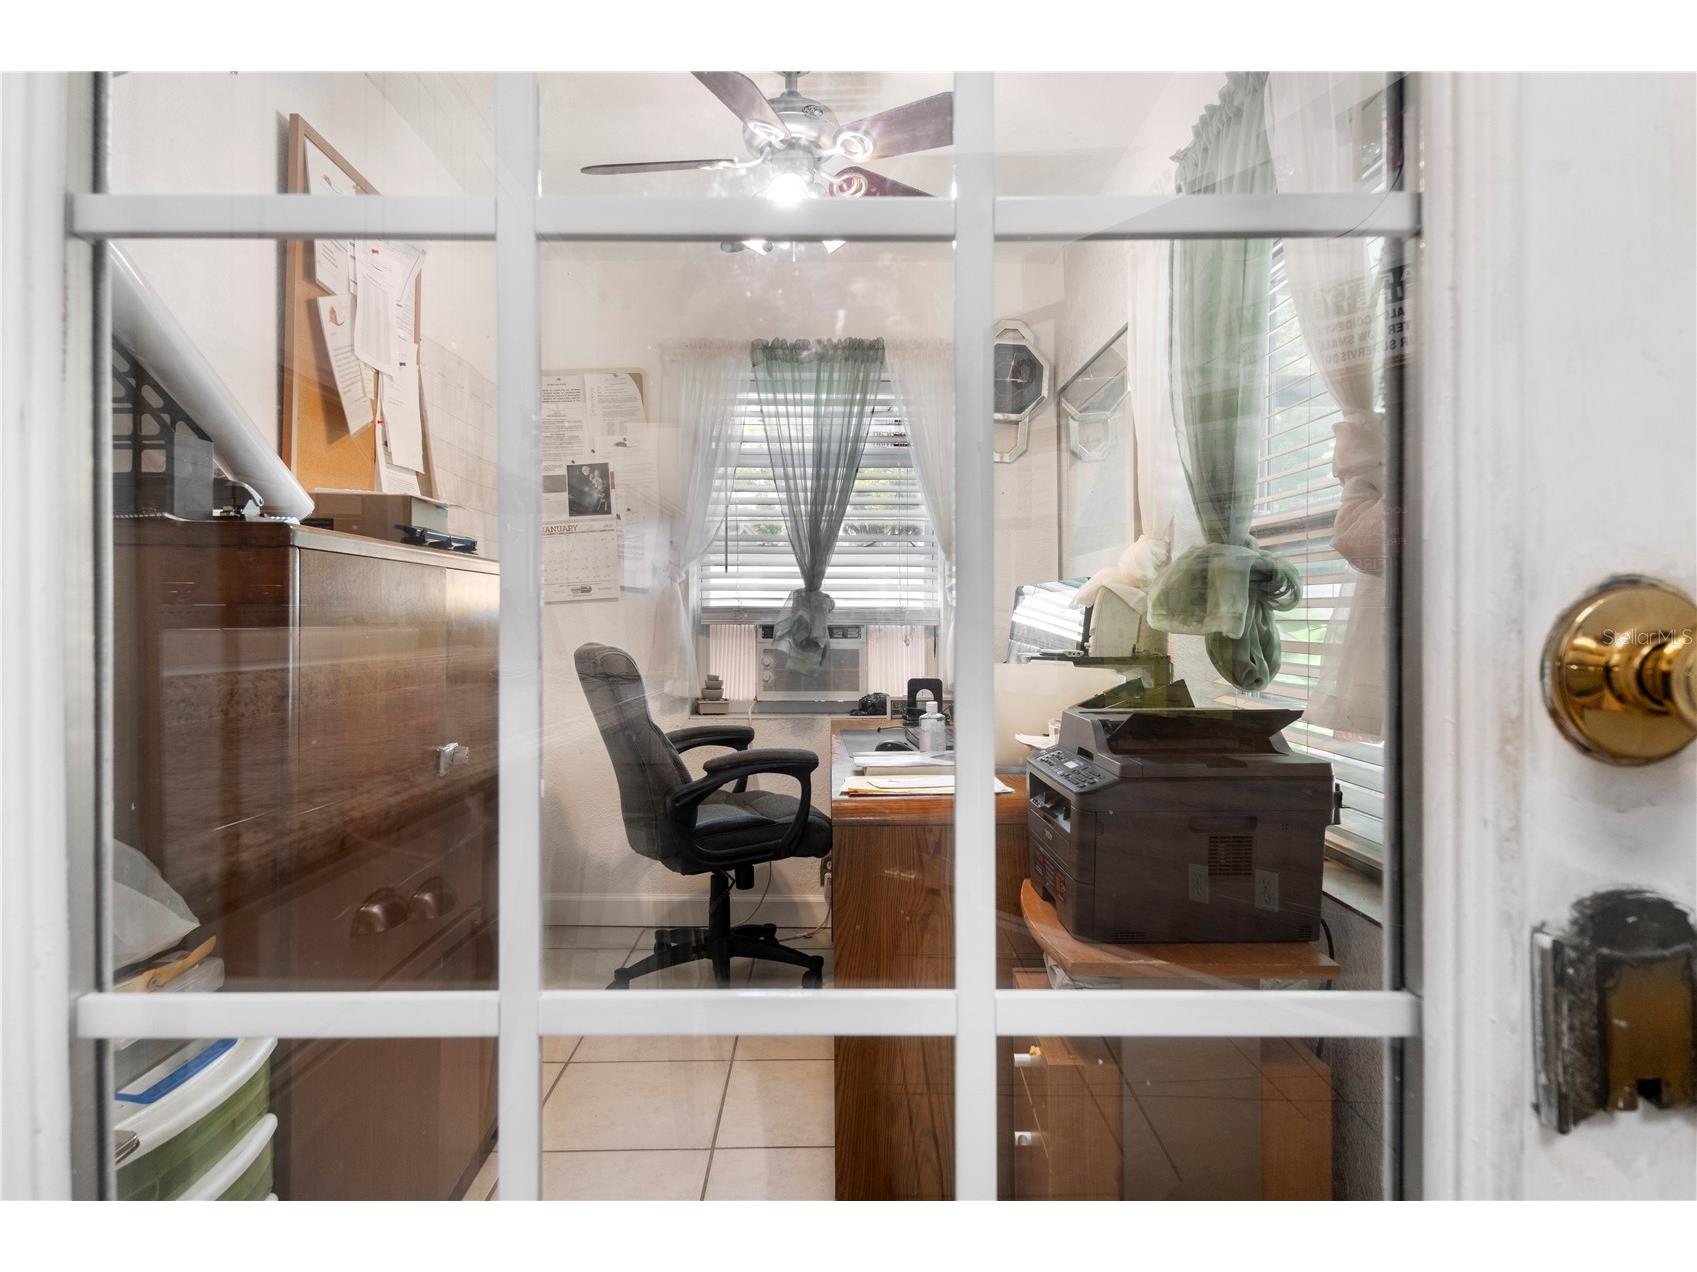
Office:
Bathroom 5: 5x7
Bathroom 4: 7x4
Bathroom 3: 5x7
Bathroom 2: 11x9
Bathroom 1: 6x5
Bathrooms
Full Baths: 5
Additonal Room Information
Laundry: Inside, Laundry Closet
Interior Features
Appliances: Washer, Range, Refrigerator, Microwave, Dishwasher, Dryer
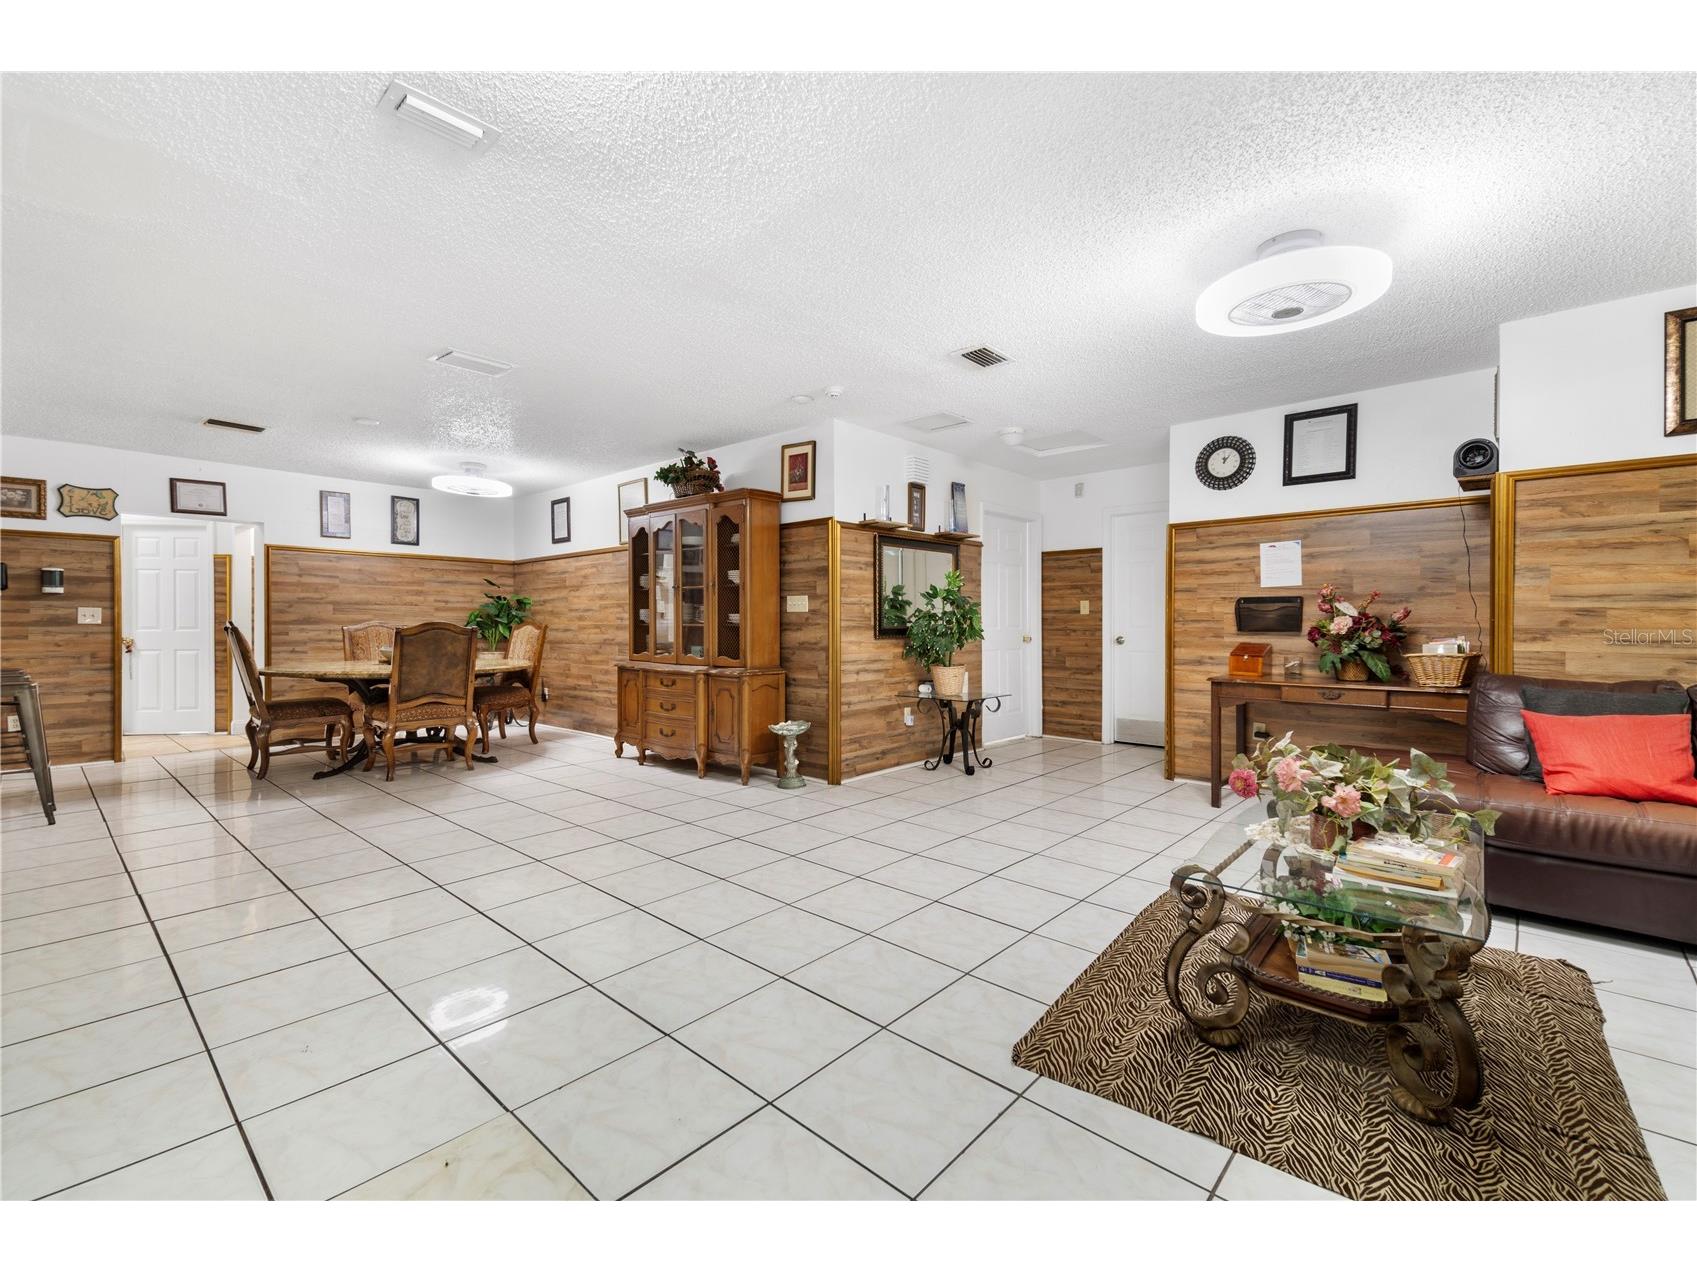
Flooring: Tile
Accessibility: Accessibility Features, Visitor Bathroom, Accessible Approach with Ramp, Accessible Bedroom, Accessible Common Area, Accessible Doors, Accessible Entrance, Accessible Full Bath, Accessible Hallway(s)
Additional Interior Features: Split Bedrooms
Utilities
Water: Public
Sewer: Public Sewer
Other Utilities: Electricity Connected
Cooling: Central Air, Ductless
Heating: Central
Exterior / Lot Features
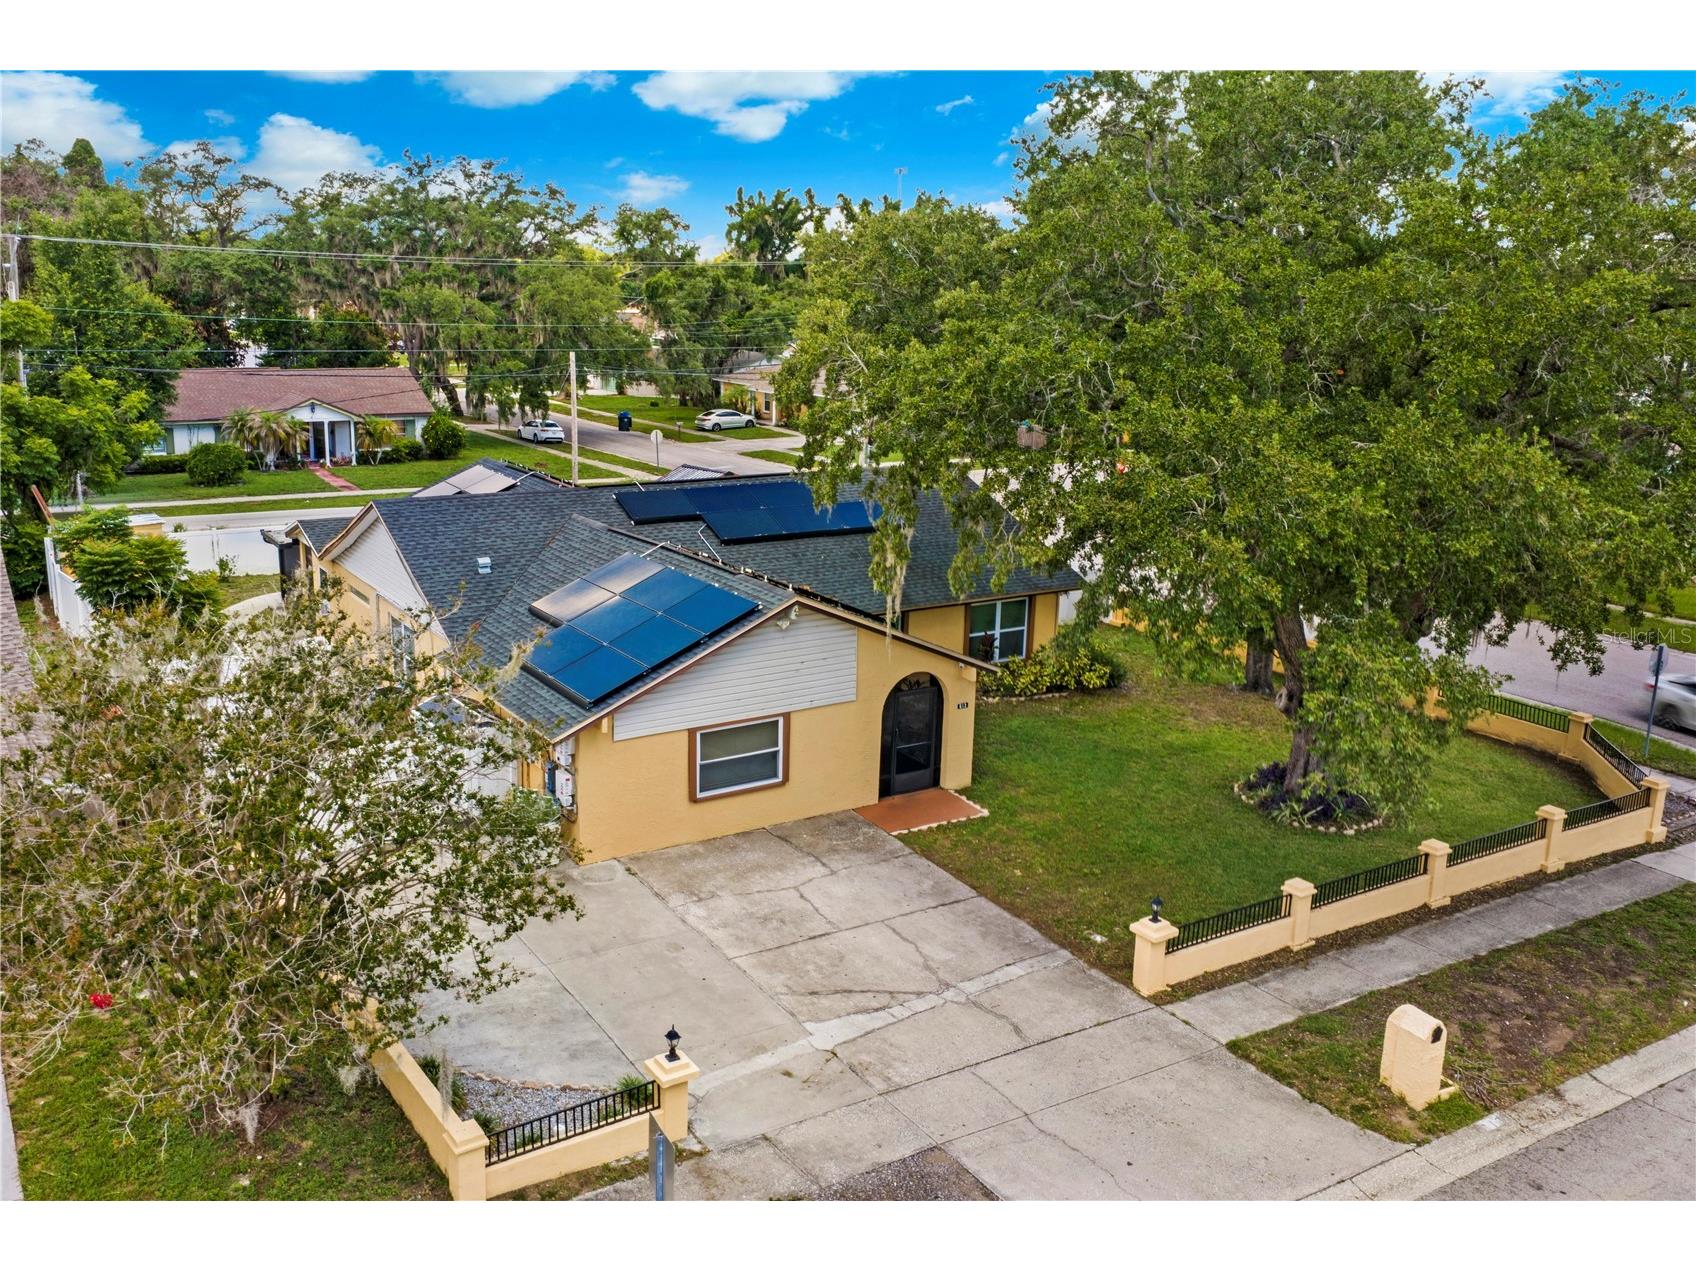
Parking Description: driveway
Lot Dimensions: 92x120
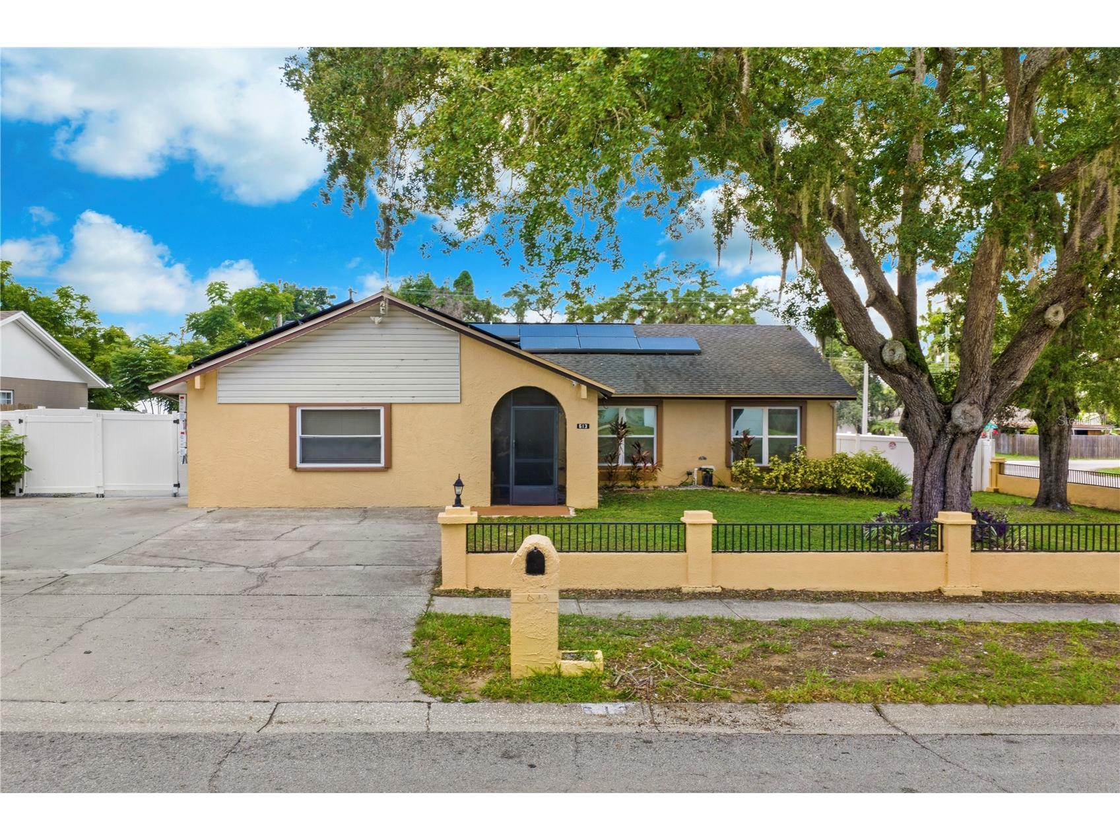
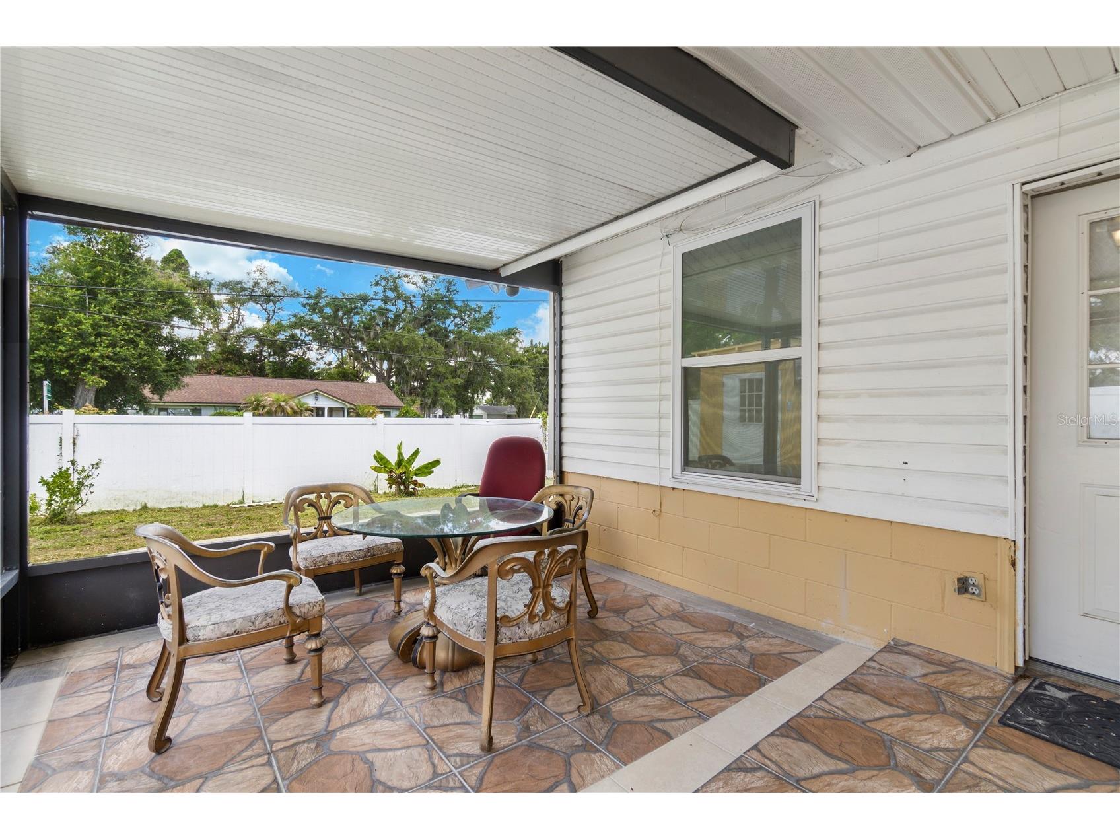
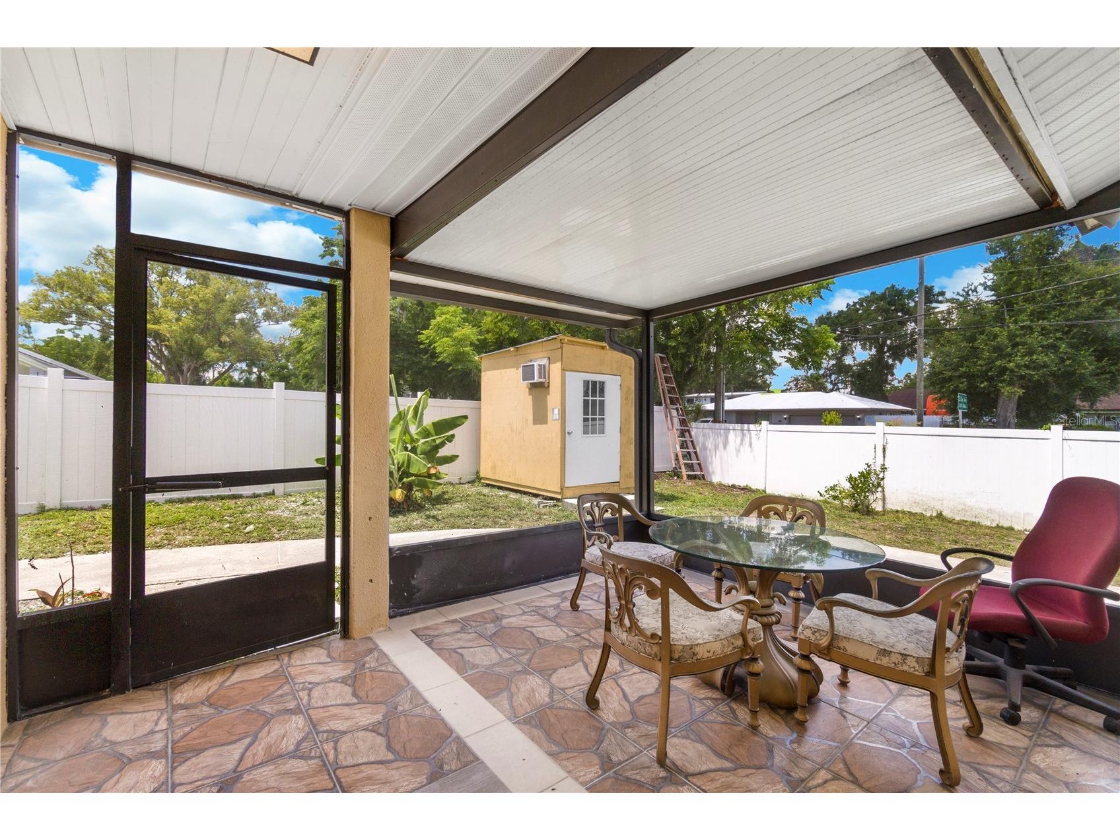
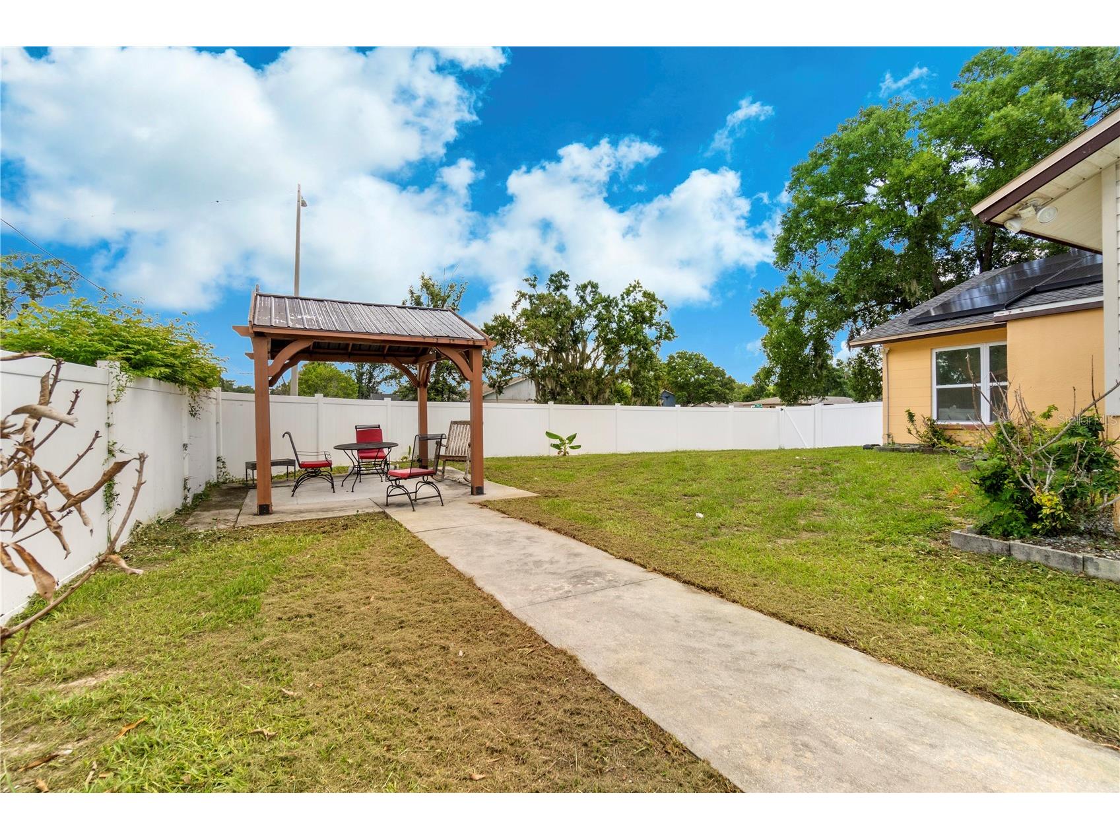
Fencing: fenced
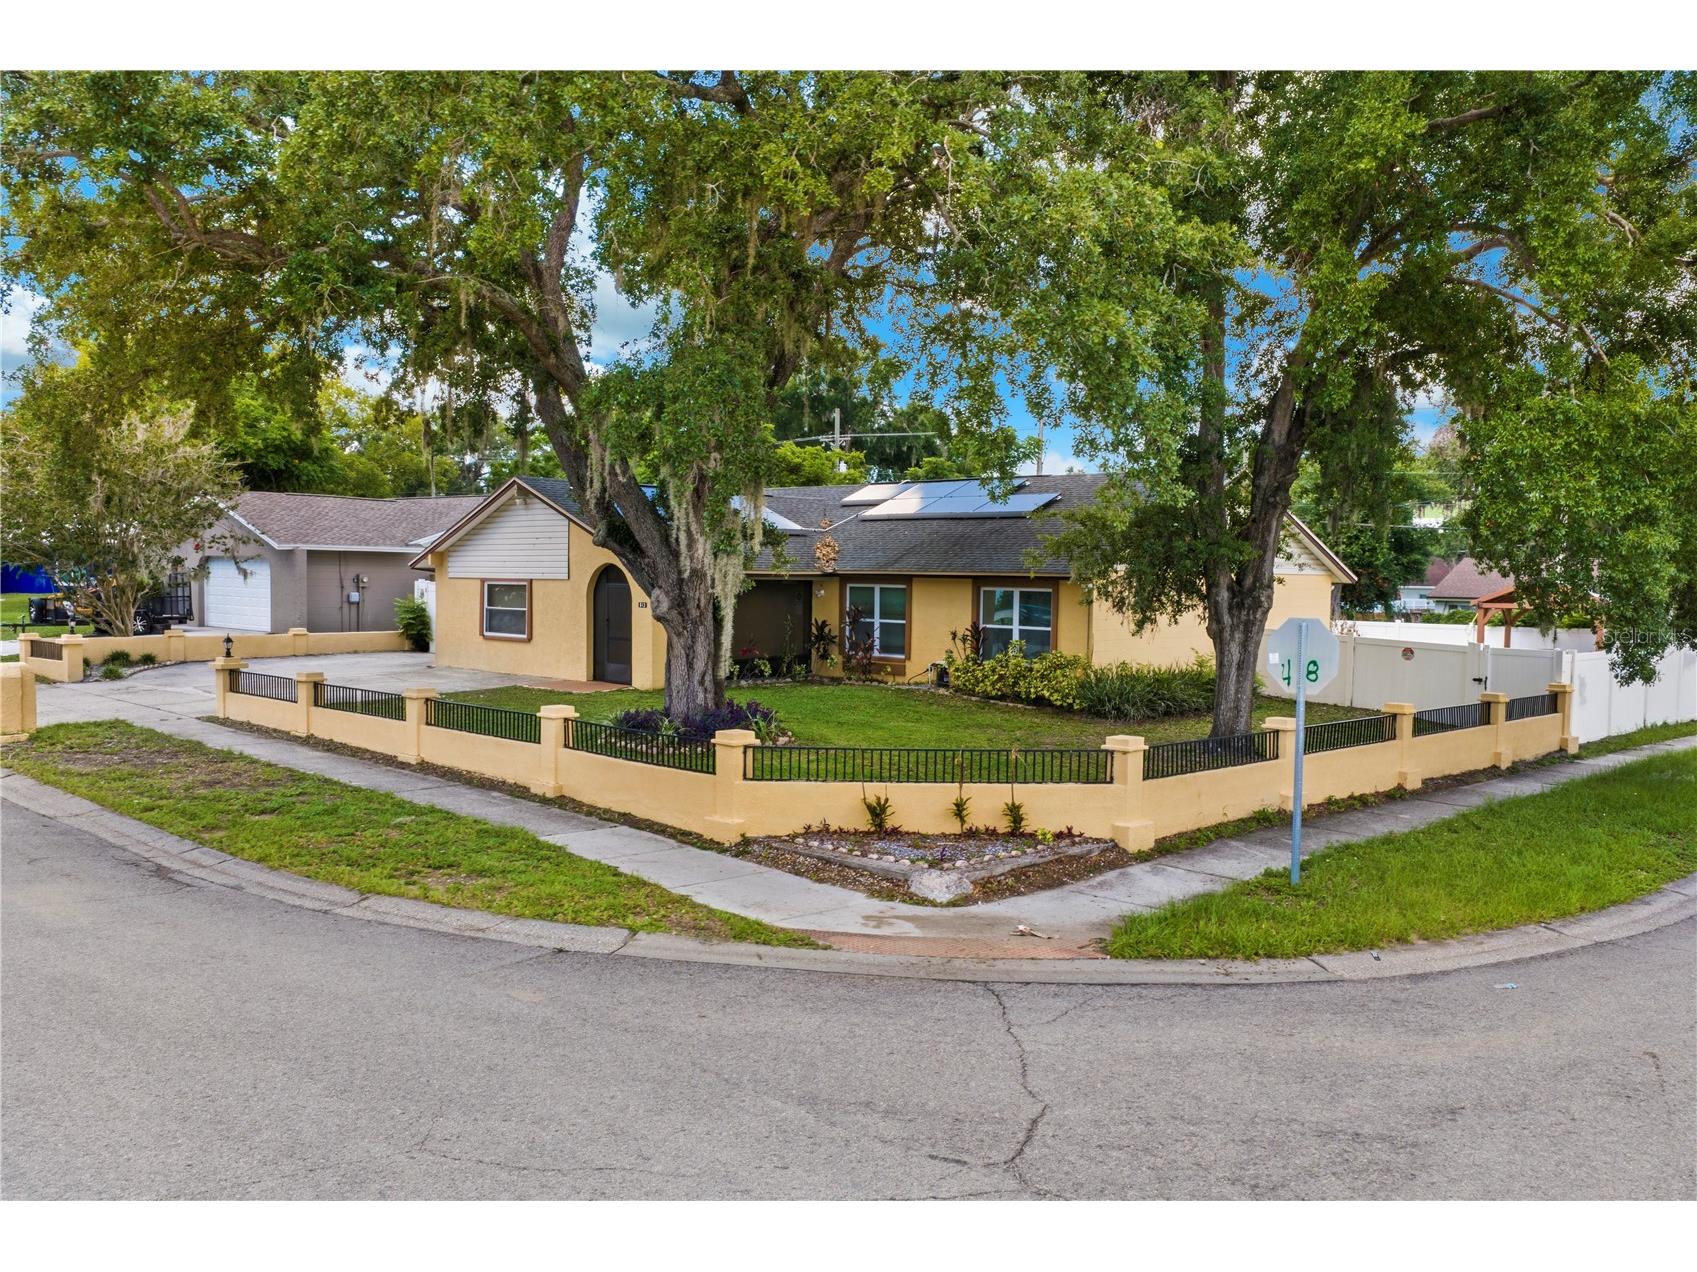
Additional Exterior/Lot Features: Storage, Covered, Patio, Enclosed, Screened, Corner Lot, Flat, Level, Private, Landscaped
Out Buildings: Shed(s), Storage
Community Features
Community Features: Sidewalks
Security Features: Security System, Fire Alarm, Security Lights, Closed Circuit Camera(s)
Security Deposit: 4500
Driving Directions
From I-4 take exit 14 for McIntosh Rd. Turn left on to McIntosh Rd, travel 2.4 miles Turn right on to FL-574/ MLK Blvd, travel for 2.1 miles Turn left onto S Kingsway Rd, travel for 2.5 miles Turn left onto Elna Dr, travel less than 200 feet Turn right onto Forest Hills Dr, see home on corner lot to the right
Financial Considerations
Owner Pays: None
Tax/Property ID: U-23-29-20-2EC-000011-00001.0
 A broker reciprocity listing courtesy: REALTY ONE GROUP NEXT GEN
Based on information provided by Stellar MLS as distributed by the MLS GRID. Information from the Internet Data Exchange is provided exclusively for consumers’ personal, non-commercial use, and such information may not be used for any purpose other than to identify prospective properties consumers may be interested in purchasing. This data is deemed reliable but is not guaranteed to be accurate by Edina Realty, Inc., or by the MLS. Edina Realty, Inc., is not a multiple listing service (MLS), nor does it offer MLS access.
Copyright 2026 Stellar MLS as distributed by the MLS GRID. All Rights Reserved.
Sales History & Tax Summary for 613 Forest Hills Drive
Sales History
| Date | Price | |
|---|---|---|
| Currently not available. | ||
Tax Summary
| Tax Year | Estimated Market Value | Total Tax |
|---|---|---|
| Currently not available. | ||
Data powered by ATTOM Data Solutions. Copyright© 2026. Information deemed reliable but not guaranteed.
Schools
Schools nearby 613 Forest Hills Drive
| Schools in attendance boundaries | Grades | Distance | Rating |
|---|---|---|---|
| Loading... | |||
| Schools nearby | Grades | Distance | Rating |
|---|---|---|---|
| Loading... | |||
Data powered by ATTOM Data Solutions. Copyright© 2026. Information deemed reliable but not guaranteed.
The schools shown represent both the assigned schools and schools by distance based on local school and district attendance boundaries. Attendance boundaries change based on various factors and proximity does not guarantee enrollment eligibility. Please consult your real estate agent and/or the school district to confirm the schools this property is zoned to attend. Information is deemed reliable but not guaranteed.
SchoolDigger ® Rating
The SchoolDigger rating system is a 1-5 scale with 5 as the highest rating. SchoolDigger ranks schools based on test scores supplied by each state's Department of Education. They calculate an average standard score by normalizing and averaging each school's test scores across all tests and grades.
Coming soon properties will soon be on the market, but are not yet available for showings.