$2,700/month
Off-Market Date: 07/16/2026614 Stillview Circle Brandon, FL 33510
Pending MLS# TB8528316
3 beds 2 baths 1,362 sq ft Single Family
Details for 614 Stillview Circle
MLS# TB8528316
Description for 614 Stillview Circle, Brandon, FL, 33510
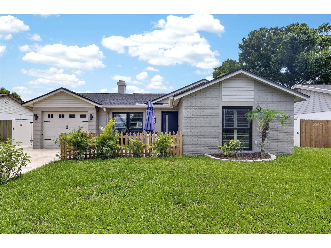
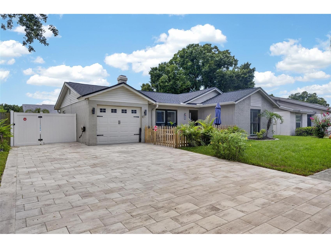
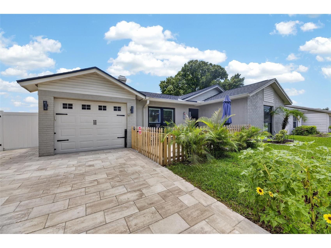
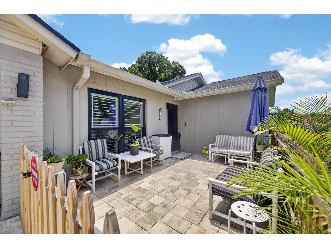
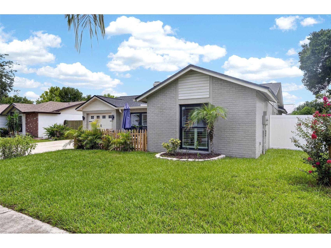
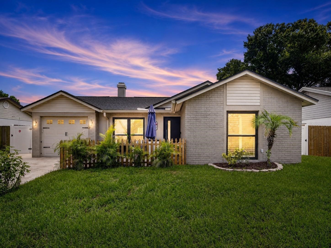
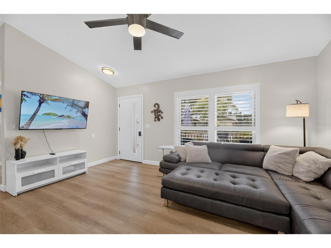
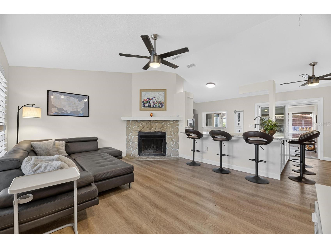
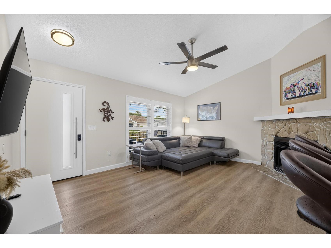
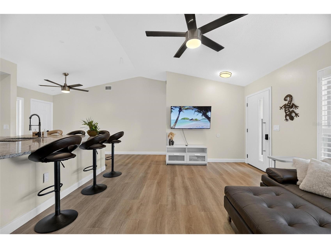
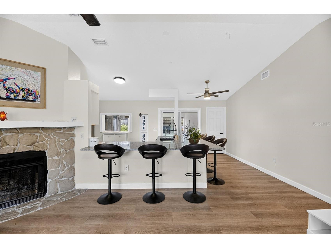
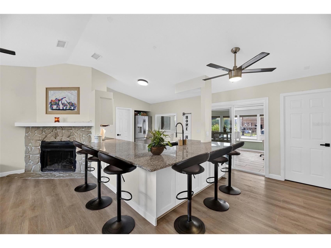
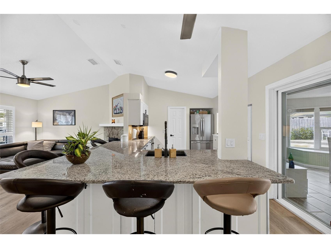
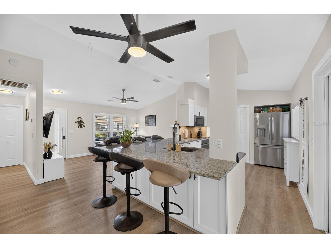
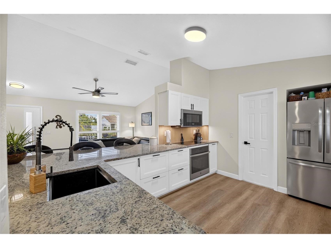
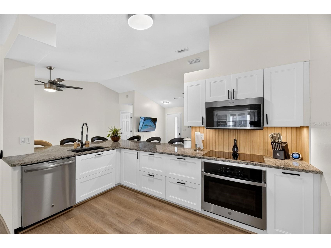
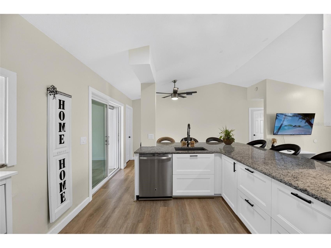
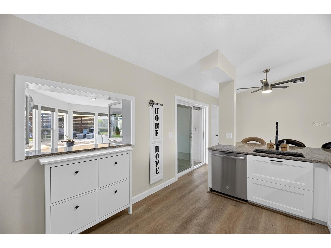
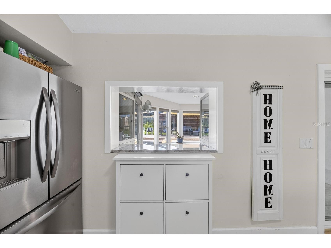
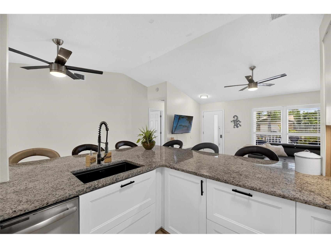
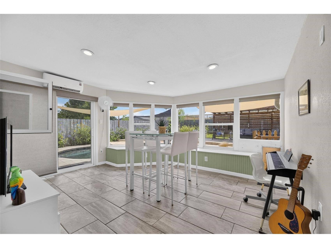
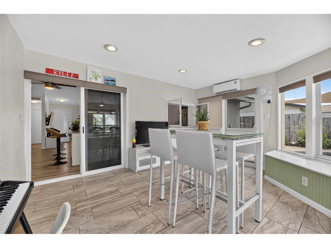
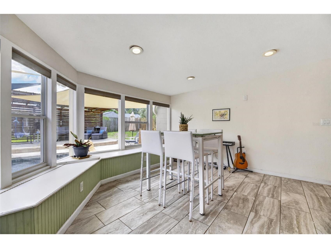
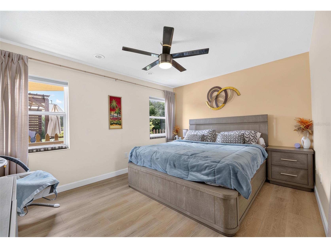
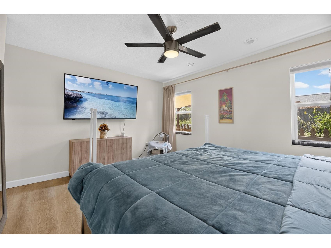
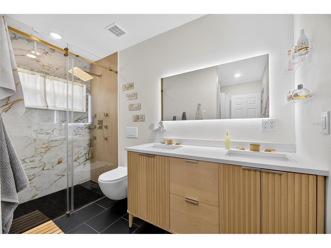
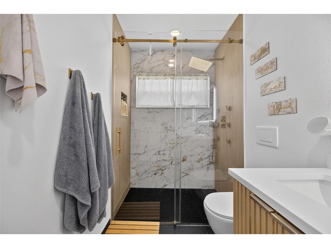
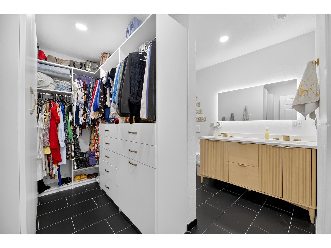
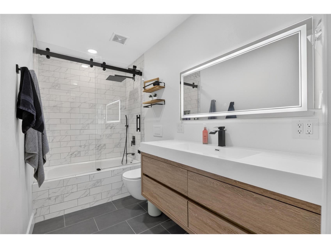
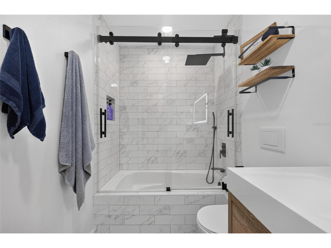
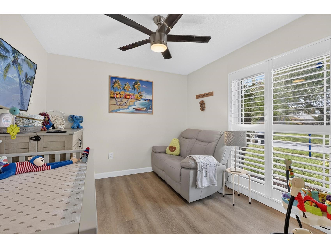
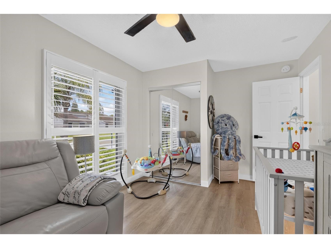
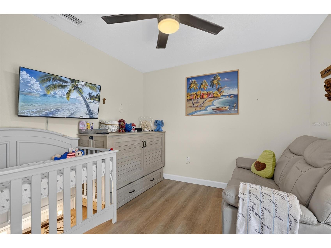
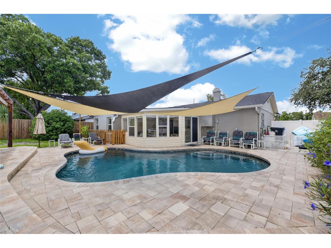
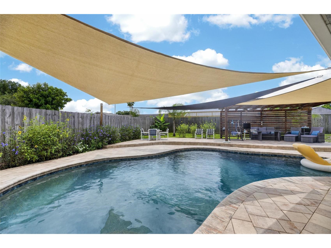
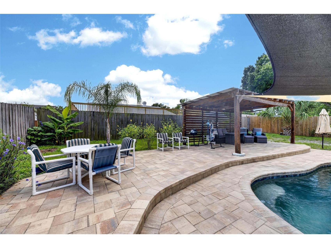
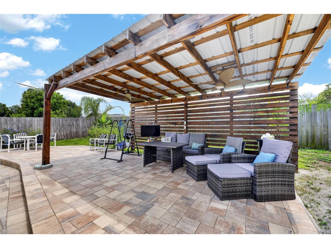
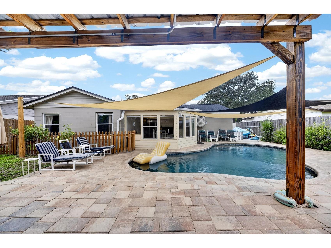
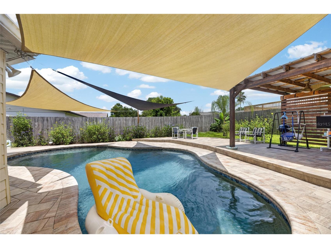
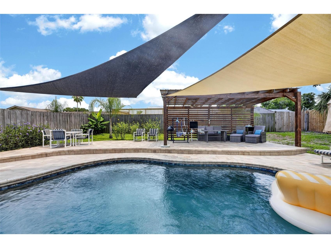
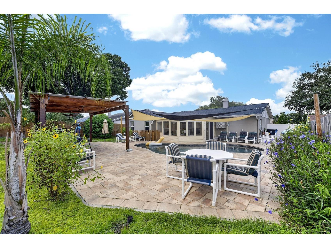
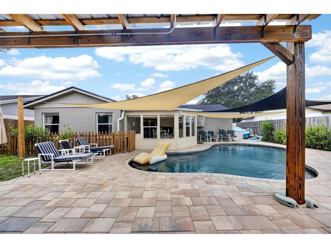
Experience the best of Florida living in this beautifully updated, pet-friendly pool home, thoughtfully designed for both comfort and entertaining. Step outside to your private backyard oasis featuring a sparkling saltwater pool, sun sails for added shade, and a charming pergola—perfect for relaxing or hosting family and friends. Pool and lawn service is included, so you can simply come home and relax. Washer and dryer are provided for convenience! Inside, the open-concept kitchen features white cabinetry, granite countertops, a spacious breakfast bar, and a functional layout that flows seamlessly into the main living areas. The home also offers luxury vinyl flooring throughout, beautifully updated bathrooms, and a fully air-conditioned Florida room that provides flexible space for a home office, fitness room, playroom, or additional living area. The exterior is just as impressive, with a fenced front yard, a private front patio, and a separate fenced side yard that's perfect for pets to play safely. Paver accents on the driveway, front porch, and pool deck add charm and curb appeal. Additional upgrades include updated windows, updated plumbing, a water softener, and a new A/C system installed in 2025, providing year-round comfort and peace of mind. All room sizes to be verified. At time of move-in, a $125 tenant processing fee will be due along with any rent and deposit(s).
Listing Information
Property Type: Rental, Single Family Residence
Status: Pending
Bedrooms: 3
Bathrooms: 2
Lot Size: 0.16 Acres
Square Feet: 1,362 sq ft
Year Built: 1985
Garage: Yes
Stories: 1 Story
Date Available: 8/14/2026
Subdivision: Lakeview Village Sec C Uni
County: Hillsborough
School Information
Elementary: Limona-Hb
Middle: Mann-Hb
High: Brandon-Hb
Room Information
Bathrooms
Full Baths: 2
Additonal Room Information
Laundry: In Garage
Interior Features
Appliances: Built-In Oven, Cooktop, Dishwasher, Dryer, Microwave, Refrigerator, Washer, Water Softener
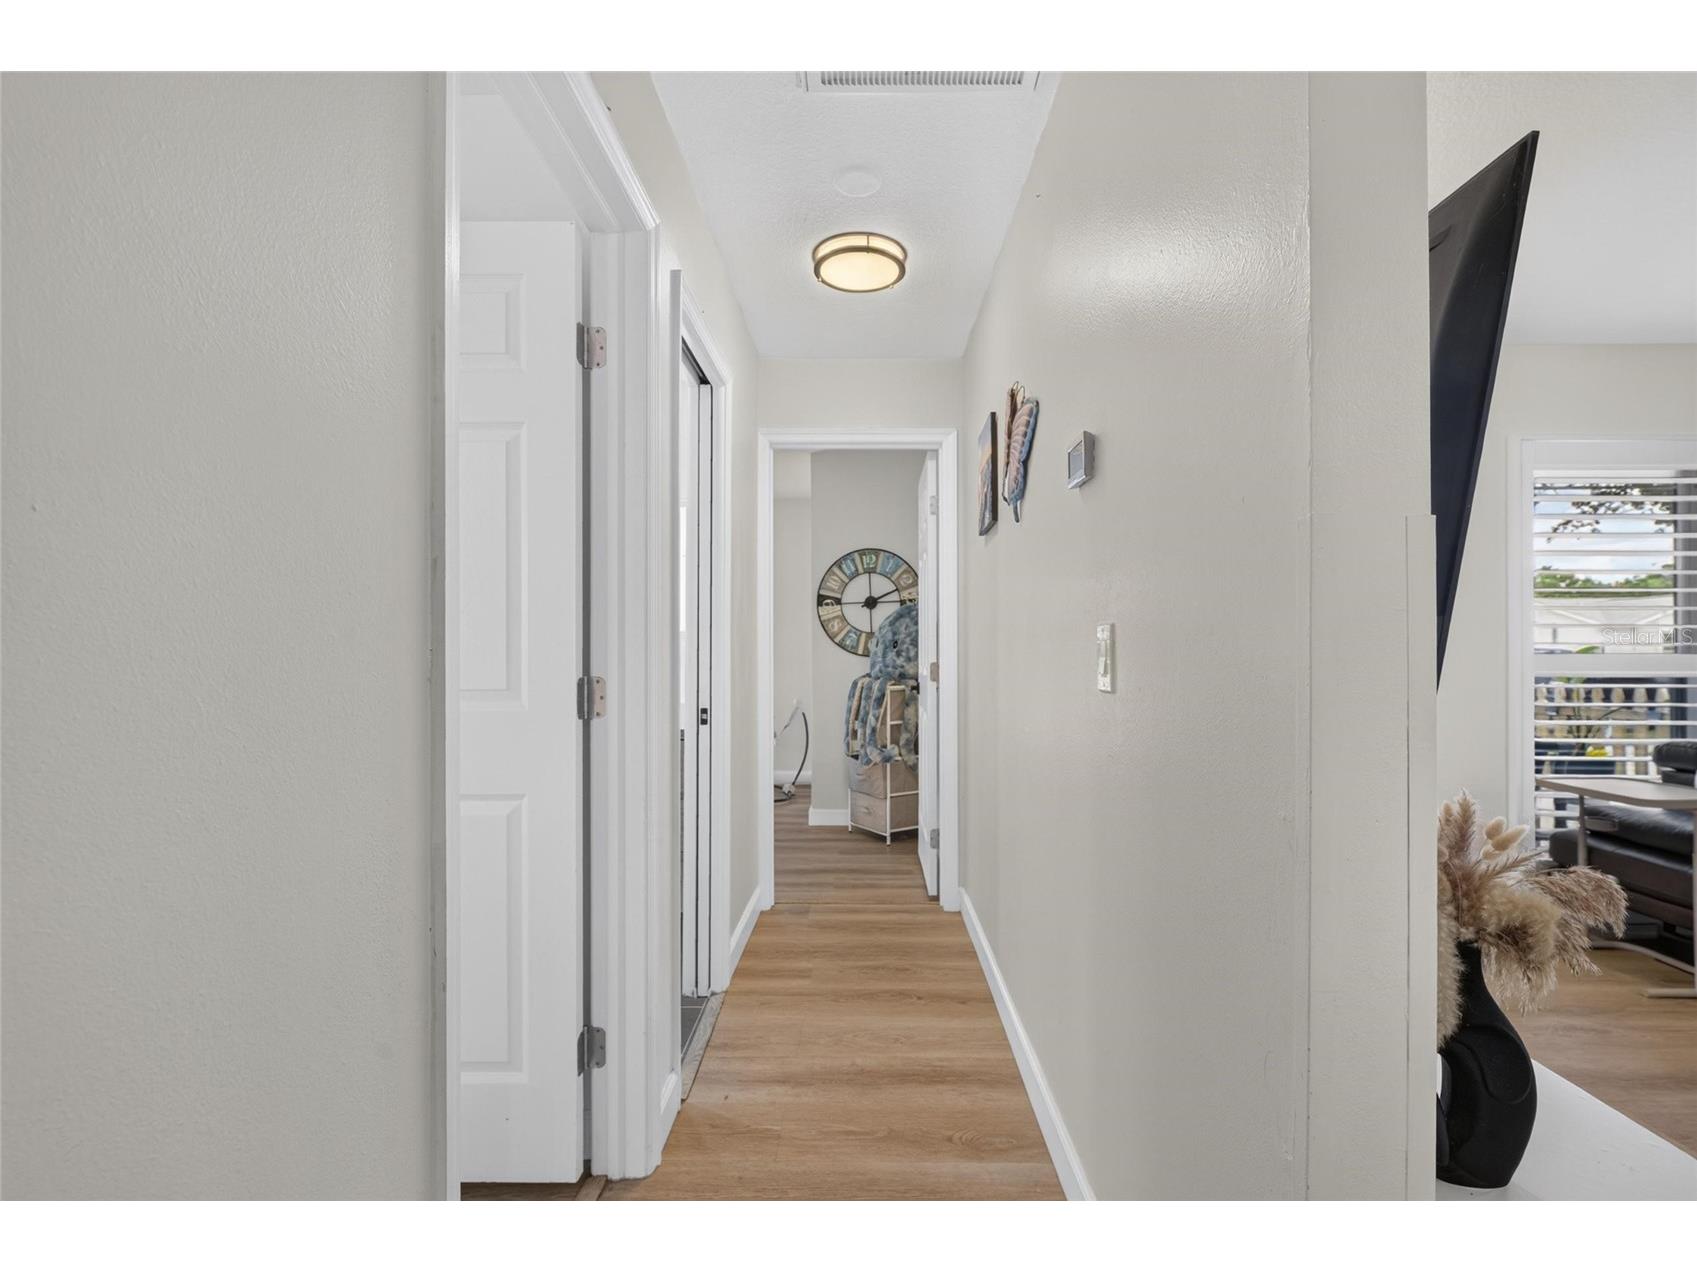
Flooring: Ceramic Tile,Luxury Vinyl
Doors/Windows: Rods, Blinds, Shutters
Fireplaces: Wood Burning
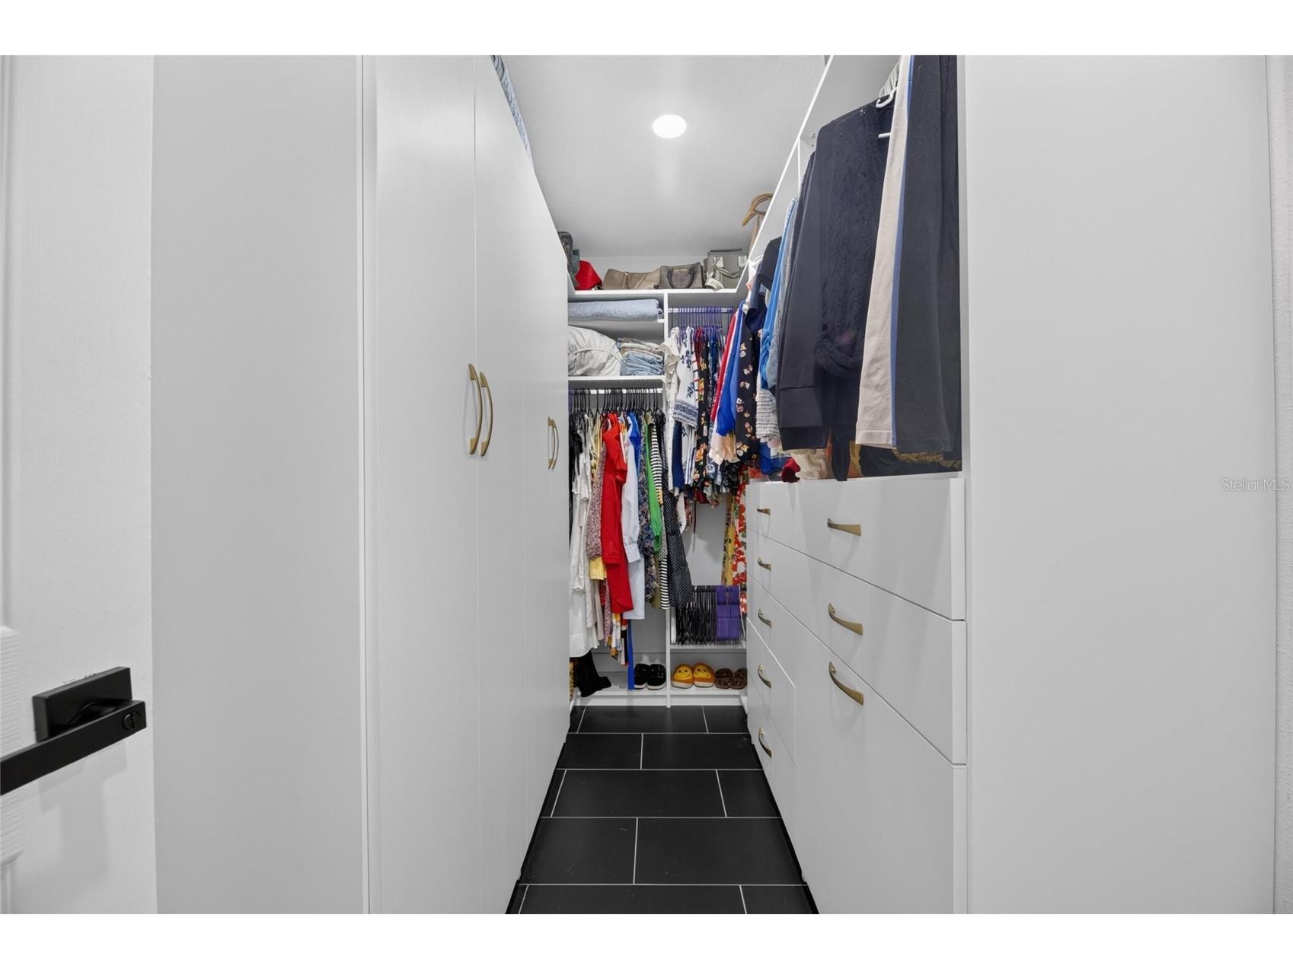
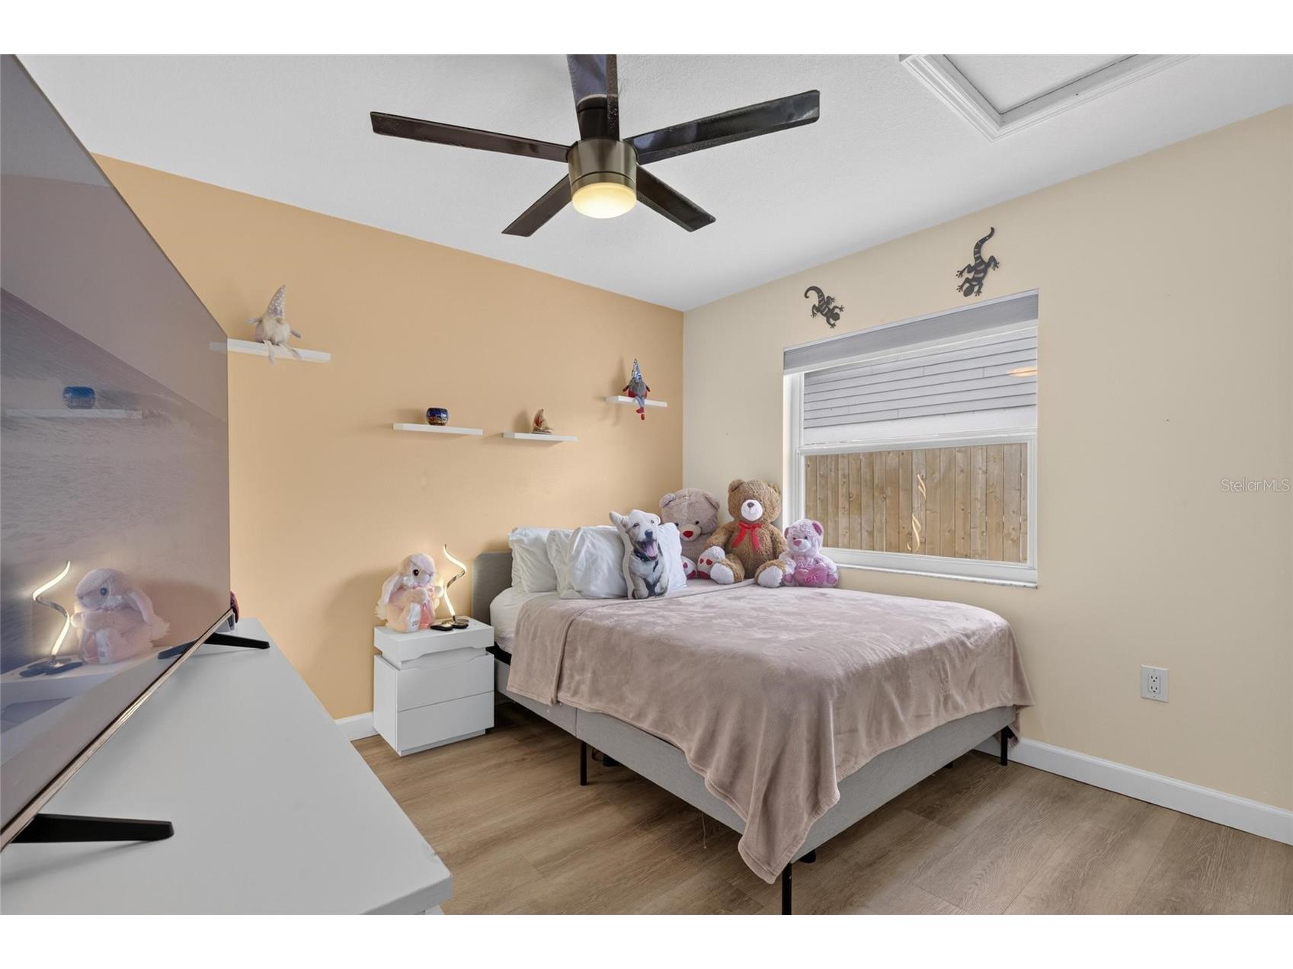
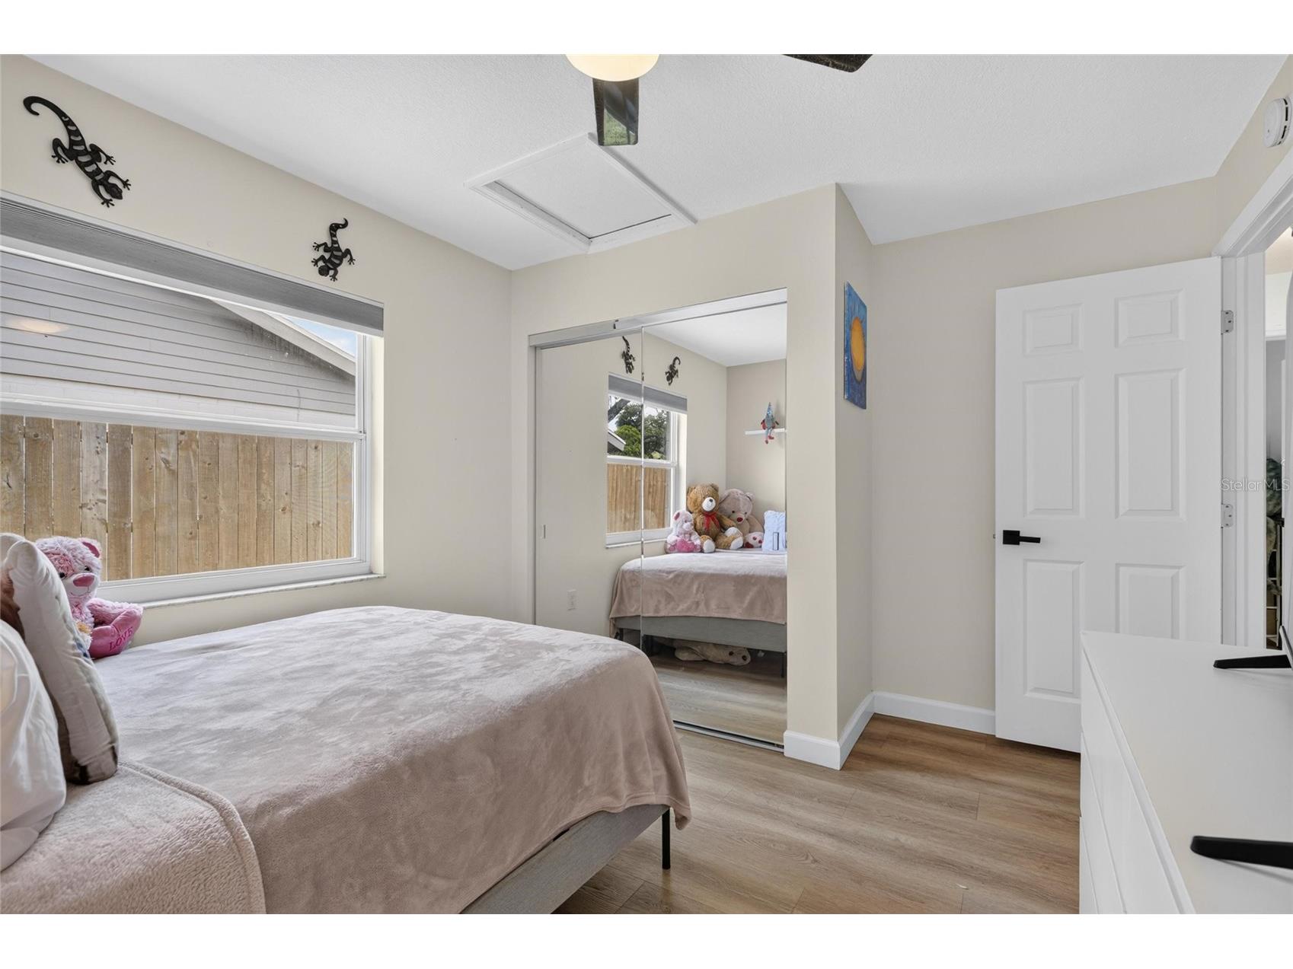
Additional Interior Features: Ceiling Fan(s), Stone Counters, Kitchen/Family Room Combo, Walk-In Closet(s)
Utilities
Water: Public
Sewer: Public Sewer
Cooling: Ceiling Fan(s), Central Air
Heating: Central
Exterior / Lot Features
Attached Garage: Attached Garage
Garage Spaces: 1
Parking Description: driveway, Garage, Garage Door Opener, Oversized
Pool: Salt Water, Gunite
Lot Dimensions: 65x110
Fencing: Back Yard, fenced
Additional Exterior/Lot Features: Awning(s), Dog Run, Private Yard, Front Porch
Community Features
Security Deposit: 2700
Driving Directions
Brandon Blvd. to North on Parsons Ave to Left on Windhorst to Right on Highview Road to Right on Stillview Circle, house will be on your Right
Financial Considerations
Tenant Pays: Janitorial Service,Re-Key Fee
Owner Pays: Grounds Care,Pool Maintenance
Tax/Property ID: U-15-29-20-2C4-000002-00006.0
 A broker reciprocity listing courtesy: KELLER WILLIAMS SUBURBAN TAMPA
Based on information provided by Stellar MLS as distributed by the MLS GRID. Information from the Internet Data Exchange is provided exclusively for consumers’ personal, non-commercial use, and such information may not be used for any purpose other than to identify prospective properties consumers may be interested in purchasing. This data is deemed reliable but is not guaranteed to be accurate by Edina Realty, Inc., or by the MLS. Edina Realty, Inc., is not a multiple listing service (MLS), nor does it offer MLS access.
Copyright 2026 Stellar MLS as distributed by the MLS GRID. All Rights Reserved.
Sales History & Tax Summary for 614 Stillview Circle
Sales History
| Date | Price | |
|---|---|---|
| Currently not available. | ||
Tax Summary
| Tax Year | Estimated Market Value | Total Tax |
|---|---|---|
| Currently not available. | ||
Data powered by ATTOM Data Solutions. Copyright© 2026. Information deemed reliable but not guaranteed.
Schools
Schools nearby 614 Stillview Circle
| Schools in attendance boundaries | Grades | Distance | Rating |
|---|---|---|---|
| Loading... | |||
| Schools nearby | Grades | Distance | Rating |
|---|---|---|---|
| Loading... | |||
Data powered by ATTOM Data Solutions. Copyright© 2026. Information deemed reliable but not guaranteed.
The schools shown represent both the assigned schools and schools by distance based on local school and district attendance boundaries. Attendance boundaries change based on various factors and proximity does not guarantee enrollment eligibility. Please consult your real estate agent and/or the school district to confirm the schools this property is zoned to attend. Information is deemed reliable but not guaranteed.
SchoolDigger ® Rating
The SchoolDigger rating system is a 1-5 scale with 5 as the highest rating. SchoolDigger ranks schools based on test scores supplied by each state's Department of Education. They calculate an average standard score by normalizing and averaging each school's test scores across all tests and grades.
Coming soon properties will soon be on the market, but are not yet available for showings.